REVIT_3D Rendering of a House plan_Project 1
Q 1) Based on the project saved from Week 3, proceed from First Floor Level .Model a Ceiling from architecture tab above the walls at first floor level.
AIM :
To model a celing to the previously created project with the help of architectural tab above the walls at first floor level.
TOOLS USED :
- Architecture tab.
- Ceiling.
- Sketch ceiling.
- Pick lines.
PROCEDURE :
- First open the previous project where we have completed the ground and first floor.
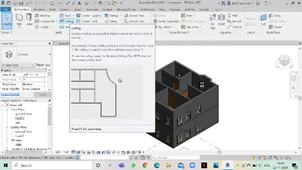
- Go to architecture tab and select ceiling option.
- After that click on sketch ceiling and select on pick lines option to select the boundary lines for the ceiling.
- Then select the boundary lines and click on the tick mark on the ribbon.
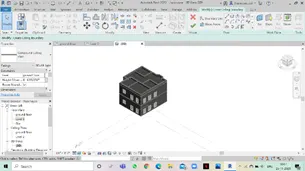
- After that we will get the ceiling component constructed to the project.
RESULT :
We will model a ceiling from architectural tab above the walls at first floor level to the previous project saved from week 3
2) Model a roof above the ceiling by selecting the footprints of the ceiling. Using the adjustment toolbars appearing on-screen adjust the roof slope to 10 degrees
ans)
Aim: To model a roof above the ceiling by selecting the footprints of the ceiling. Using the adjustment toolbars appearing on-screen adjust the roof slope to 10 degrees
Tools used:
- architecture tab
- roof
- pick line
- property browser
Procedure:
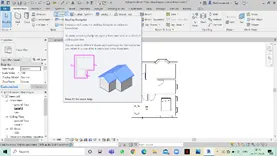
1)from the architecture tab select roof
2)from the draw section click on pick lines
3) select the desired lines upon which the roof is required
4)from the properties browser change the slope to 10 degrees to change the slope of the roof.
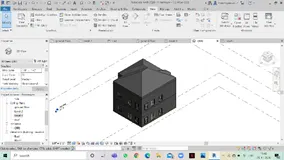
Result: the desired roof of a 10-degree slope was applied to the project successfully.
Q3) Using the file saved from week 2 to 4, create plan views for ground floor level and first floor level including all the walls , floors and components. Separate them to
architecture and structural plans.
- Architecture plan must have walls , floors and all the components placed within the building.
b. Structure plan must have details of only walls, floors and columns.
ANS 3)
AIM : To create the plan views of ground floor level and first floor level includind walls, floors and components.
TOOLS USED :
- Property browser.
- Floor plans.
- Ground.
- First.
PROCEDURE :
- Open the project where the ground and first floor plans are there.
- From property prowser select floor plans.
- In that select ground floor plan and click on ground for ground floor plan.
- For the first floor plan click on the first floor plan to view the floor plan.
Structure plan views were not explained in the session.
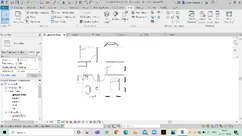
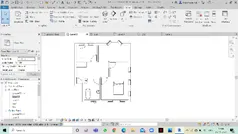
RESULT :
With the help of the above steps we can achieve the ground and first floor plan.
QUESTION 4)
Using annotate tool bar add dimensions to all the walls and floors with reference to the longitudinal and transverse grids created in the project file.
- The architecture plan dimensions include details on where the components are placed within the buildings with relation to grids. Overall dimensions are sufficient for architecture plans.
- The Structure plan dimensions must include details on position of all the walls and interior walls with reference to grids. Locate all the framing components of the building with reference to a fixed point using Structural plans.
ANS 4)
AIM : Add dimensions to the walls and floors with reference to the longitudinal and transverse grids created in the project file.
TOOLS USED :
- Architecture.
- Grids.
- Annotate.
- Aligned.
PROCEDURE :
- Go to architecture tab and select grids option.
- With the help of grids option draw the longitudinal and transverse grid lines.
- For naming of horizontal grid lines use A,B,C... from top to bottom.
- For naming of traverse grid lines use 1, 2, 3...... from right to left.
- With the help of aligned tool from Annotate tool mark the dimensions from the components to nearby grid lines.
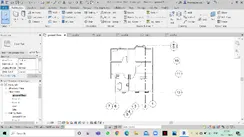
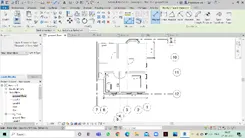
RESULT :
With the help of the above steps we can add grid lines to the walls and with the help of aligned tool from annotate tab we can mark the dimensions from the grid lines to the components.
5) Create a sheet template from the view tab and adjust the parameters on the sheet to add appropriate views
ans)
Aim: To create a sheet template from the view tab and adjust the parameters on the sheet to add appropriate views
Tools Used:
- view tab
- sheet
Procedure:
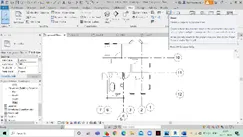
1)from the view tab from the sheet composition section click on the sheet
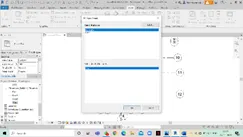
2)in the dialog box opened select the sheet and click ok. if need more sheet options click on load and insert them.
3)edit the information on the sheet or change the information in the project information. The details will be updated automatically.
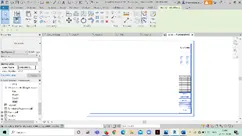
Result: the sheet was created from the view tab and parameters on the sheet were adjusted successfully.
QUESTION 6) Using the elevation tab create the elevation views, looking at your building from East, North, South and West.
ANS 6)
AIM : To create elevation views with the help of elevation tab by looking at your building from East, West, South and North.
TOOLS USED :
- View.
- Elevation.
- Property browser.
- East.
- West.
- South.
- North.
- Elevations.
PROCEDURE :
- Open the project in which you would like to view th elevations.
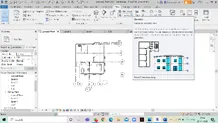
- Select view tab and choose elevation option and place the elevation logos in all the four sides of the drawing.
- Click on property browser and choose elevation option.
- Select east option to view the east elevation of the project.
- Select north option to view the north elevation of the project.
- Select south option to view the south elevation of the project.
- Select west option to view the west elevation of the project.
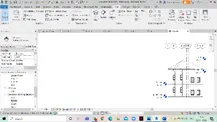
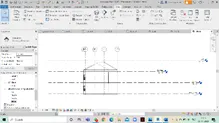
RESULT : 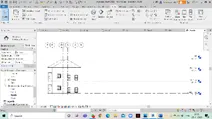
With the help of elevation tab we can view the object in any direction and have a detailed look of the elavations.
QUESTION 7) Produce section cut through each room either cutting across longitudinally or in a transverse direction.
ANS 7)
AIM : To produce section cut through each room either cutting across longitudinally or in transverse direction.
TOOLS USED :
- View.
- Section.
- Property browser.
PROCEDURE :
- Open the drawing for which u want to provide the section view.2. Go to view menu and select section option.
- With the help of mouse place the cursor where you want to start the section. click on the final point where u cant the section to extend.
- If the line is drawn horizontally we can get the transverse section of the project.
- If the line is drawn longitudinally we can get the longitudinal section of the project.
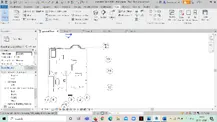
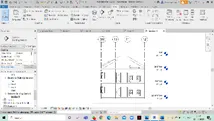
RESULT :
We can draw longitudinal sections to the project so that the project can be explained and viewed clearly.
8) Classify the views, Plan Views, Section Views, and Elevation views to either Design or Documentation category using Properties browser
ans)
Aim: To classify the views, Plan Views, Section Views, and Elevation views to either Design or Documentation category using Properties browser
Tools used:
- properties browser
- project browser
procedure:
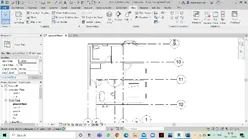
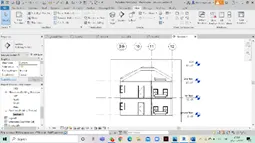
Ans) 1)right-click on a view (all) and choose browser organization
2)from the dialog box opened click on new and set a new browser organization as design and documentation
3)click on apply and ok
4) again click on a view(all) from the project browser
5) now from properties change the organization to design and documentation
9) Using the sheet template produced create multiple sheets as follows
a. A 101 – Ground Floor Architecture Plan
b. A 102- First Floor Architecture Plan
c. A 103- Roof Plan
d. S 101- Ground Floor Structural Plan
e. S 102 – First Floor Structural Plan
f. S 103- Roof Framing Plan
g. A-201 – North South Elevations
h. A-202- East West Elevations
AIM: to create the multiple sheets as following.
TOOLS REQUIRED:
View -> sheets
properties -> graphics
Insert -> image
PROCEDURE:
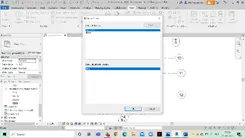
- Firstly open the view tab and click on the sheets.
- A new dialog box opens and we need to select the desired type of sheet.
Now clicking on the a new sheet opens with default naming .
- We can change the names with the help of properties drop down or by just clicking on the particular place itself.
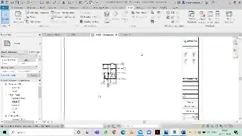
- Now name the sheet as A101 and place the ground floor plan picture there.
- Name the another sheet as A102 and place the first floor plan there.
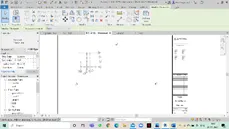
- Name the next sheet as A103 and place the roof plan there.
- Name the next sheet as A201 and the place the North South elevation plan there.
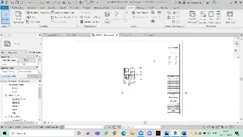
Name the next sheet as A202 and place the East Wast elevation plan there.
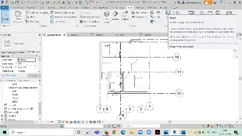
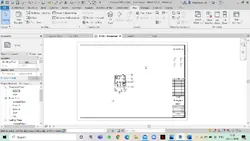
RESULT: With the help of these sheet name we can identify and place the different plans in different sheets with correct parameters.
10) Create a camera-specific view or a 3D view in each room ( living, dining, bedroom ). Based on the views create a new set of sheets starting A-501 (you can add as many sheets after, 502, 503.. n)to place the 3D view images. Produce the sheets as a part of project drafting.
Ans) AIM:To create a 3D camera view of each room and place them in different sheets and name the appropriately.
TOOLS REQUIRED:
view -> 3D view -> camera , sheets
properties drop down -> graphics
PROCEDURE:
- Select the project in which you wanted to show the 3D view.
- Now select the 3D camera view option in the view tool bar.
- Now place the camere so that maximum area of the room is covered to have maximum coverage.
- To get the room picture even more accurately extend the lines at the corner to have the prefect view
- Now select the sheet option and change the parametres accordingly
- Later place the desired room 3D camera view of the project in the sheets and name them accordingly.
RESULT: Hence the seperate sheets are created and named in a organised way.