II. Answer in detail
Create a G+4 Residential building as per NBC standards and make it a central model file. Your model should contain:
- The sloped roof at the top level of the building (10 degrees)
- Architectural components including furniture and home appliances
- Room tags and Annotations
- Section cut through each room either longitudinally or transversely
- Create a camera view on each room and add it in a sheet template.
- Aim: to make a sloped roof at the top level of the building (10 degree)
Tools used:
- roof
- property browser
Procedure:
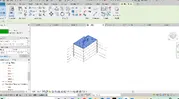
- For allocating the roof, we have to select the roof from architecture toolbar and select the ends
- Select the roof applied and in the property browser change the slope to 10 degree
- Architectural components including furniture and home appliances
Aim: To add components to the project
Tools required:
- Insert
- Load family
- View
- Architecture
- Doors
- Windows
- Components
Procedure:
- After we complete the inner walls, we insert the components required like windows, doors, tables, etc.
- For the 3D view press the 3D view in insert
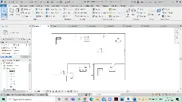
Result: Following the above steps we have sucessfully placed the compnents in place .
- Room tags and Annotations
Aim: To add room tags and annotation
Tools ued
- Room tag
- Annotate
Procedure:
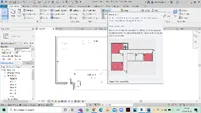
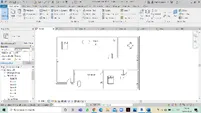
- So firstly select the room tag from architecture toolbar
- Then select the rooms
- Then name the rooms as needed
- Use the annotate bar to measure and mark
4.Section cut through each room either longitudinally or transversely
Ans) AIM : To produce section cut through each room either cutting across longitudinally or in transverse direction.
TOOLS USED :
- View.
- Section.
- Property browser.
PROCEDURE :
- Open the drawing for which u want to provide the section view.
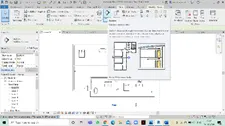
- Go to view menu and select section option.
- With the help of mouse place the cursor where you want to start the section. click on the final point where u cant the section to extend.
- If the line is drawn horizontally we can get the transverse section of the project.
- If the line is drawn longitudinally we can get the longitudinal section of the project.
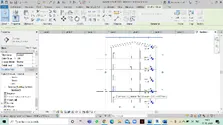
RESULT :
We can draw longitudinal sections to the project so that the project can be explained and viewed clearly.
5, Create a camera view on each room and add it in a sheet template
Ans).
Aim: To create a camera view on each room and add it in a sheet template
Tools required :
- Sheets
- View
Procedure:
- First ,Click on sheet and create a new sheet
- Then click on view under the sheet and select the views to be added