Reinforcement detailing of Columns from ETABS output
Aim: Reinforcement detailing of Columns from ETABS.
Introduction:
- A column is a vertical structural member intended to transfer a compressive load.
- Columns are the structural elements that transfer the load to foundations and into the ground.
- It resists axial load as well as Lateral loads.
- Circular column should have a minimum of 6 bars
- Rectangular columns must have a minimum of 8 bars (4 at corners and 4 at mid length)
- As per IS456-2000(design code for RCC structures), the minimum c/s area of lomgitudinal steel is 0.8% of gross cross sectional area of column.
- Bars should not be less than 12mm in diameter.
Procedure:
- Open Etabs.
- Open the downloaded file.
- Now Check the errors in Model
- If no error then Analyse the model.
- After analyzing Go to the Concrete Frame Design.
- After finishing the design go to set view option and untick the Beam option.
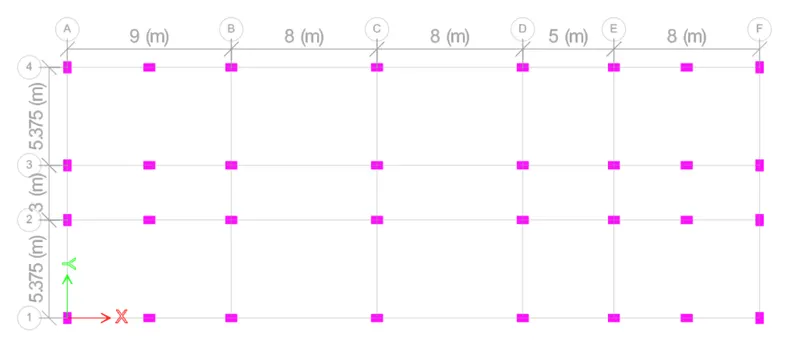
- Now go to the elevation view about 3.
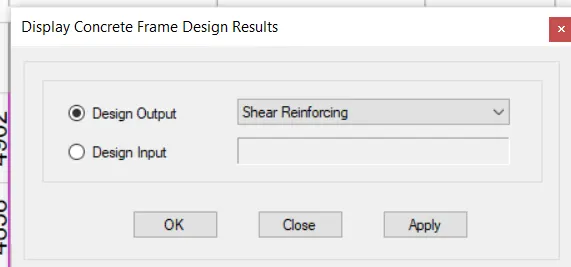
- Go to Display Design concrete Frame results and select Shear Reinforcement.
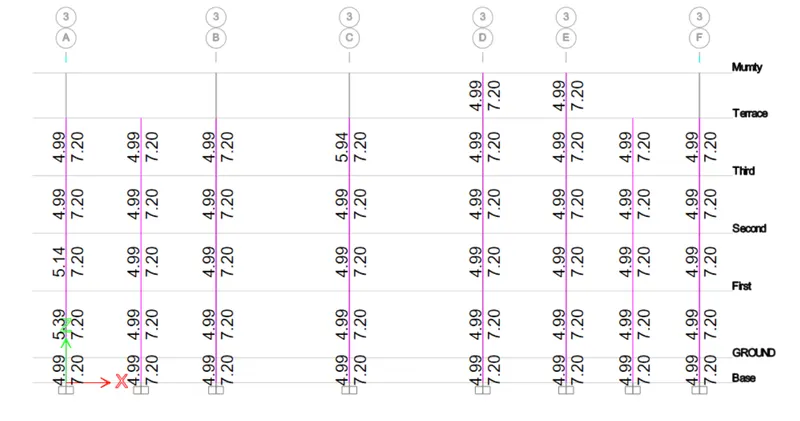
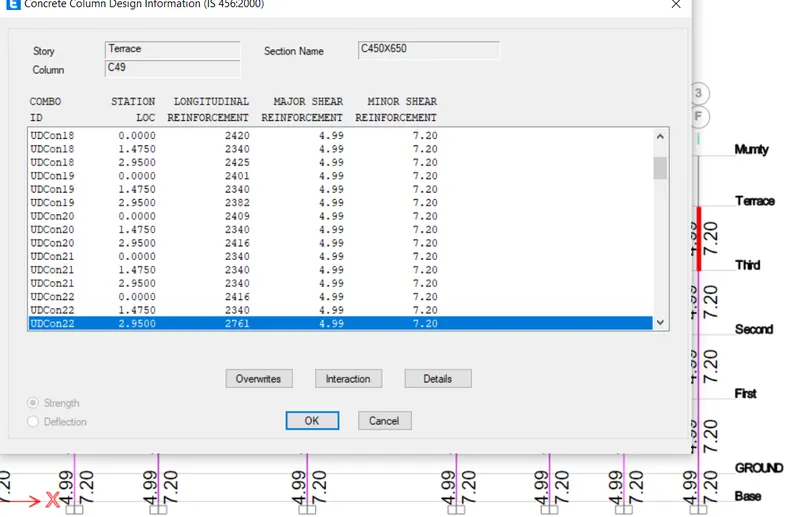
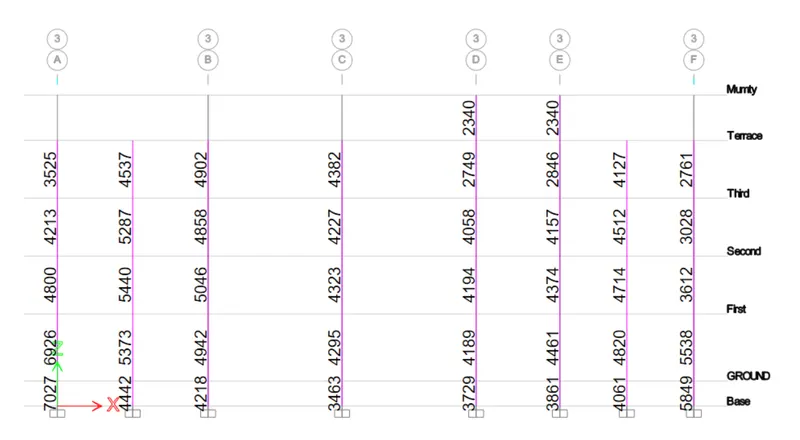
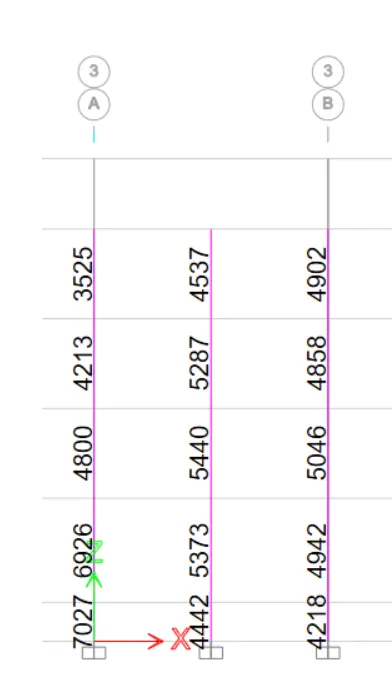
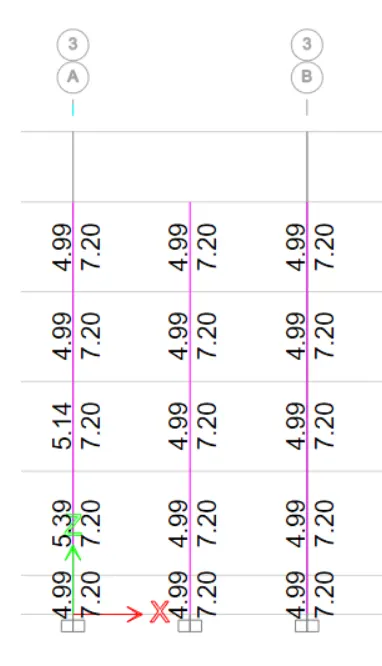
3A and 3B Longitudinal Reinforcement 3A and 3B Shear Reinforcement
Column cross sectional & elevation details using autocad software.
- The reinforcement details for the column 3A is given as:
- Here the maximum longitudinal reinforcement required is 7027 mm^2.
- Hence, provide 8 no.s of 32mm dia bars and 2 no.s of 20mm dia bars which together contributes an Ast of 7058 mm^2.
- Now, for shear reinforcement, the maximum reinforcement area required is 720 mm^2
- Hence, provide 10mm dia bars @ 150mm c/c at zone A and a spacing of 100mm c/c at zone B ( at splicing location and near the beams) which contributes to an Ast of 1570 mm^2 and 2355 mm^2 respectively.
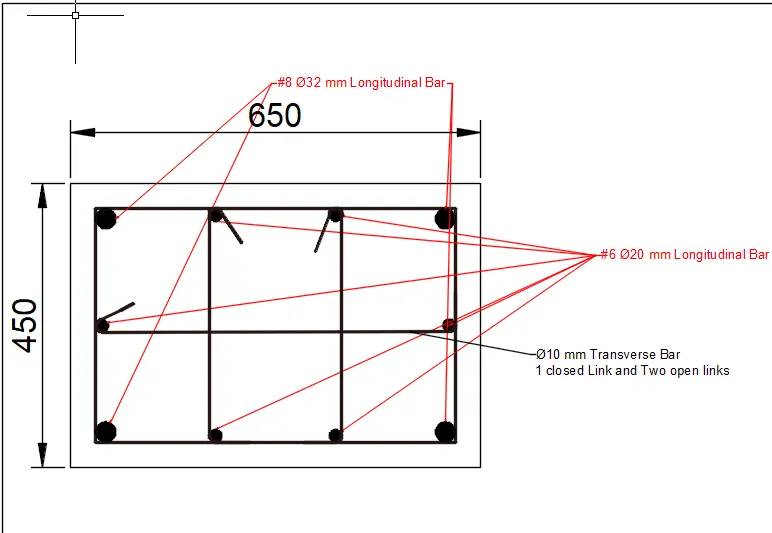
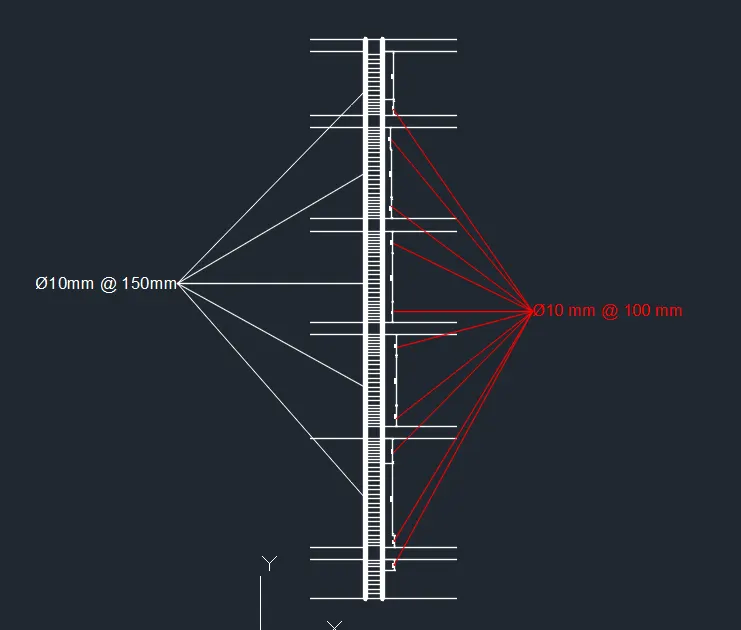
- The reinforcement details for the column 3B is given as:
- Here the maximum longitudinal reinforcement required is 5046mm^2 .
- Hence, provide 4 no.s of 32mm dia bars and 6 no.s of 20mm dia bars which together contributes an Ast of 5100 mm^2
- Now, for shear reinforcement, the maximum reinforcement area required is 720 mm^2.
- Hence, provide 10mm dia bars @ 150mm c/c at zone A and a spacing of 100mm c/c at zone B ( at splicing location and near the beams), which contributes to an Ast of 1570 mm^2 and 2352 mm^2 respectively.
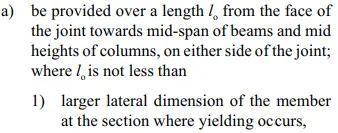
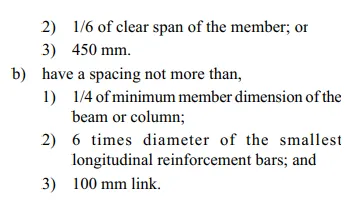
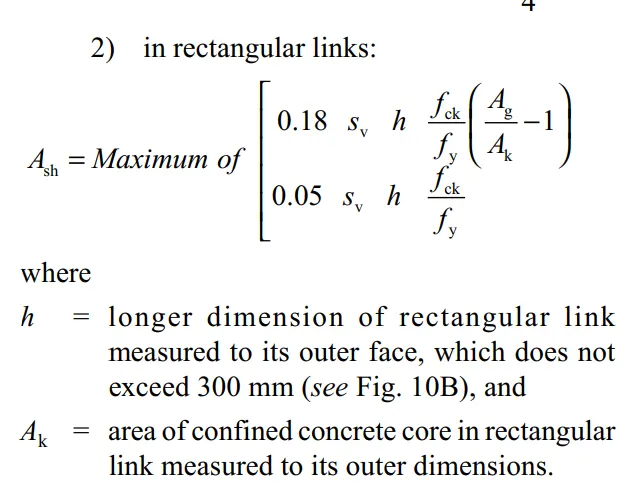
Shear reinforcement & lapping details as per special confining reinforcement provision of clause 8.1 of IS 13920 - 2016.
Result:
- The given Etabs model has been analysed after checking the model.
- Then concrete frame design has also been carried out hence the reinforcement area required has been obtained.