Sketch a G+1 residential plan according to Vaastu Shastra and Calculation of Loads as per IS code
Aim of the Project :
To sketch a G+1 floor residential plan according to vastu shastra and to list down the names of structural drawing required to be provided to the site for construction.
To assume the size of structural elements (Columns, Beam, slab etc.) and to calculate the loads from the members as per as IS code.
Ground Floor Plan :-
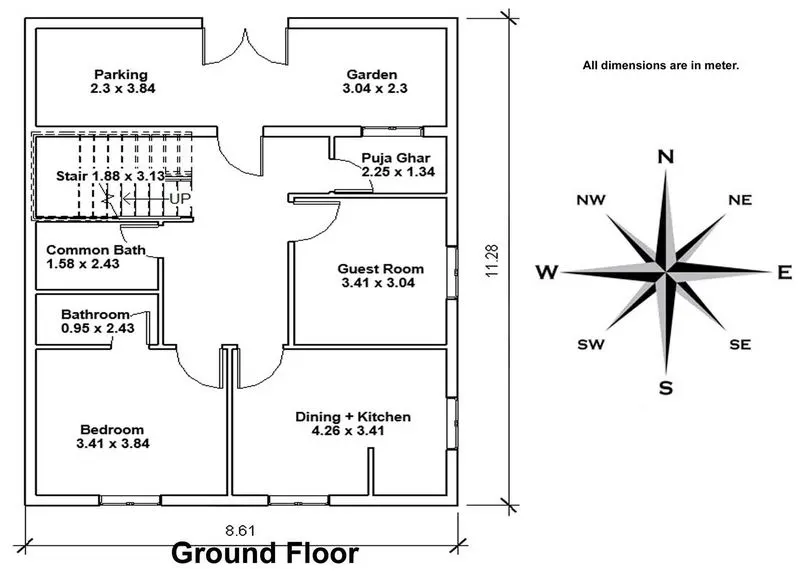
Dimension of Ground Floor Plan -
Parking - 2.30m x 3.84m
Garden - 3.04m x 2.3m
Stair - 1.88m x 3.13m
Puja Ghar - 2.25m x 1.34m
Guestroom - 3.41m x 3.04m
Bedroom - 3.41m x 3.84m
Dining + Kitchen - 4.28m x 3.41m
Bathroom - 0.95m x 2.43m
Common Bath - 1.58m x 2.43m
First Floor Plan :-
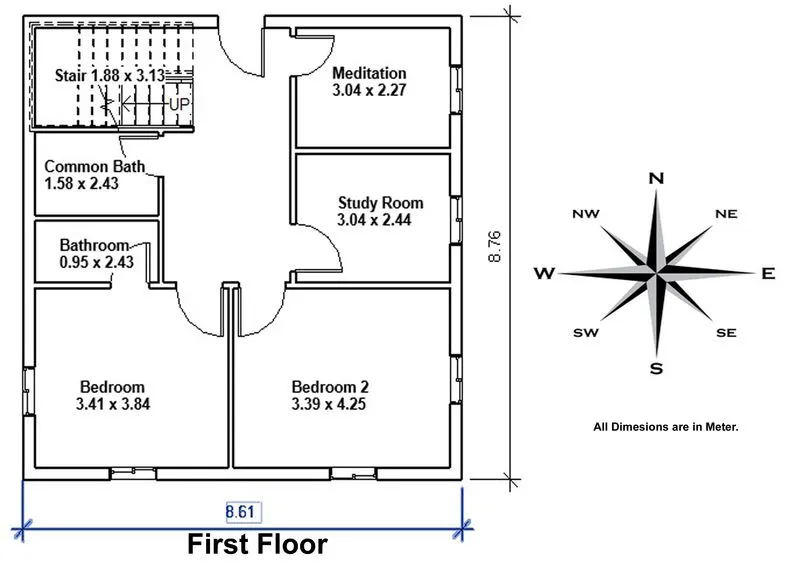
Dimension of First Floor Plan-
Stair - 1.88m x 3.13m
Meditation Room - 3.04m x 2.27m
Study Room - 3.04m x 2.44m
Bedroom - 3.41m x 3.84m
Bedroom 2 - 3.39m x 4.25
Bathroom - 0.95m x 2.43m
Common Bathroom - 1.58m x 2.43m
Other Dimension for G+1 floor
Thickness of internal wall - 0.15m (150mm)
Thickness of external wall - 0.23m (230mm)
Thickness of slab - 0.25m (250mm)
Dimension of Column - 0.3m x 0.3
Dimension of Beam - 0.3m x 0.45m
Height of wall of each floor - 3m
Vastu shastra followed during Planning is -
- Existence of roads on the northern or eastern side of the house improves the health and progress of the members of the house. If a house has road on the 3 sides, its inhabitants suffer tension and tension related problems.
- When the digging is happening to lay the foundation, make sure that we start from the east, go to the north, then to the west, and lastly, southwest.
- The plot at the end of a road is also not good for its inhabitants.
- It is good to have main door on east, northern and north eastern corner of the house. A house having main door at the southwest end provides less peace and perpetually tense atmosphere.
- A house having massive main door gives a lot of unsavory events and members residing suffer health problems.
- There should be no doors in the southwest corners or the southwest portion of the house. It is best if the doors face north or east. Doors should also open inside and not outside. When the door opens inside, it stands for inviting popular powers and positive energy. However, the door opening outside would be bad for the positive energy- it would actually drive the good energy away.
- Wall of house should have soothing and soft colors on walls as this gives a tension free atmosphere. Deep yellow, red or orange colored walls give irritation to the occupants.
- All water related appliances or resources of the house should be placed on north east area. This provides prosperity.
- A well or a tube well should never be provide on the southeast end of the house. A well or tube well at center of the house brings good luck to its head.
- Presence of plants of Tulsi, Banana, Champa, Ashoka, Aawla outside the house keeps inhabitants healthy, happy and peaceful.
List of drawing provided at the construction sites :
-Architectural Plan
-Structural plan
-Centre line drawing
-Footing and column layout with reinforcement details
-Column schedule with reinforcement detals
-Plinth beam layout with reinforcement details
-First floor beam layout with reinforcement details
-Lift pit and head room reinforcement details
-Floor plans
-Foundation plans
-Design Drawing
-Block plan
-Roof slab layout
-Site plans
-Column and Beam sections
-Plumbing Details
-Electrical Details
-Mechanical Details
-Road dreainage plan
Calculation of Loads -
1. Dead load of Columns -
Dimension of column = 0.3 x 0.3 (m)
Height of wall = 3m
Height of column = (slab thickness x 2)+ (Height of wall for each floor x 2) = (0.25x2)+(3x2)= 6.5m
Total volume of concrete = 0.3x0.3x6.5 (m)= 0.585 m^3
Unit weight of RCC = 25KN /m^3
Unit weight of building materials used in construction works as per IS 875(part 1)
Dead load of column = 25x0.585 = 14.62 KN
2. Dead load of beams:
Dimensions od beam = 0.3m x0.45m
Assumed length = 1m
Total volume of concrete = 0.3 x 0.45 x 1 = 0.135m^3
Unit weight of RCC = 25KN /m^3
Unit weight of building materials used in construction works as per IS 875(part 1)
Dead load of Beam = 25x0.0.135 = 3.375 KN/m
3. Dead load of slab :
Slab is always designed for the span of 1m
Hence assume size of slab as 1m x 1m.
Thickness of slab = 0.25m
Density of RCC 25KN/m^3
Self weight of slabs = 1 x 1x 0.25 x 25 = 6.25 KN
4. Dead load of walls :
Dead lead of external wall
Thickness of external wall = 0.23m
Unit weight of brick wall = 20 KN/m^3
Unit weight of building materials used in construction works as per IS 875(part 1)
Height of wall = 3m
Load of wall on beam = 3 x 0.23 x 20 = 13.8 KN
Dead load of internal wall :
Thickness of external wall = 0.15m
Unit weight of brick wall = 20 KN/m^3
Unit weight of building materials used in construction works as per IS 875(part 1)
Height of wall = 3m
Load of wall on beam = 3 x 0.15 x 20 = 9 KN
4. Live load calculations :
(According to IS 875 Part 2)
Bedroom = 2KN/m^2
Living Room = 2KN/m^2
Bathroom = 2KN/m^2
Terrace = 3KN/m^2
Toilet = 2KN/m^2
Staircase = 3KN/m^2
Study Room= 2KN/m^2
Kitchen = 2KN/m^2
5. Wind load calculations :
Wind load is designed only when the height of the building exceeds 10m
The height of designed building is 6.5m which is less than 10m.
So, the calculation of wind load is not required.
Reference and IS codes used for the design -
Is 875:1987 Part 1 for Dead load
Is 875:1987 Part 2 for live load
Is 875:1987 Part 3 for wind load
Is 456:2000 Part 1 for Reinforcement concrete
Results :-
-The plan is prepared by the vastu shastra concept considering all the principles and considerations of vastu shastra.
-The load calculations are done as per the IS codes considerations.