Reinforcement detailing of Columns from ETABS output
Aim:
To run and analyze and design the RCC moment-resisting frames of the given ETABS file and to provide details of longitudinal reinforcement for the two columns (3A & 3B) from foundation level to terrace level.
- Provide details of longitudinal reinforcement for the two columns, from foundation to terrace level. Sketch the column cross-sectional & elevation details or draft it using AutoCAD software.
- Show shear reinforcement & lapping details as per special confining reinforcement provision of clause 8.1 of IS 13920 - 2016.
Procedure:
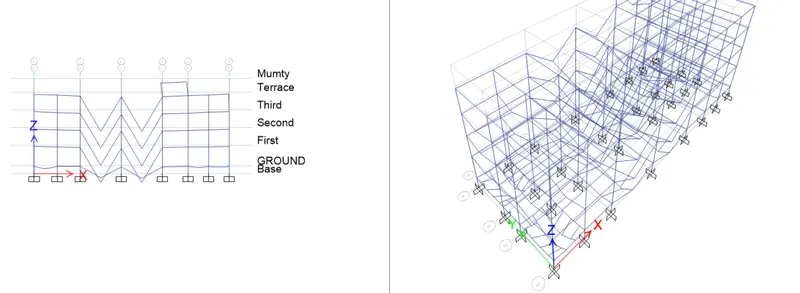
- Open ETABS software of given etabs file.
- Check the model and run the analysis.
- There should be no errors and warnings.
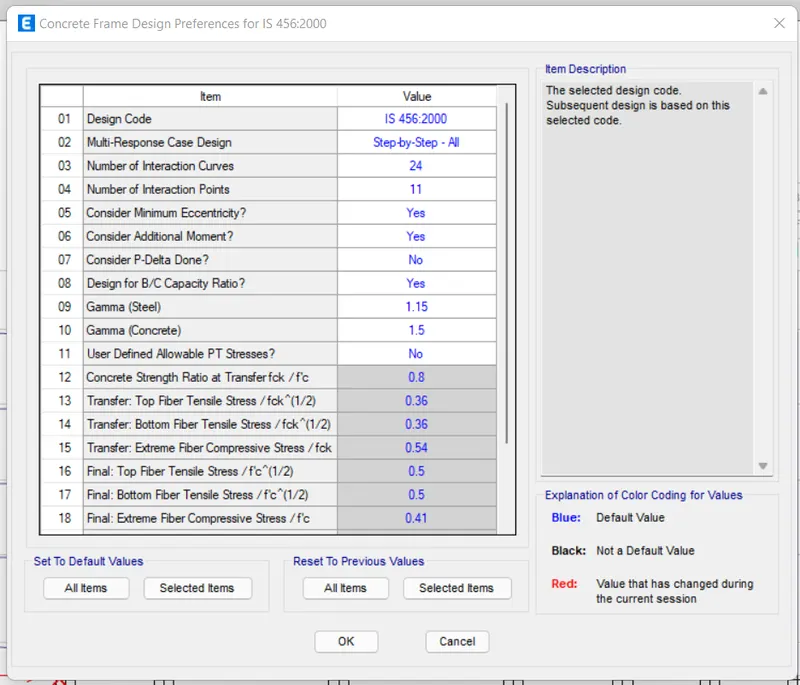
- Go to frame design performance and check it.
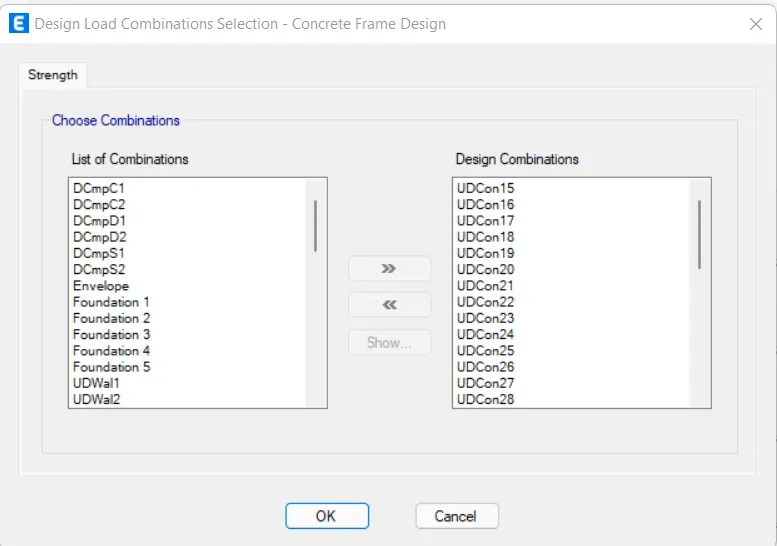
- Go to Design combination
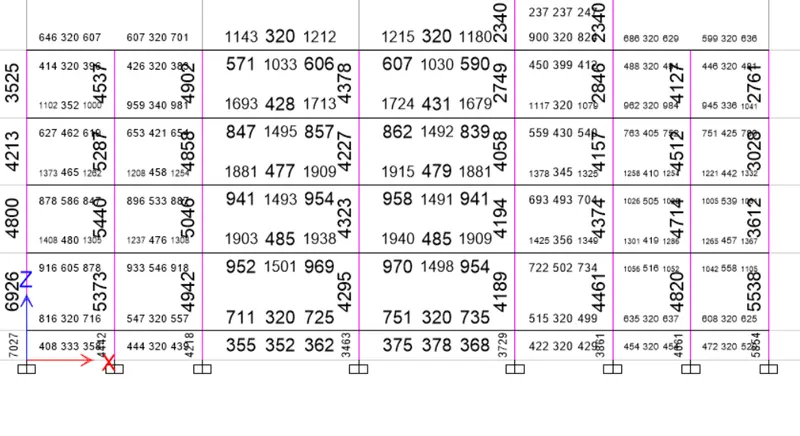
- Click on start design and check.
- Now we need to draft the column reinforcement details on AutoCAD.
- The reinforcement details for column 3A.
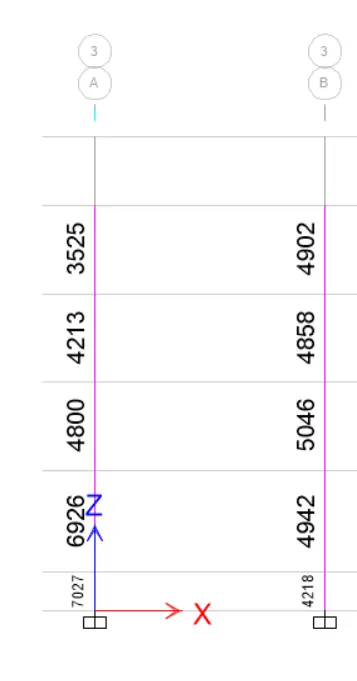
- Hence, the maximum longitudinal reinforcement required is 7027
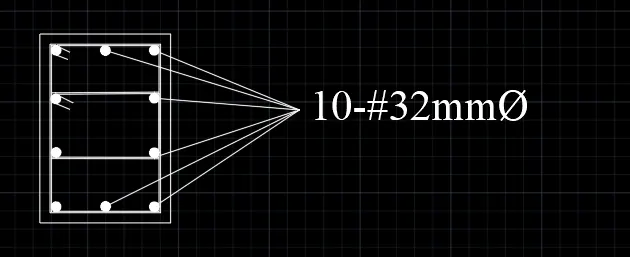
- Hence provide 10 no.s of 32mm dia bars
- Now, for the shear reinforcement, the maximum reinforcement area required is 720 sq.mm.
-
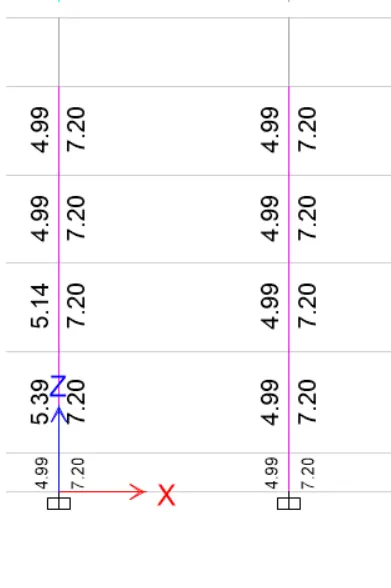
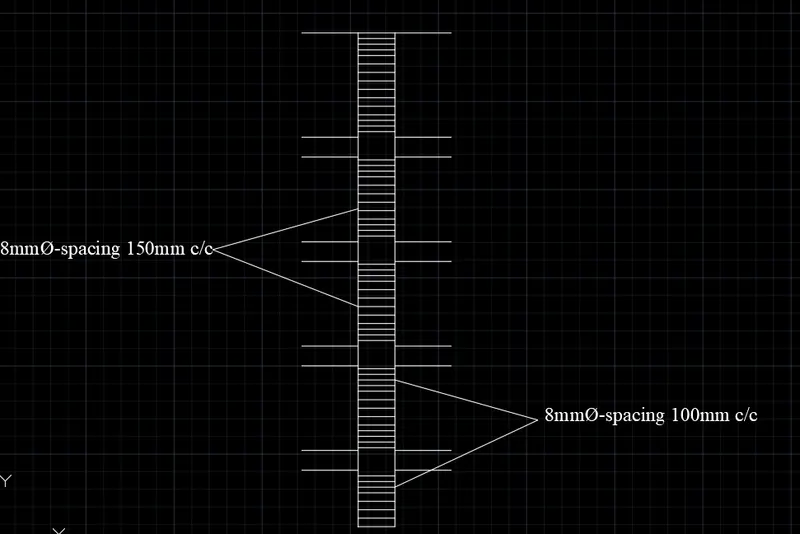
- Hence provide 8mm dia bars @150mm c/c s
- As per clause 8.1 of IS13920-2016, The special confining reinforcement is calculated
- a)Confining length Lo should be at least.
- Larger dimension of the frame member (650mm)
- 1/6th of clear span (575mm)
- 450mm
- As per clause 8.1 section, b) the maximum spacing of confining reinforcement shall be
- 1/4th of minimum member dimension (112.5mm)
- 6 times of smallest longitudinal rebar (192mm)
- 100mm.
- So minimum shear link spacing maintained 100mm.
- Then provide an 8mm dia bar of spacing 100mm c/c of top and bottom of the column.
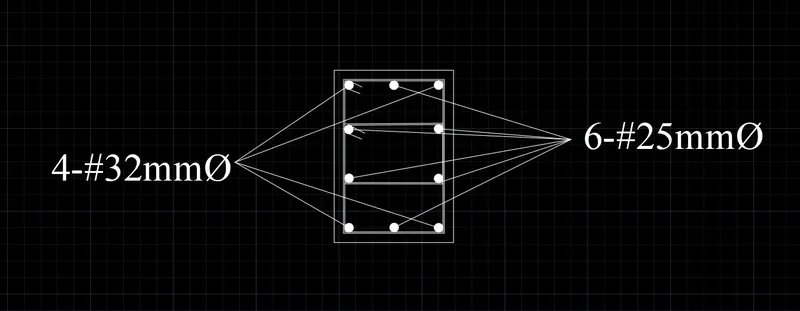
- The reinforcement details for column 3B.
- Hence, the maximum longitudinal reinforcement required is 5046
- Hence provide 4 no.s of 32mm dia bars and 6 no.s of 25mm dia
- Now, for the shear reinforcement, the maximum reinforcement area required is 720sq.mm.
-
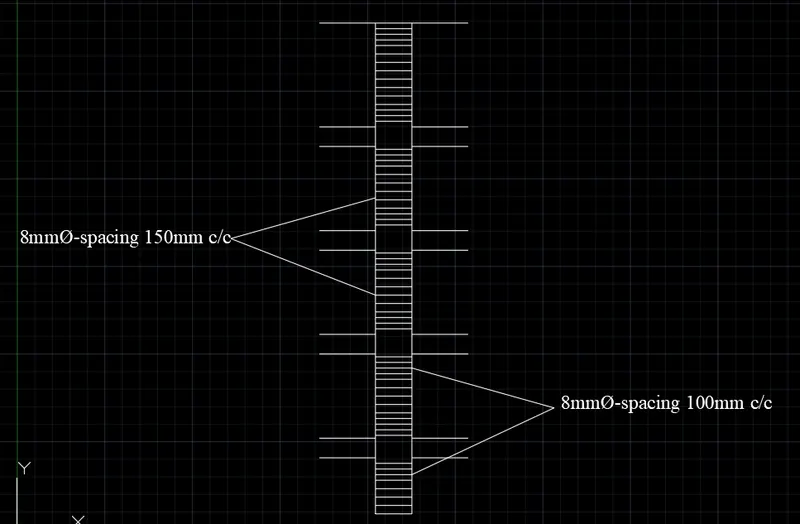
- Hence provide 8mm dia bars @150mm c/c s
-
- As per clause 8.1 of IS13920-2016, The special confining reinforcement is calculated
- a)Confining length Lo should be at least.
- Larger dimension of the frame member (650mm)
- 1/6th of clear span (575mm)
- 450mm
- As per clause 8.1 section, b) the maximum spacing of confining reinforcement shall be
- 1/4th of minimum member dimension (112.5mm)
- 6 times of smallest longitudinal rebar (192mm)
- 100mm.
- So minimum shear link spacing maintained 100mm.
- Then provide an 8mm dia bar of spacing 100mm c/c of top and bottom of the column.
Result:
Thus the detailing of two RC columns where done using AutoCAD and special confining reinforcement is verified with respect to IS13920 clause 8.1.