Reinforcement detailing of Columns from ETABS output
* Reinforcement detailing of columns in Etabs 2018 *
Q :- The ETABS file for a G+4 building is provided. Run the analysis and design the RCC Moment Resisting Frame. The following challenge deals specifically with two columns at the following grid intersections.
- 3A
- 3B
- Provide details of longitudinal reinforcement for the two columns, from foundation to terrace level. Sketch the column cross sectional & elevation details or draft it using autocad software.
- Show shear reinforcement & lapping details as per special confining reinforcement provision of clause 8.1 of IS 13920 - 2016.
Ans :-
AIM :-
With reference to IS 13920-2016, we must use etabs to analyse and redesign the RCC moment resisting frame in two columns at the following grid intersections 3A and 3B in the supplied E-Tabs project.
INTRODUCTION :-
In accordance with the special confining zone of paragraph 8.1 of IS 1920-21016, we present shear reinforcement and lapping details and describe the longitudinal reinforcement of two columns in the modal.
PROCEDURE :-
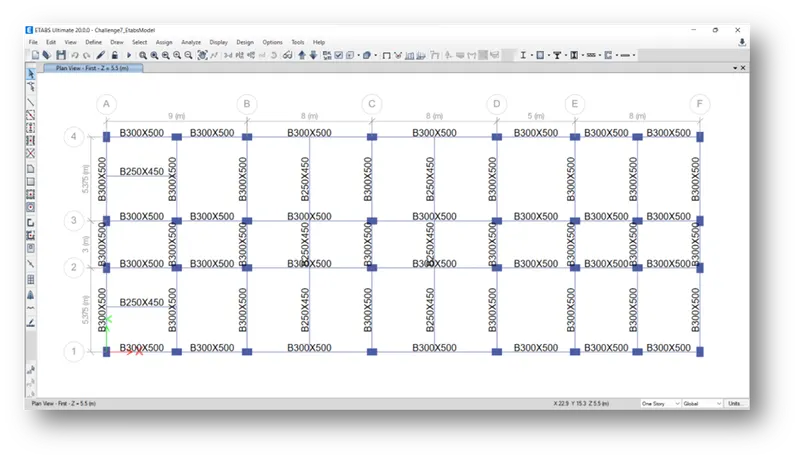
STEP 1) Open the Given Model
- Model open in etabs software
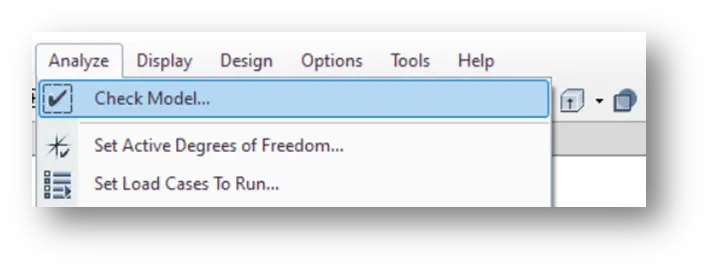
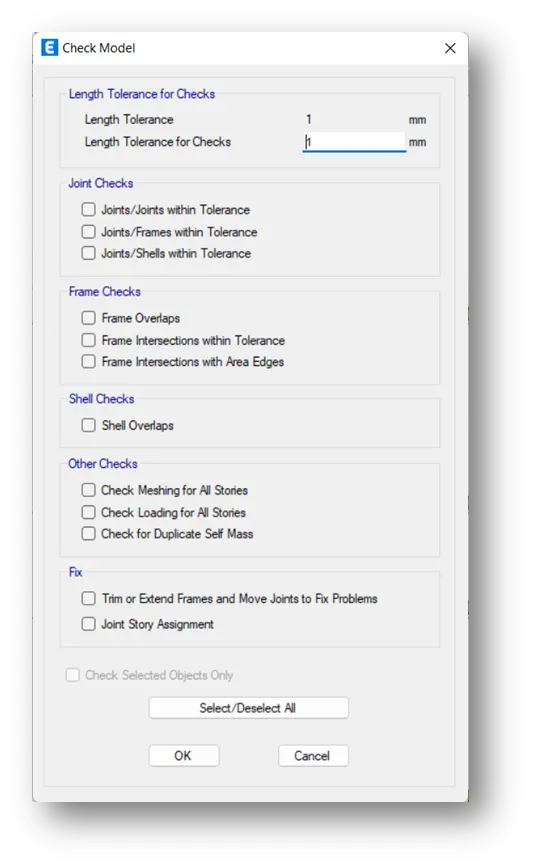
- Check the model

STEP 2) Column Analysis
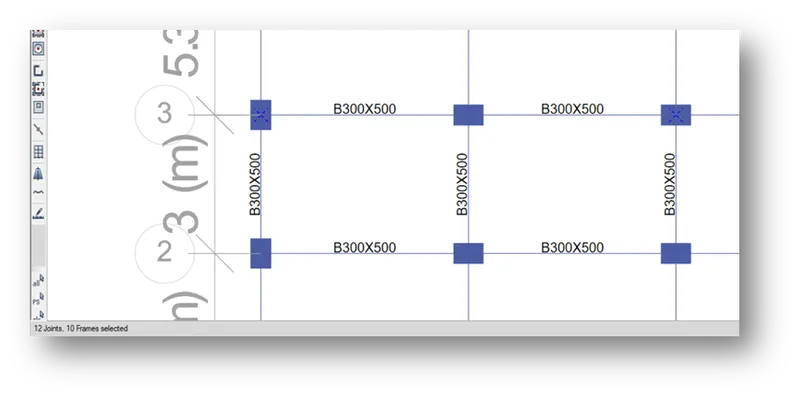
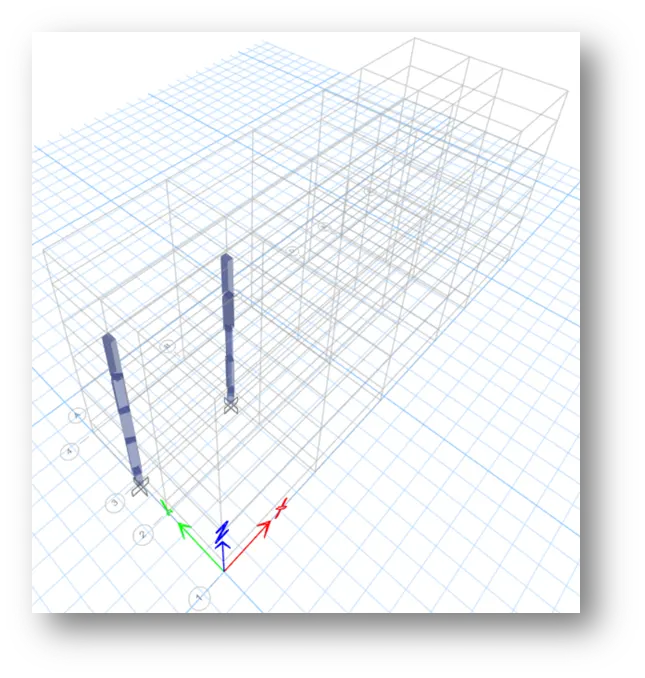
- Select the column intersection 3A & 3B from terrace to foundation
- select "run analysis" At the bottom, it will display the maximum and minimum deflection.
STEP 3)
- Reinforcement Detailthe concrete frame design's icon
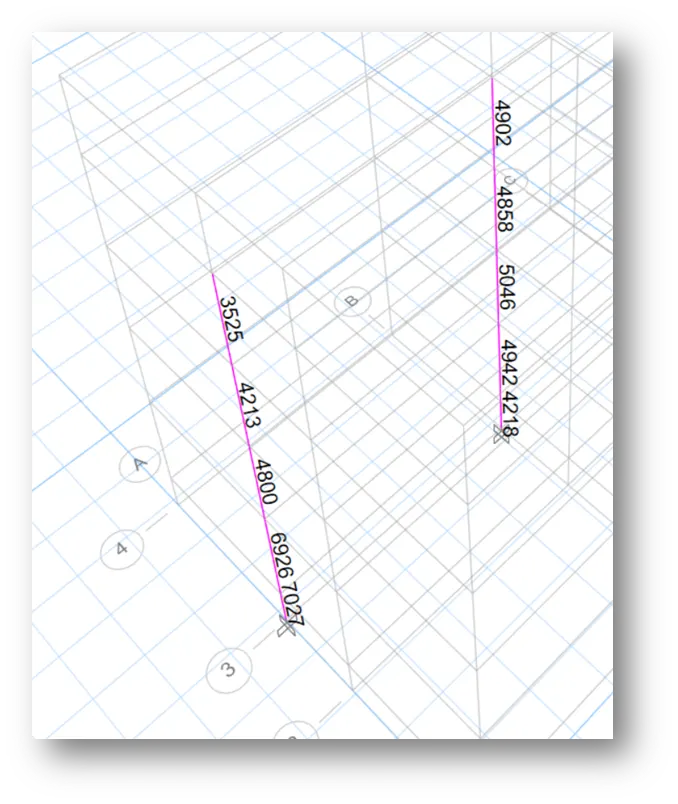
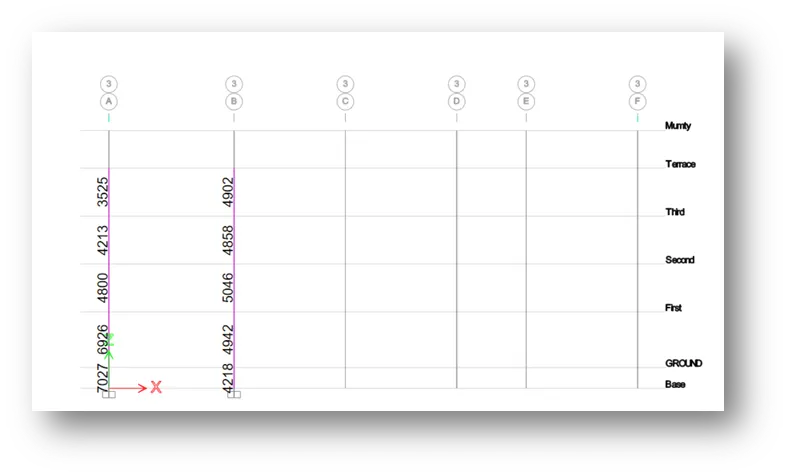
- It will show the longitudinal reinforcement of the column.
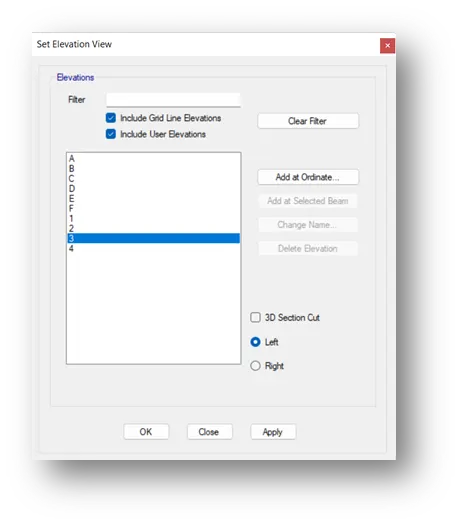
- Choose the elevation view for grid 3.
- Lower the concrete frame design icon, then select the display design info button.
- select the shear reinforcement for the display. frame made of concrete
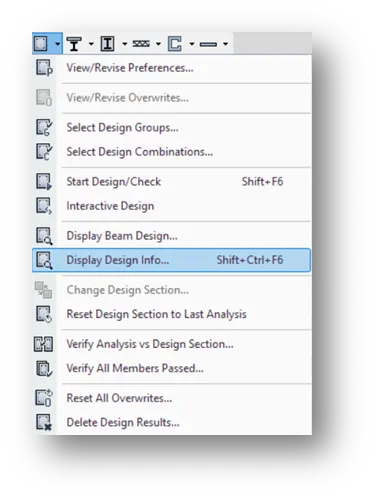
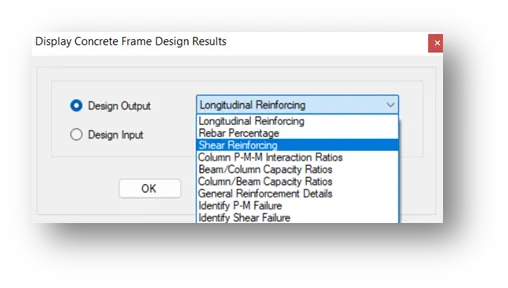
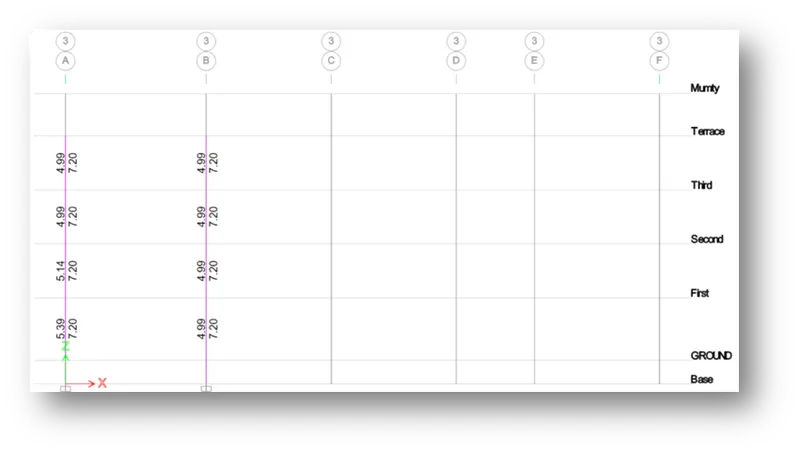
STEP 4) Reinforcement Design
- Longitudinal reinforcement & shear reinforcement of column at Grid-3A & 3B from ETABS (450X650)
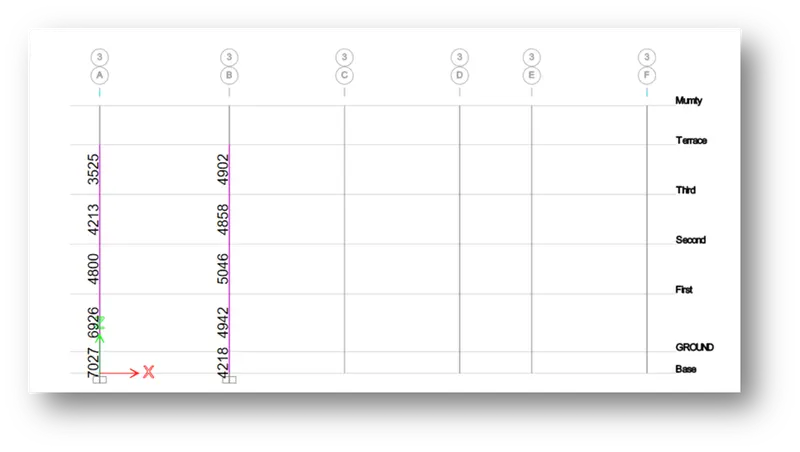
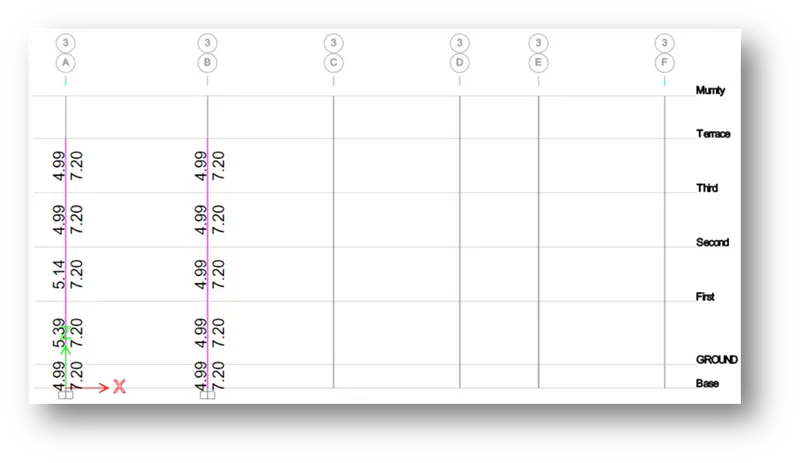
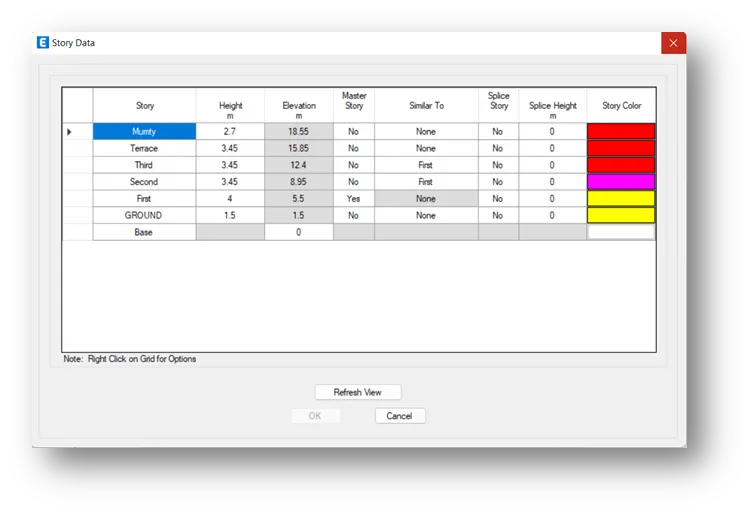
Storey Elevation of column :-
Special confining reinforcement from IS-13920-2016(Clause 8.1) :-
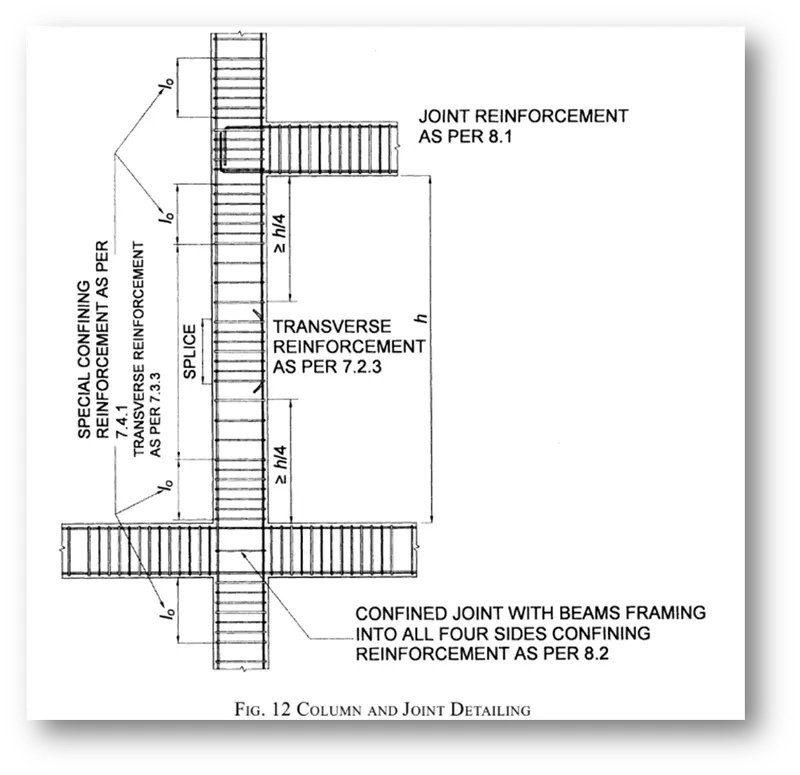
Lo not less than :-
- Larger column dimension
- 1/6 of clear span of column
- 450 mm
Confinement spacing not more than :-
- ¼ of smaller column dimension
- 6 times of dia of column main bar
- 100 mm
The amount of confinement rebar :-
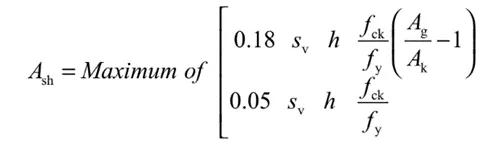
| Ash = 169 mm^2 |
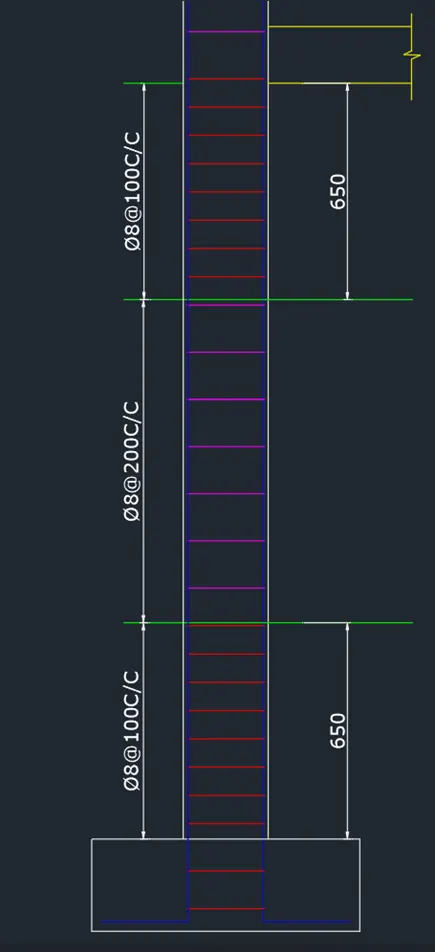
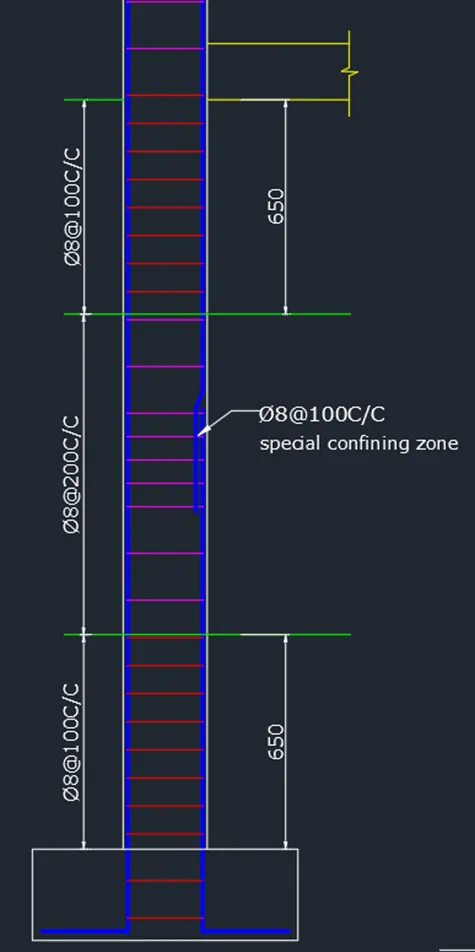
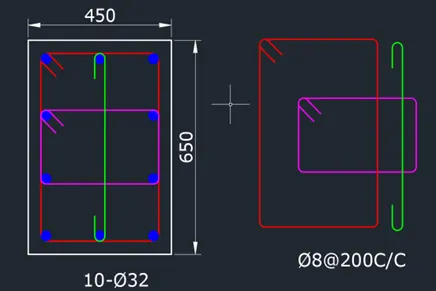
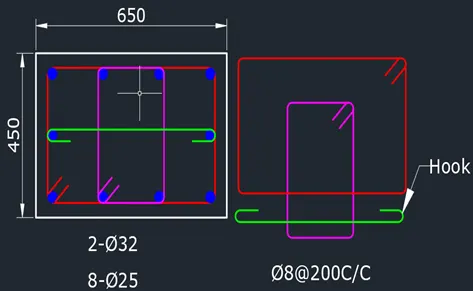
- Grid 3A and 3B's typical column reinforcement section and elevation
- Add some more containing reinforcement.100mm C/C at 8mm
- used 8mm stirrups spaced 200mm apart in the middle
- Utilized two closed stirrups (2-legged) and one open stirrup link.
RESULT :-
- Using the AutoCAD program, the cross section and elevation were drawn after successfully finishing the designing and detailing of the column reinforcement at grids 3A and 3B from the foundation to terrace level in accordance with IS 13920:2016 clause 8.1.