Reinforcement detailing of Columns from ETABS output
Reinforcement detailing of columns in Etabs 2018.
The ETABS file for a G+4 building is provided. Run the analysis and design the RCC Moment Resisting Frame. The following challenge deals specifically with two columns at the following grid intersections.
- 3A
- 3B
- Provide details of longitudinal reinforcement for the two columns, from foundation to terrace level. Sketch the column cross sectional & elevation details or draft it using autocad software.
- Show shear reinforcement & lapping details as per special confining reinforcement provision of clause 8.1 of IS 13920 - 2016.
AIM:
In the given etabs project we have to analyse and redesign the RCC moment resisting frame in two columns at the following grid intersection 3A & 3B from foundation to terrace level by using etabs with reference of IS 13920-2016
INTRODUCTION:
In the modal we provide the details of longitudinal reinforcement of two columns and shown shear reinforcement, lapping details as per special confining zone of clause 8.1 of IS 1920-21016
PROCEDURE:
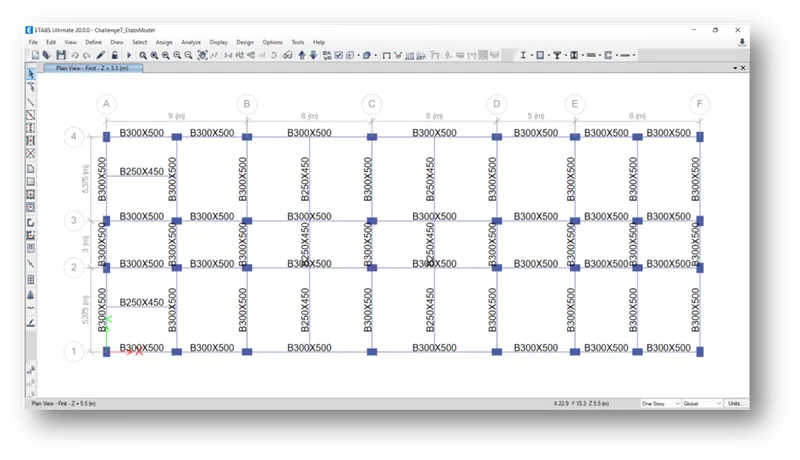
STEP 1) Open the Given Model
- Model open in etabs software
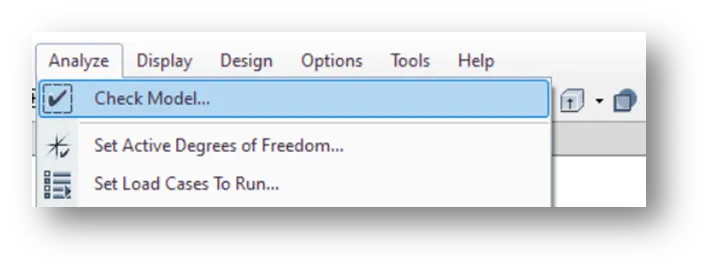
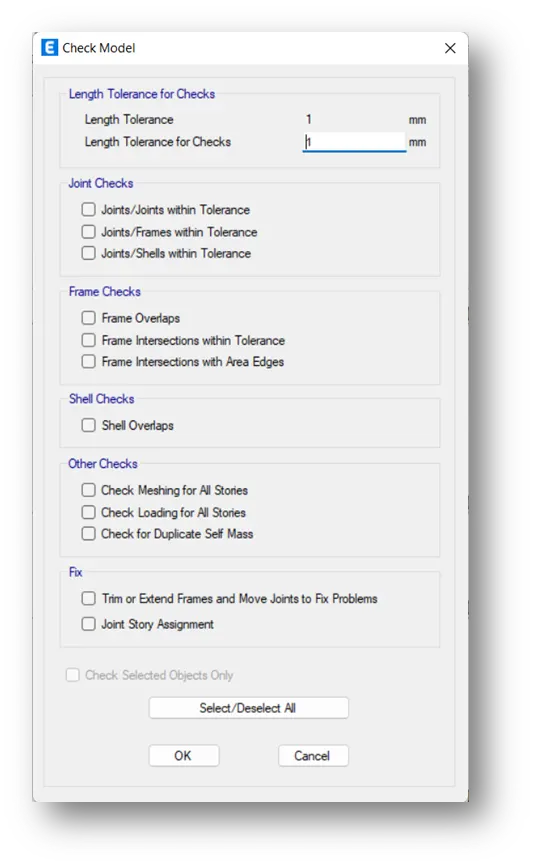
- Check the model

STEP 2) Column Analysis
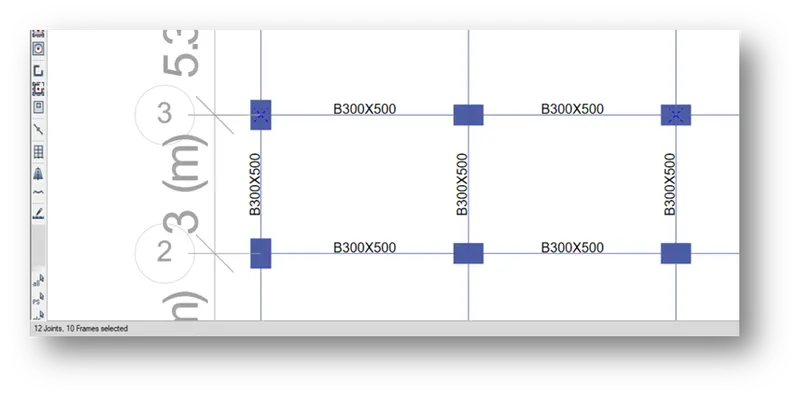
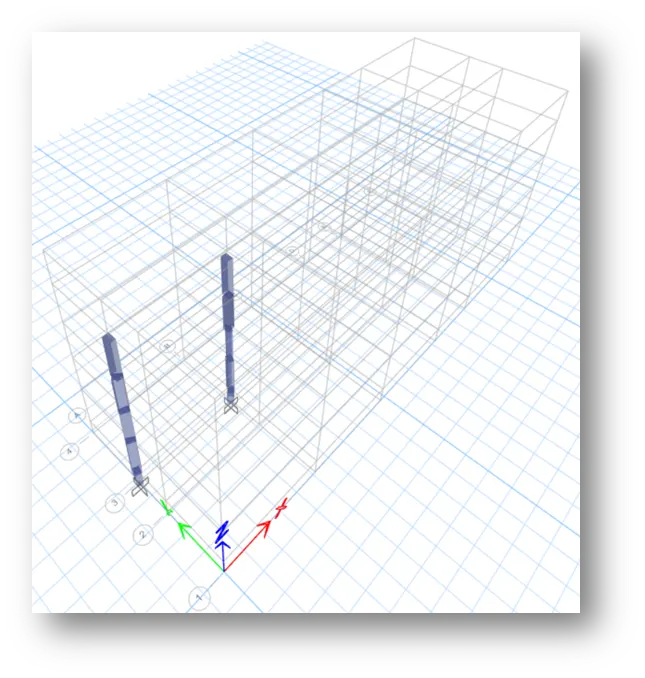
- Select the column intersection 3A & 3B from terrace to foundation
- Click on run analysis it will show the max. & min. deflection at the bottom
-
STEP 3) Reinforcement Detail
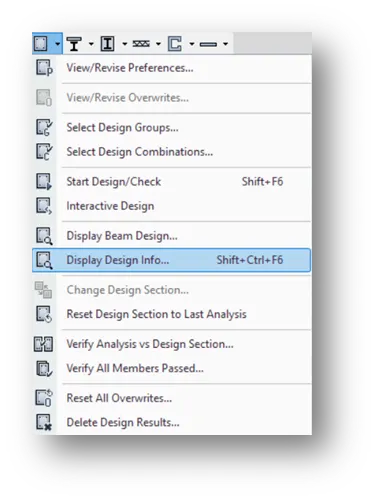
- Click on concrete frame design icon
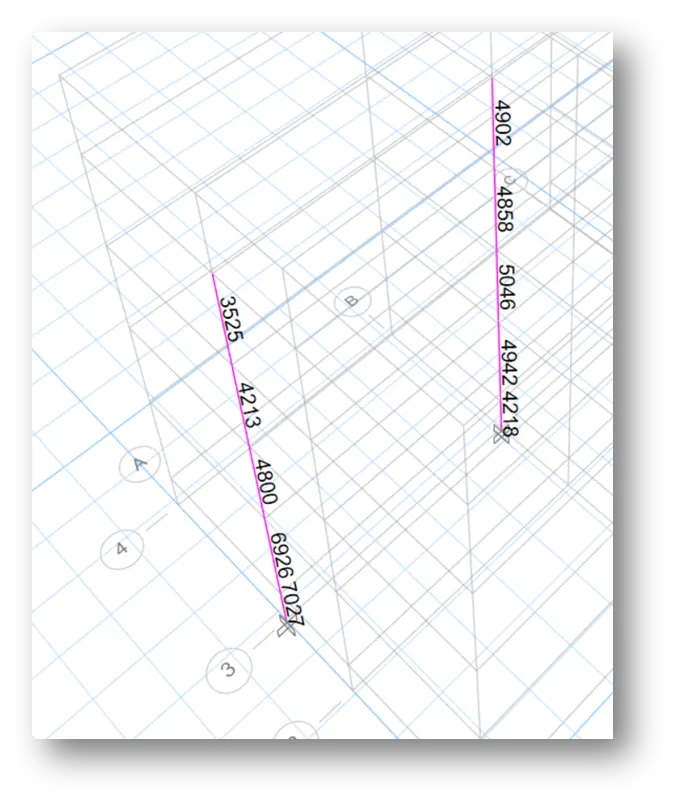
- It will show the longitudinal reinforcement of the column
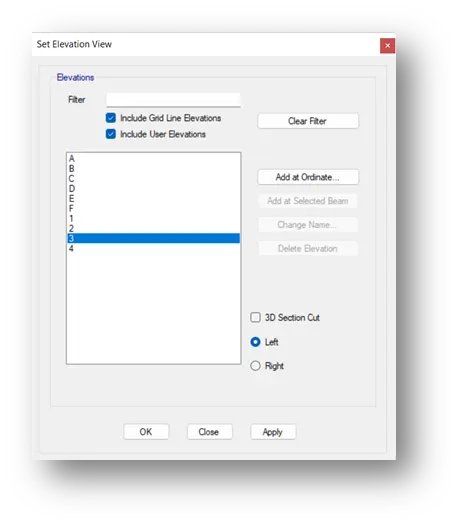
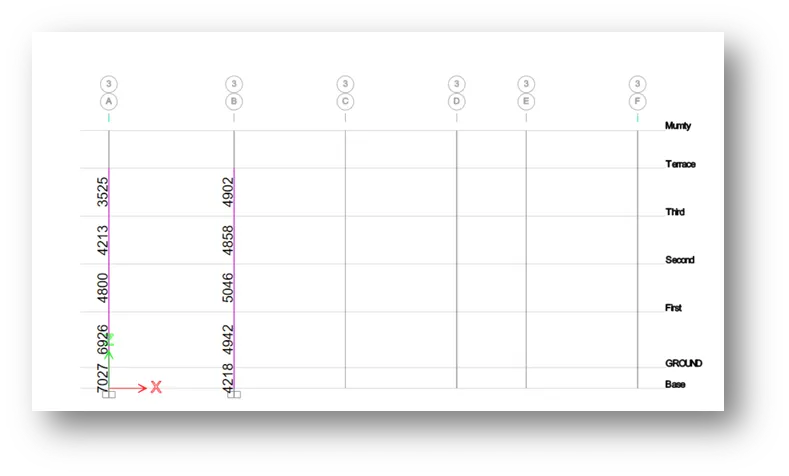
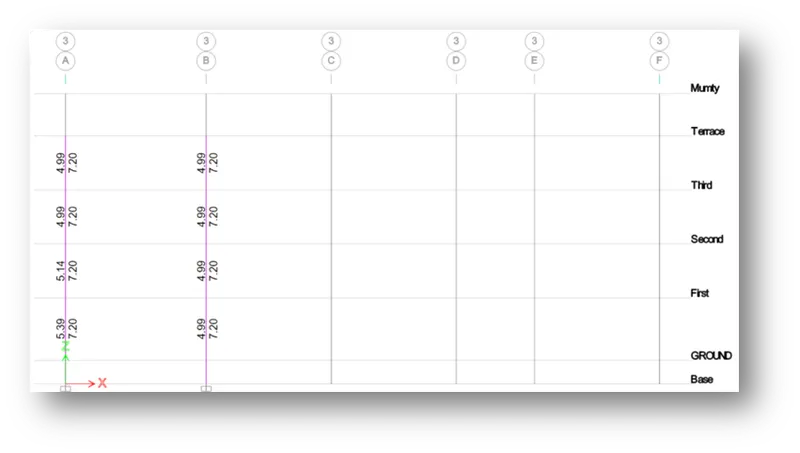
- Select the elevation view along the grid 3
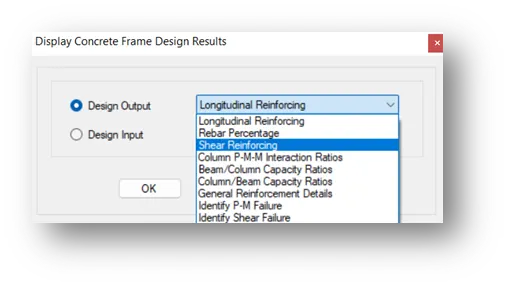
- Drop down the icon concrete frame design and click on display design info
- Select shear reinforcement in display concrete frame design
STEP 4) Reinforcement Design
Longitudinal reinforcement & shear reinforcement of column at Grid-3A & 3B from ETABS (450X650)
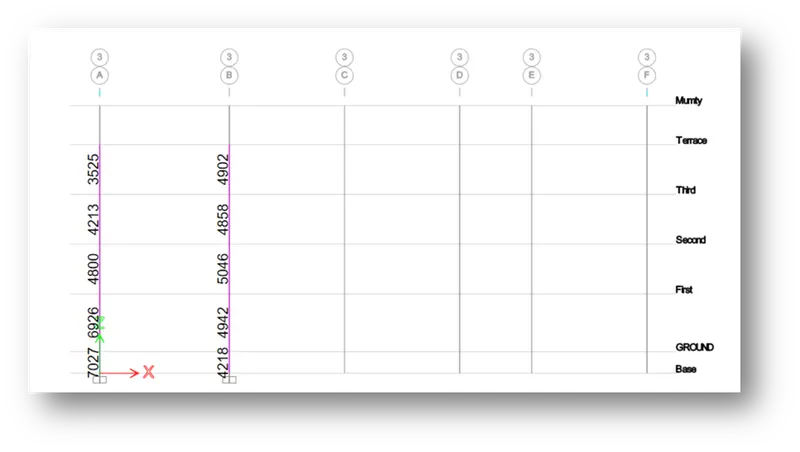
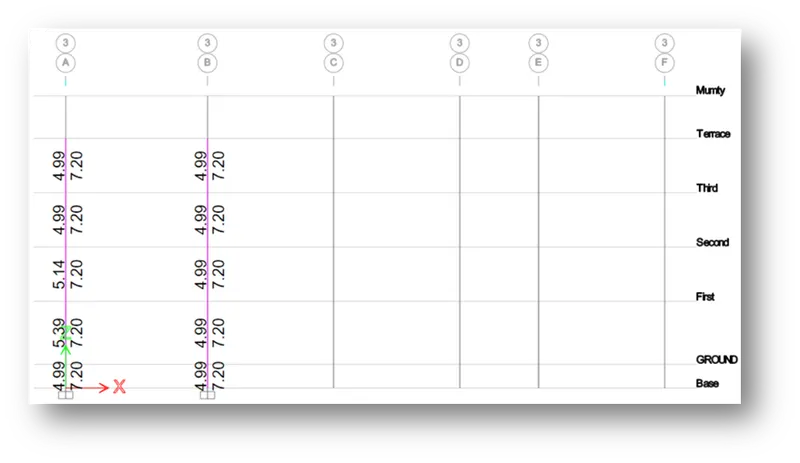
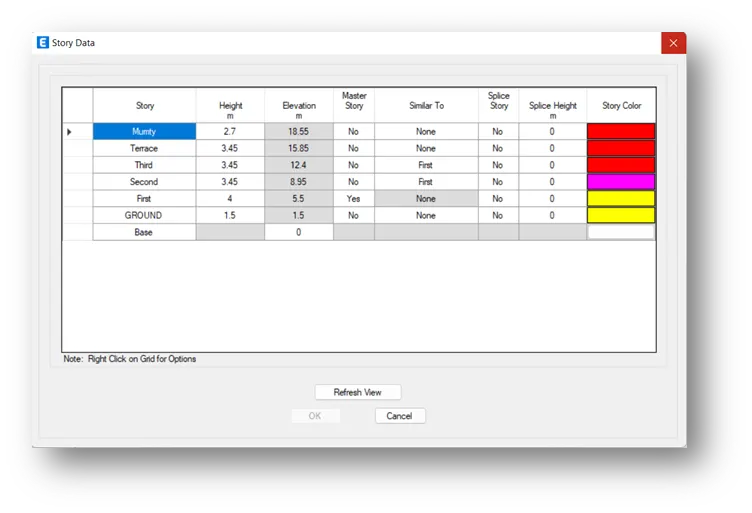
Storey Elevation of column
Special confining reinforcement from IS-13920-2016(Clause 8.1)
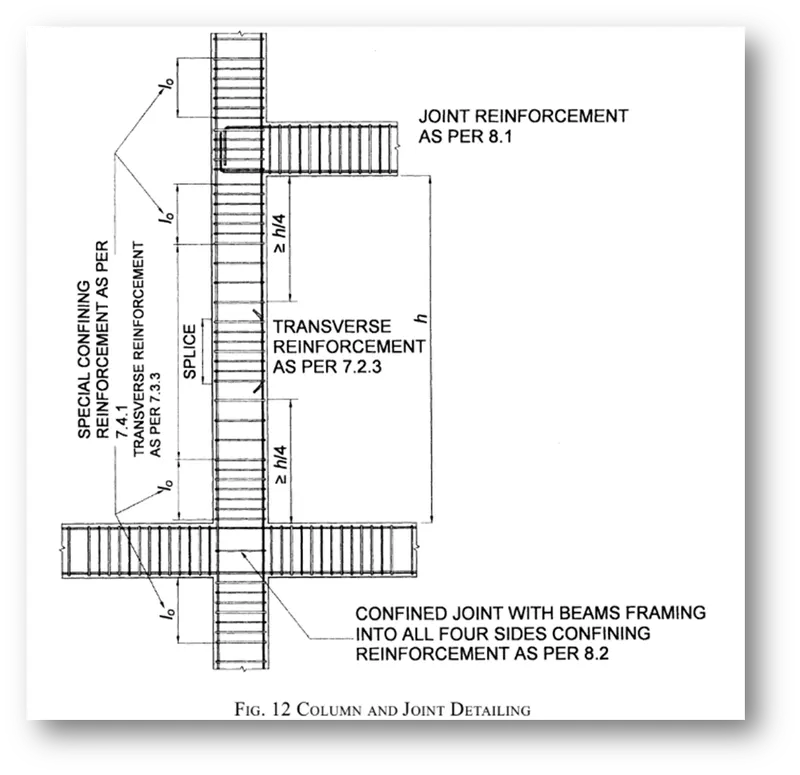
Lo not less than-
- Larger column dimension
- 1/6 of clear span of column
- 450 mm
Confinement spacing not more than-
- ¼ of smaller column dimension
- 6 times of dia of column main bar
- 100mm
The amount of confinement rebar- .
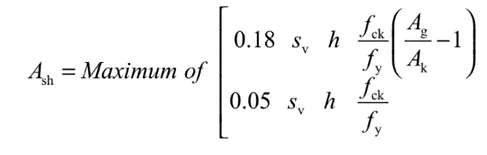
| Ash=169mm2 |
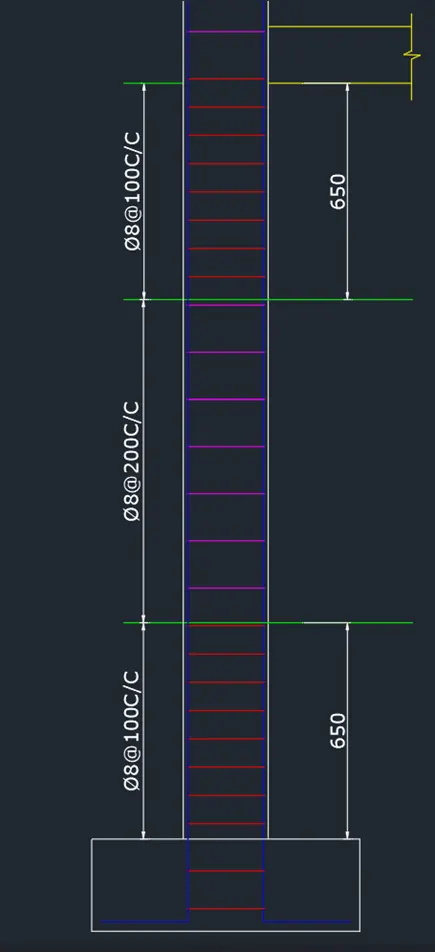
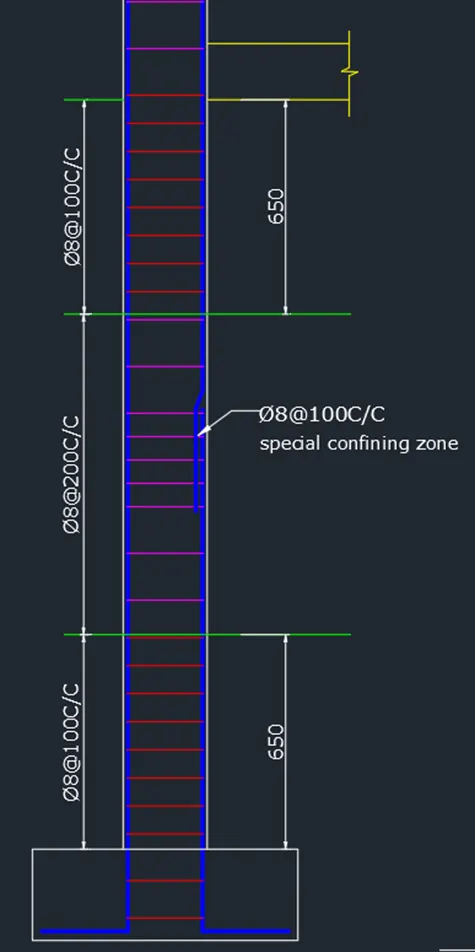
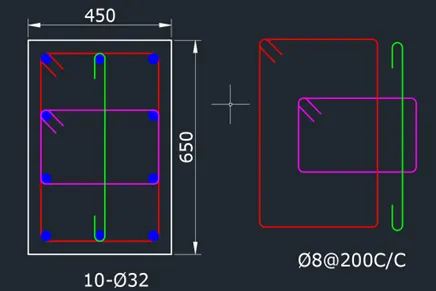
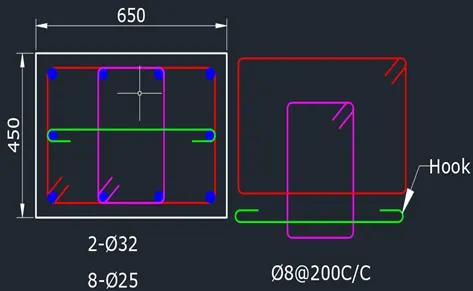
- Typical column reinforcement section and elevation for grid 3A & 3B
- Provide some additional confining reinforcement 8mm @100mm C/C
- Used 8mm dia stirrups at 200mm spacing in center
- Used 2 closed stirrups (2legged) and 1 open link (stirrups)
RESULT:
Successfully done the designing and detailing of provided the details of column reinforcement at grid 3A & 3B from foundation to terrace level as per IS 13920:2016 clause 8.1 and sketch the cross section/ elevation in AutoCAD software