Reinforcement detailing of Columns from ETABS output
Aim:
To know the design of RC Columns using ETABS analysis.
To know the basics of column reinforcement detailing with respect to primary standards.
To ensure the ductility reinforcement requirement by IS- 13920: 2016 has been satisfied in ETABS.
Given data:
Reinforcement detailing of columns in ETABS 2018.
The ETABS file for a G+4 building is provided. Run the analysis and design the RCC Moment Resisting Frame. The following challenge deals specifically with two columns at the following grid intersections.
- 3A
- 3B
- Provide details of longitudinal reinforcement for the two columns, from foundation to terrace level. Sketch the column cross sectional & elevation details or draft it using AutoCAD software.
- Show shear reinforcement & lapping details as per special confining reinforcement provision of clause 8.1 of IS 13920 - 2016.
Detailing rule of any concrete member:
If any one of the below conditions is required, then it should be included in RC Column design.
- Minimum reinforcement for shrinkage and temperature.
- Ultimate limit state design rebar requirement.
- Ductility rebar requirement.
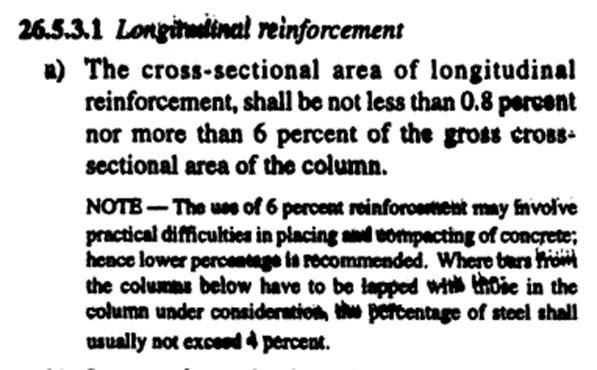
- Minimum longitudinal reinforcement as per IS-456: 2000 clause 26.5.3.1, AS=2340mm2.
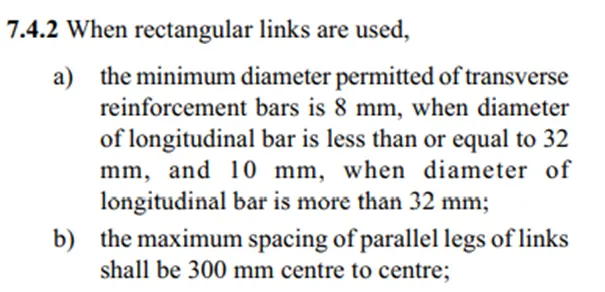
- Minimum shear (or) transverse reinforcement as per IS 13920:2016 clause 7.4.2- 8mm diameter at 300mm spacing.
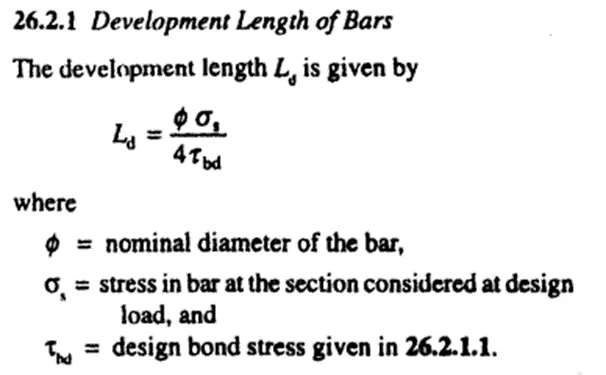
- Development length as per IS 456: 2000 clause 26.2.1 Ld =41 x diameter of bar.
Procedure:
- Open the structural plan from previous challenge.
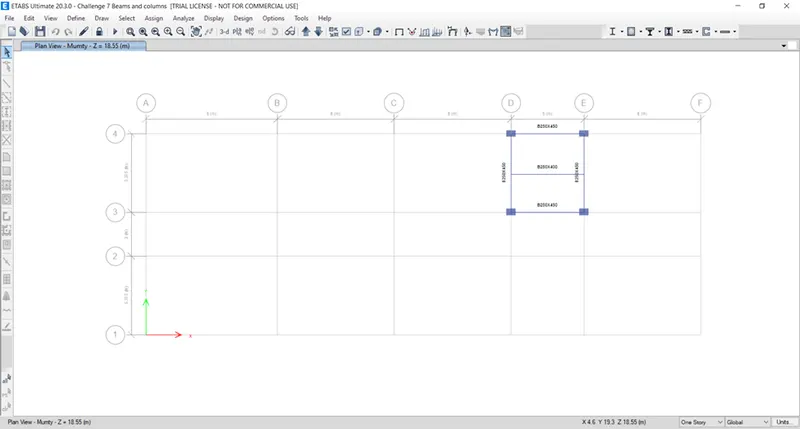
- Click Plan icon and select Terrace level and click apply.
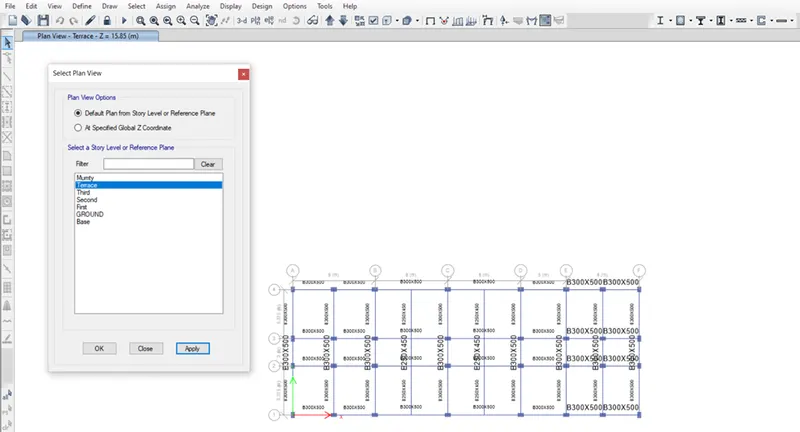
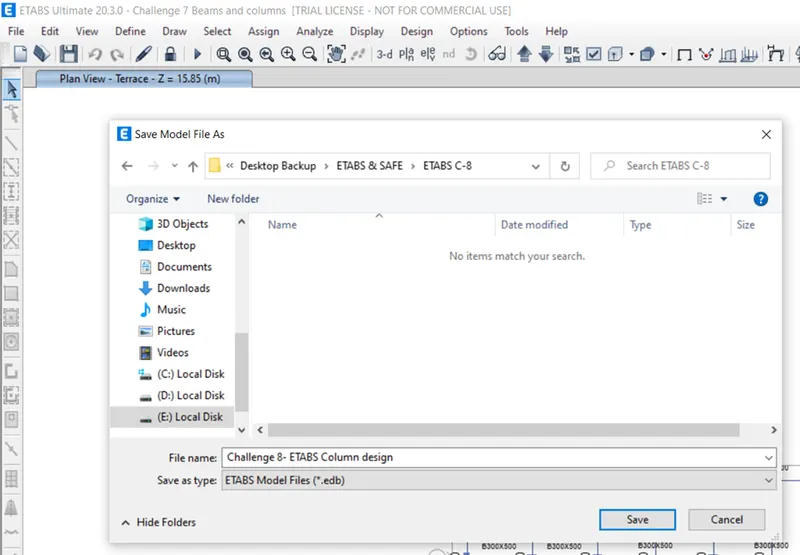
- Save the model.
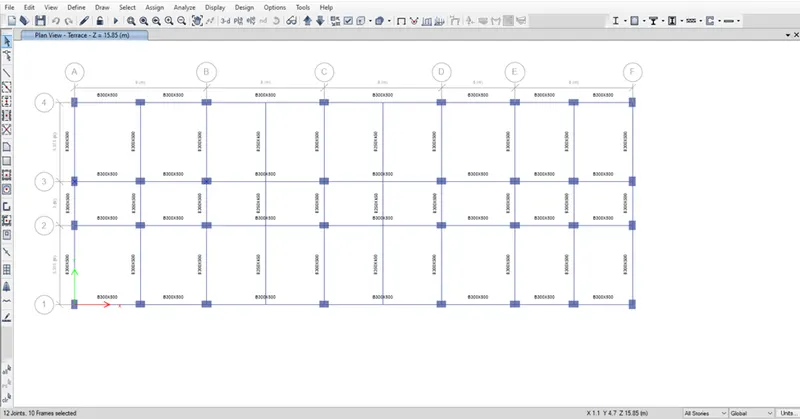
- Select All stories in the bottom status and select the columns in the grid 3A and 3B
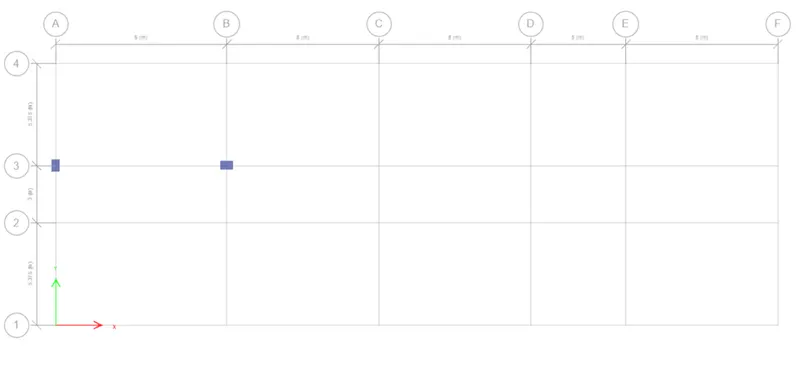
- Right click on the workspace and click Show selected objects only.
- Select 3D view and Run analysis.
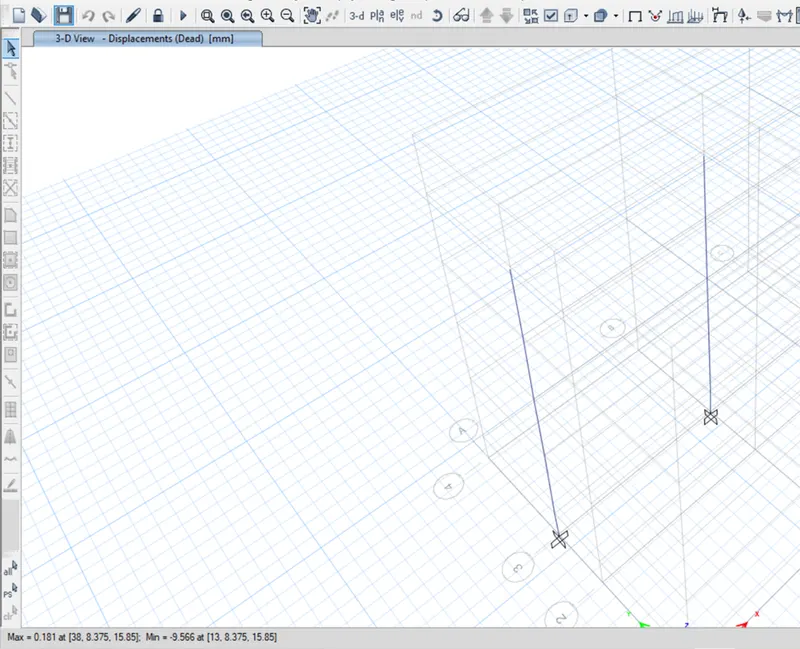
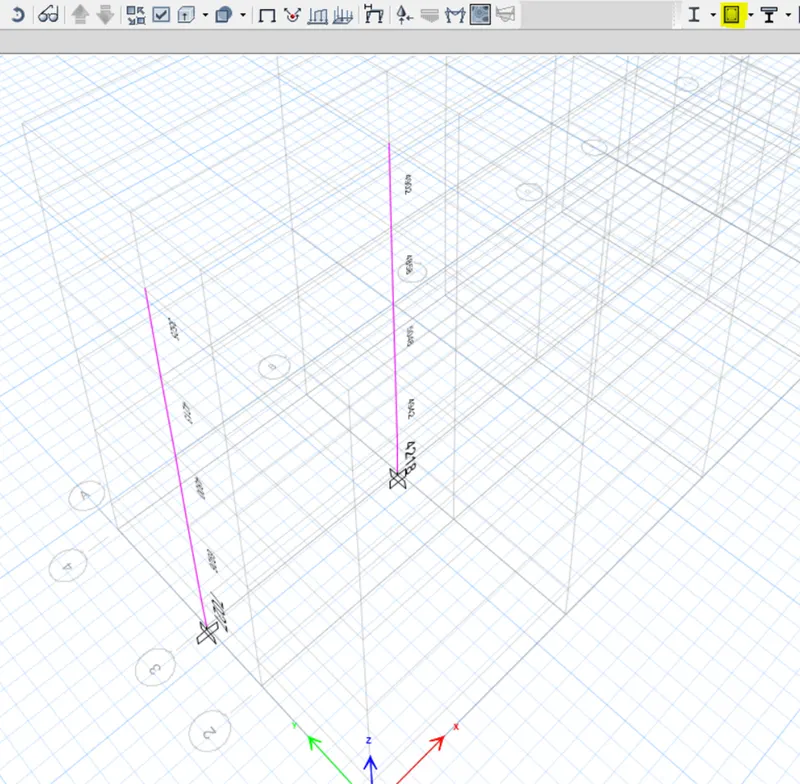
- Click Concrete frame design icon.
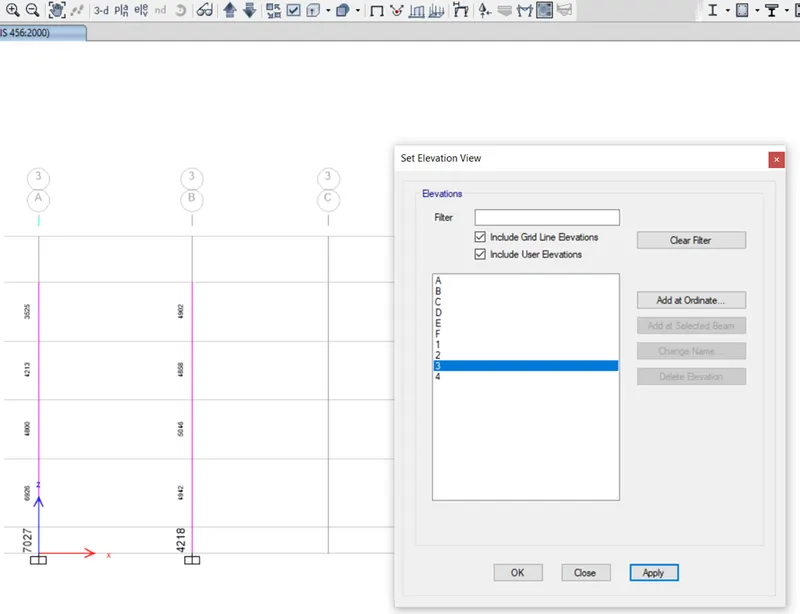
- Click elevation icon and select 3rd grid and click ok.
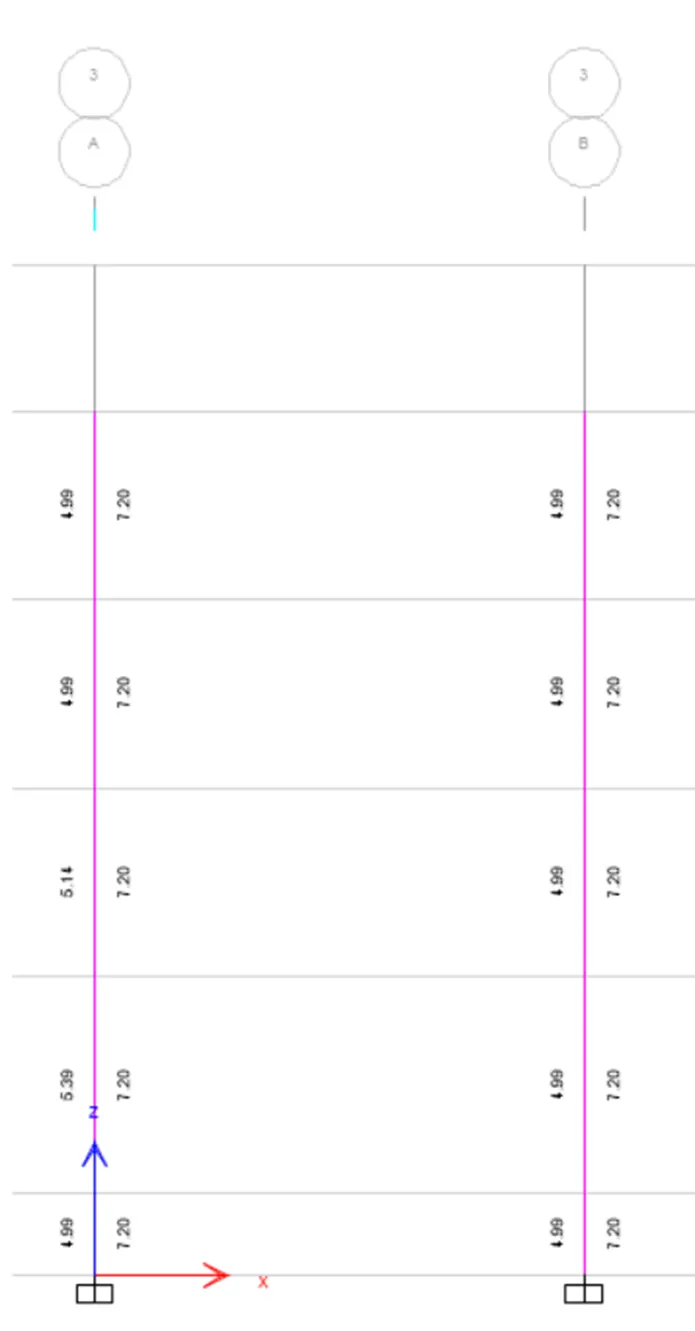
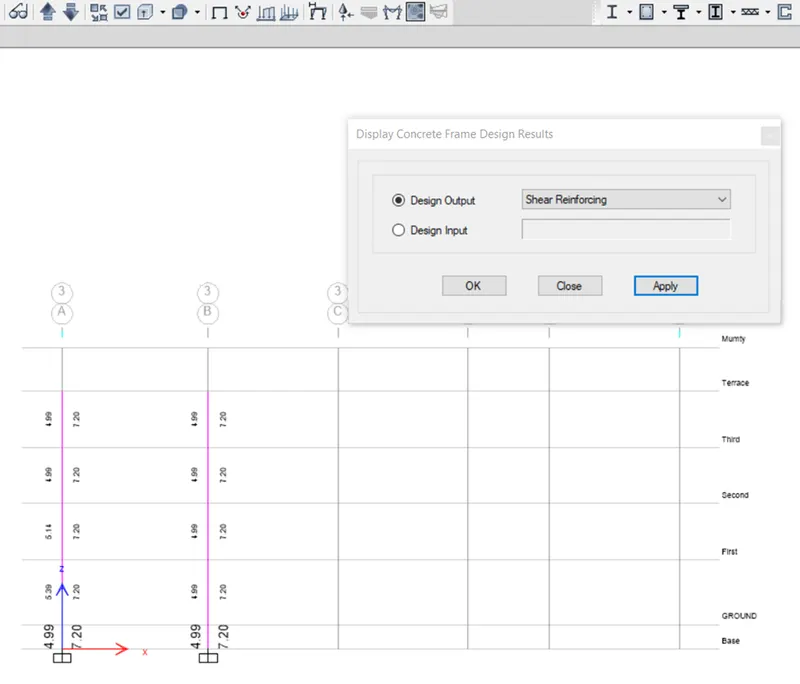
- Select Concrete frame design -> Display design Info ->Shear reinforcement -> apply
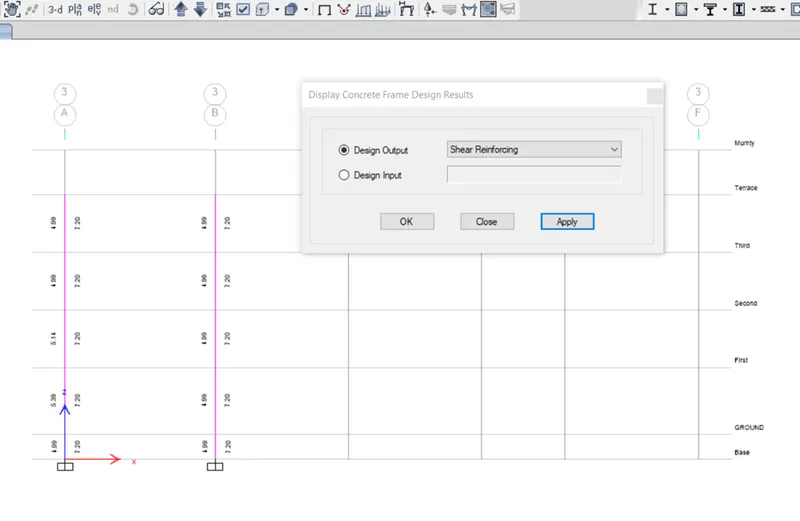
- Column has shear plane along 2 directions X and Y. The values of major axis and minor axis are as per the ductility standards.
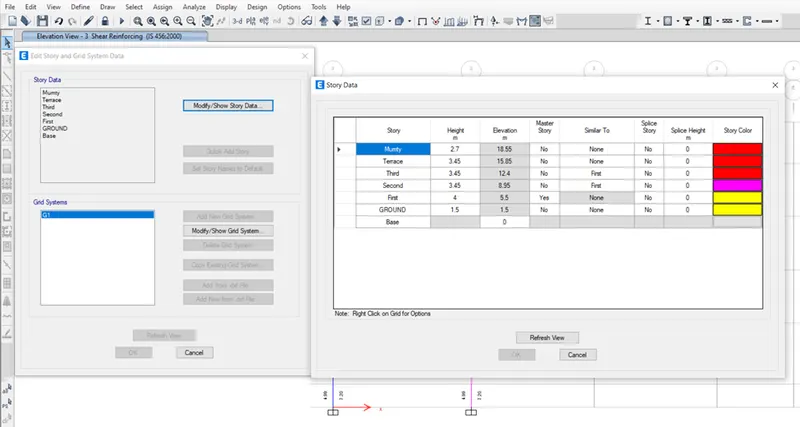
- To note down the heights of columns and elevation details, Click Edit -> Edit stories and Grid system -> show/ Modify.
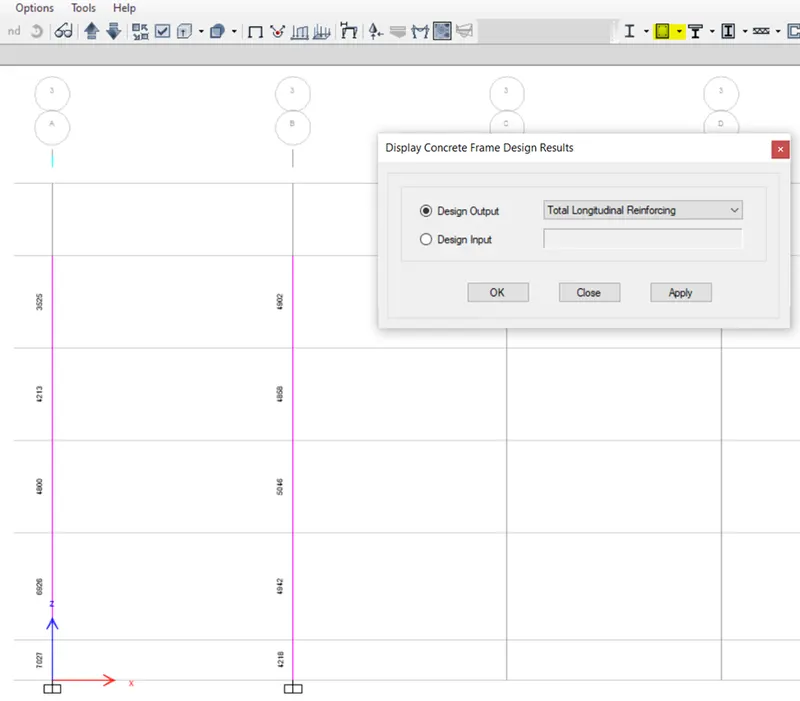
- The longitudinal reinforcement of columns (460x650) at the grids 3A and 3B.
- The Shear reinforcement of columns (460x650) at the grids 3A and 3B.
- Special confining reinforcement from IS 13920:2016 clause 8.1:
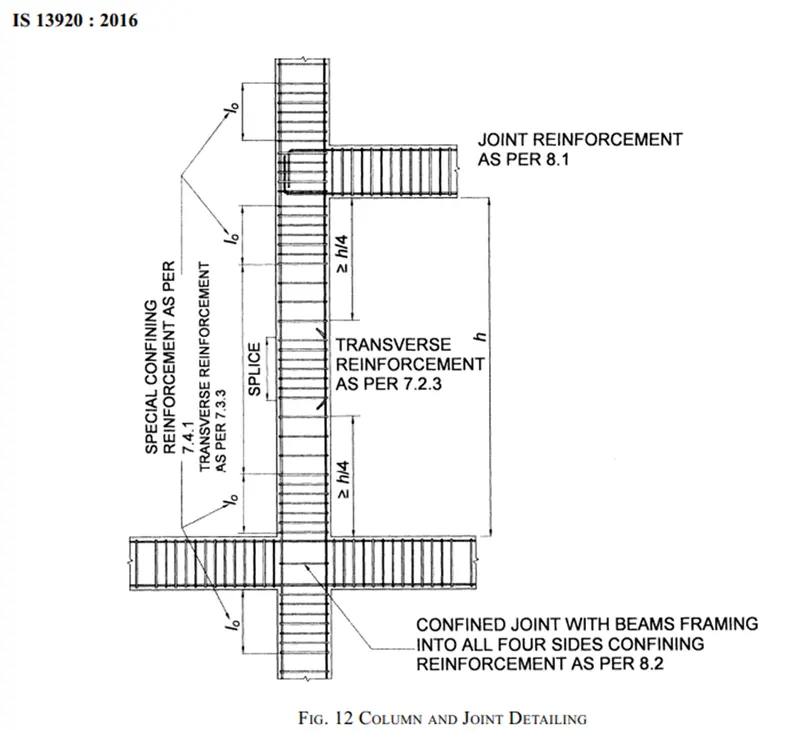
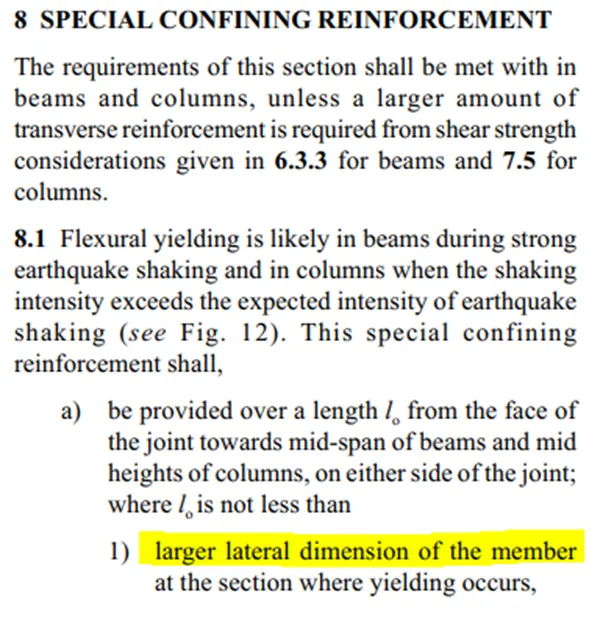
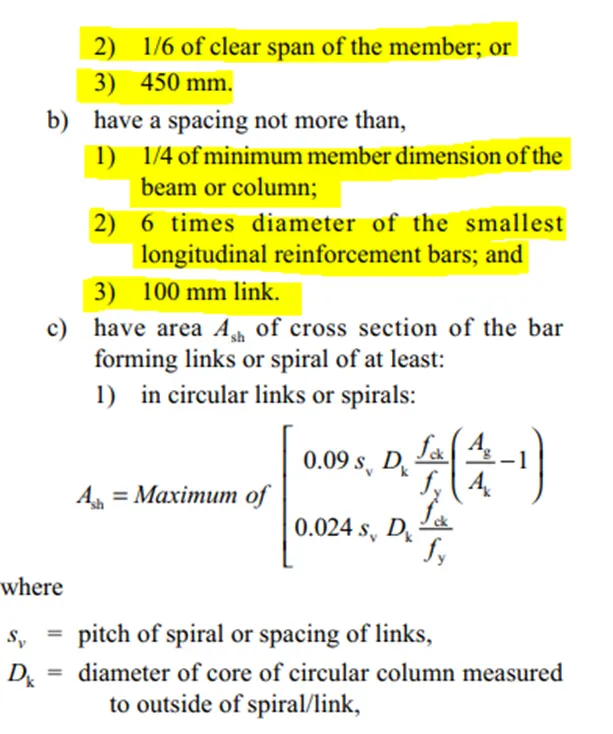
- So, by above criteria, l0 = 650mm, confinement spacing =100mm, the amount of confinement rebar= 169mm2.
- Longitudinal reinforcement:
- Longitudinal reinforcement for the columns at the grids 3A and 3B are given below.
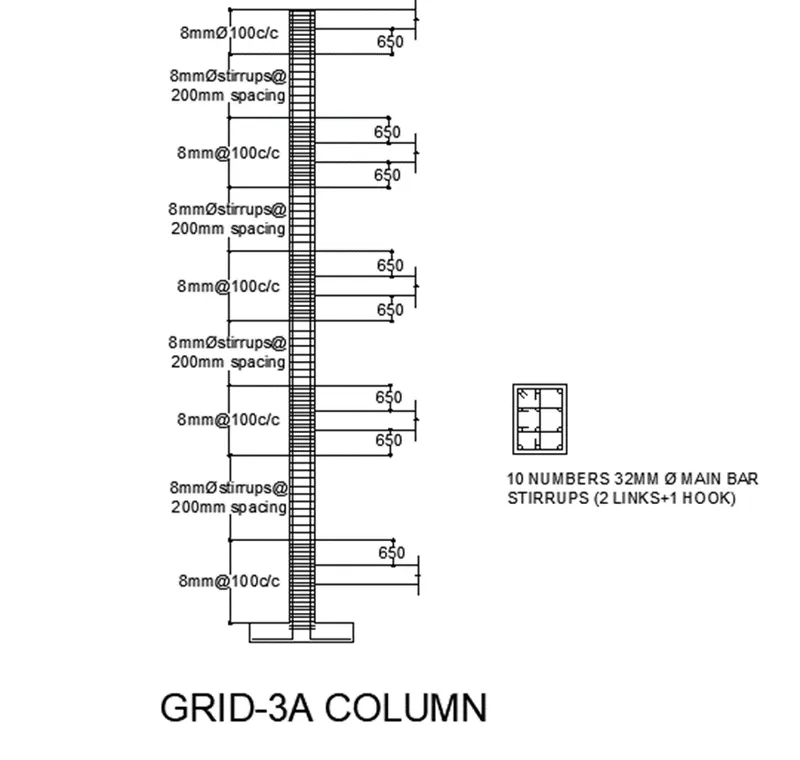
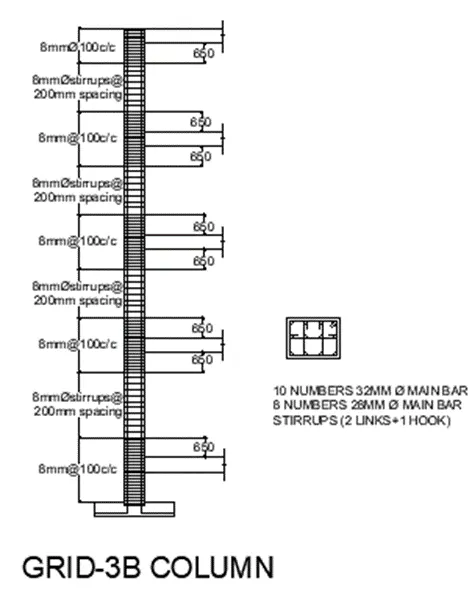
- Result:
- In 1 link we provide 3 legs of 8mm which will satisfy 150mm2.
- At least 2 legs will be provided in lo length which would come 300mm2.
- It satisfies the above calculated amount of confinement rebar, 169mm2.
- Hence the result is obtained by the above steps.