Reinforcement detailing of Columns from ETABS output
Reinforcement detailing of columns in Etabs 2018.
The ETABS file for a G+4 building is provided. Run the analysis and design the RCC Moment Resisting Frame. The following challenge deals specifically with two columns at the following grid intersections.
1. 3A
2. 3B
Provide details of longitudinal reinforcement for the two columns, from foundation to terrace level. Sketch the column cross sectional & elevation details or draft it using autocad software.
Show shear reinforceing details as per special confining reinforcement provision of clause 8.1 of IS 13920 - 2016.
AIM:-
To provide ,the details of longitudinal reinforcement for the two columns (3A & 3B), from foundation to terrace level.
The details of shear reinforcement as per special confining reinforcement provision of clause 8.1 of IS 13920-2016.
PROCEDURE:-
Open the attachment file in etabs of challenge 7.
Select two columns.
Then run the analysis.
Then click the concrete frame icon.
After clicking the icon it starts checking concrete design.
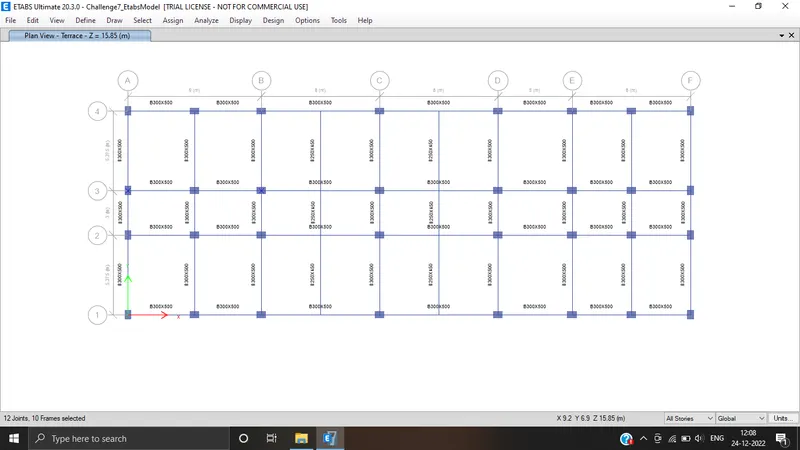
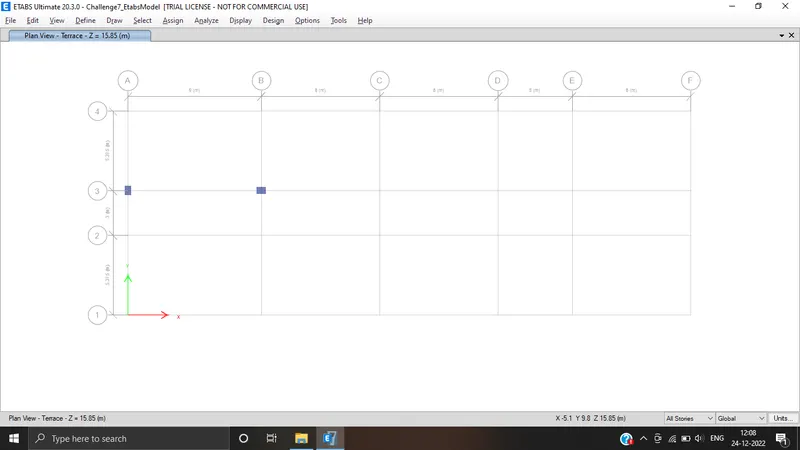
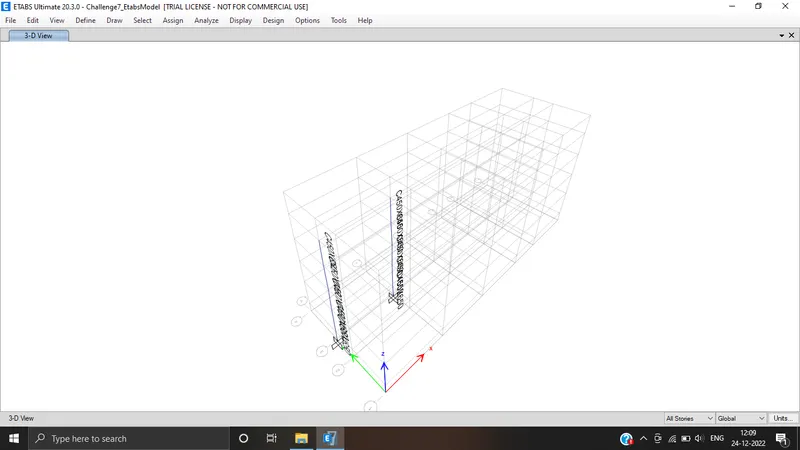
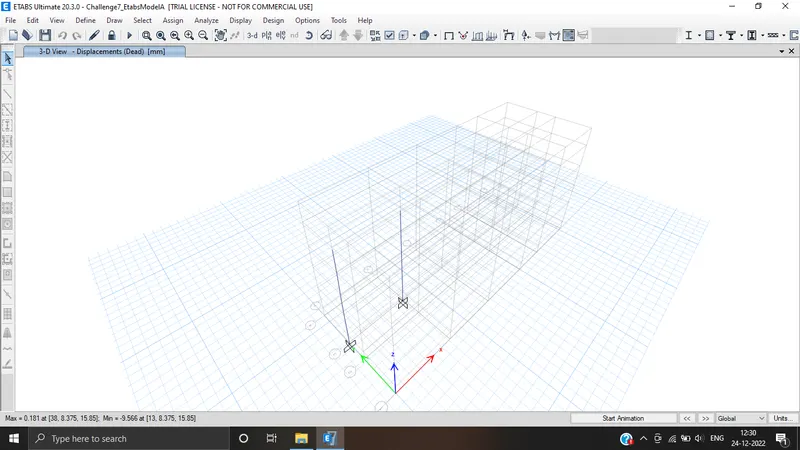
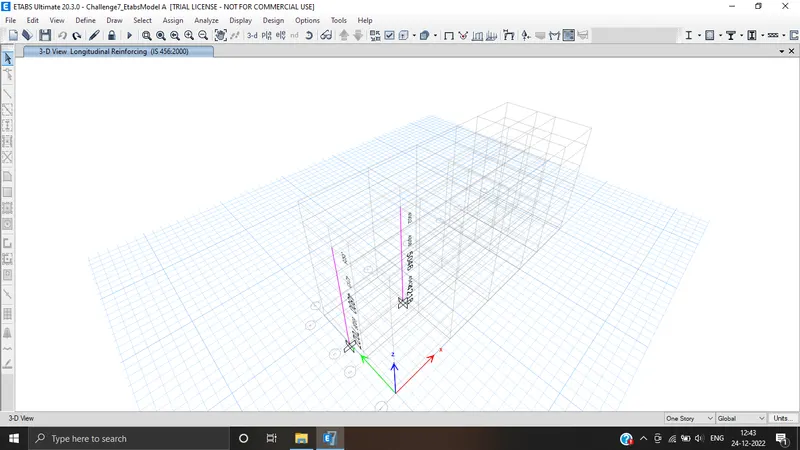
Longitudinal reinforcement column:
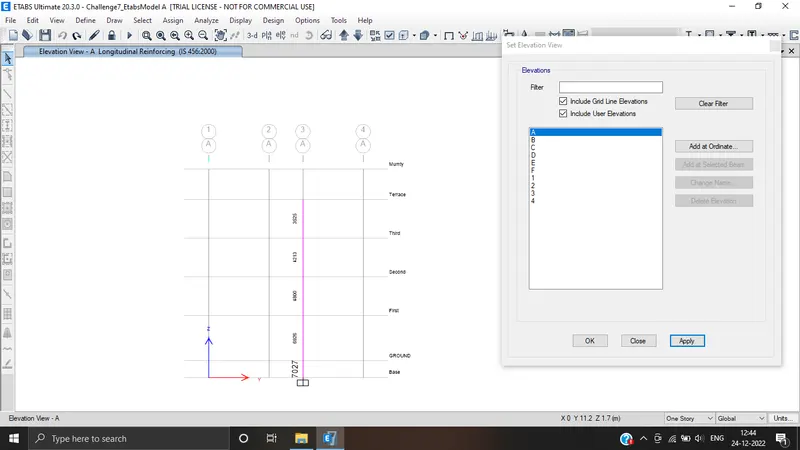
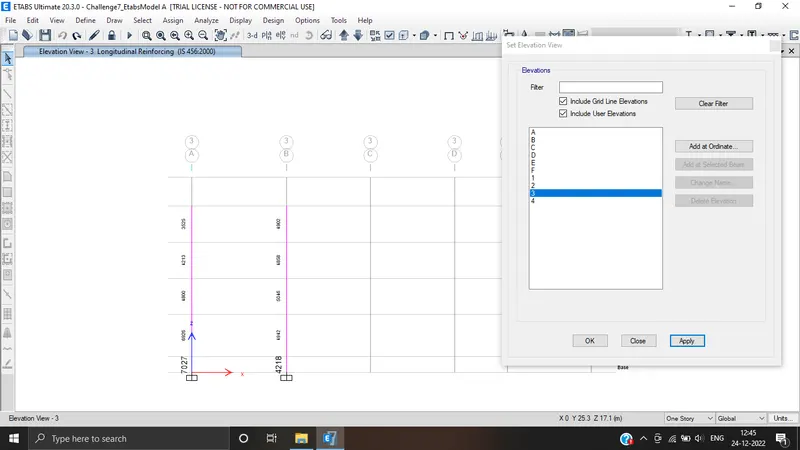
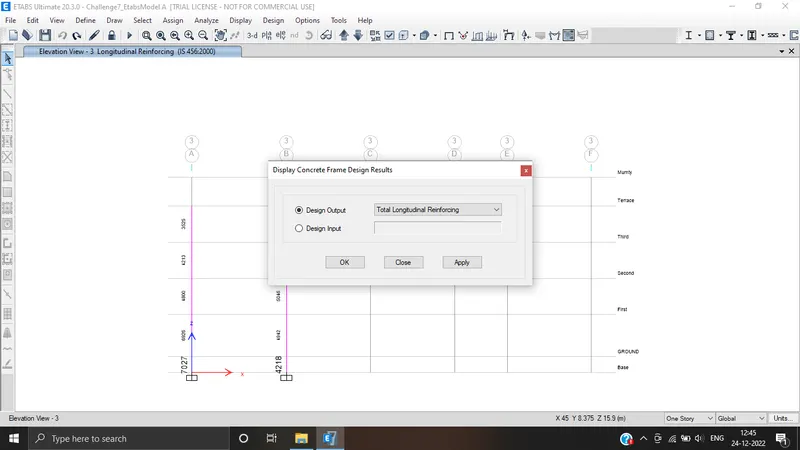
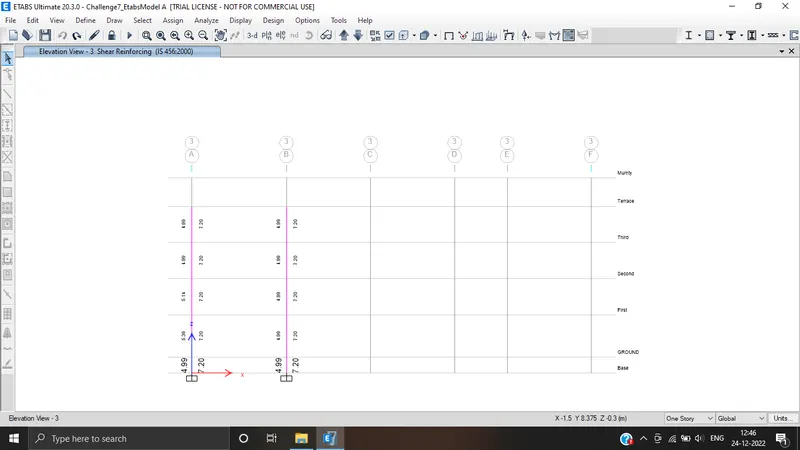
1. 3A:
Column (3A intersection).
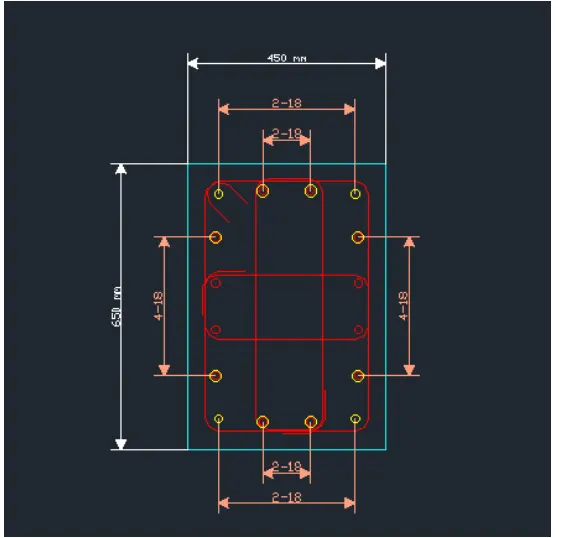
The size of column we take is 450x650mm.
Maximum Ast for the column is 727mm2.
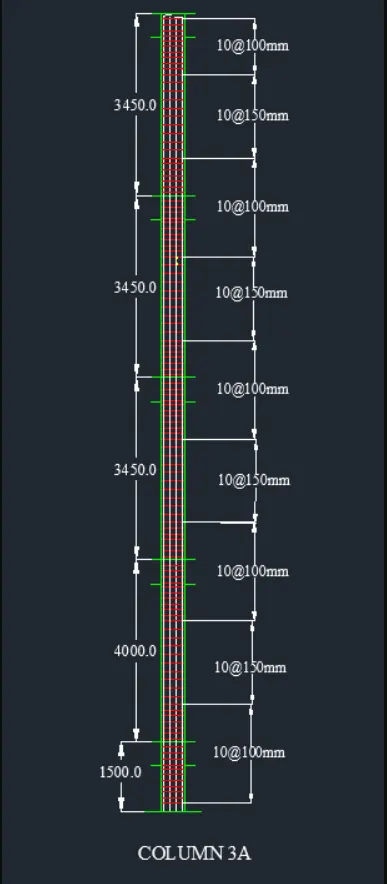
Now we provide 16 bars with 18mm dia. as shown below.
And we provide stirrup size as 10mm, for A we provide 100mm spacing and for C we provide 150mm spacing ,as shown in the below figure.
The details of shear reinforcement are provided as per special confining reinforcement provision of clause 8.1 of IS 13920-2016.
2. 3B:
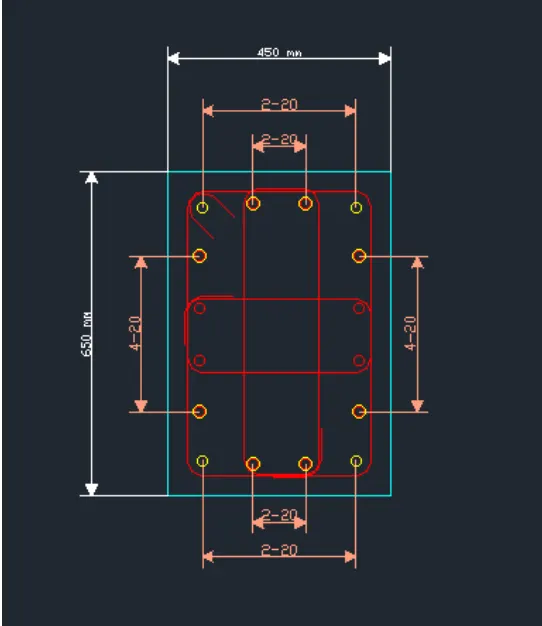
Column (3B intersection).
The size of column is 450mmx650mm.
Maximum Ast for the column is 5046mm2.
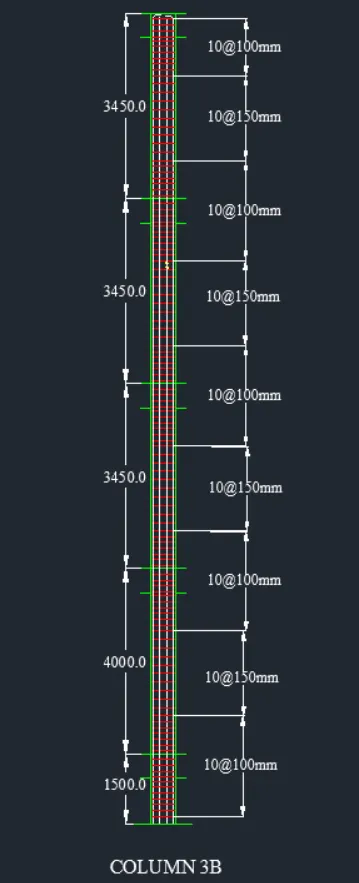
Provide 16 bars with 20mm dia. as shown below.
And provide stirrup size as 10mm, for A provide 100mm spacing and for C provide 150mm spacing ,as shown below figure.
The details of shear reinforcement are provided as per special confining reinforcement provision of clause 8.1 of IS 13920-2016.
RESULT:-
The details of longitudinal reinforcement for the two columns (3A&3B) provide successfully, from foundation to terrace level.
Provided the details of shear reinforcement as per special confining reinforcment provision of clause 8.1 of IS 13920-2016.
Also provided the column cross sectional & elevation details using the Autocad software.