Sketch a G+1 residential plan according to Vaastu Shastra and Calculation of Loads as per IS code
Architectural Drawings.
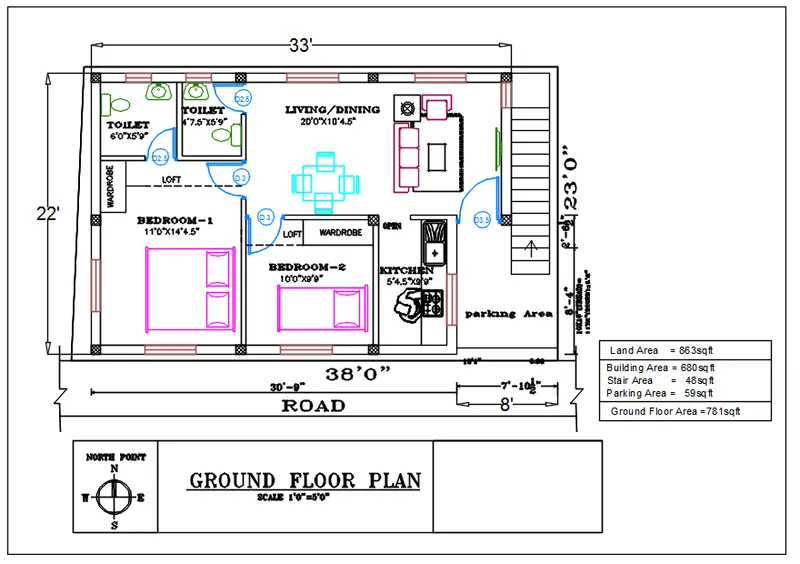
floor plan,elevation,3d drawig,electrical drawing
Structural Drawings. beam lay out,plinth beam layout, lintel beam lay out,roof beam layout,roof lsab lay out
assume the following
column size = 300mm x 300mm = 0.3m x 0.3m
height of column = 3m
beam size = 0.3m x 0.45m
slab thickness = 0.125m
a)dead load of column
column size = 0.3 x 0.3
height of column = 3m
unit weight of concrete = 25kN/m3
volumne of concrete = 0.3 x 0.3 x 3 = 0.27m3
dead load of column = no.of column x volume of cocret x uni wt of concrete x no.of floor
b) dead load of beam
beam size = 0.3 x 0.45
volume of concrete = 0.3 x 0.45 x 1 =0.135m3
dl of beam = volume of beam x unit wt of concrete
= 0.135 x 25 = 3.375kN/m
c)dead load of slab
slab thickness = 0.125m
volume of concrete = 0.125 x1 x1 =0.125m3
dl of slab = 0.125 x 25 = 3.125kn/m2
d)dead load of wall
height of wall = 3m
thickness of wall = 0.23m
volume of brick wall = 3 x 0.23 x1 = 0.69kn/m
dl of brick = 0.69 x 20=13.8kn
live load:
as per is875 part 2
liviing room = 2kn/m2
store room = 3kn/m2
wind load
as per is 875 part 3 no wind load consider below the 10m
height of building .5m there is no wind load