Reinforcement detailing of Columns from ETABS output
Note:
Load Combination 68 to Load combination 79 has 0.9Dead +0.9 Brickwall + 0.9 floor finish
Load Combination 73,75,77,79 has positive axial load at the bottom for the column 3F.
Therefore Column 3F is subjected to Tension for the above load combinations.
Question:
Reinforcement detailing of columns in Etabs 2018.
The ETABS file for a G+4 building is provided. Run the analysis and design the RCC Moment Resisting Frame. The following challenge deals specifically with two columns at the following grid intersections.
- 3A
- 3B
- Provide details of longitudinal reinforcement for the two columns, from foundation to terrace level. Sketch the column cross sectional & elevation details or draft it using autocad software.
- Show shear reinforcement & lapping details as per special confining reinforcement provision of clause 8.1 of IS 13920 - 2016.
Answer:
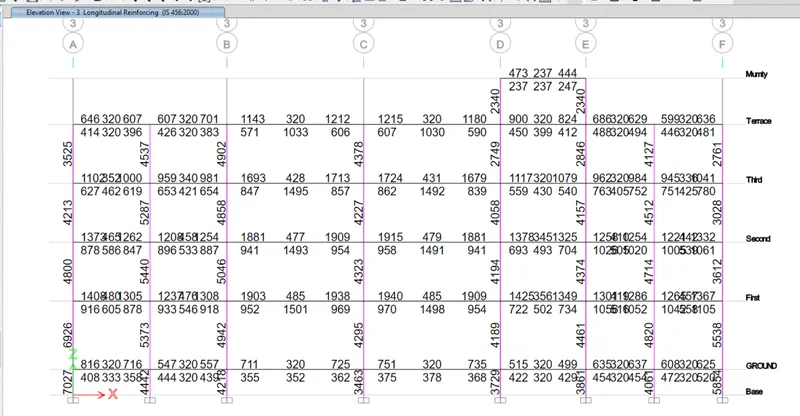
The Maximum Asc for the column 3A to be considered as per the ETABS design is;
The highest of the Longitudinal reinforcement of the column from the Base to Terrace;
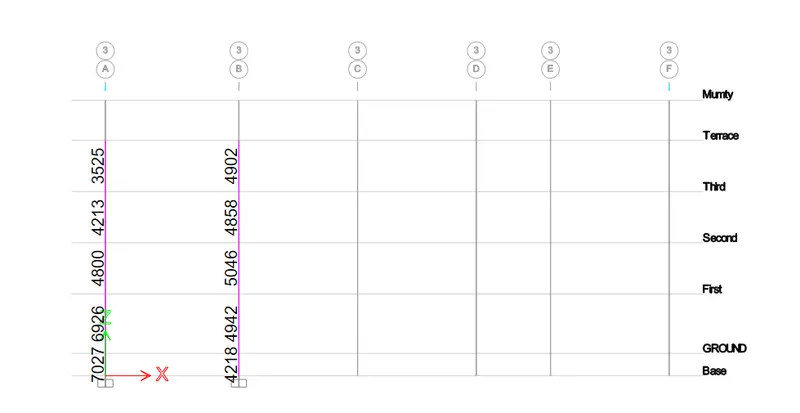
That is the highest of 7027,6926,4800,4213,3525 = 7027mm2 is Provided for the Column.
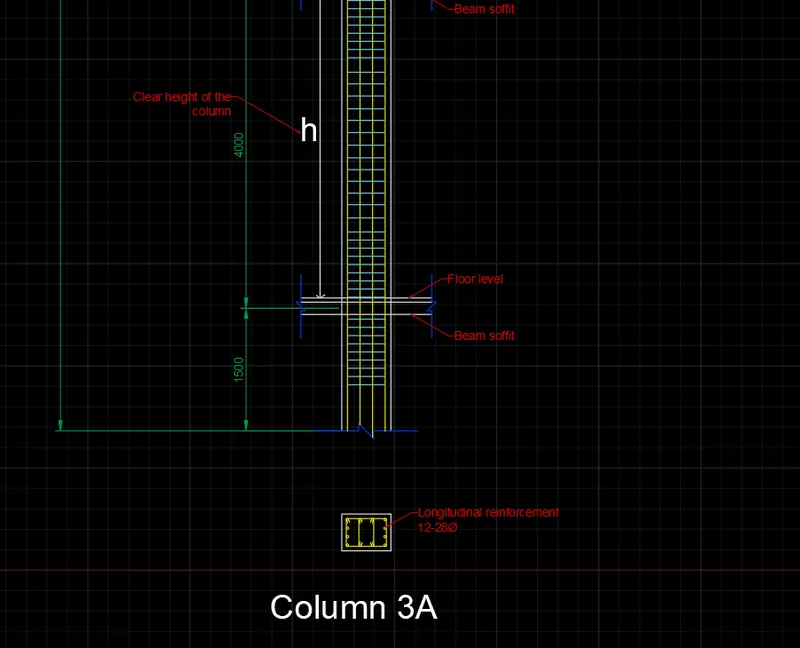
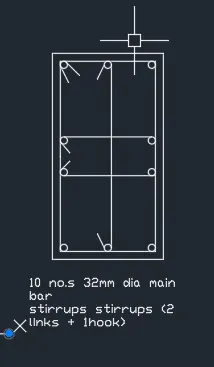
The reinforcement detailing for the Column is shown below:
Total no of longitudinal bars = (Total Asc of column)/(Asc of the any dia bar per meter)
Provide 12 bars of 28 mm diameter for the column =615.752*12 =7389mm2 >7027mm2
Hence ok.
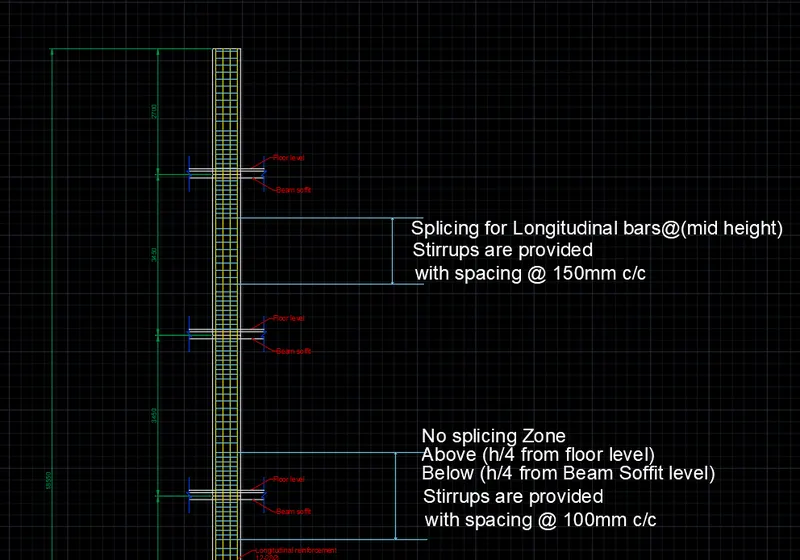
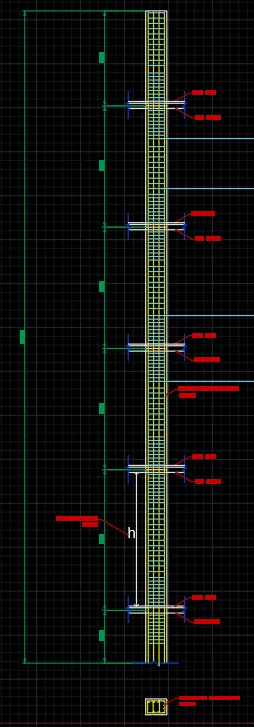
The Maximum Asc for the column 3B to be considered as per the ETABS design is;
The highest of the Longitudinal reinforcement of the column from the Base to Terrace;
That is the highest of 4218,4942,5046,4858,4902 = 5046mm2 is Provided for the Column.
The reinforcement detailing for the Column is shown below:
Total no of longitudinal bars = (Total Asc of column)/(Asc of the any dia bar per meter)
Provide 8 bars of 25 mm diameter for the column = 490.87*8 = 3927mm2 and
Provide 4 bars of 20 mm diameter for the column = 314.16*4 = 1256.64mm2
Total =3927 + 1257 =5180 mm2 > 5046 mm2
Hence ok.
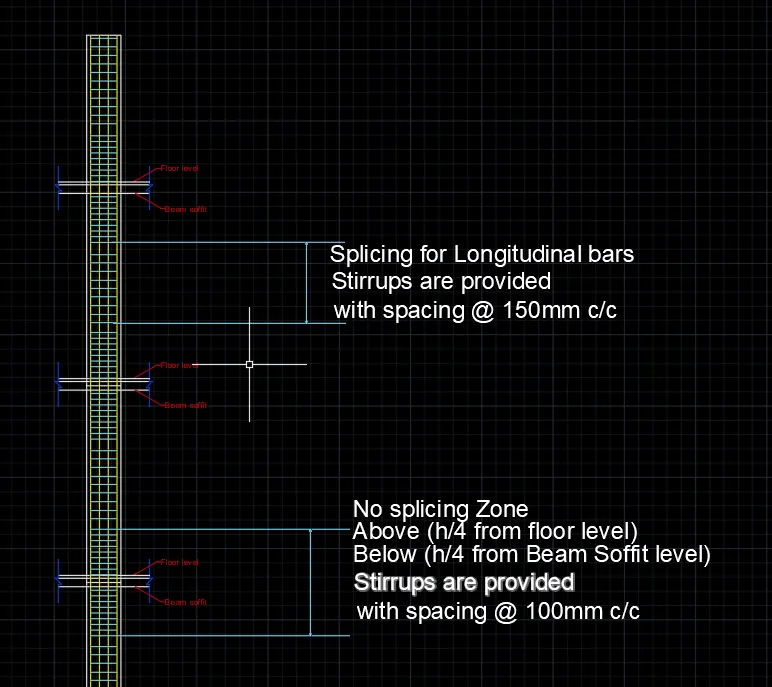
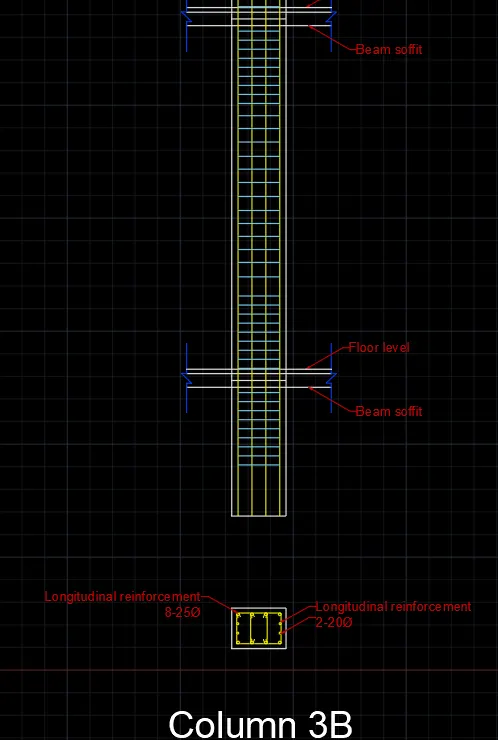
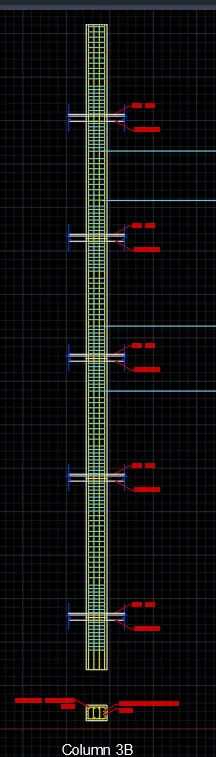
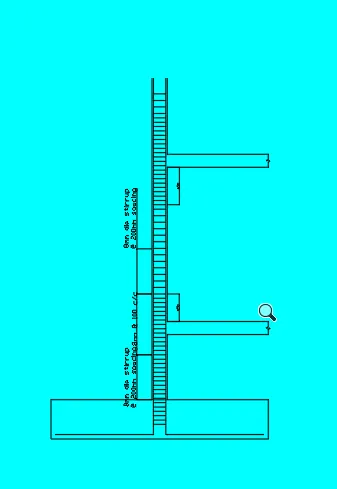
Typical Beam column Joint as per special confining reinforcement provision of clause 8.1 of IS 13920 - 2016:
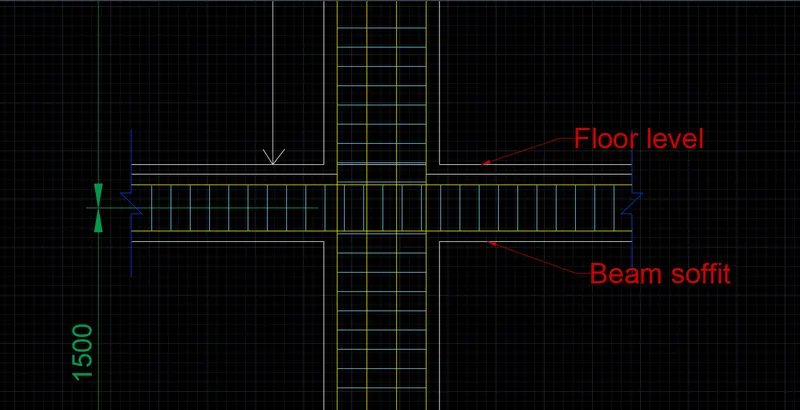
Shear Reinforcement details from ETABS is obtained as:
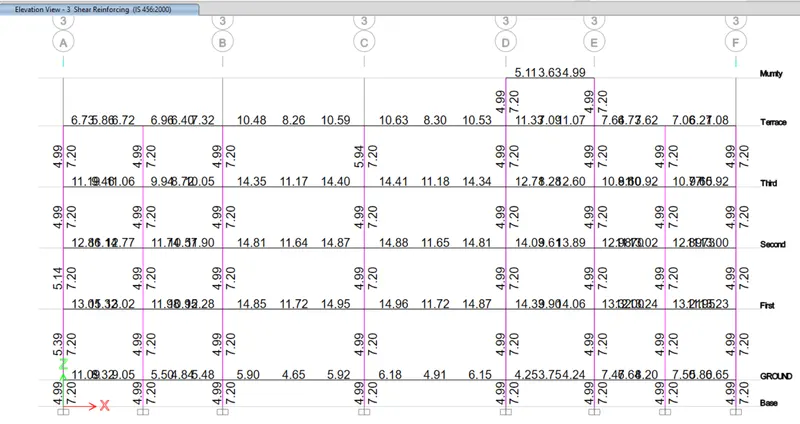
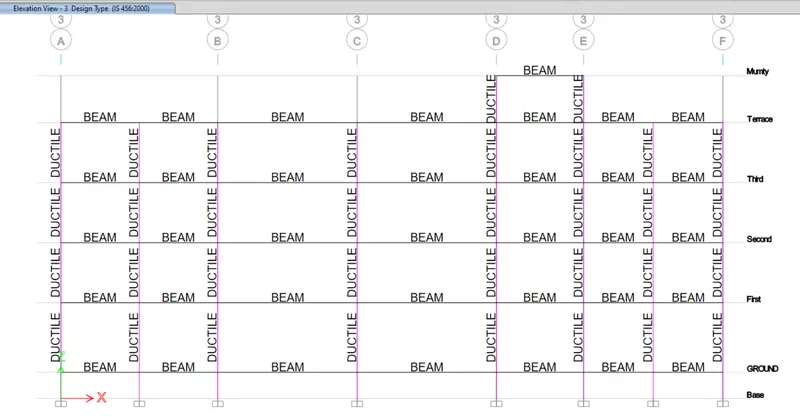
Reinforcement detailing of columns in Etabs 2018.
The ETABS file for a G+4 building is provided. Run the analysis and design the RCC Moment Resisting Frame. The following challenge deals specifically with two columns at the following grid intersections.
- 3A
- 3B
- Provide details of longitudinal reinforcement for the two columns, from foundation to terrace level. Sketch the column cross sectional & elevation details or draft it using autocad software.
- Show shear reinforcement & lapping details as per special confining reinforcement provision of clause 8.1 of IS 13920 - 2016.
Answer:-
Aim:- To desig the given column reiforcement by using ETABS software
Procedure:-
- Run nanalysis for the given model
- Click on concrete frame design and find out the longitudinal reinforcement area and take the screenshot of it.
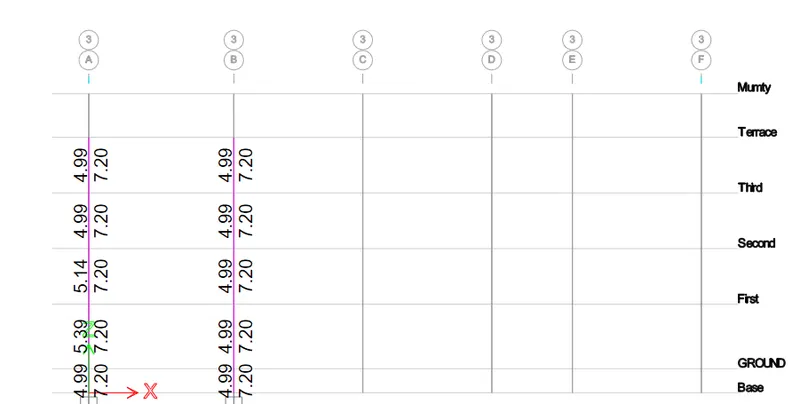
- again select the concrete frame design and go to display design info a nd find the shear reinforcement area and take the screen shot of it.
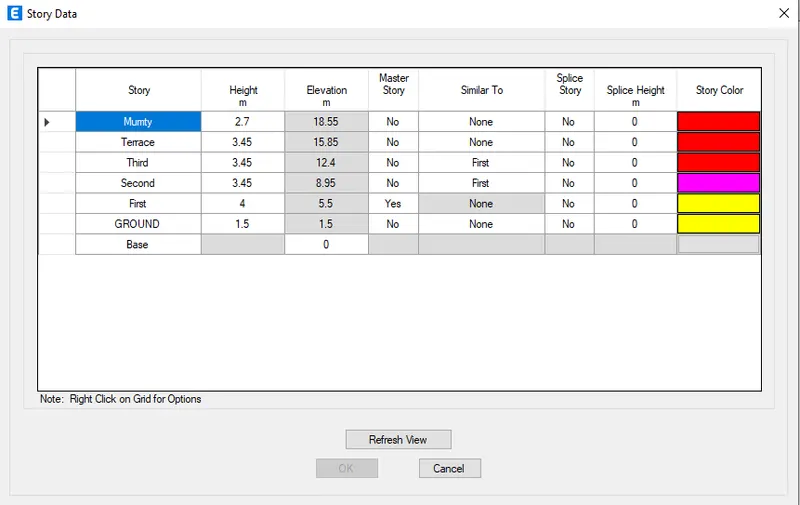
- Select tyhe story edit details to plot the reinforcement details
Special confining reinforcement from IS:13920-2016 (clause 8.1)
1) Lo not less than
a) longer column design = 650mm
2) Confinement spacing not more than 100mm
3) The amount of confinemeent rebar
Ash = maximum of [0.18 Sv h fck/fy(Ag/Ac - 1) ] [0.05 Sv h fck/fy] = 169mm^2
Result:- Finally i got to know how to design the reinforcement details of a given column by using ETABS.