Sketch a G+1 residential plan according to Vaastu Shastra and Calculation of Loads as per IS code
Ground Floor plan-
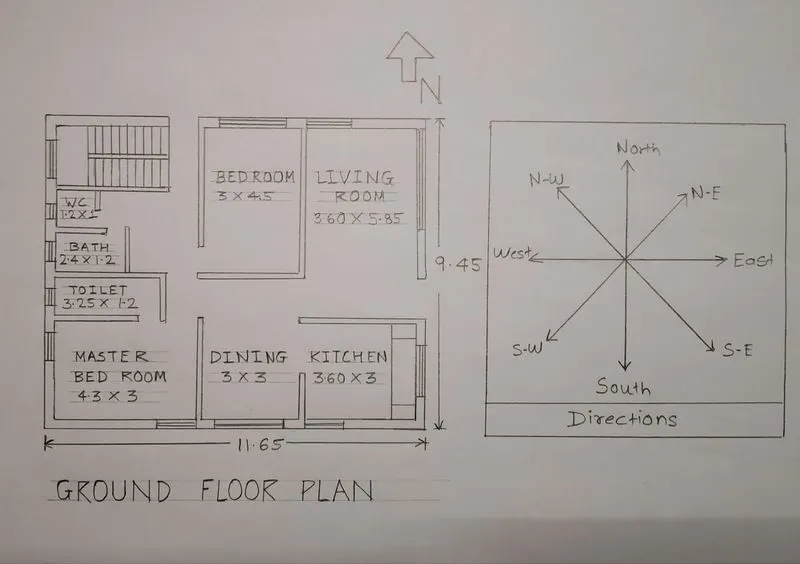
(Dimensions are in Meters)
Dimensions of Ground Floor plan-
Living room- 3.60m X 5.85m
Kitchen room- 3.60m X 3m
Dining room- 3m X 3m
Master bedroom- 4.3m X 3m
Bedroom- 3m X 4.5m
Toilet- 3.25m X 1.2m
Bath- 2.4m X 1.2m
WC- 1.2m X 1m
First Floor plan-
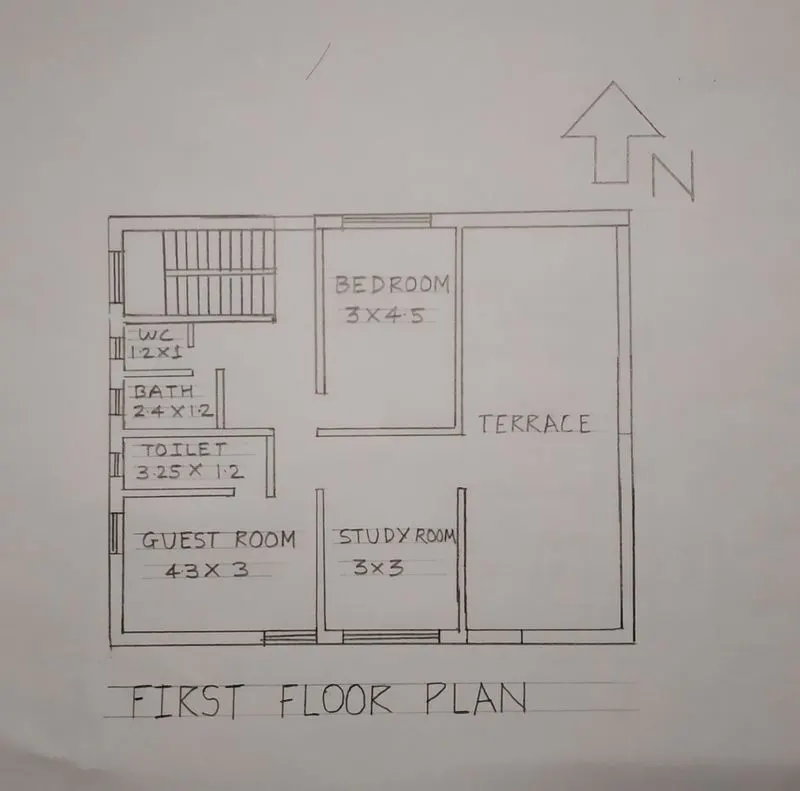
Dimensions of First Floor Plan-
Guest room- 4.3m X 3m
Study room- 3m X 3m
Bedroom- 3m X 4.5m
Toilet- 3.25m X 1.2m
Bath- 2.4m X 1.2m
WC- 1.2m X 1m
Other dimensions
-Thickness of internal wall- 0.15m (150mm)
-Thickness of external wall- 0.23m (230mm)
-Thickness of slab- 0.25m (250mm)
-Dimensions of column – 0.3m X 0.3m
-Dimensions of beam-0.3m X 0.45m
-Height of the wall of each floor- 3m
Vastu Shastra followed during planning is-
- Entrance of the house is provided in the east direction which is the symbol of progress in life.
- Living room is placed in north east direction.
- Master bedroom is placed in south west position this direction brings good health and prosperity.
- Kitchen is placed in south east direction.
- Study room is placed in east direction.
- Staircase is placed at Northwest corner.
- Bathroom, WC and toilet is placed in West direction.