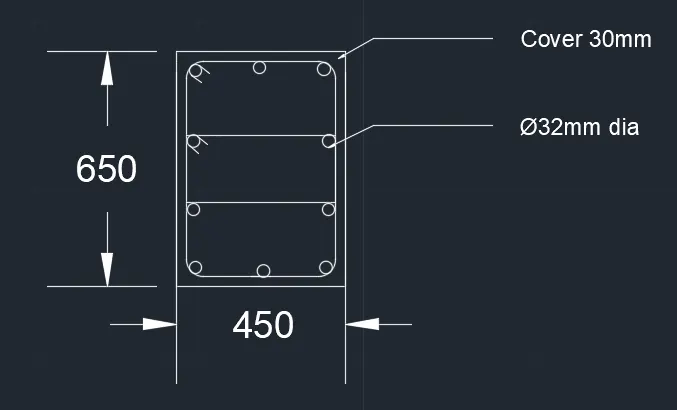
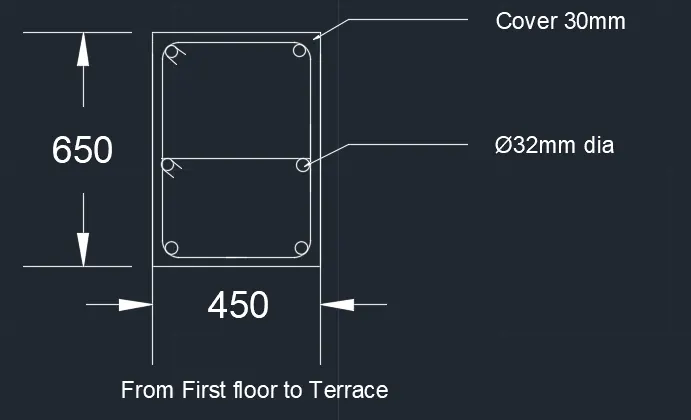
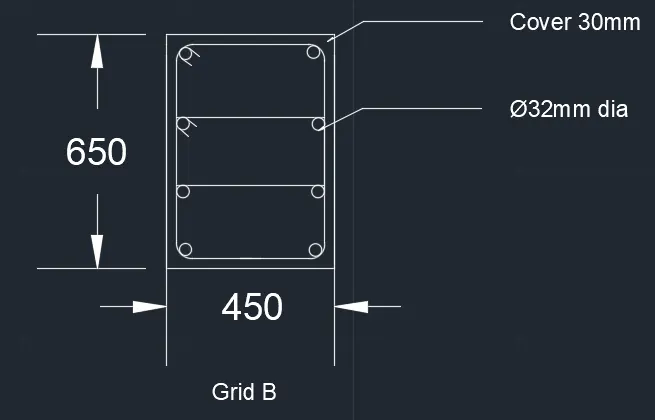
Reinforcement detailing of Columns from ETABS output
Aim:
To Providing details of longitudinal reinforcement for the two columns from foundation to terrace level.
Step 1:
1) Open a G+4 Etab file which was attached with challenge.
2) select terrace or another plan except than mummty because in mumty level only few column are extended for design
3) select all storeys option on below ribbon
4) select grid 3a and 3b column. then with right click option clicl on 'show selected objects'.
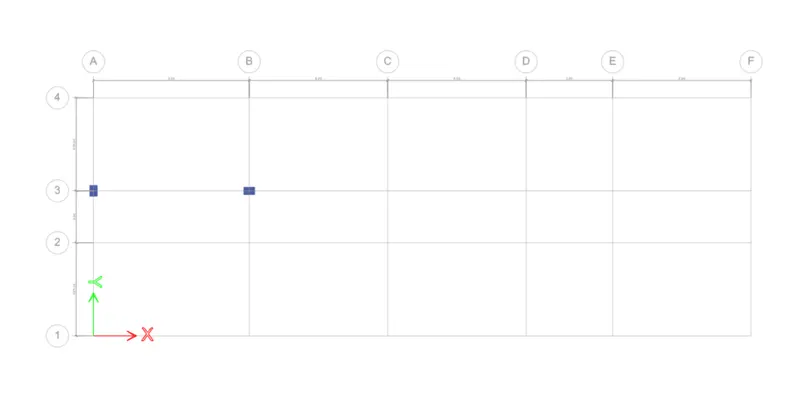
5) opne 3d view and analyse this one.
6) then click on concrete frame design and o/p shown beleow
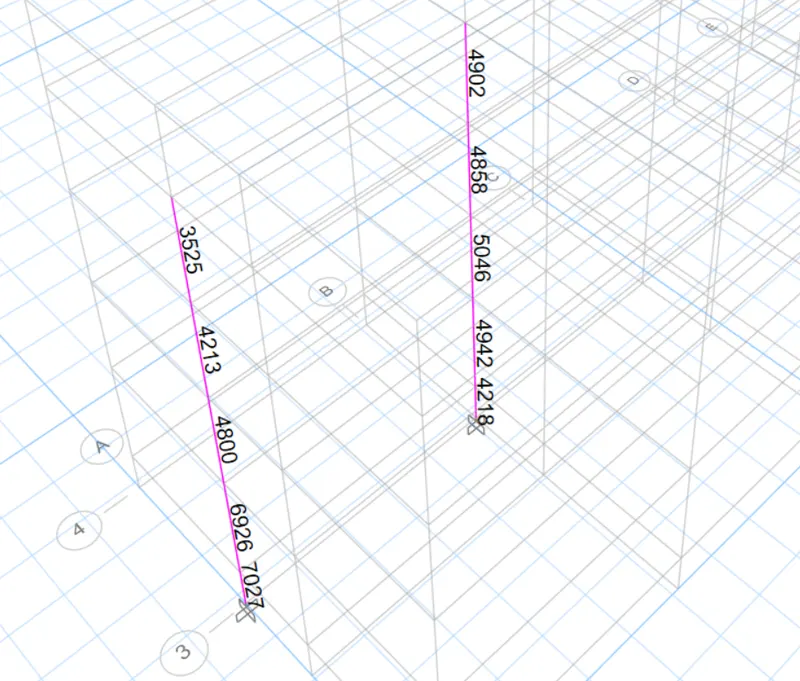
Step 2:-
1) now select elevation option and choose A and choose 3
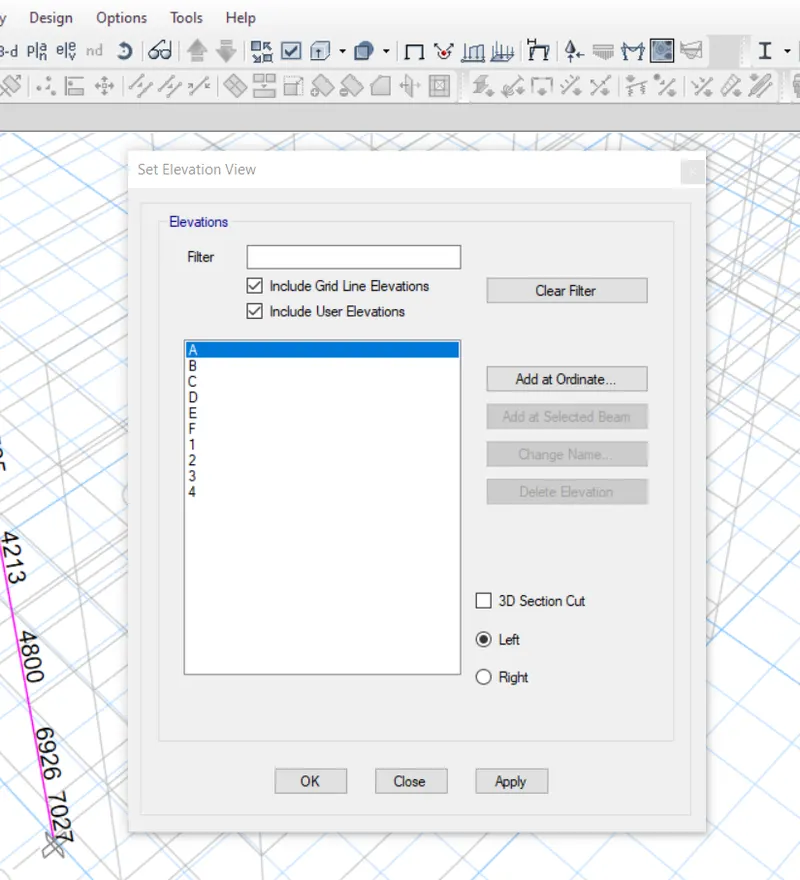
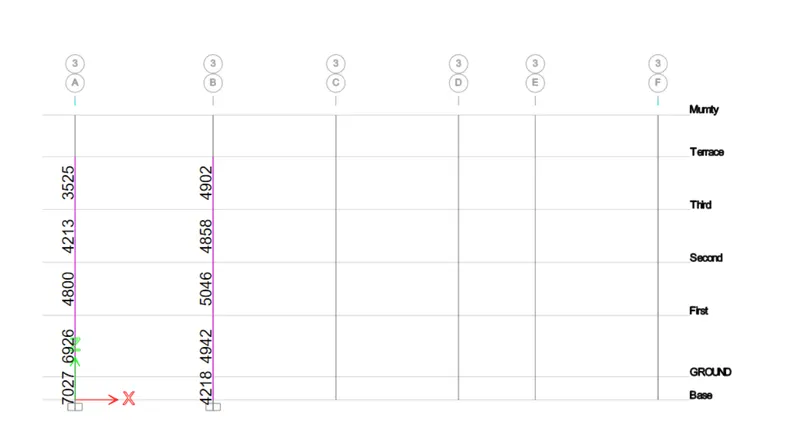
2) Choose design output as shear Reinforcement
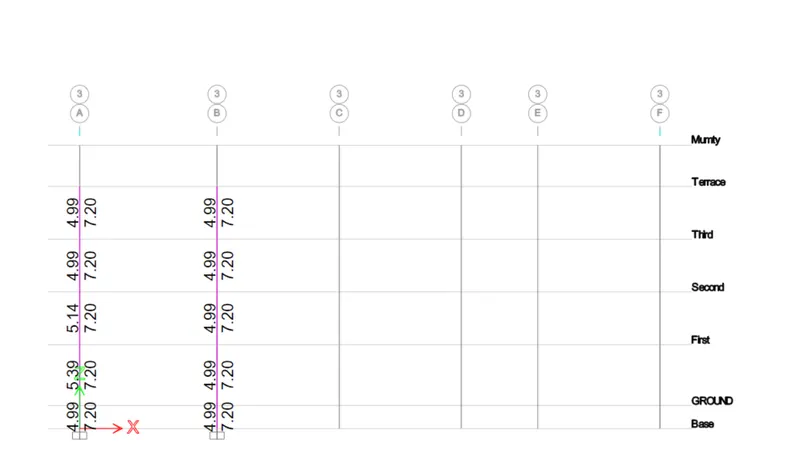
5) again go near concrete frame option select drop down arrow> select design diplay setting> open longitudinal reinforcement same like shear reinforcement.
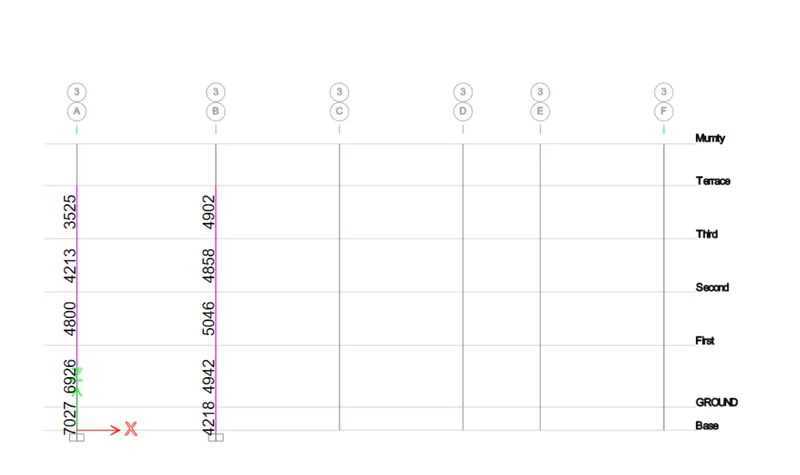
3 step:-
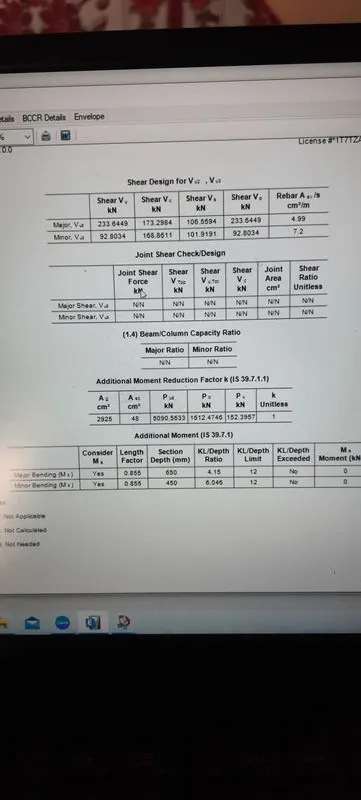
1) verfy the design details an d compaired with IS13920-2016
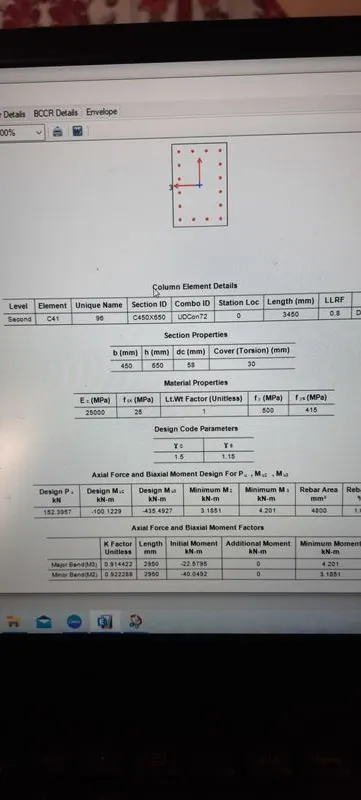
- Lo not less than:-
- large column dimension
- 1/6 of clear span of column
- 450mm
it satisfy 650mm size
b. confinement spacing not moe than
- 1/4 of smaller column dimension
- 6times dia. of column main bar
- 100mm
it satisfy100mm size.
c. the amount of confinement rebar
Ash= maxi of [0.18 sv h fck/fy(Ag/Ak -1)]
[ 0.05 sv h fck/fy]
it satisfy169 mm2