Reinforcement detailing of Columns from ETABS output
Reinforcement detailing of columns in Etabs 2018.
objective :
- To know the design of RC column using ETABS analysis
- To know thee basics of RC column reinnforcement detailinng with respect to primary standards
- To ensure the ductility reinforcements required by IS - 13920- 2016 been satisified in reinforcement drawing
Detailing rule of any reinforced concrete member
- minimum reinforcement for shrinkage and temperature
- ultimate limit state design rebar requirement
- ductility rebar requirement
(for above which ever is greater sholud be drawn in RC column detailing)
- minimum longitudinal reinforcement as per IS 456-2000 clause 26.5.3.1 As = 2340mm2
- minimum shear or transverse reinforcemnt as per IS 13920-2016 clause 7.4.2- 8mm dia at 300mm spacing.
- development length as per IS 456-2000 clause 26.2.1 Ld= 41 x diameter of bar
Io not less than
- larger column dimension
- 1/6 of clear span of column
- 450 mm
(for 600mm)
confinement spacing not more than
- 1/4 of smaller column dimension
- 6times of dia of coulmn main bar
- 100mm
The amount of confinement rebar
procedure:
- Initially open the ETABS and the given file.
- Then carry out the analysis of the model after checking it.
- Once analysis is complete next we have to carryout the design.
- For this initially go to concrete frame design in the tabs provided at the top.
- Concrete frame design and go to Design preferences.
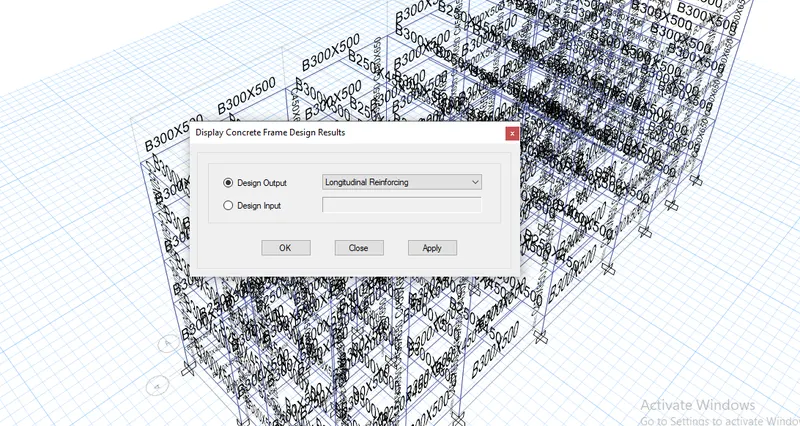
- Concrete frame design set the Design combinations.
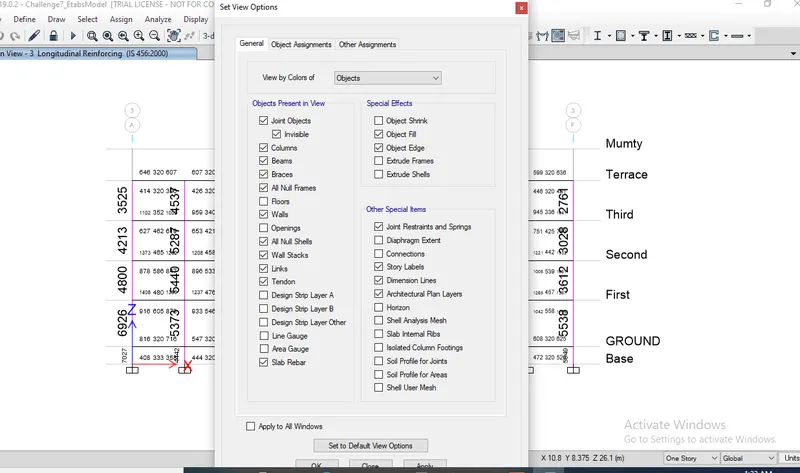
- Concrete frame design go to Start design check
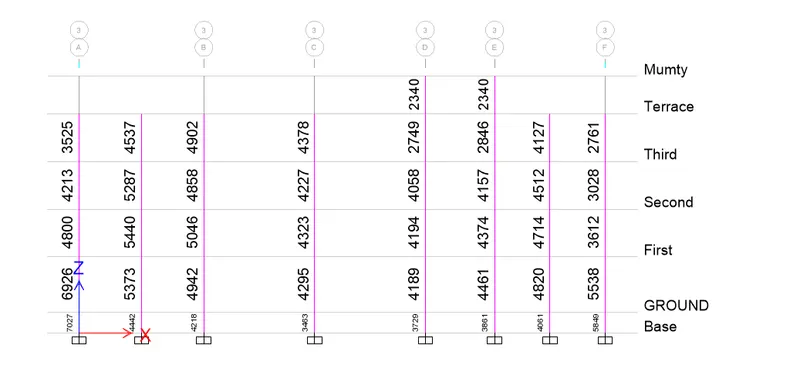
- Concrete frame design go to Display design info and run longitudinal reinforcement.
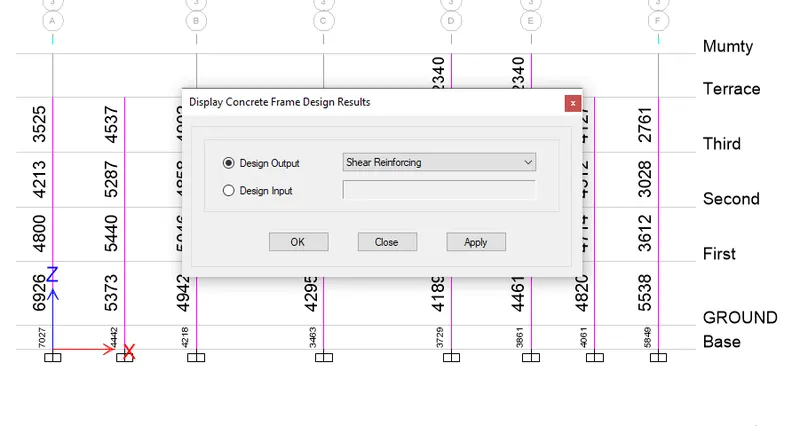
- Concrete frame design go to Display design info.and run shear reinforcement.
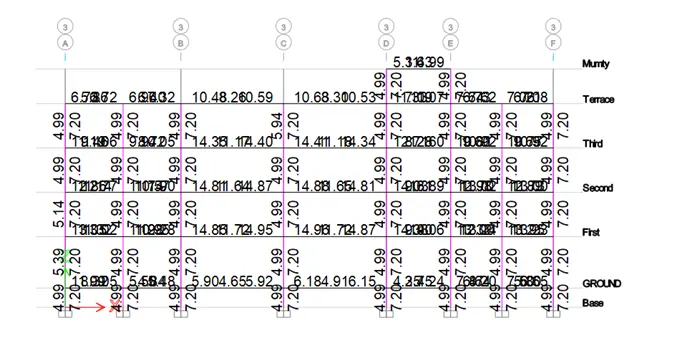
- Now, we need to draft the column reinforcement details on an AutoCAD.
- The reinforcement details for the column 3A is given as:
- Here the maximum longitudinal reinforcement required is 7027`mm^2`.
- Hence, provide 8 no.s of 32mm dia bars and 2 no.s of 20mm dia bars which together contributes an Ast of 7060`mm^2`
- Now, for shear reinforcement, the maximum reinforcement area required is 720`mm^2`.
- Hence, provide 10mm dia bars @ 150mm c/c at zone A and a spacing of 100mm c/c at zone B ( at splicing location and near the beams) which contributes to an Ast of 1570`mm^2` and 2355`mm^2` respectively.
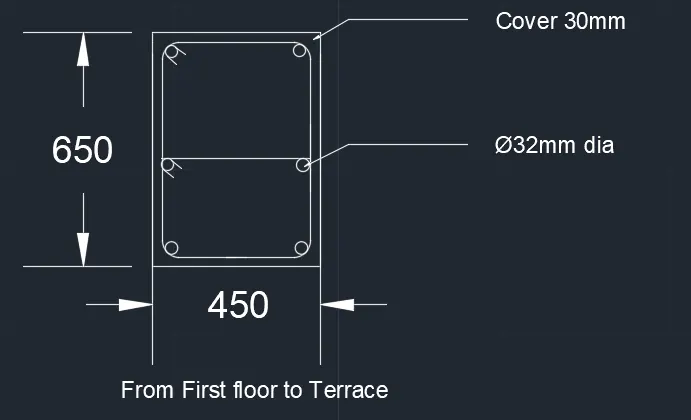
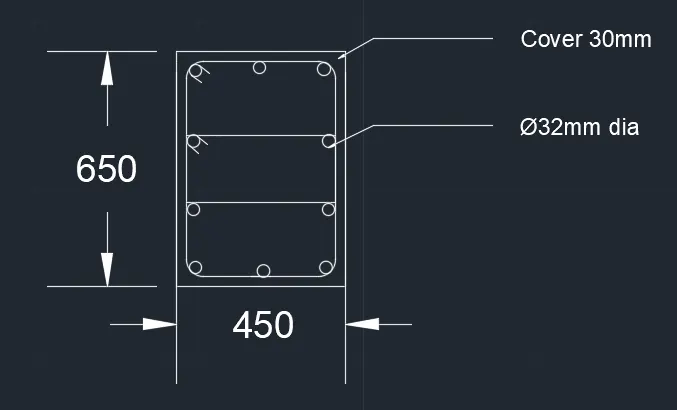
- The reinforcement details for the column 3B is given as:
- Here the maximum longitudinal reinforcement required is 5046`mm^2`.
- Hence, provide 4 no.s of 32mm dia bars and 6 no.s of 20mm dia bars which together contributes an Ast of 5100`mm^2`
- Now, for shear reinforcement, the maximum reinforcement area required is 720`mm^2`.
- Hence, provide 10mm dia bars @ 150mm c/c at zone A and a spacing of 100mm c/c at zone B ( at splicing location and near the beams), which contributes to an Ast of 1570`mm^2` and 2355`mm^2` respectively.
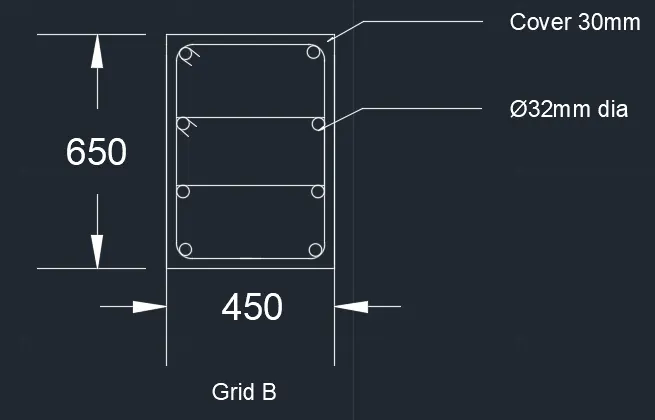
Result:
- The given Etabs model has been analysed after checking the model.
- Then concrete frame design has also been carried out hence the reinforcement area required has been obtained.
- The longitudinal reinforcement details obtained from the results have been drafted in AutoCAD software.
- Similarly the shear reinforcement detiakls also have been drafted.