Reinforcement detailing of Columns from ETABS output
Aim:-
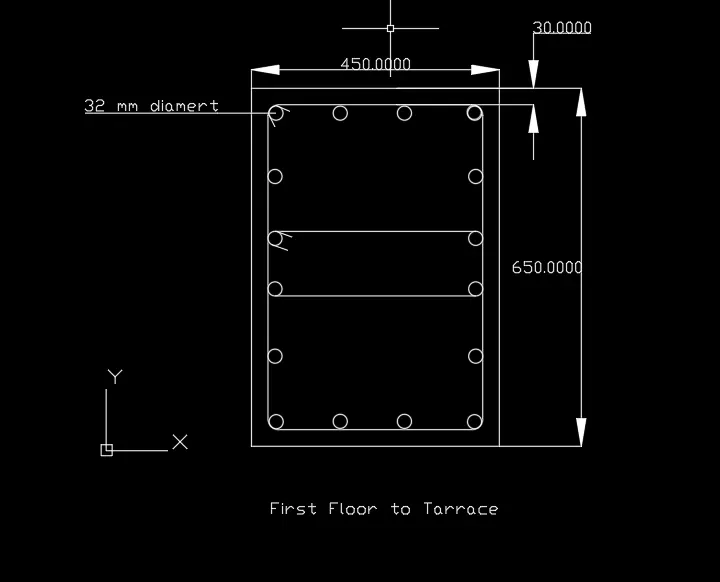
- Provide details of longitudinal reinforcement for the two columns, from foundation to terrace level. Sketch the column cross-sectional & elevation details or draft it using Autocad software.
- Show shear reinforcement & lapping details as per the special confining reinforcement provision of clause 8.1 of IS 13920 - 2016.
Procedure:-
- Open a G+4 Etab file
- Click the Concrete Frame Design tool
- Select the Display Design Info option
- Choose design output as Longitudinal Reinforcement.
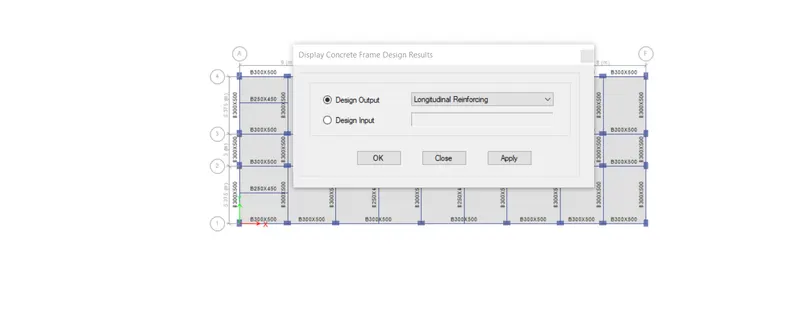
- After Selecting the Longitudinal Reinforcement click Elevation View. To avoid confusion click the tick mark on the ribbon and uncheck the beam
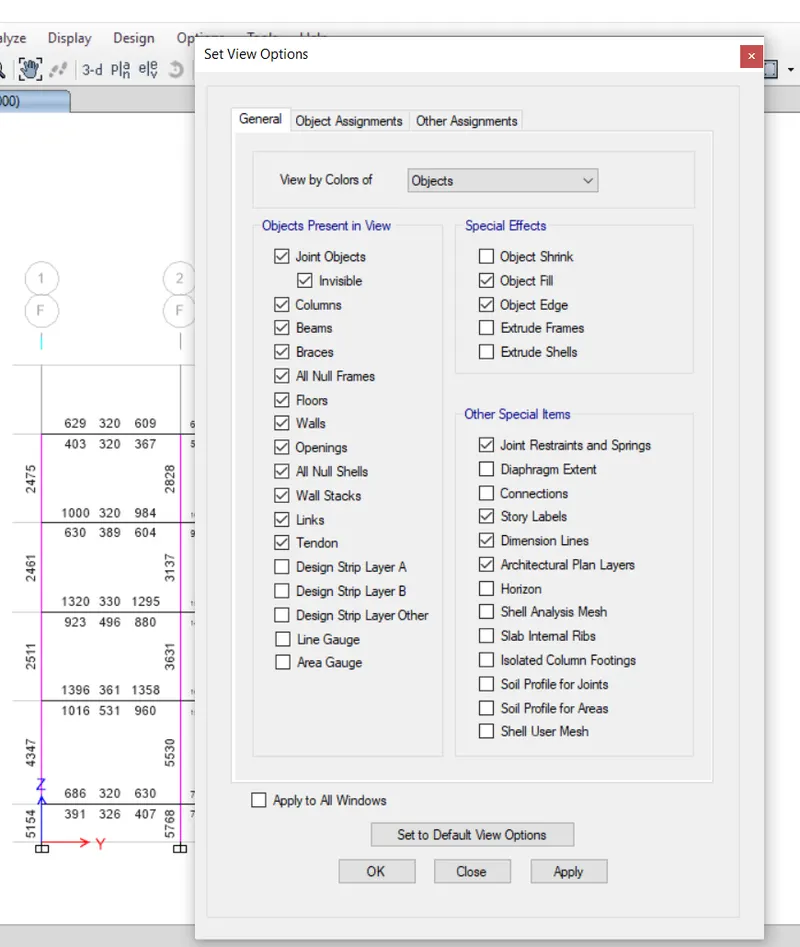
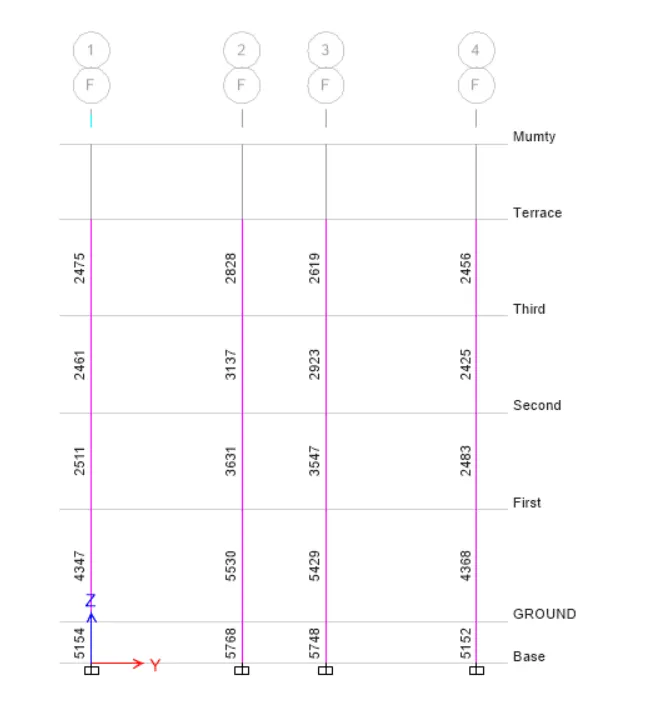
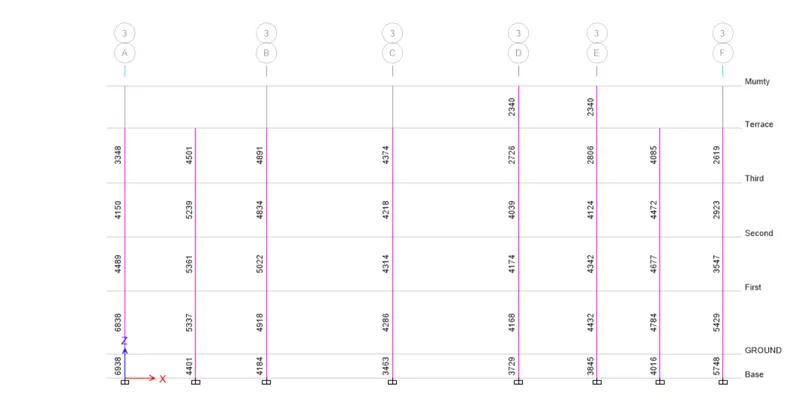
- Now need to calculate the reinforcement details of 3a and 3b
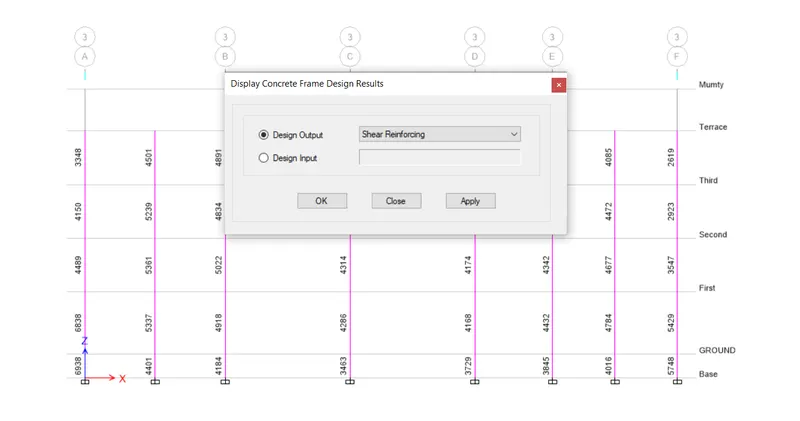
- For Shear reinforcement, Click the Concrete frame design tool
- Choose Shear Reinforcing
- Click apply and ok
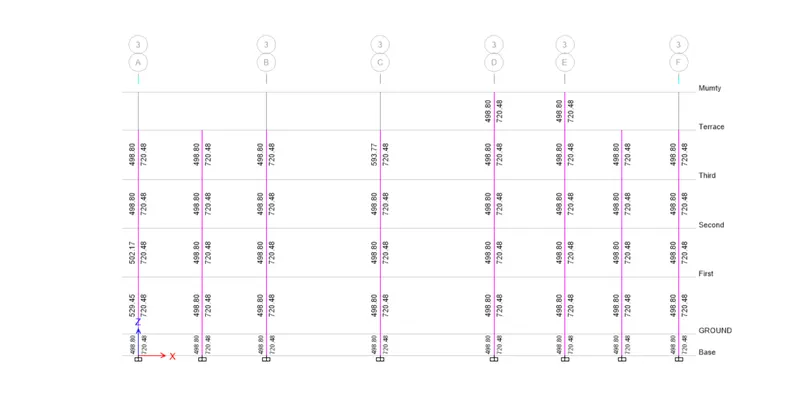
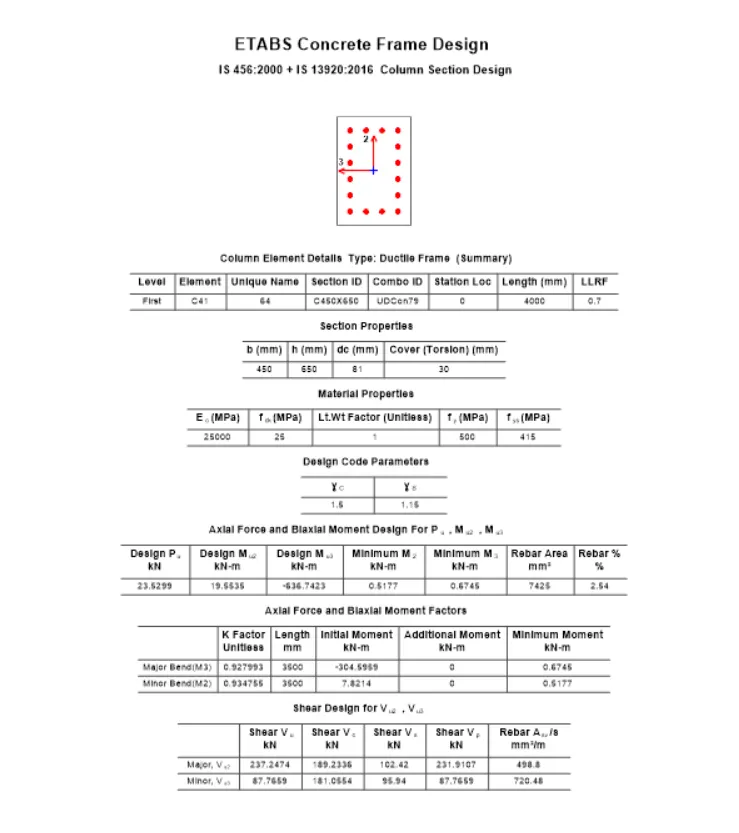
Result:-
For Grid A:-
For Grid B:-