Sketch a G+1 residential plan according to Vaastu Shastra and Calculation of Loads as per IS code
Aim:-
Sketch a G+1 floor residential plan, according to Vaastu Shastra, and list down the names of the structural drawings required to be provided to the site for construction. And accordingly calculate the individual corresponding loads from the members as per IS code.
Objective:-
- The main purpose of Vastu Shastra is to create and attract positive cosmic energy. And this energy helps us to do better in our work and live a fuller life. People living or working at a Vastu compliant place are said to lead a healthier and happier lifestyle.
- Considering application of vastu is unavoidable based on useful benefits it provides, it goes without saying that this science is productive, in its entirety, today. Harmonizing nature’s energy – Vastu harmonize nature’s powerful energy sources, such as – sun, moon, wind, light, thermal, earth, electric, magnetic and cosmic energy.
- The aim of vastu principles is to fill in our homes with positive energy forces that can help us achieve the four main focuses of our human existence; so that eventually we go through this life with much satisfaction and contentment.
Procedure:-
Vaastu Shastra:-
Ancient Vastu Shastra principles cover design, layout, measurements, ground preparation, spatial hierarchy and geometry. They aim to achieve an organic whole that is in harmony with nature. Geometric patterns, symmetry and directional alignments are used to integrate architecture and structure with the natural world.
Room Basic principles: Rooms should be well-ventilated, well-lit, bright, and clean. This law also applies to each room’s corners.
The Home’s Center: The home’s centre should be an empty room.
Stairs and Furniture: Heavy furniture (almirahs, for example) should be kept facing southwest. If you’re planning to build a duplex, it’s a smart idea to build stairs in this direction. Avoid holding plants and water features in the bedroom, such as a water fountain, aquarium, or painting depicting water.
Dining Table: Place your dining area close to the kitchen, not the main door.
Mirror Placement: It is a strict no-no to place a mirror in the bedroom that represents the sleeping couple. If you must have a mirror in the bedroom, ensure that it does not reflect the bed.
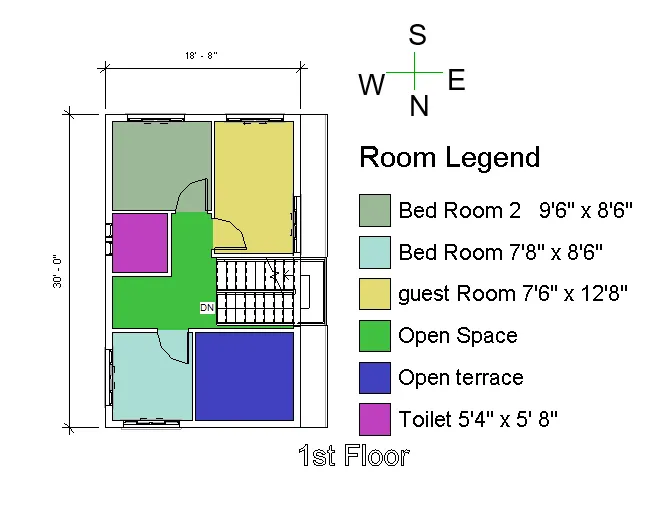
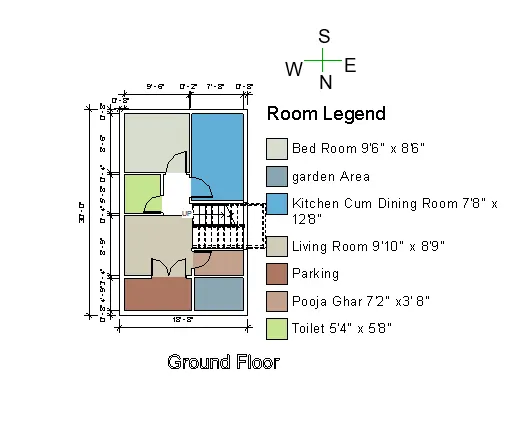
Entrance (Main Gate) :-
- A large and sturdy oak door should be at the entrance of the building.
- Do not seal off your exterior doors, no matter what the weather conditions. Doing something every day that has never been done before is pretty rare and getting away with it is nearly impossible.
- Bins, trash bags, and footwear should be kept out of the way of the entrance to the building. Before they reach your house, we don’t want them to cringe.
- You must make sure the main door opens into the room. Also, It should be constantly oiled to keep the hinges lubricated to prevent squeaky door noises.
Drawing Room:-
- For prosperity, a fish tank on the north or east wall
- A vibrant sunrise image should adorn the southern wall.
- Yellow, green, beige, or blue hues on the walls add vitality and vibrancy.
Kitchen :-
- To improve the Vastu of your kitchen and ensure the health of your family, follow these steps:
- Maintain a safe distance between the water sink and the gas stove.
- Place the refrigerator in the kitchen’s southwest corner.
- Never face your kitchen directly toward the washroom or share a wall with it.
Dinning Room:-
The dining room is the area where the food is served. It is believed that by placing a mirror to reflect the food when it is set on the table, the person will attract plenty of prosperity and wealth.
Bed-Room:-
- South-west is the best direction for the master bedroom.
- Never, ever sleep with your head in the direction of the north.
- To maintain good health, avoid rooms with overhanging beams.
- Strong wood beds are preferable to hollow wrought-iron beds.
Study Room:-
- For the study table, choose a square or rectangular shape.
- Arrange the table in such a way that no one is forced to face a blank wall or window.
- Maintain a north-east, east-east, or west-west orientation for the table.
- It is safer to stop hanging bookcases.
Painting:-
To remove negative energy from home design plans Vastu Shastra, avoid any photographs or paintings depicting violence. Symmetry is a prime thing to ensure the flow of positive energy, so if any room in the house has five corners on the ceiling, one of the simplest tips to combat negative energy rays is to place a small pyramid in that area.
Worship Room:-
The North East the auspicious direction associated with spirituality and God. Therefore, the worship room in any building should be in this direction. According to the Vastu Shastra guidelines, you must face east while praying, so idols should be in such a way that you can face east while worshipping.
Strip Cultter-
It is important to regulate the flow of positive energy inside the house and it is one of the basic ideas of Vastu Shastra. So, any kind of disturbance inside the house should be avoided. Adjust the cabinets and tables, so that they are neat. Clear stacks of magazines, old newspapers, and broken items that you haven't used in a while.
Wash Room:-
Since the washroom is associated with radiation of negative energy, according to vastu, the bowl of the toilet must be kept facing north and south. In addition, you must keep the toilet closed when not in use. It is best to use white colour for the wash room as this colour is perfect according to vastu principles and it also makes the room look cleaner.
Money Drawer:-
The space where the cash is stored in a cupboard or a drawer should be to the north. Try installing a mirror on the inside of a drawer or cupboard door so that it reflects wealth and enhances fortune & luck.
Kids Room:-
In the kid’s room or in the area where they study, Vastu Shastra recommends that the child needs to sit facing the north while studying to achieve success in exams. The study table must not face a blank wall. It would be best to decorate the walls with attractive pictures or just a world map.
Types of Drawing required
Architectural Drawing:-
An architectural drawing is a technical drawing of a building (or building project) that is used by architects to develop a design idea into a coherent proposal, to communicate ideas and concepts, to convince clients of the merits of a design, to enable a building contractor to construct it, as a record of the completed work, and to make a record of a building that already exists.
- Setting Out Plan
This is primary drawing used for marking out the plan on the ground. It represents the location, orientation and information about the site’s topography, landscaping utilities ,and site work.
- Working Drawings
This drawing gives the information of horizontal dimensions of the building, thickness of walls, clear spaces inside the building and column locations. it also shows the openings required in the building such as doors, windows and ventilators.
- Section Drawings
Section drawings represents the material of construction to be used, heights and measurement of the different components of buildings, type of structural components such as type of slab , etc. Its represents the drawing when the building is cut through a vertical plane.
- Elevation Drawings
Elevation drawing represents the information of openings, size and shape of external surface, height of building and finish of the building after completion. These drawings are made by having a aesthetic view of the building.
Structural Drawing:-
These drawings show the support system of the building like how the building is standing, what are its structural components, what is the strength of the building and how beams, columns, stairs, slabs etc. are connected and thus like.
- General Notes
- Typical sections
- Foundation excavation plan
- Footing sections
- Ground floor column plan
- Column sections
- Ground floor plinth beams plan
- Plinth beams sections
- Ground floor beam plan
- Beam sections
- Ground floor slab bottom rebar detail
- Ground floor slab top rebar detail
- Ground floor slab section
- Overhead water tank design.
Fire fighting Drawing
- Legend and Notes
- Fire Fighting Layout Plan (For Each floor)
HVAc Drawing
- Legend and General Notes
- AC Layout Plan (for each Floor)
- Equipment Schedule and Installation Detail
Assume the size of Beam and column
Size of Beam = 300 mm x 450 mm
Size of column= 300 x 300 mm
Slab thickness = 125 mm
height of bulding = 3 m
A):-
Dead Load calculation :-
For Column:-
The height of column = 3 meter
Size of column = 0.3 * 0.3 meter
The total volume of column required for dead load calculation
= 0.3 *0.3 *3 = 0.27 m^3
Unit weight of concrete = 25 KN /m^3.
Dead load of column = unit weight of concrete * volume of column
Dead load of column =25 x 0.27 = 6.75 KN
For Beam:-
Size of Beam = 0.3 * 0.3 meter
The total cross section area required for dead load calculation
= 0.3 *0.45 = 0.135m^2
Unit weight of concrete = 25 KN /m^3.
Dead load of beam = unit weight of concrete * volume of beam
Dead load of beam =25 x 0.135 = 3.125 KN/m
For Slab:-
Thickness of sab = 125 mm
Unit weight of concrete = 25 KN /m^3.
self wt of Slab =unit weight of concrete * Thickness of sab
Dead load of beam =25 x 0.125 = 3.125 KN/m
Assume floor finish load = 2KN/m^3
Assume floor finish load = 3 KN/m^3
Dead load of beam =3.125+2+3=8.125 KN/m^2.
For wall:-
Thickness of wall = 300 mm
The height of wall = 3 meter
Unit weight of brick wall = 20 KN /m^3.
self wt of wall =unit weight of brick wall* Thickness of wall *The height of wall
Dead load of wall =20 x 0.3*3= 18 KN/m
Dead load of wall =18 KN/m^2.
Live Load:-
As per IS 875 (part 2) table 1
For the residential building use Live load in the UDL form=2 KN/m.
For the given condition no specification for Rmms, bathroom,and balconies.
And near staircase the live load provided udl form=3 KN/m.
Here since it is house the live load of the house is 2 KN/m^3 is adopted on the slab from IS 875 -part 2 table 1
Wind load calculation:-
Here the height of building is 10 m wind load calculation is not implimated on the calculation.
total height of building = 3+3 = 6 m
Result:-
The given building is planed bassed on vastu shastra and their load calculation is
Dead load of column =25 x 0.27 = 6.75 KN
Dead load of beam =25 x 0.135 = 3.125 KN/m
Dead load of beam =3.125+2+3=8.125 KN/m^2.
Dead load of wall =18 KN/m^2.
For Live load we have to follow As per IS 875 (part 2) table 1.
Here the height of building is 10 m wind load calculation is not implimated on the calculation.