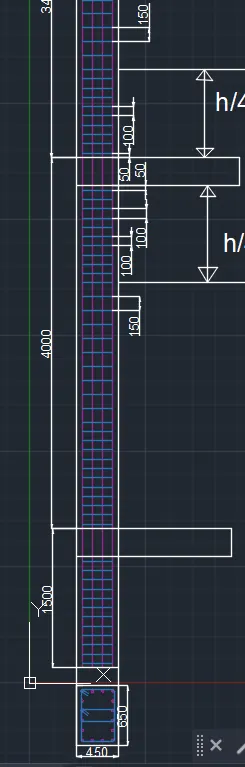
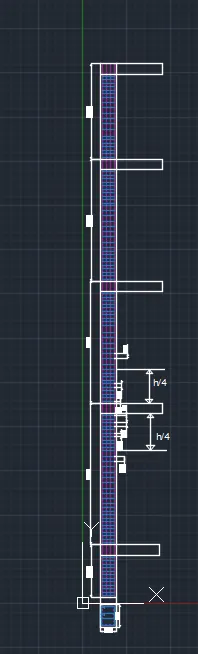
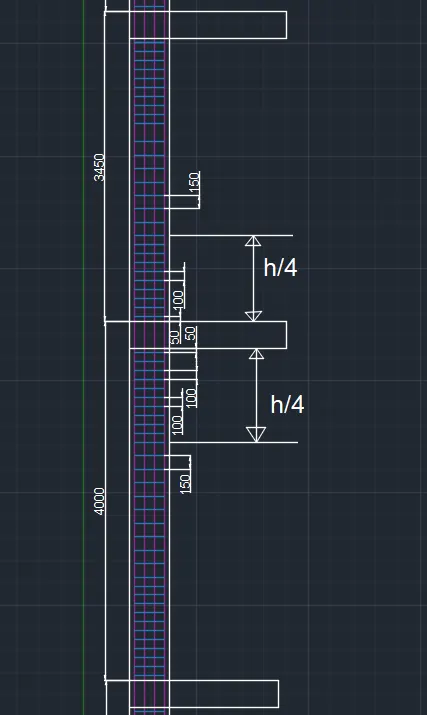
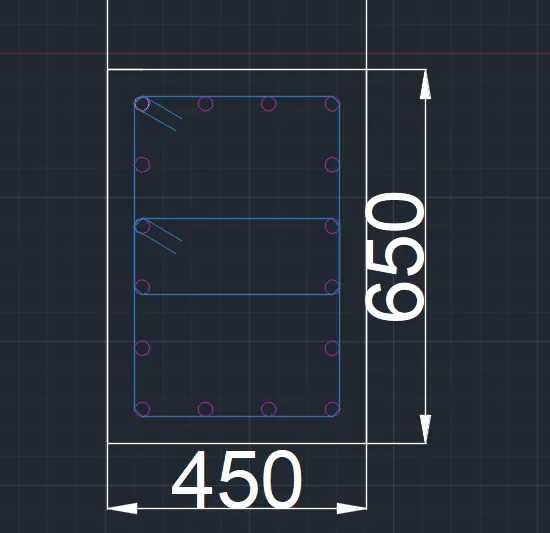
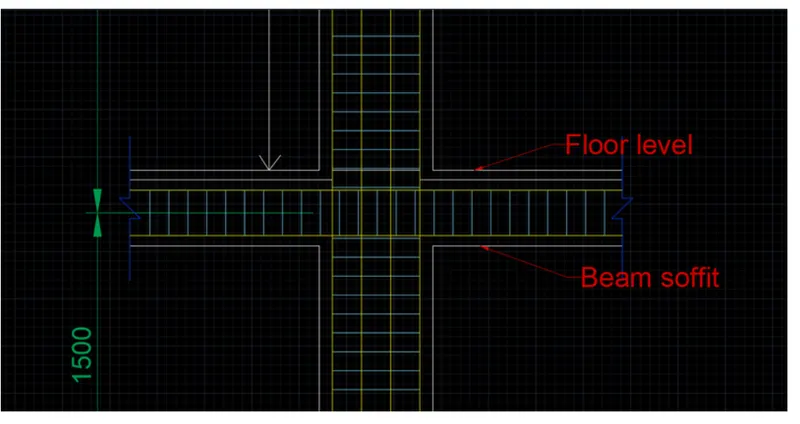
Reinforcement detailing of Columns from ETABS output
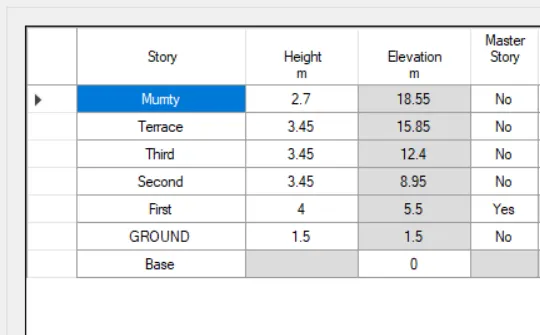
From above information the elevation looks like this
run the analysis and run the design and keep the elevation 3
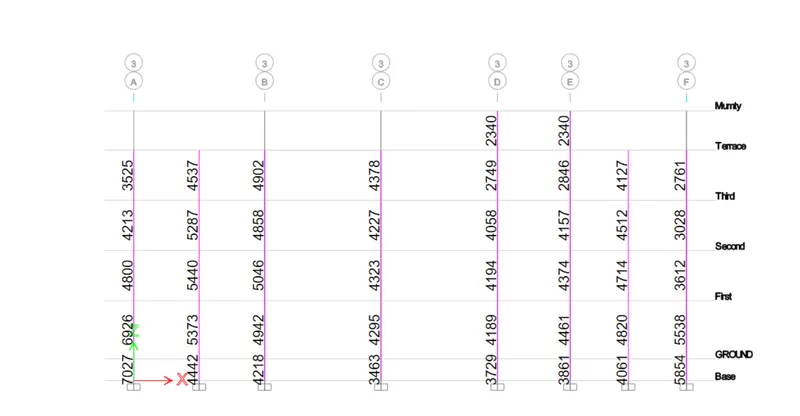
for grid 3A for grid 3B
Ast we can take as 7027 Ast we can take 5046
no of bars 16 bars no of bars 16
provide 25mm dia bars provide 20mm dia bars
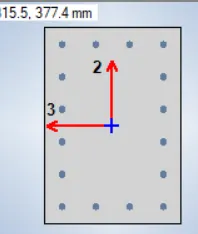
so, 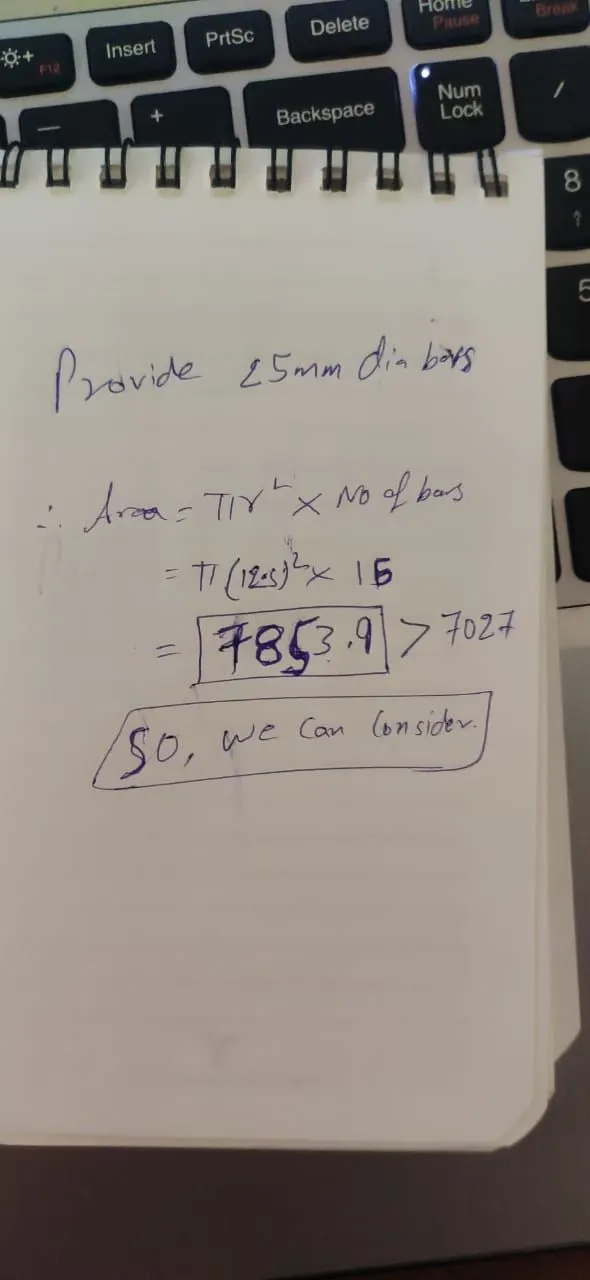
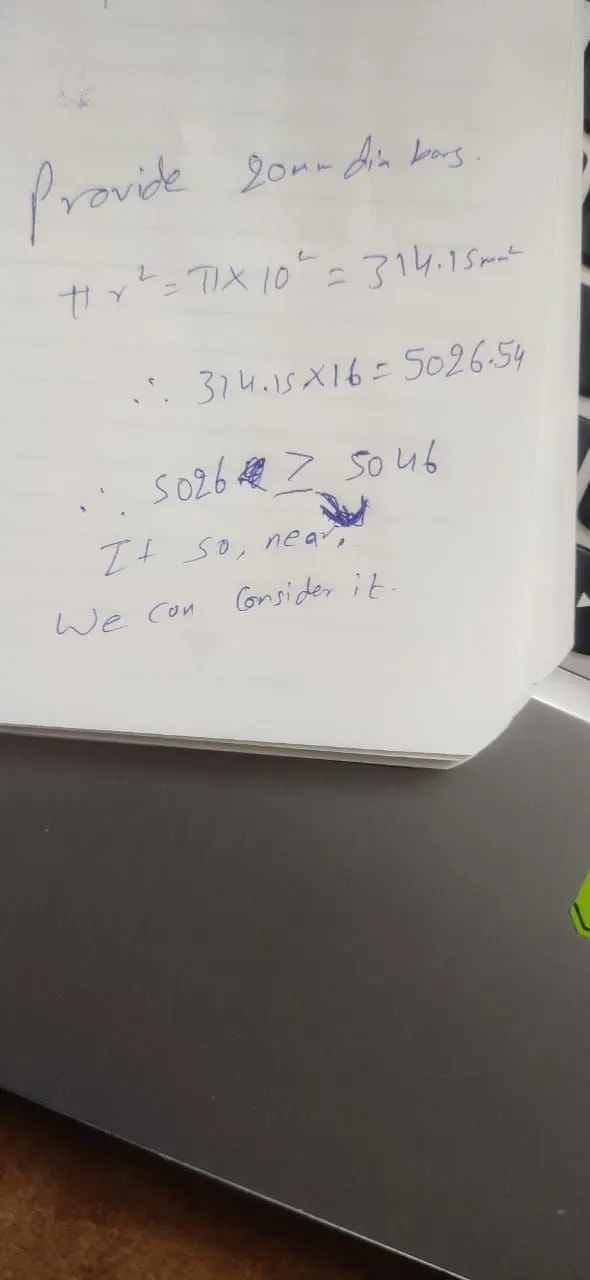
height of floors