Creating a Floor plan, Footing detail and Isometric view using AutoCad
Aim : To draw the above drawings in auto cad
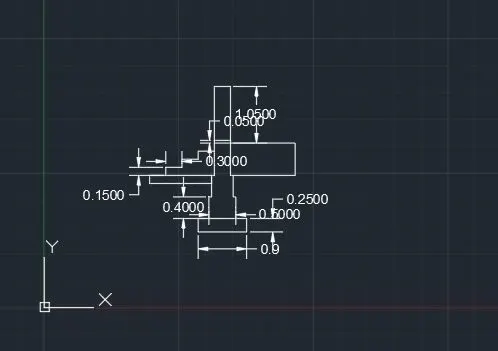
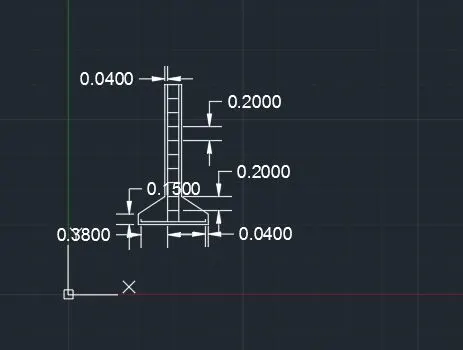
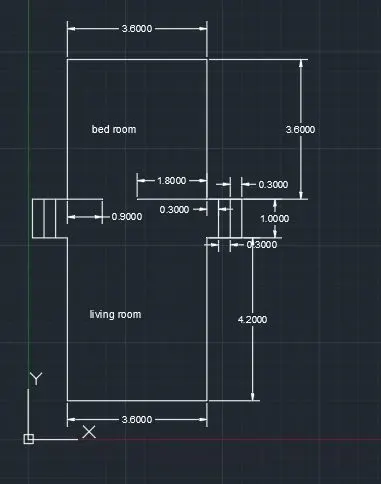
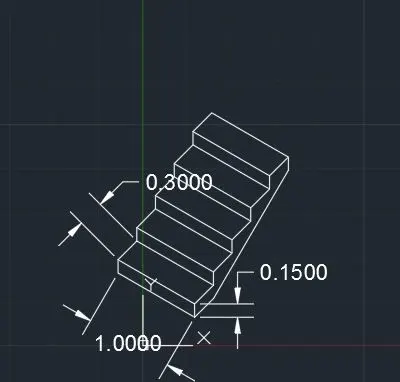
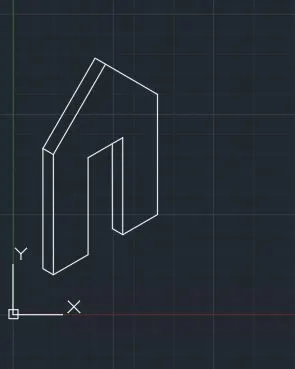
result :these are drawins drawn in auto cad
Aim : To draw the above drawings in auto cad
result :these are drawins drawn in auto cad