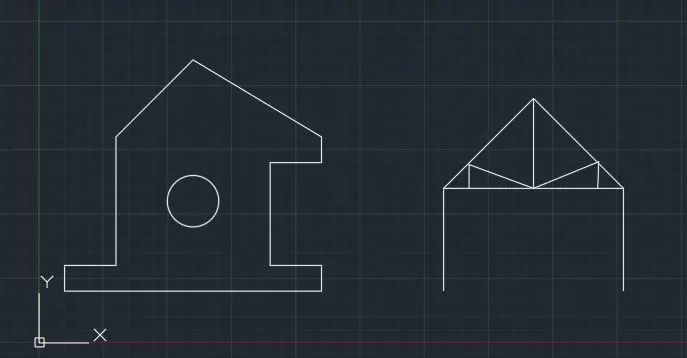
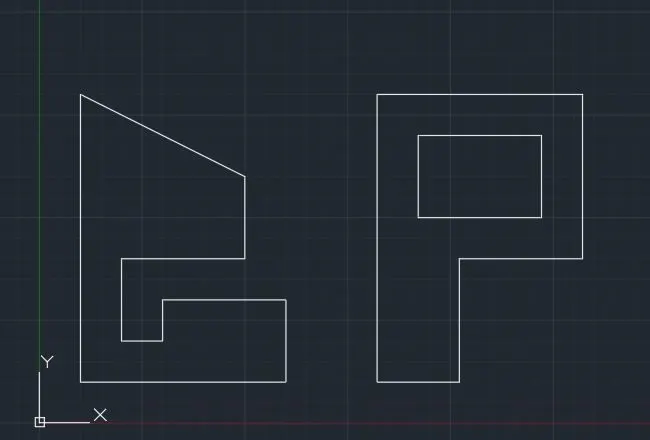
Creation of geometries by Coordinate system methods using AutoCad
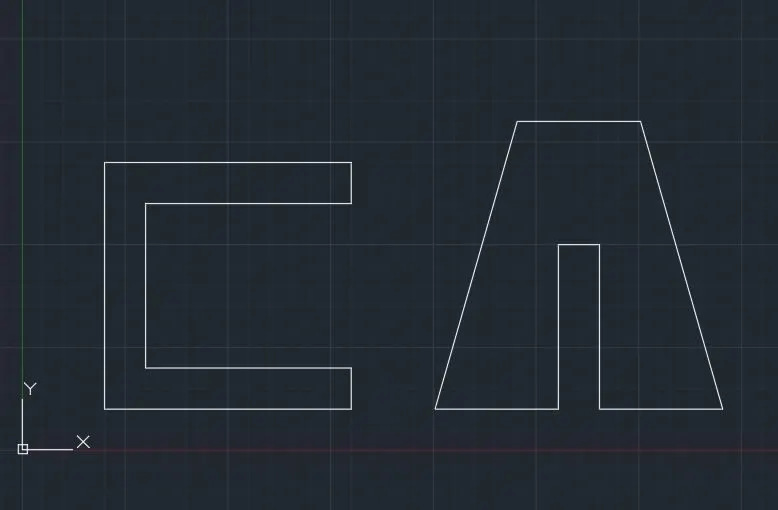
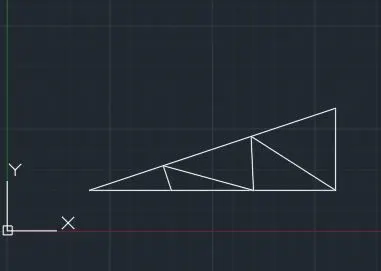
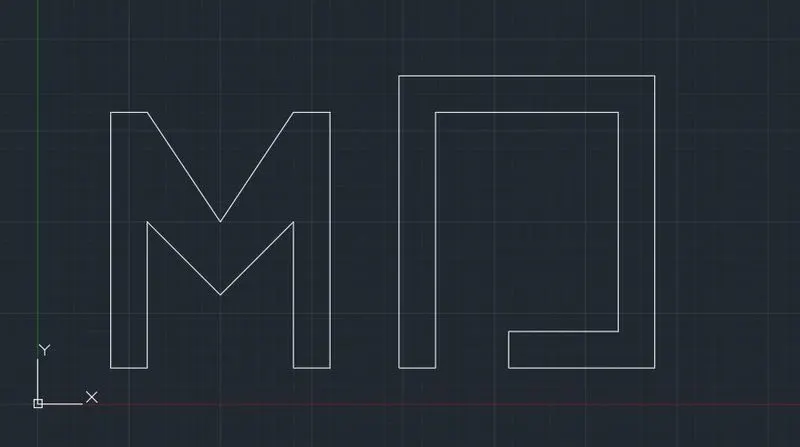
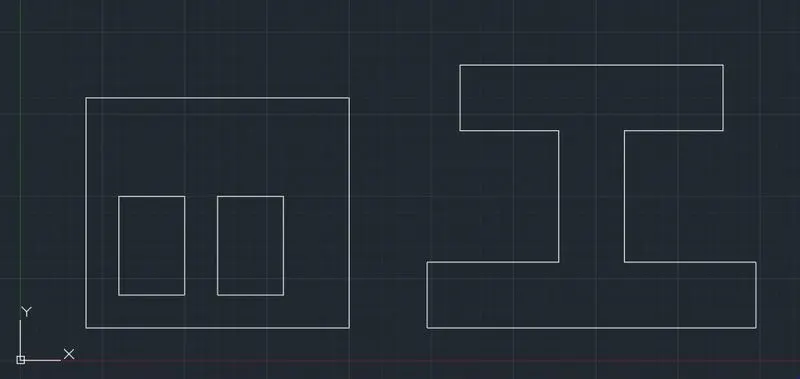
AIM TO DRAW THE ABOVE STRUCTURES IN AUTO CAD
1 pic
Command: L
LINE
Specify first point: 2,1
Specify next point or [Undo]: <Ortho on> 6
Specify next point or [eXit/Undo]: 1
Specify next point or [Close/eXit/Undo]: 5
Specify next point or [Close/eXit/Undo]: 4
Specify next point or [Close/eXit/Undo]: 5
Specify next point or [Close/eXit/Undo]: 1
Specify next point or [Close/eXit/Undo]: 6
Specify next point or [Close/eXit/Undo]: C
circle is also used (c )
angle (#5,<)