Reinforcement detailing of Columns from ETABS output
Aim:
In the given ETABS project we have to analyse and redesign the RCC moment resisting frame in two columns at the following grid intersection 3A & 3B from foundation to terrace level by using etabs with reference of IS 13920-2016
Objective:
- To identify the design of RC columns using ETABS analysis.
- To know the basics of RC column reinforcement detailing using primary analysis.
- To ensure the Ductility Reinforcement required by IS 13920-2016 being satisfied in Reinforcement Drawing.
Procedure:
1. To identify the design of RC columns using ETABS analysis.
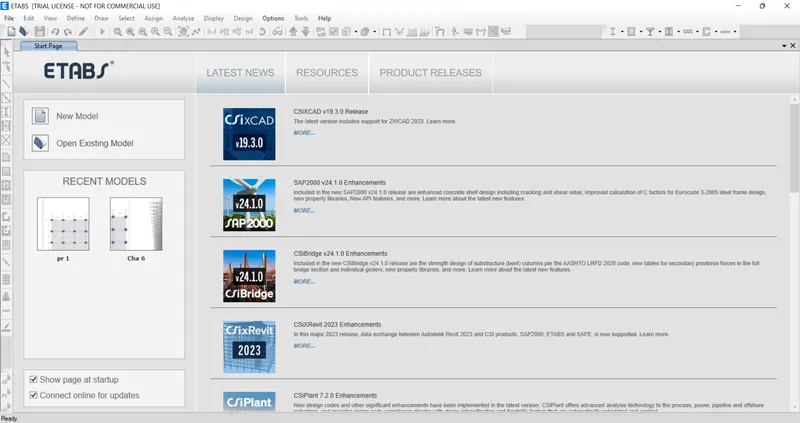
Step 1: Open the given model.
- Open the ETABS software.
- Open the given challenge.
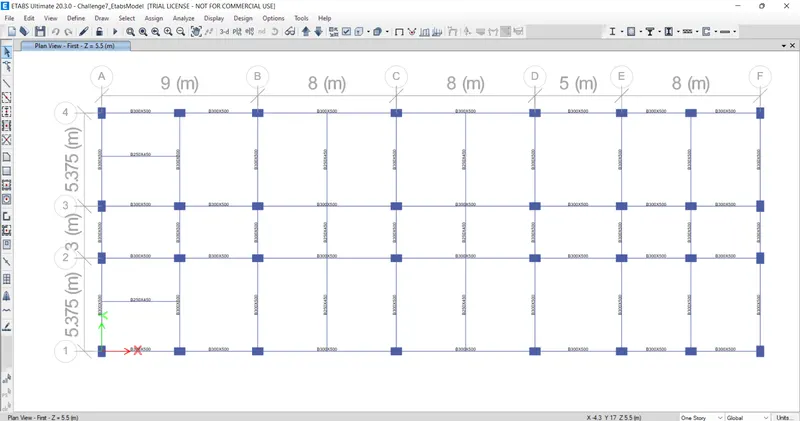
Step 2: Analyse the Model.
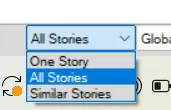
- Change the Option to All storey.
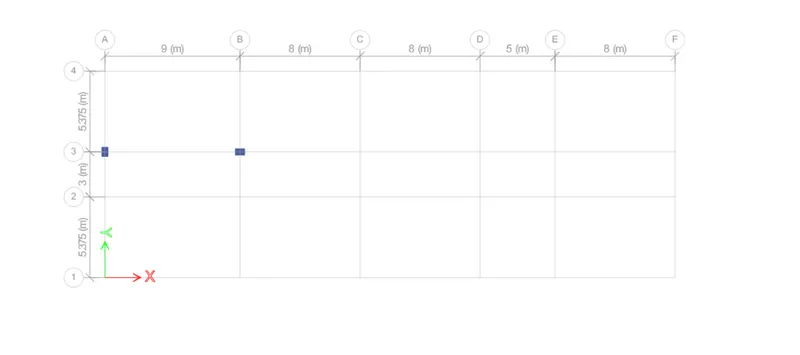
- Now select the 2 Columns on grid 3
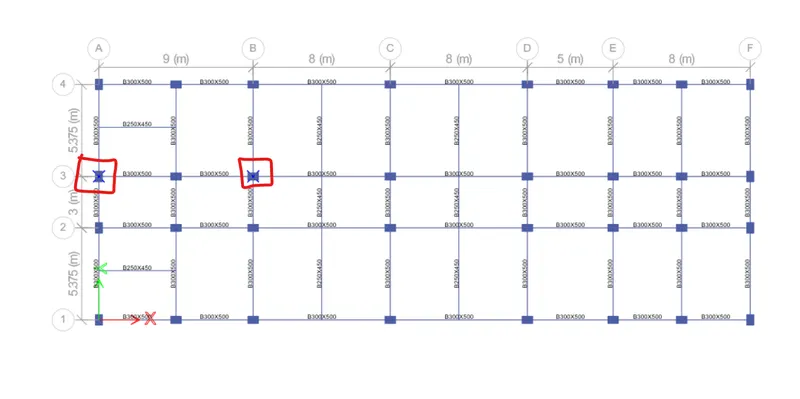
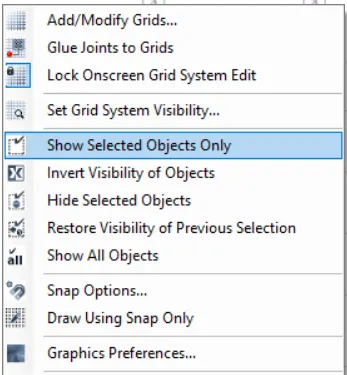
- By right clicking Select the option Show selected options only.
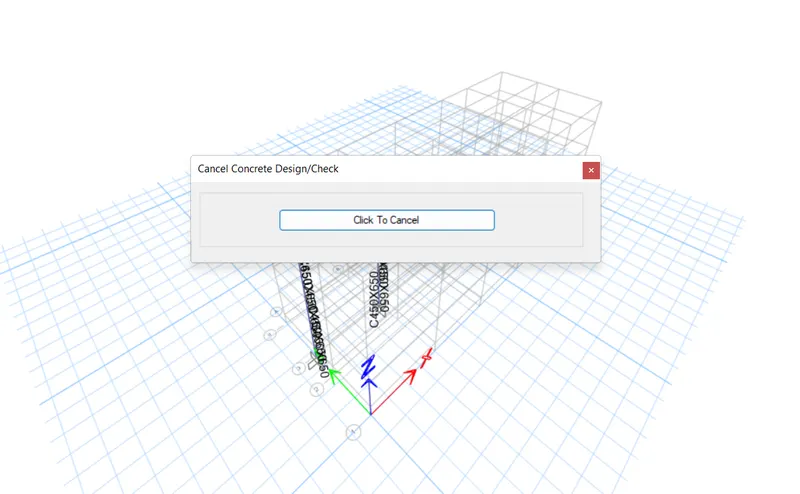
- Click on the Run analysis button.

- You will see the analysis is proceeding.
2. To know the basics of RC column reinforcement detailing using primary analysis.
To proceed forward for the project follow these steps.
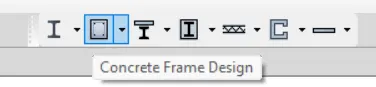
- Now click on concrete frame design button which will design the longitudinal reinforcement and shear reinforcement for the columns.
- Longitudinal reinforcement results are visible here.
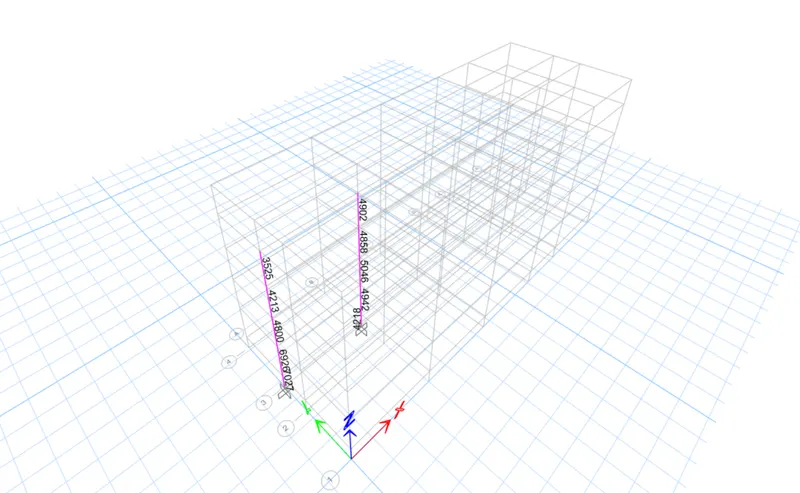
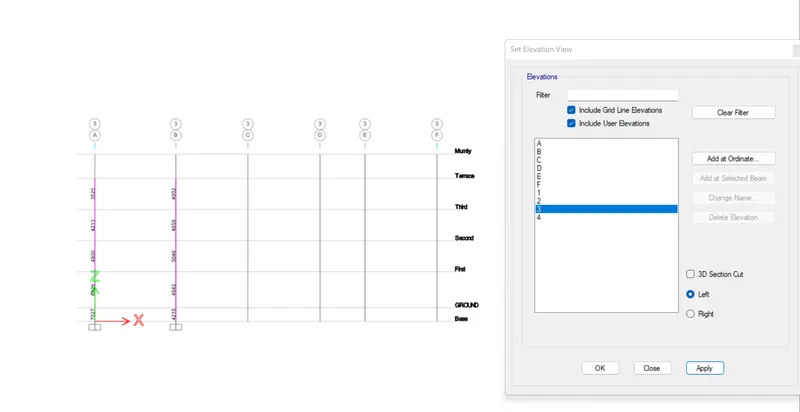
Now we have to see the Elevation view of the following details so for this:
- Click on the elevation icon in Title Bar.
- Select the elevation view along the Grid 3.
- Click on Apply.

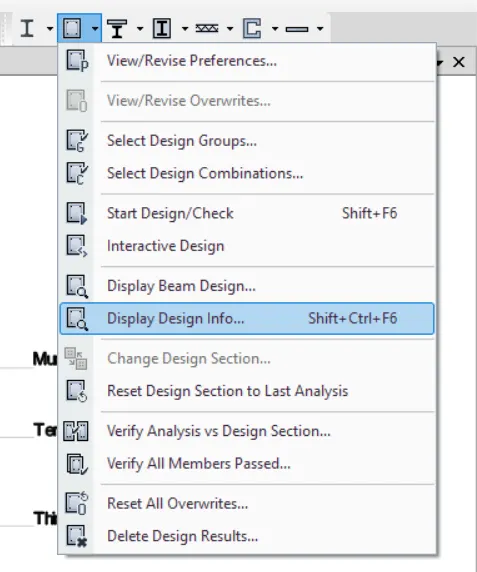
- Drop down the icon concrete frame design and click on display design info.
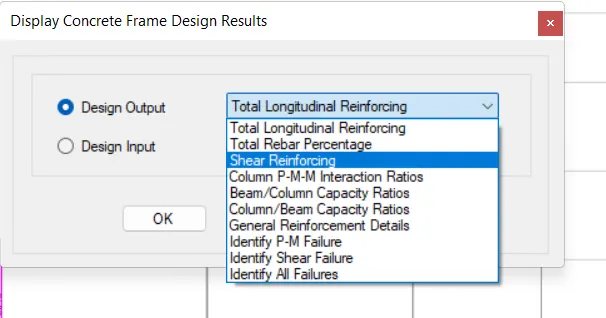
- Select shear reinforcement in display concrete frame design results dialogue box.
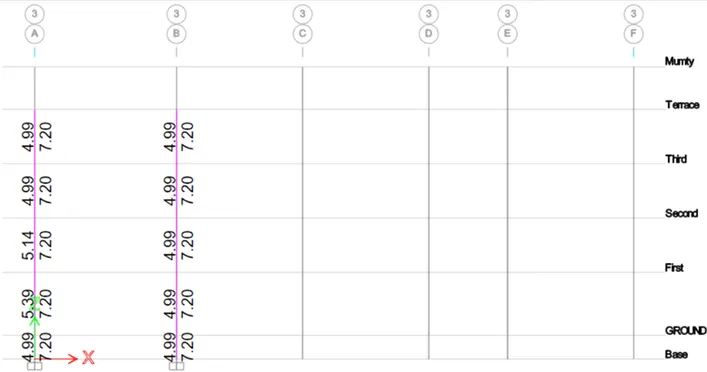
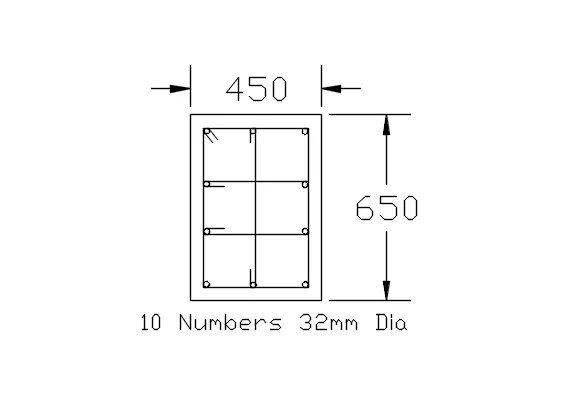
Longitudinal reinforcement & shear reinforcement of column at Grid-3A from ETABS (450X650).
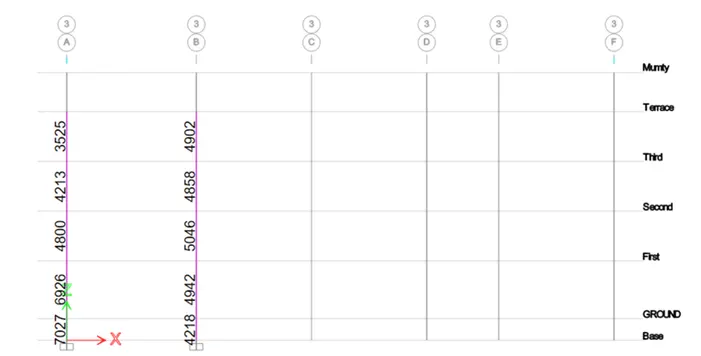
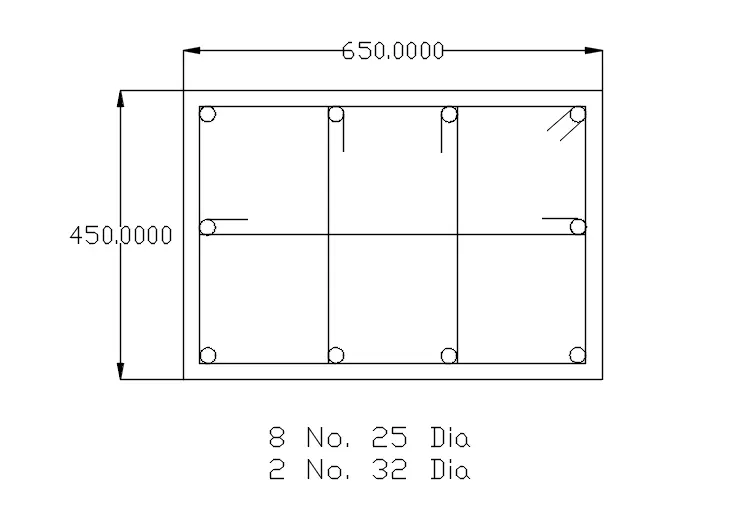
Longitudinal reinforcement & shear reinforcement of column at Grid-3B from ETABS (450X650).
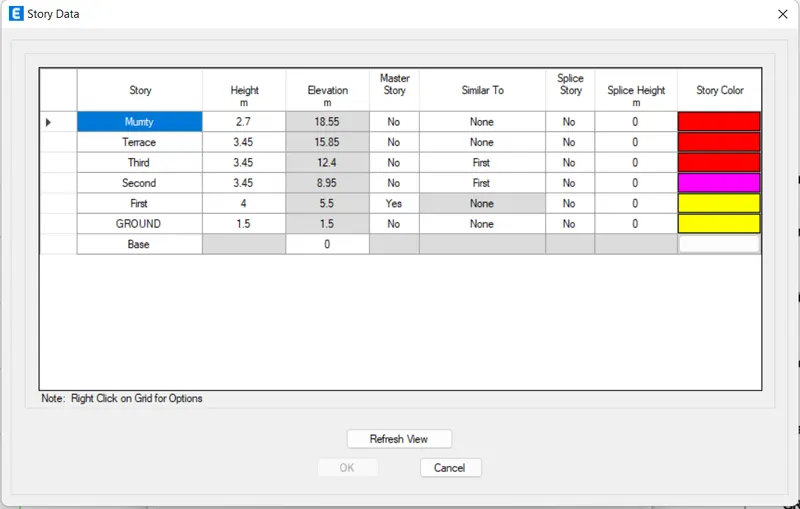
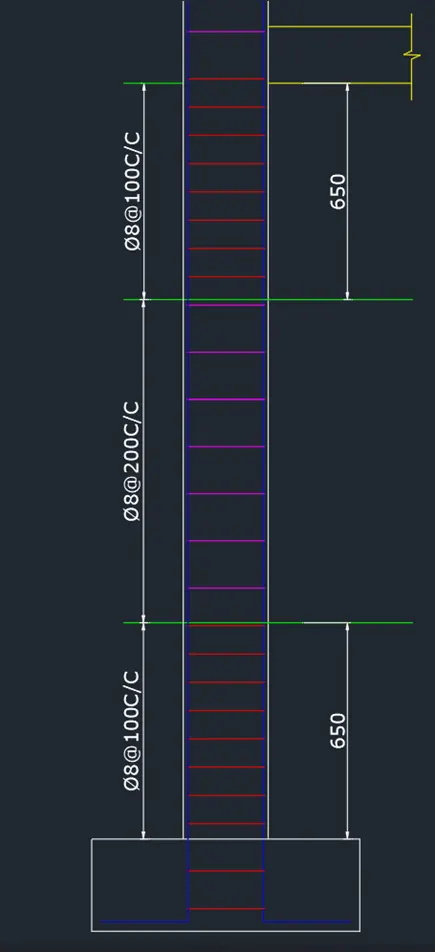
Storey Elevation of Column:
3. To ensure the Ductility Reinforcement required by IS 13920-2016 being satisfied in Reinforcement Drawing.
Lo not less than:
- Larger column dimension
- 1/6 of clear span of column
- 450 mm
Confinement spacing not more than:
- ¼ of smaller column dimension
- 6 times of dia of column main bar
- 100mm
The amount of confinement rebar:
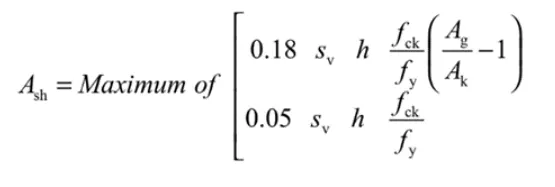
Ash =169mm2
Using AutoCAD we draw the Reinforcement Drawing.
RESULT:
Successfully done the designing and detailing of provided the details of column reinforcement at grid 3A & 3B from foundation to terrace level as per IS 13920:2016 clause 8.1 and sketch the cross section/ elevation in AutoCAD software