Reinforcement detailing of Columns from ETABS output
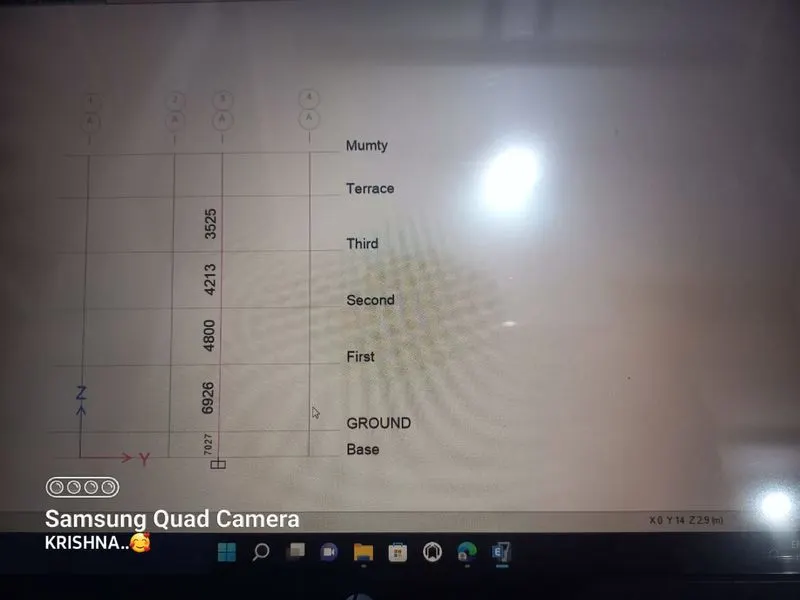
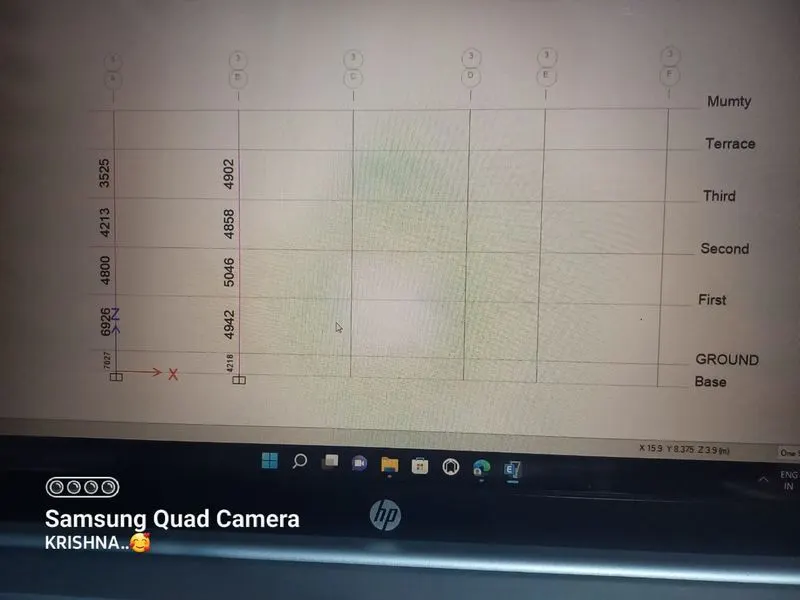
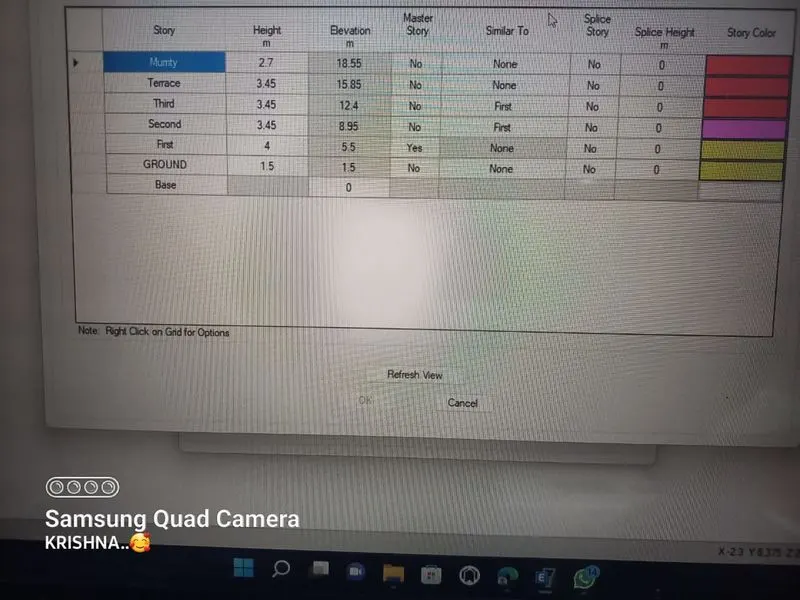
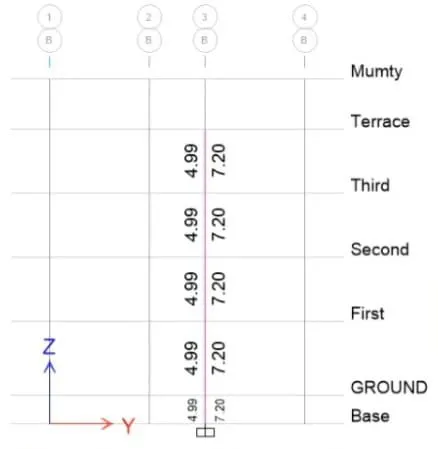
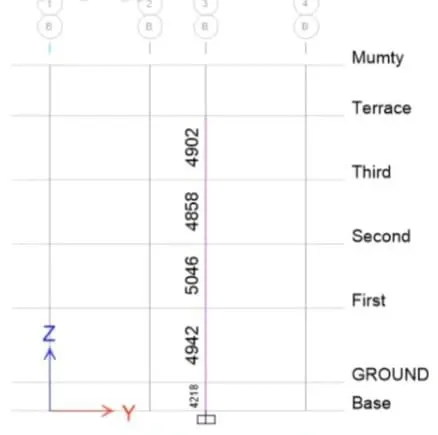
The ETABS file for a G+4 building is provided. Run the analysis and design the RCC Moment Resisting Frame. The following challenge deals specifically with two columns at the following grid intersections.
- 3A
- 3B
- Provide details of longitudinal reinforcement for the two columns, from foundation to terrace level. Sketch the column cross sectional & elevation details or draft it using autocad software.
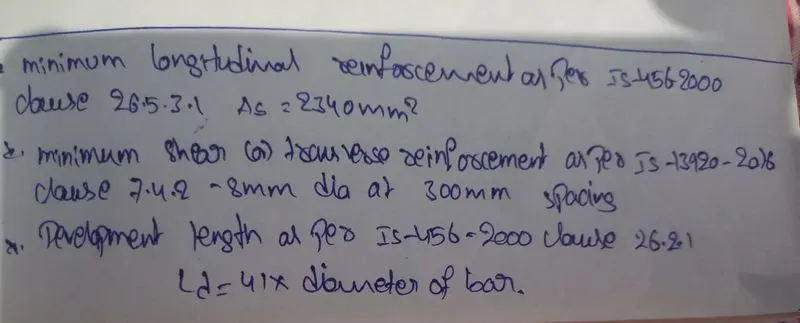
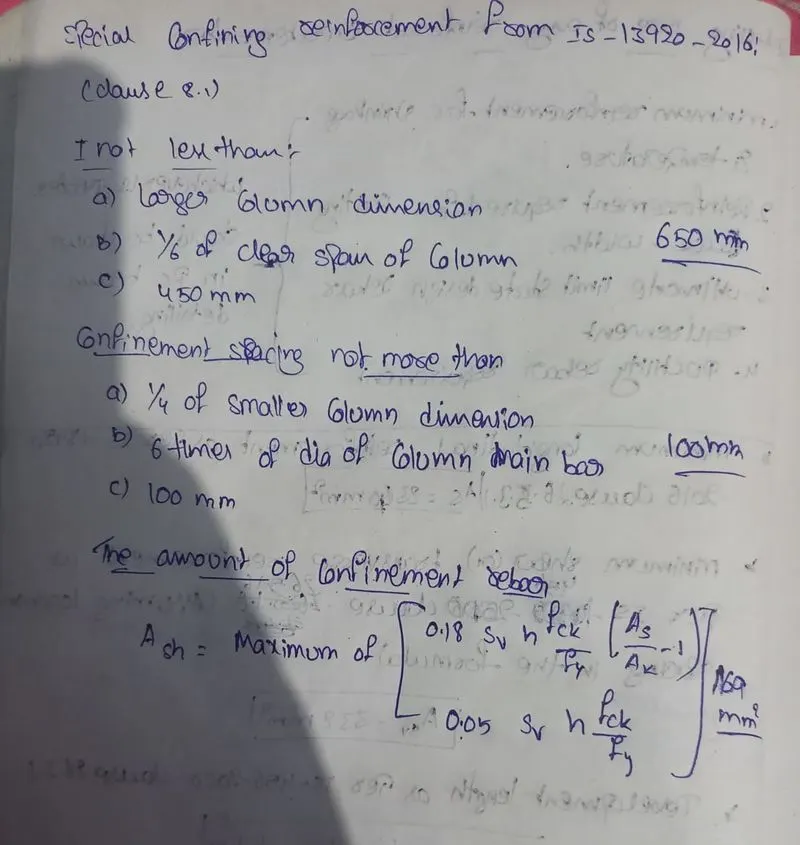
- Show shear reinforcement & lapping details as per special confining reinforcement provision of clause 8.1 of IS 13920 - 2016
Objectives :-
- TO know the design of RC beam using ETABS analysis.
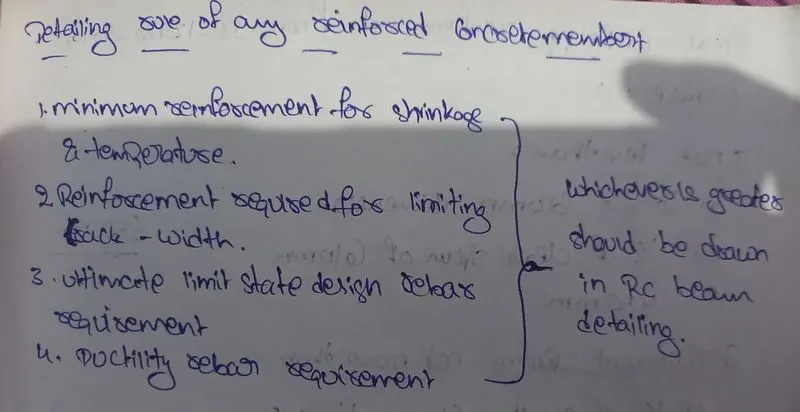
- To know the basics of beam reinforcement detailing with respect to primary standards.
- To ensure the ductality reinforcement required by IS-13920-2016 been satisfied in ETABS design.