Reinforcement detailing of Columns from ETABS output
- REINFORCEMENT DETAILING OF COLUMNS FROM ETABS OUTPOT :
- QUESTION :
- The ETABS file for a G+4 building is provided. Run the analysis and design the RCC Moment Resisting Frame. The following challenge deals specifically with two columns at the following grid intersections.
- 3A
- 3B
- Provide details of longitudinal reinforcement for the two columns, from foundation to terrace level. Sketch the column cross sectional & elevation details or draft it using autocad software.
- Show shear reinforcement & lapping details as per special confining reinforcement provision of clause 8.1 of IS 13920 - 2016.
- AIM :
- Reinforcement detailing of columns in Etabs 2018.
- BUT I HAVE ETABS VERSION 2017 SO I USED THE ETABS 2017
- PROCEDURE :
- STEP 1
- Start the etabs 2017 software
- then homepage of etabs software is open
- from that homepage click on New project option
- then click on File tab
- click on Import option
- select the b2k file and open it
- STEP 2
- Go to the terrace view
- select the all story option
- select the column 3A and 3B
-
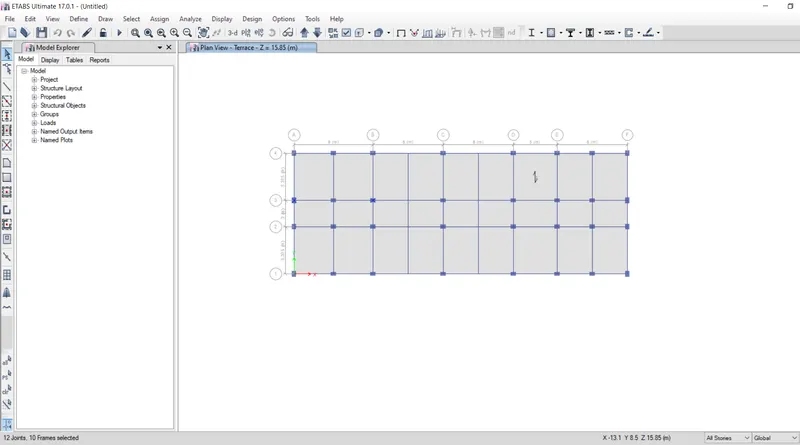
- then Right click
- and click on show selected object only
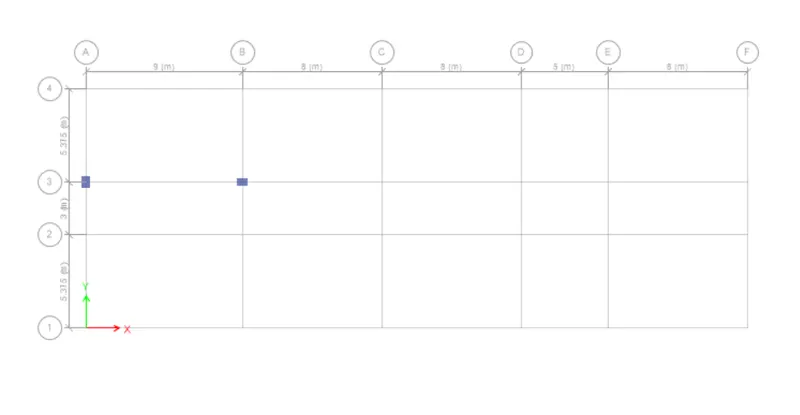
- Go to the 3D view
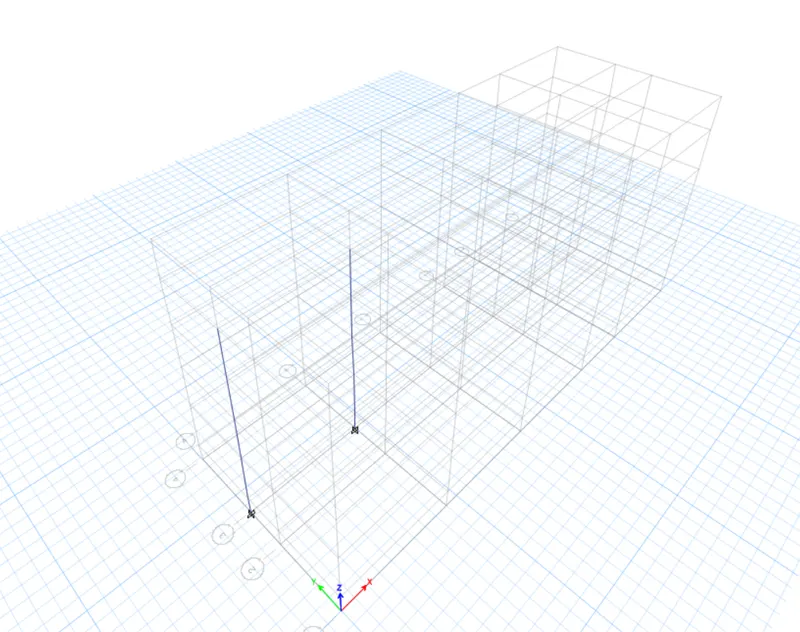
- STEP 3
- RUN Analysis :
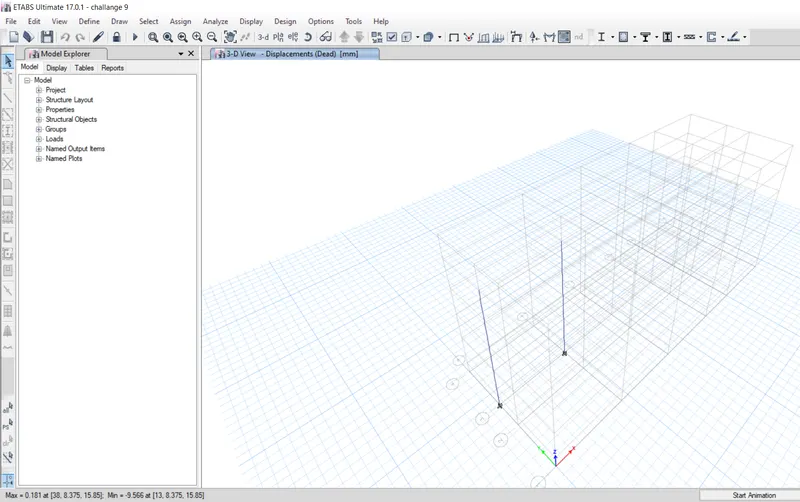
- STEP 4
- Calculate longitudinal reinforcement
- so that click on concrete frame design key
- wait for some time for results
- then click on Elevation view
- select the along grid A and click ok
- RESULTS :
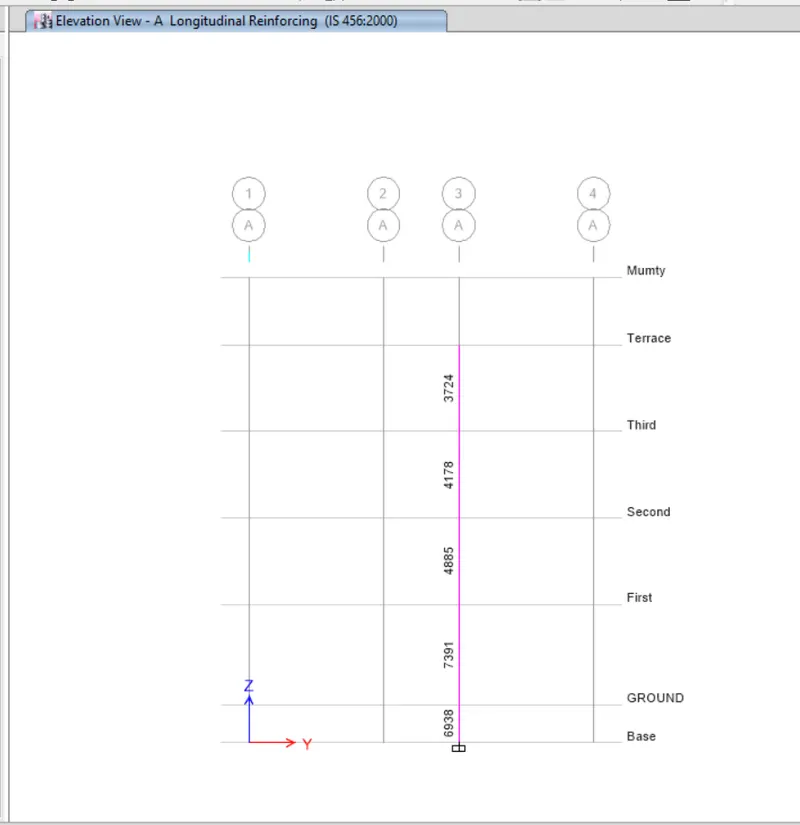
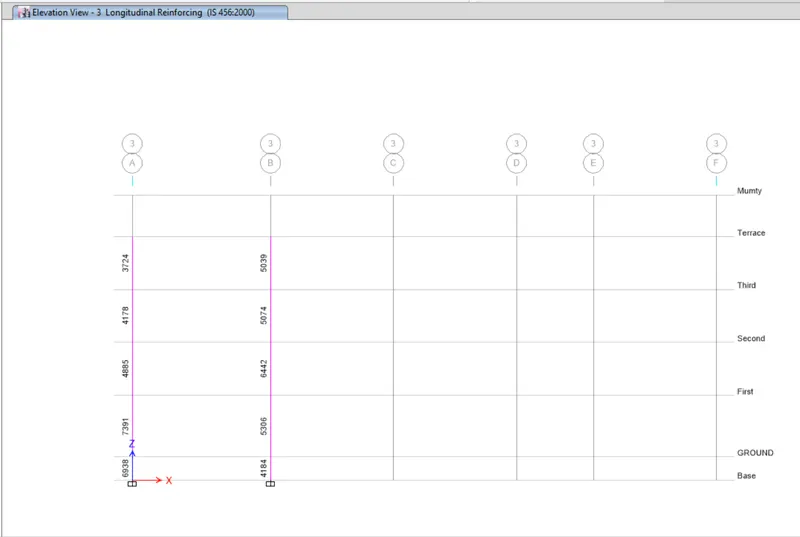
- Check the longitudinal reinforcement along grid 3
- so then click on elevation tab
- select the grid 3
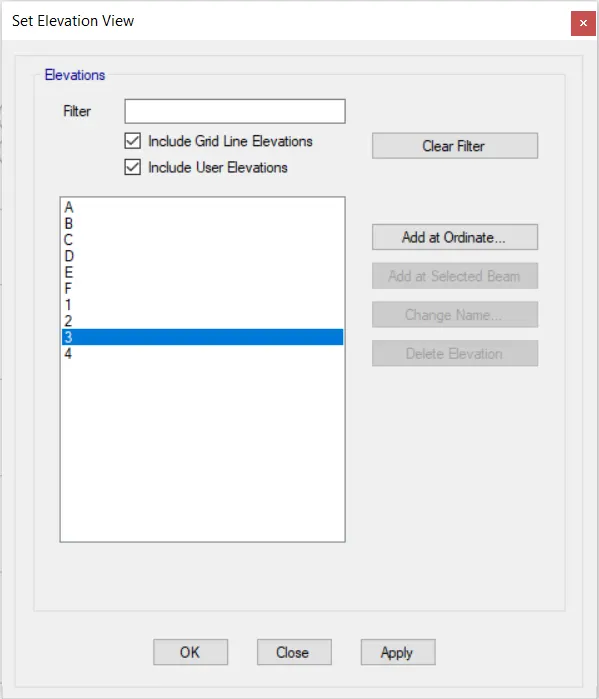
- click on APPLY and then ok
- STEP 5 :
- Check the shear reinforcement
- click on concrete frame design option
- one dialogbox is open
- from that click on display design information
- again one new dialogbox is open
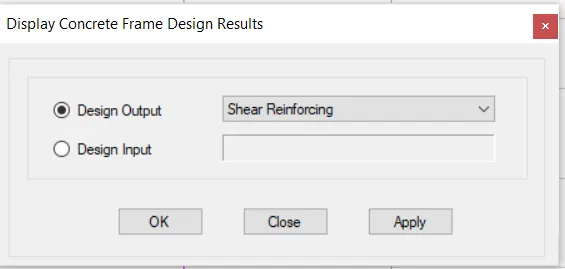
- select the share reinforcing
- click on apply and then ok
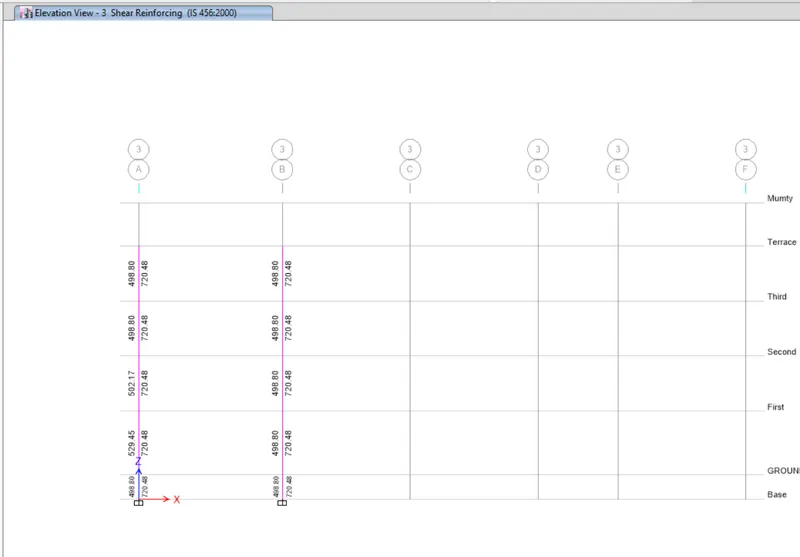
- STEP : 6
- we need to draft the column details on an AutoCAD.
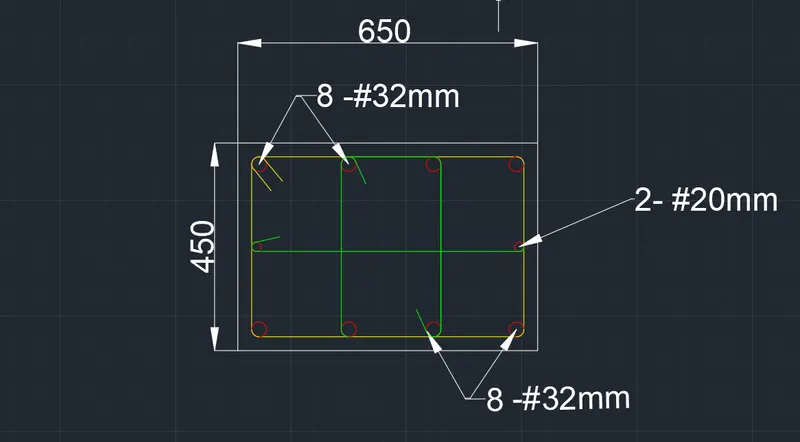
- The reinforcement details for the column 3A is given as
- Here the maximum longitudinal reinforcement required is 7027mm².
- Hence, provide 8 no.s of 32mm dia bars and 2 no.s of 20mm dia bars which together contributes an Ast of 7060mm²
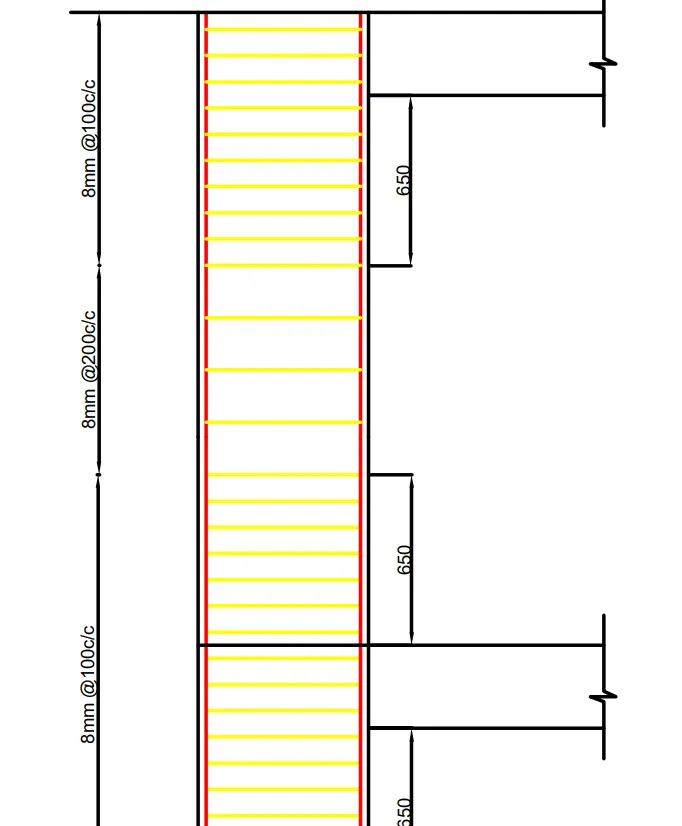
- Now, for shear reinforcement, the maximum reinforcement area required is 720mm2.
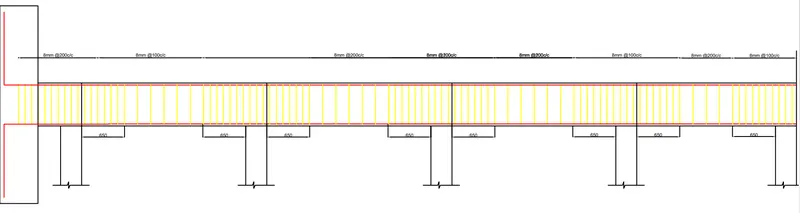
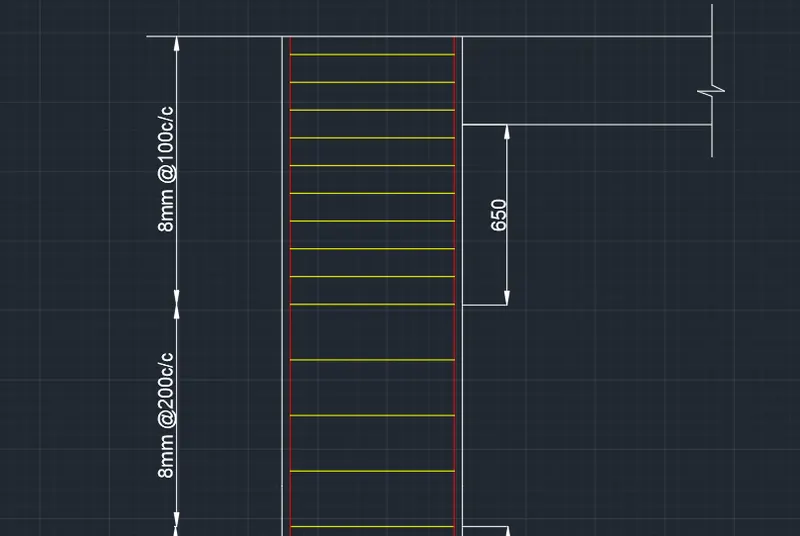
- Hence, provide 10mm dia bars @ 150mm c/c at zone A and a spacing of 100mm c/c at zone B (at splicing location and near the beams) which contributes to an Ast of 1570mm² and 2355mm² respectively.
- STEP 7
- The reinforcement details for the column 3B is given as:
- Here the maximum longitudinal reinforcement required is 5046mm².
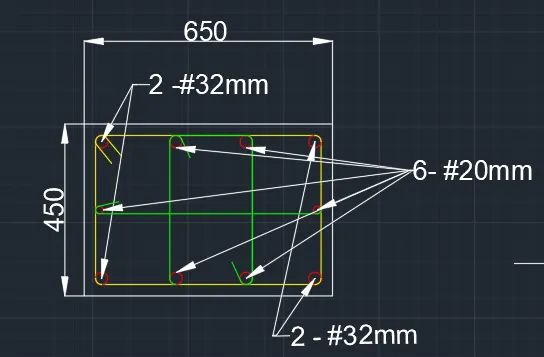
- Hence, provide 4 no.s of 32mm dia bars and 6 no.s of 20mm dia bars which together contributes an Ast of 5100mm²
- Now, for shear reinforcement, the maximum reinforcement area required is 720mm2.
- Hence, provide 10mm dia bars @ 150mm c/c at zone A and a spacing of 100mm c/c at zone B (at splicing location and near the beams), which contributes to an Ast of 1570mm² and 2355mm² respectively.
- RESULTS :
- The given Etabs model has been analysed after checking the model.
- Then concrete frame design has also been carried out hence the reinforcement area required has been obtained.
- The longitudinal reinforcement details obtained from the results have been drafted in AutoCAD software.
- Similarly the shear reinforcement details also have been drafted.