Reinforcement Detailing of Beams from ETABS output
Detailed design of concrete buildings -1
AIM
To provide details of longitudinal and shear reinforcement for the two continuous beams using ETabs
PROCEDURE
STEP 1
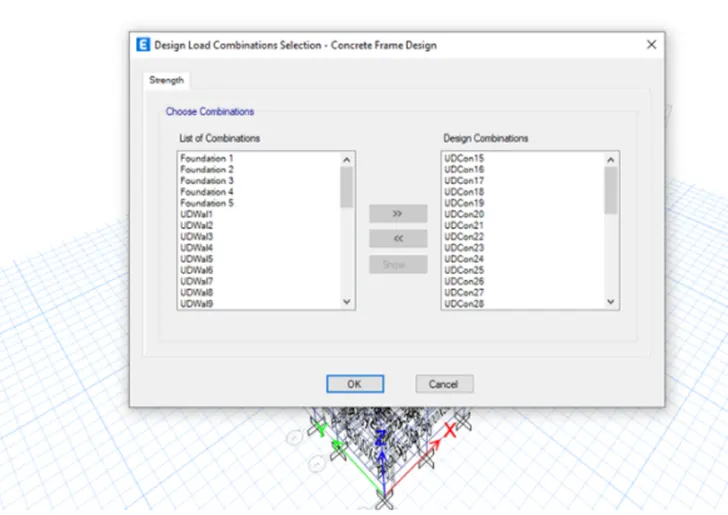
- After downloading the model given in the question, click the concrete frame design tool in the ribbon tab
- Choose select design combinations
- Select the appropriate combination from the dialogue box
- Click OK
STEP 2
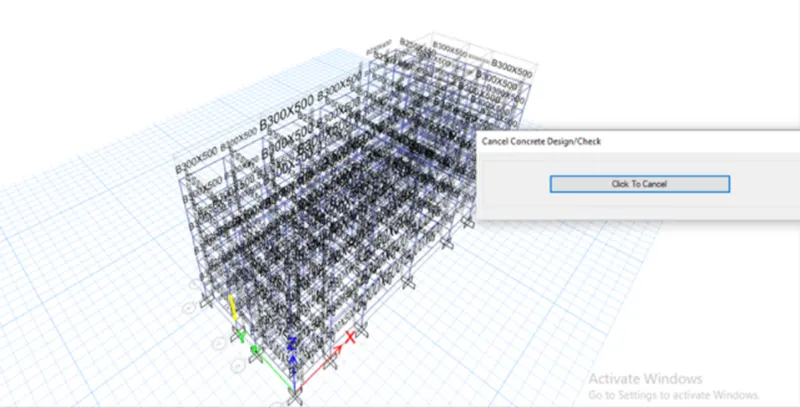
- Once the analysis is done, click the concrete frame icon
- After clicking the icon, it starts checking the concrete design
STEP 3
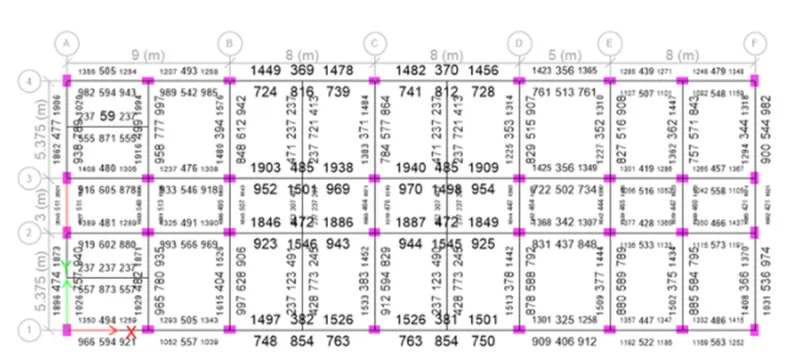
- After the checking is done go to the plan view
- On the plan view, we have a column and beam detailing
- For this, Grid 3 and Grid A need to provide reinforcement details
STEP 4
GRID 3
AT TOP
- Maximum Ast at support = 194
- Maximum Ast at middle = 485
- 2 dia of 32mm = 1606
- 1 dia of 25mm = 490
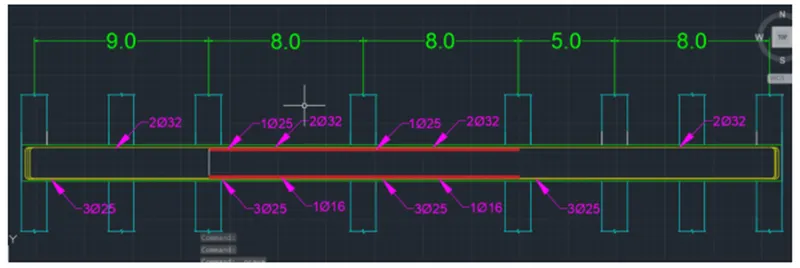
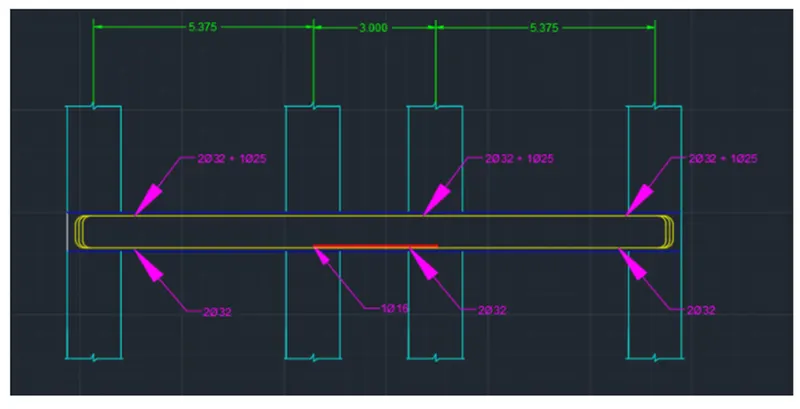
Therefore, to satisfy the support we need to provide 2 dia of 32mm bar and additionally in the middle need to provide 1 dia of 25mm
At Bootom
- Maximum Ast at support = 1056
- Maximum Ast at middle = 1501
- 3 dia of 25mm = 1470
- 1 dia of 16mm = 200.96
Therefore, to satisfy the support we need to provide 3 dia of 25mm bar and additionally in the middle need to provide 1 dia of 16mm
STEP 5
GRID A
AT TOP
- Maximum Ast at support = 2045
- Maximum Ast at middle = 477
- 2 dia of 32mm = 1606
- 1 dia of 25mm = 490
Therefore, to satisfy the support we need to provide 2 dia of 32mm bar and additionally in the middle need to provide 1 dia of 25mm
At Bootom
- Maximum Ast at support = 1927
- Maximum Ast at middle = 789
- 3 dia of 25mm = 1606
- 1 dia of 16mm = 200.96
Therefore, to satisfy the support we need to provide 2 dia of 32mm bar and additionally in the middle need to provide 1 dia of 16mm
STEP 6
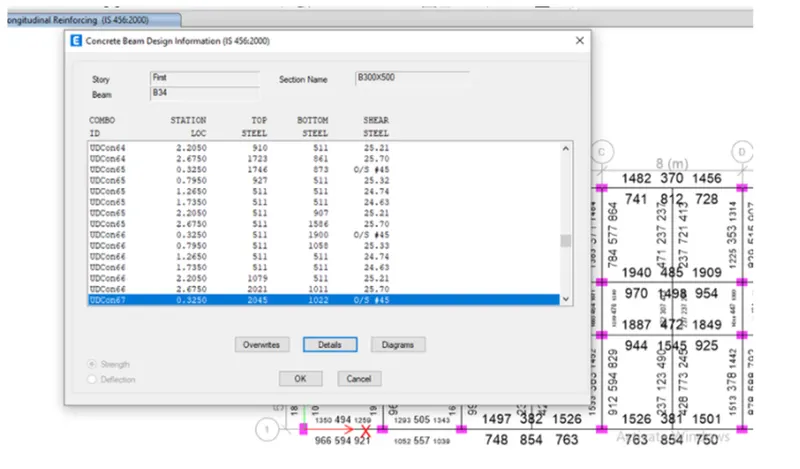
- Right-Click the Grid A beam
- Click details and switch it into shear details
STEP 7
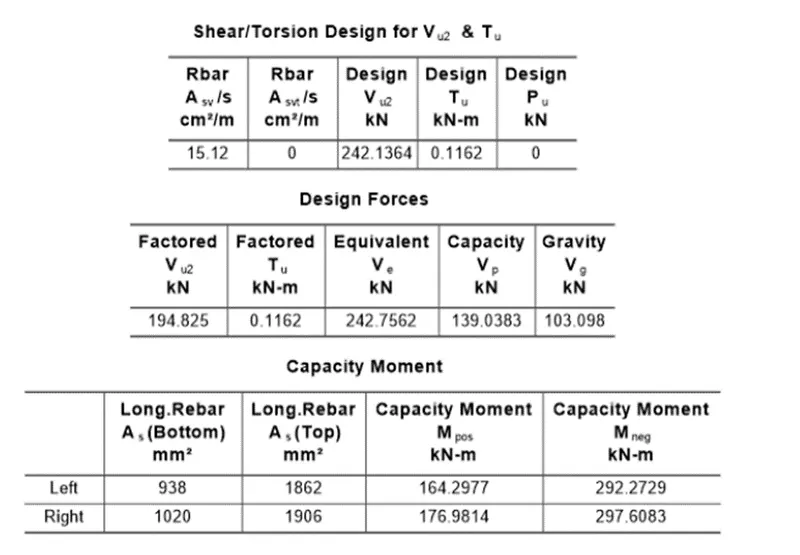
- As per clause 6.3.3 the design force of equivalent Ve = 242075 kN
- The sheer force under the linear analysis as per the load combination of UDCons66 = 194.825kN
RESULT
The reinforcement details of beam is created using ETabs output