Reinforcement Detailing of Beams from ETABS output
Aim:
To analyze the ETABS file for a G+4 building is provided. Run the analysis and design of the RCC Moment ResistingFrame. The following challenge deals specifically with two continuous beams on the 1st floor.
1) 3 span continuous beam along grid A
2) 7 span continuous beam along grid 3
Procedure:
- Open the ETABS software
- Click on the week7 challenge and open it.
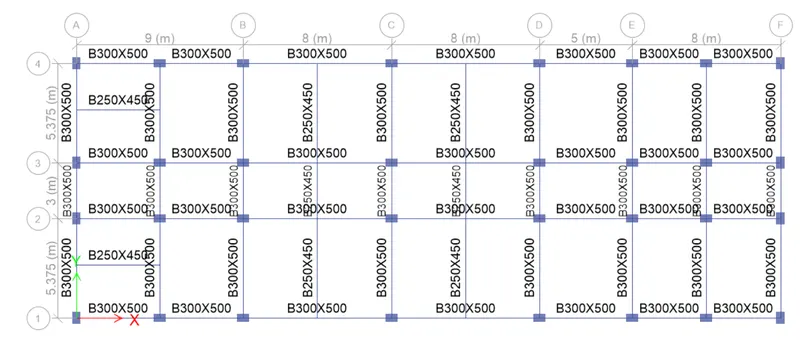
- Now Go to analyze tab and select check model.
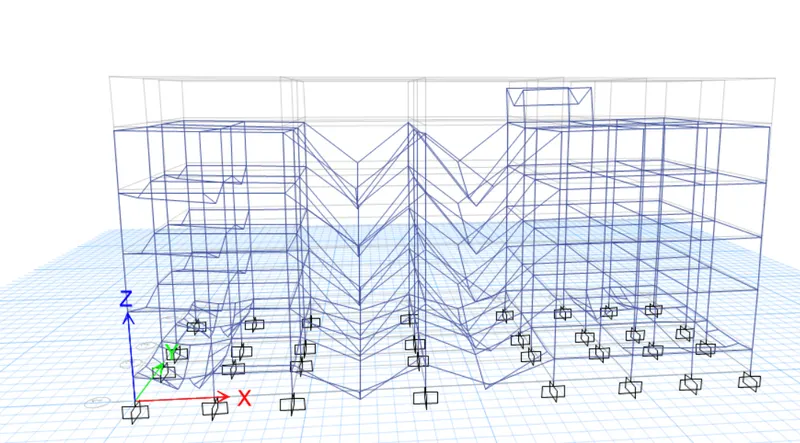
- And run analysis.
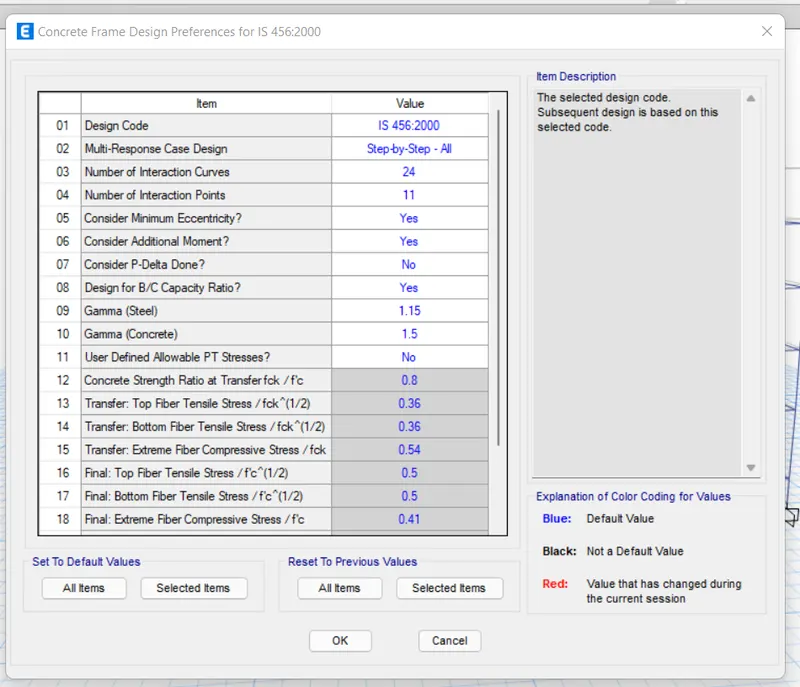
- Click on design - Frame design performance.
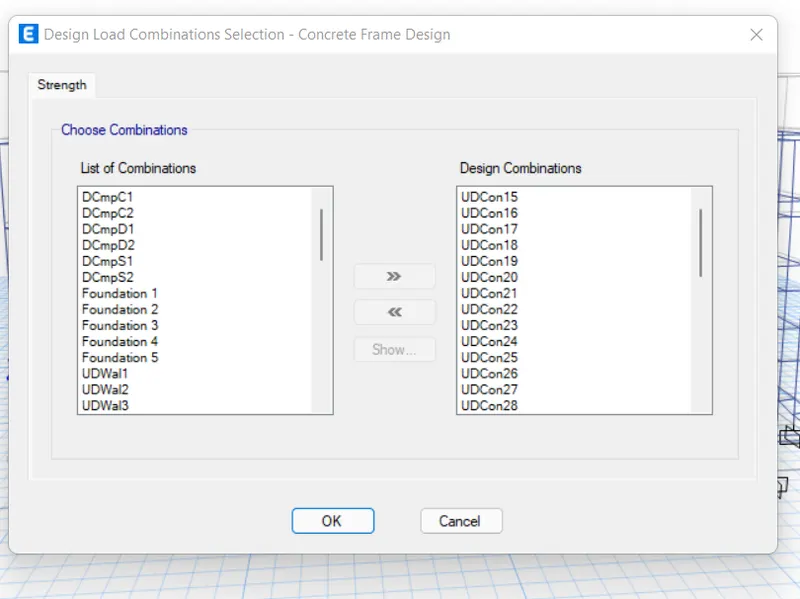
- Click on design - Design combination.
- And Click on start design/Check.
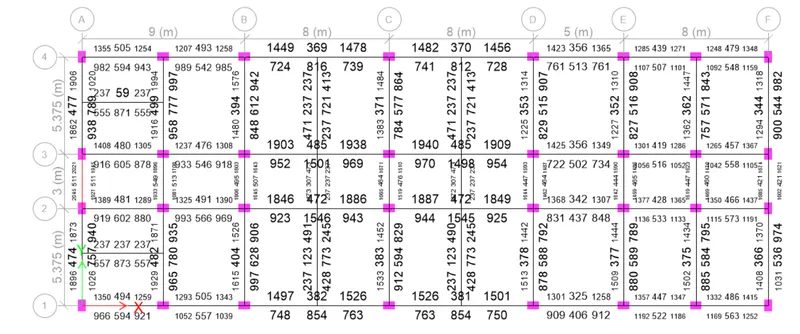
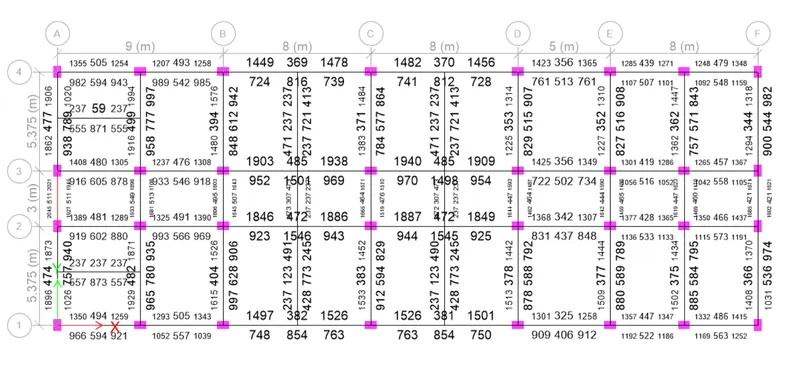
- Click on design member information and select longitudinal reinforcing.
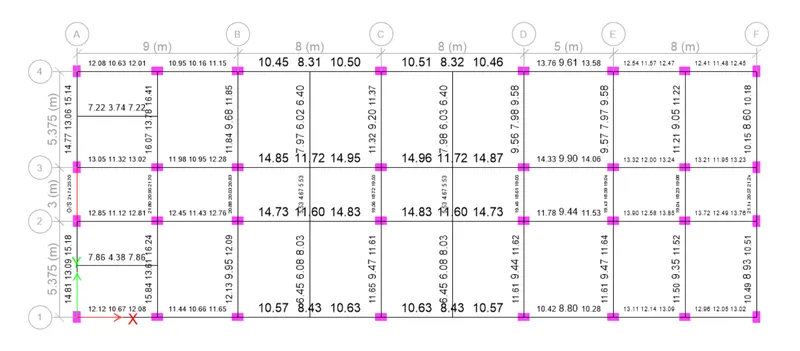
- Click on design member information and select shear reinforcing.
- Now, we need to carry out the detailing of grid A and grid continuous beam.
- Initially detailing is done for grid A.
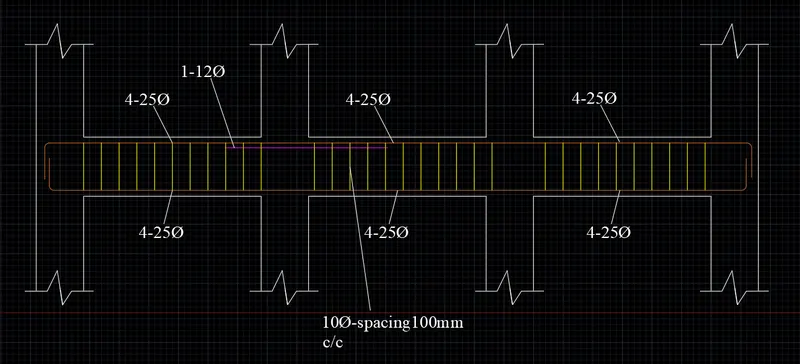
- The maximum value of reinforcement at the top 2045 and at the bottom is 1945.
- Hence, provide 4 no.s of 25mm dia bar.
- Hence, provide 1no of 12mm dia bar for the extra rod.
- Provide the cover 30mm.
- The shear reinforcement is provided as 10mm dia bars @ spacing 100mm c/c.
- Now, detailing is carried out for grid 3.
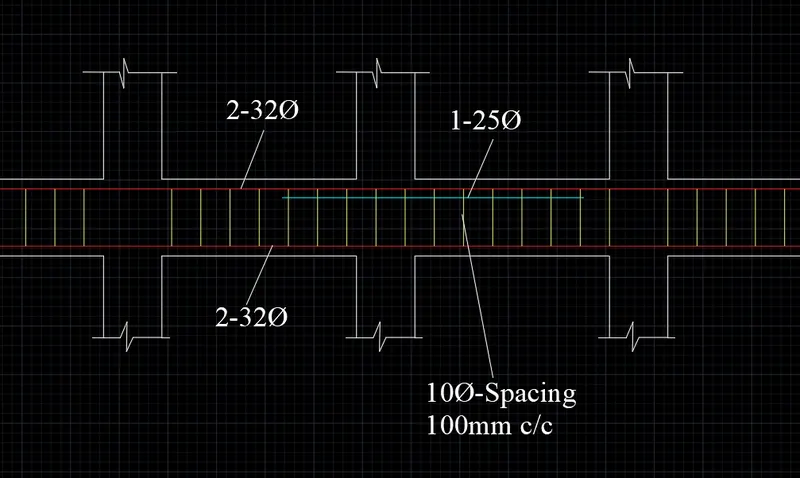
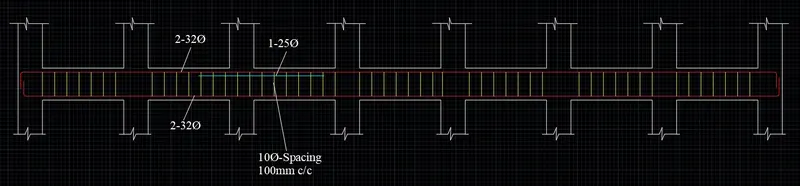
- The maximum value of reinforcement at the top is 1940 and at the bottom is 1501.
- Hence, provide 2 no.s of 32mm dia bars at the top and bottom.
- Then, we have to provide an additional 25mm dia bar to satisfy the remaining (only at the top)
- Provide a cover of 30mm.
- The Shear reinforcement is provided as 10mm dia bars @ 100mm c/c throughout the beam.
- Possible reasons for the failure of the middle-span of grid A.
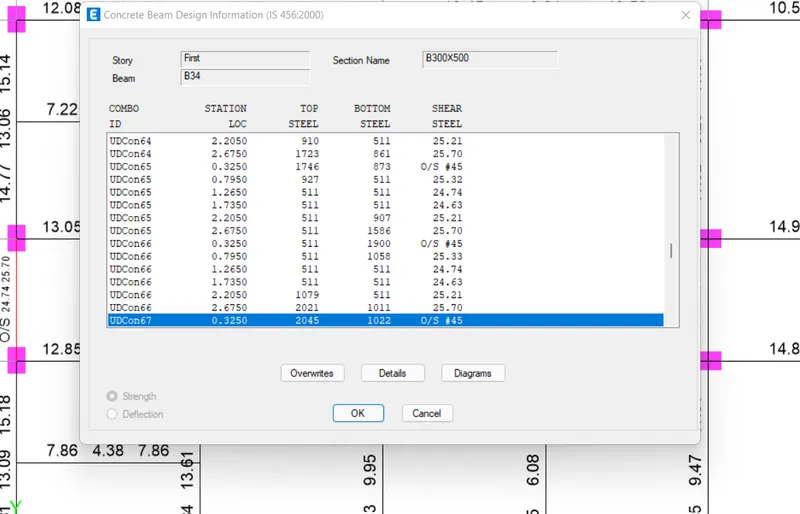
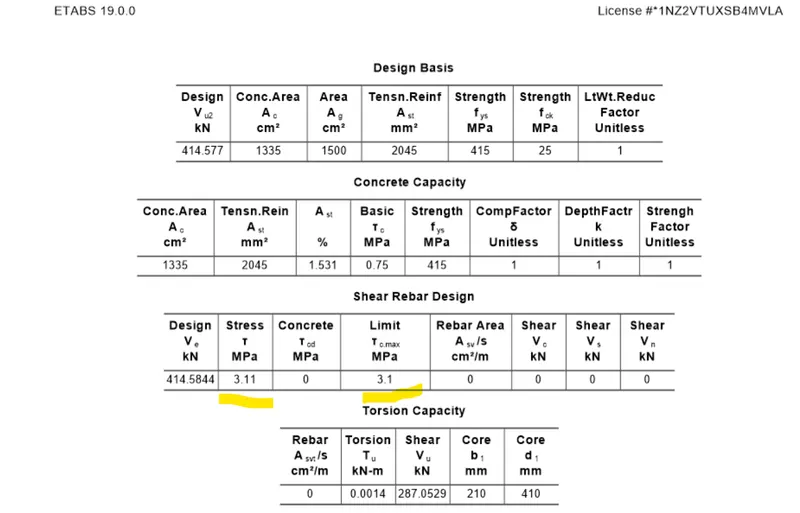
- From the above design result, it is clear that failure is due to higher shear stress. Here the shear stress developed is 3.11 Mpa which is greater than the allowable shear stress i.e, 3.1Mpa which leads to the failure of this beam.
Possible ways by which this issue can be resolved are:
- Using a higher grade of concrete increases the permissible stresses in it.
- Shear strength of the beam can be increased by reducing the effective depth of the beam.
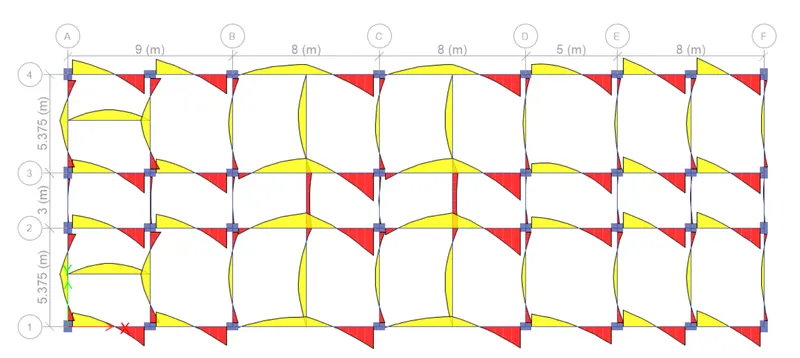
Result: Hence, the entire detailing and designing of the beam are carried out.