Reinforcement Detailing of Beams from ETABS output
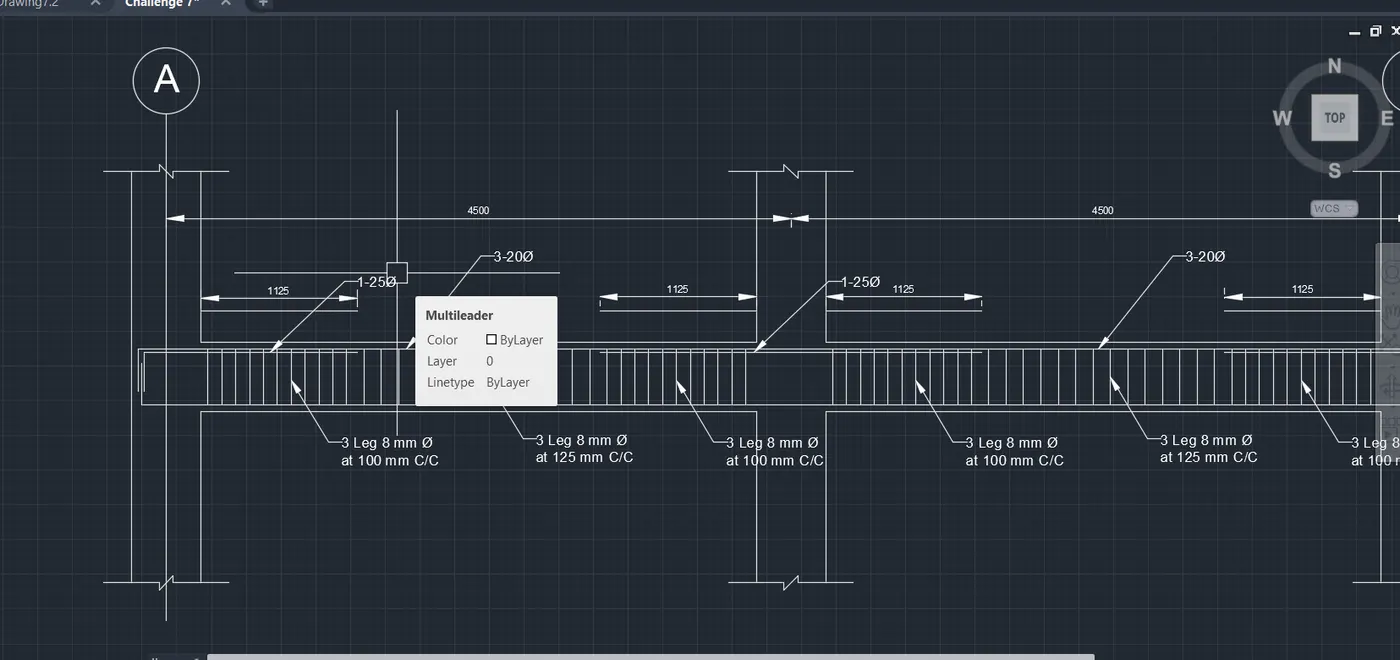
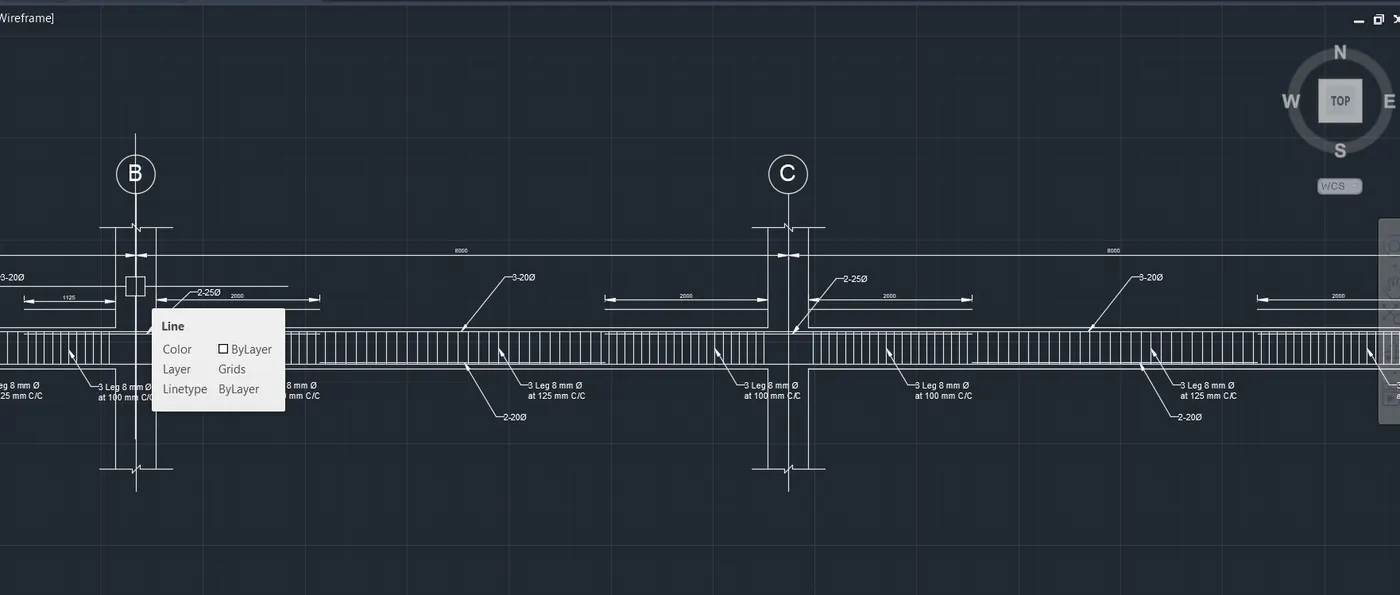
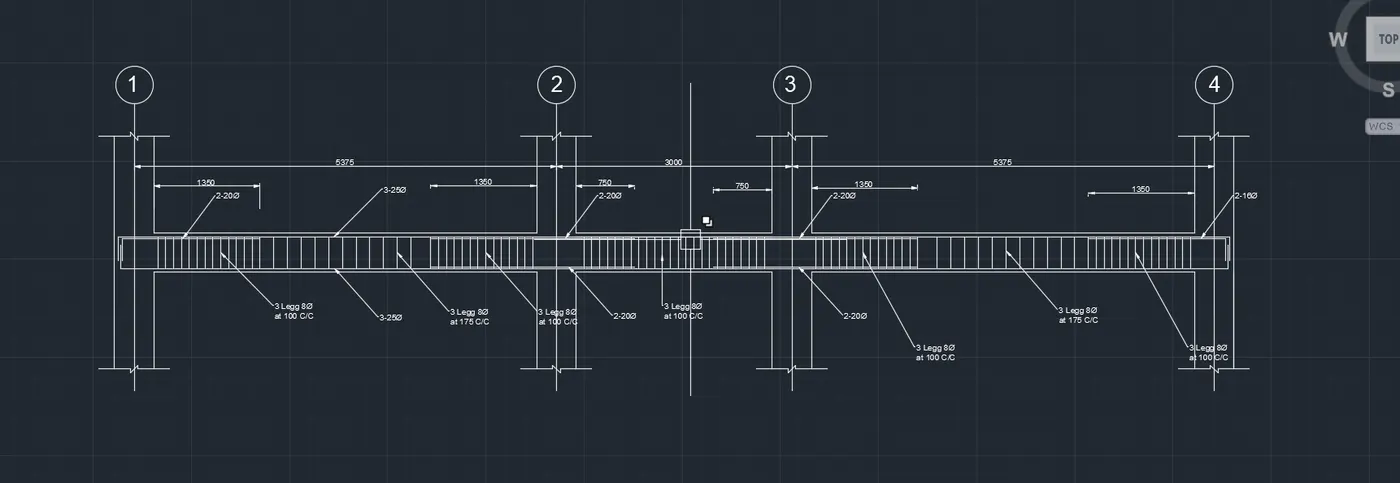
Ans: Part 1: Provide details of Longitudinal and Shear Reinforcement for the two countinuous beam.
- Step 1: Open the attachment downloaded from the question from revit.
- Step 2: Check the load combinations
- Step 3: Start the beam design by clicking "start design/check" option.
- Step 4: After the design we need to select 'display design info' option.
- Step 5: After selecting 'Display Design Info' option the new tab appears, In that we select the longitudinal
- Reinforcing in the Design output and click OK button. The longtudinal reinforcement details will appear.
- Step 6: Select the desired beam you want to design and take a screenshot of both shear and longitudinal Reinforcement details.
- Step 7: Open Autocad and draw the longitudinal and lateral reinforcement deatails of the both beams.
Ans : Part 2: As the shear force and the shear stress is exceeds maximum allowed therefore it fails. So for the beam to get pass we need to increses the section or decrease the load & we need to increase the grade of concrete.
Ans : Part 3: The design Shear force calculated is 232 KN and from the Etabs we got 174.11 KN.