Reinforcement Detailing of Beams from ETABS output
Aim:
To Providing details of longitudinal and shear reinforcement for the two continuous beams using ETABS
Step 1:
1) After downloading the model given in the question,open the ETABS software open the dowloaded model.
2) Click on the view and revise preferences.Check all the design codes are correct or not.
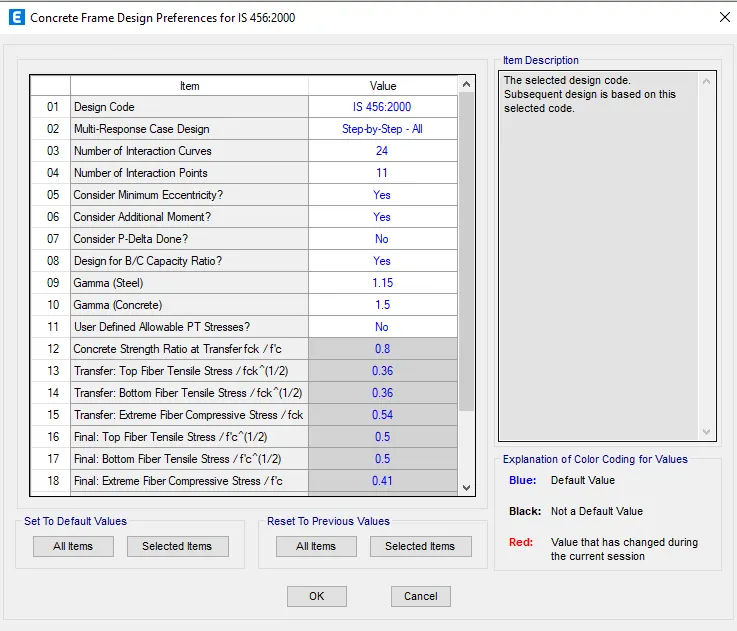
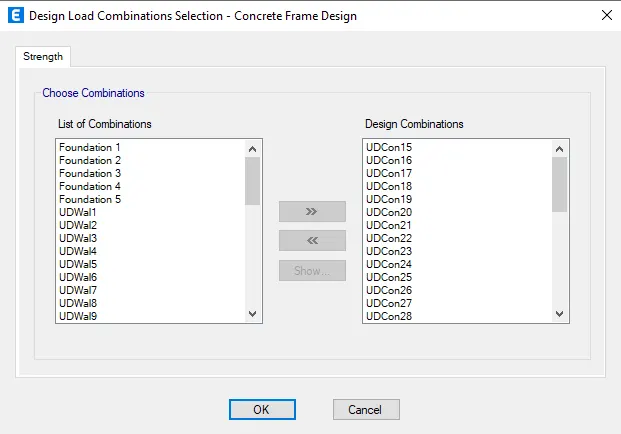
3) Select the appropriate design combinations from concrete frame details.
4) click ok.
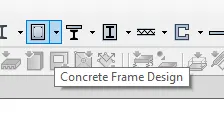
Click on the concrete frame details.
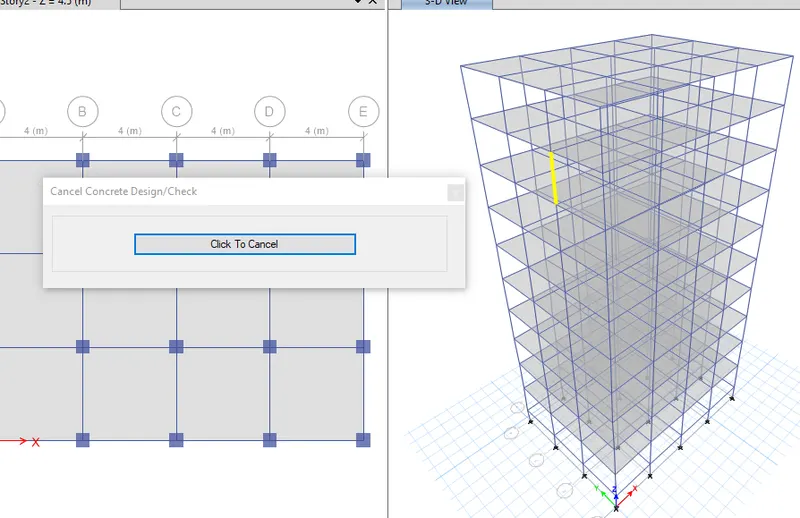
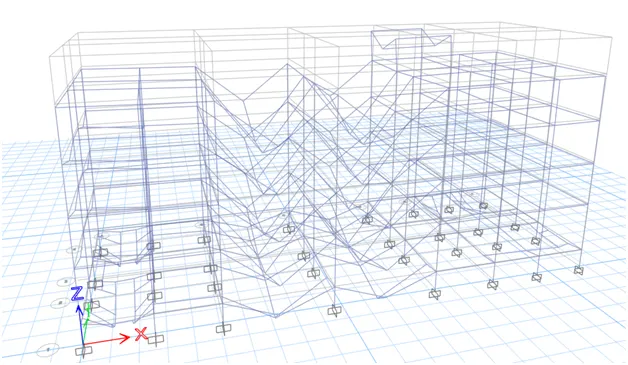
After the checking is done, go to the plan view .On the plan view we have a column and beam detailing
For this, Grid 3 and Grid A need to provide reinforcement details.
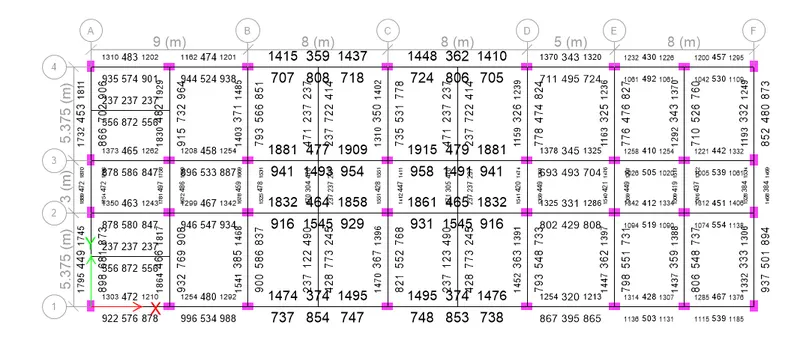
Grid 3:
At Top:
1) Maximum Ast at Support = 1915
2) Maximum Ast at Middle = 479.
* 3 bars of dia of 20mm = 942
* 5dia of 16 mm = 1004.8
Total Ast provided=1946.8
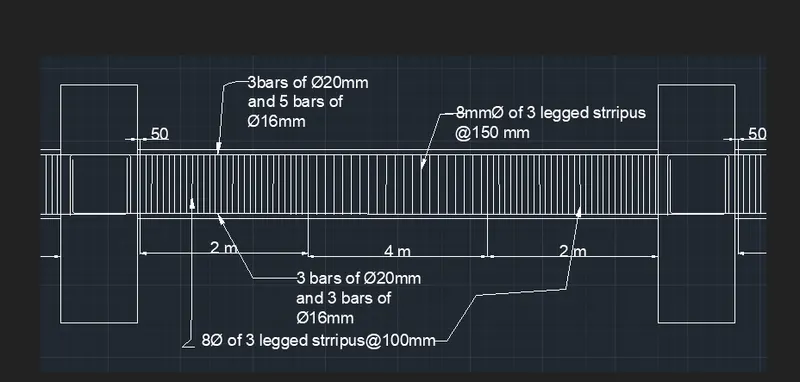
Therefore, to satisfy the support we need to provide 3 bars of dia of 20 mm and 5 bars of 16 mm dia .
At Bottom:
1) Maximum Ast at Support = 958
2) Maximum Ast at Middle = 1493
3 bars of dia of 20mm = 942
3 bars of dia of 16mm = 602.88
Total Ast provided=1544.8
Therefore, to satisfy the support we need to provide 3 bars of dia of 20 mm and 3 bars of 16 mm dia.
Grid A:
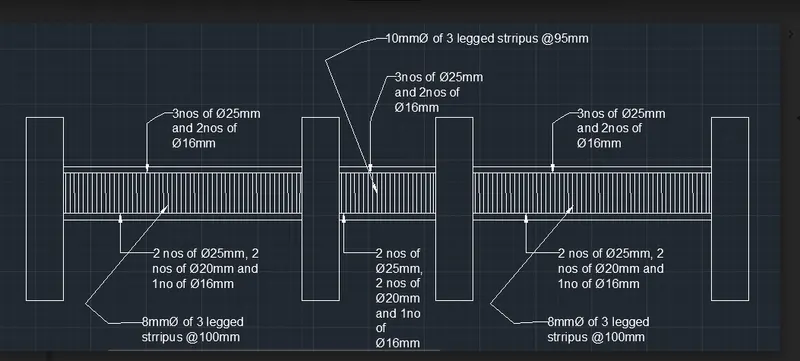
At Top:
1) Maximum Ast at Support = 1889
2) Maximum Ast at Middle = 472.
3 bars of dia of 25mm = 1471.875
2 bars of dia of 16mm = 401.92
Total Ast provided=1889.765
Therefore, to satisfy the support we need to provide 3 bars of dia of 25 mm and 2 bars of 16 mm dia.
Grid A:
At Bottom:
1) Maximum Ast at Support = 1766
2) Maximum Ast at Middle = 702
2 dia of 25mm =981.25
2 dia of 20mm =628
1 dia of 16mm = 200.96
Total Ast provided=1810.21
Therefore, to satisfy the support we need to provide 2 bars of dia of 20 mm, 2 bars of 20mm and 1 bar of 16 mm.
Provide reasons for failure of the middle span along grid A. What are the possible ways this issue can be resolved?
Ans:
The Beam failed due to very high shear force of 414.58 KN which results in Failure of the Beam in shear before the Beam fails in the Flexure.
To tolerate the High shear reinforcement provide Diagonal Bars for the Beam.
Calculate value of the maximum shear force in any one of the spans in both the continuous beams, as per clause 6.3.3 (b) in IS 13920 – 2016. Also, confirm these values from shear force demand calculated by ETABS.Please note that if longitudinal reinforcement provided is more than required (as per ETABS results), the shear force demand will vary from what is provided by ETABS
Considering the Beam no 70 along the Grid 3 with load combination UDcon57 the shear force demand and the shear reinforcement details as per ETABS is determined below;
(with the spacing required to be provided at different locations)
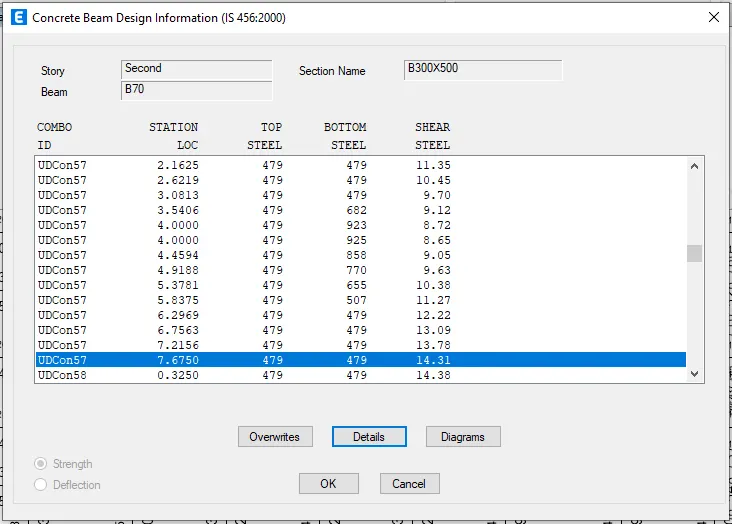
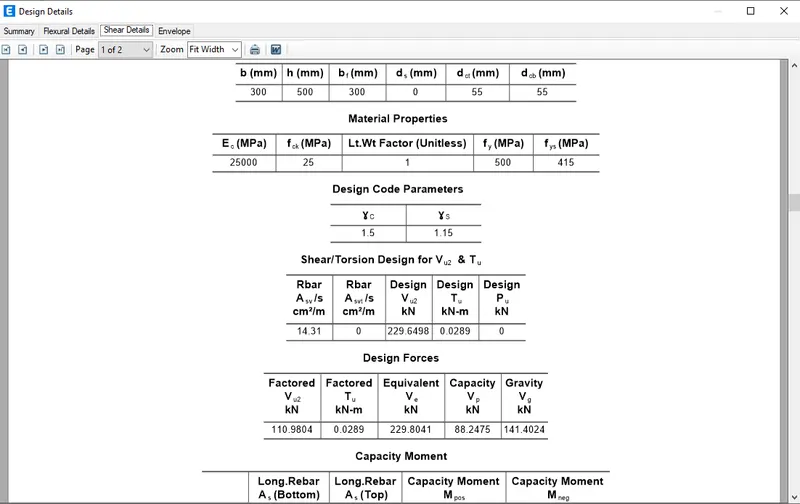
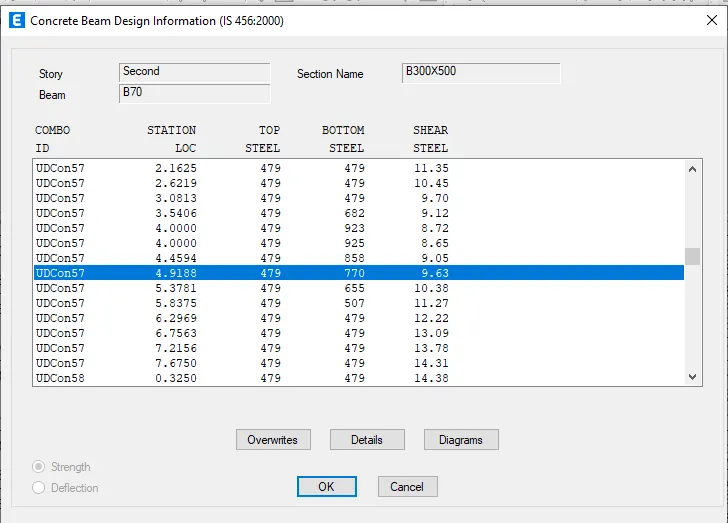
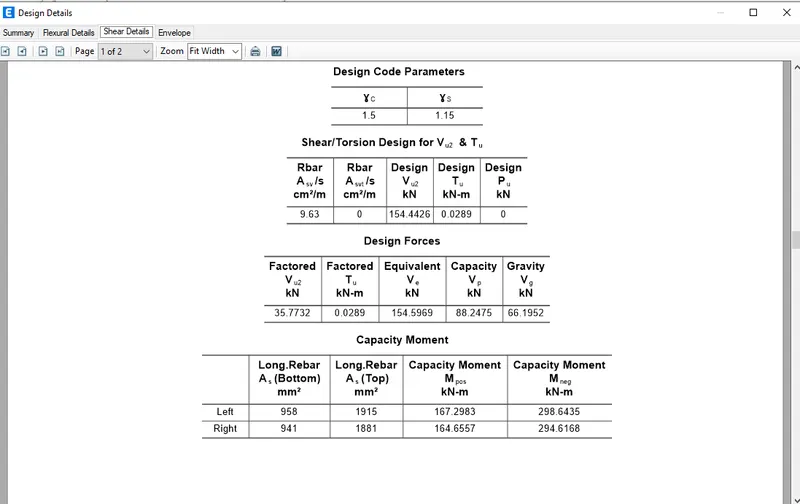
From the ETABS results we can observe that the Shear demand at the end is 242.75 KN and at 4.98m shear demand is 154.59 KN .
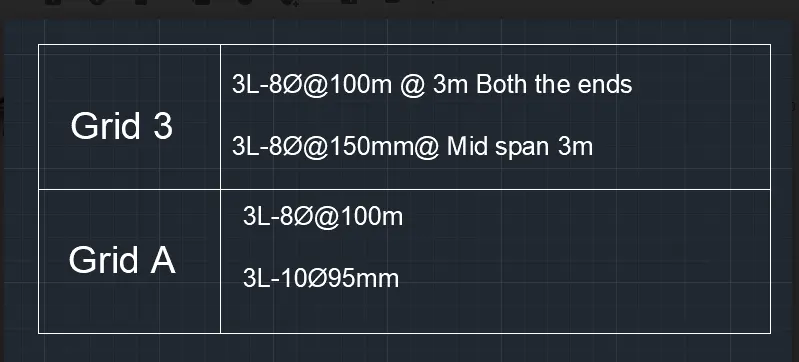
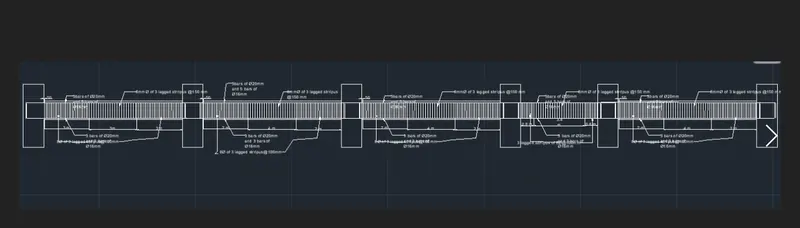
So as per clause 6.3.3 Provide 3Legged stirrups of diameter 8 mm with spacing 95mm upto 3m from the both the ends and after that provide 3Legged stirrups of diameter 8 mm with spacing 150mm.
Considering the Beam no 34 along the Grid A with load combination UDcon67 the shear force demand and the shear reinforcement details as per ETABS is determined below;
(with the spacing required to be provided at different locations)
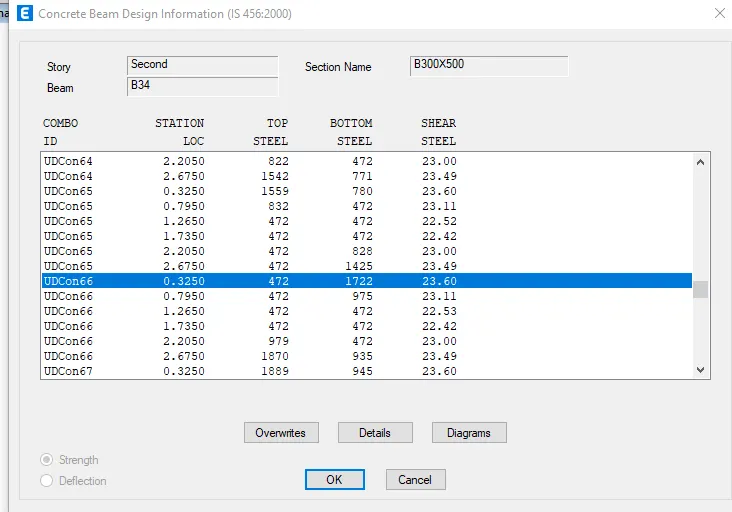
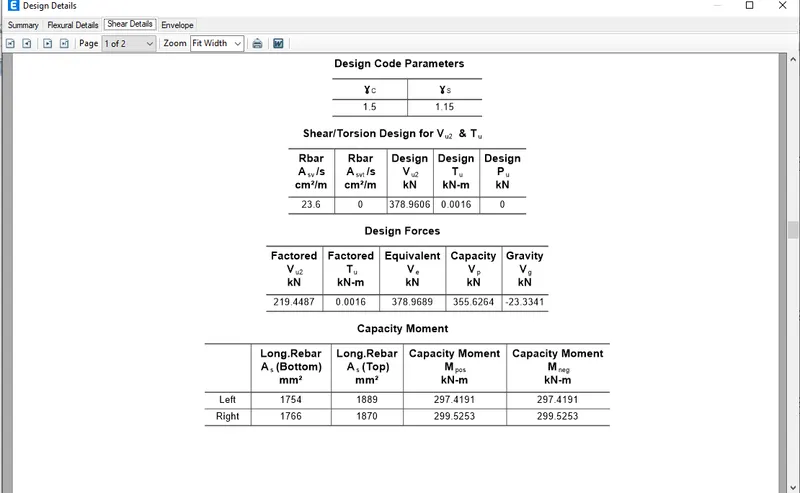
From the ETABS results we can observe that the Shear demand is 378.9687 KN
So as per clause 6.3.3 Provide 3Legged stirrups of diameter 10 mm with spacing 95mm along the entire length of the beam.