Reinforcement Detailing of Beams from ETABS output
longitudinal reinforcenment details
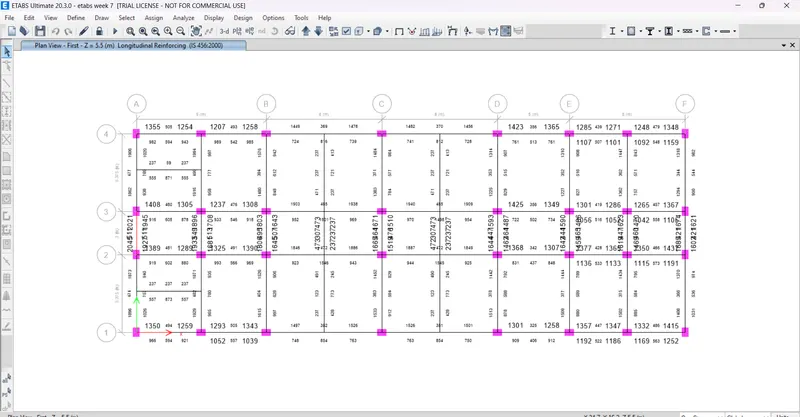
open etabs, run the analysis . Press concrete frame design option on the right side corner.
shear reinforcement details
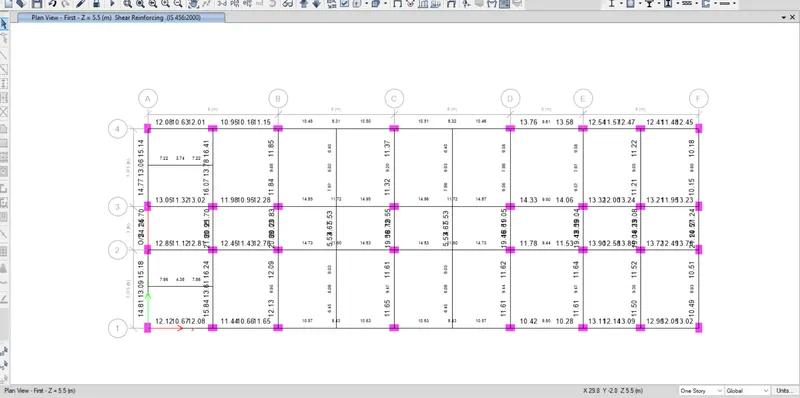
Press concrete frame design option on the right side corner. Drop down the parameter list and choose display design info.
set the design detail as shear reinforcement in that section and apply.
for over stressed
reduce the loading or increase loading, shear capcity of concrete it varies with respect to grade of concrete
(if we use some higher grade of concrete for particluar o/s beam we can increase shear capacity of beam and pass through shear stress design)
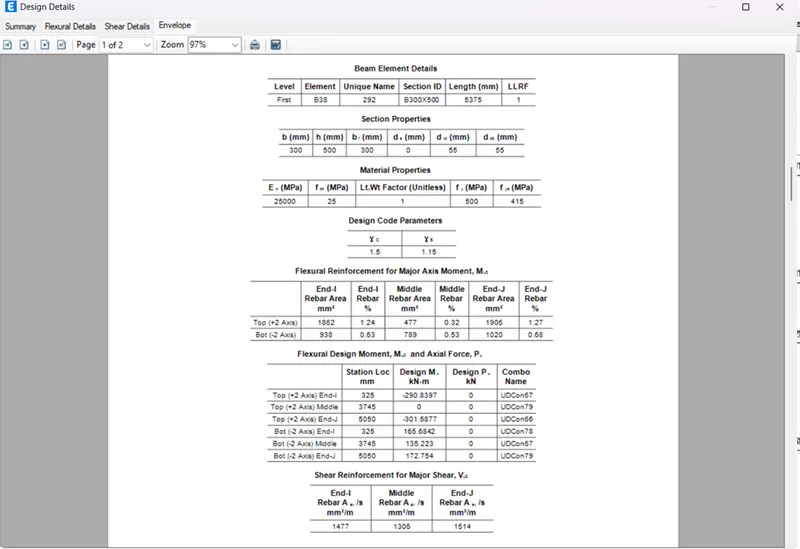
As per IS-13920-2016 clause 6.3.3 (b)
sway shear force to right
V u,a = V u,a D+L - 1.4 Mu As + Mu Bh/ LAB and V u,b = V u,b D+L + 1.4 Mu As + Mu Bh/ LAB
M as= 290 KNm
M bh= 165 KNm
Lab= 5.375 m
Vd+l= 40 KN
V u,a= 78 KN
V u,b= 158KN
sway shear force to left
V u,a = V u,a D+L - 1.4 Mu Ah + Mu Bs/ LAB and V u,b = V u,b D+L + 1.4 Mu Ah + Mu Bs/ LAB
M ah= 301 KNm
M bs= 172 KNm
Lab= 5.375 m
Vd+l= 40 KN
V u,a= 83 KN
V u,b= 163 KN
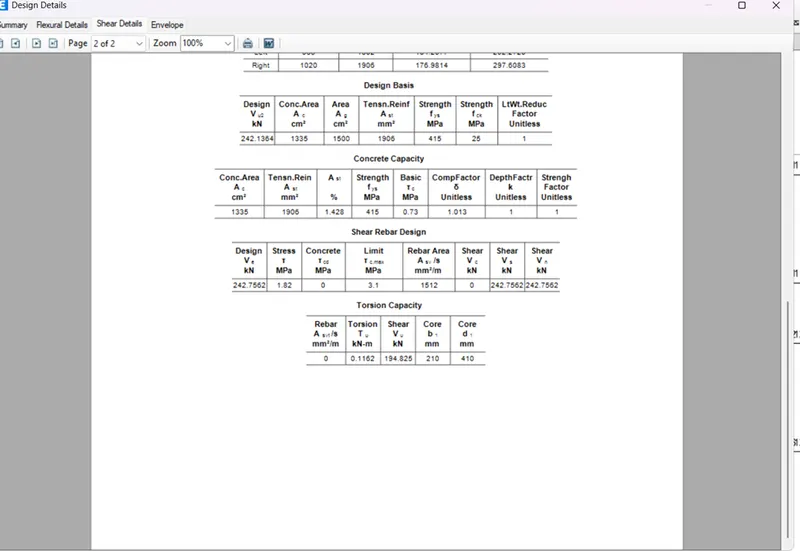
Existing shear capacity in beam as per drawing :
( As per IS -456-2002 clause 40.4)
Vus = 0.87 fy Asv d/ sv
Fy= 500 N/mm2
Asv= 151 mm2
d= 410 mm
sv= 100mm
Vus= 269 KN
Hence shear rebar in drawing is ok as per IS 13920 code guideline