Modelling and Rendering of a Sunseeker Yacht in SolidWorks®
Modelling and Rendering of a Sunseeker Yacht in SolidWorks®
Objective
To make 3D solid models of all the parts of a Sunseeker Predator Yacht and integrate all of them into a single assembly using SolidWorks®, further creating a photorealistic render for the yacht using SolidWorks® Visualize.
Introduction
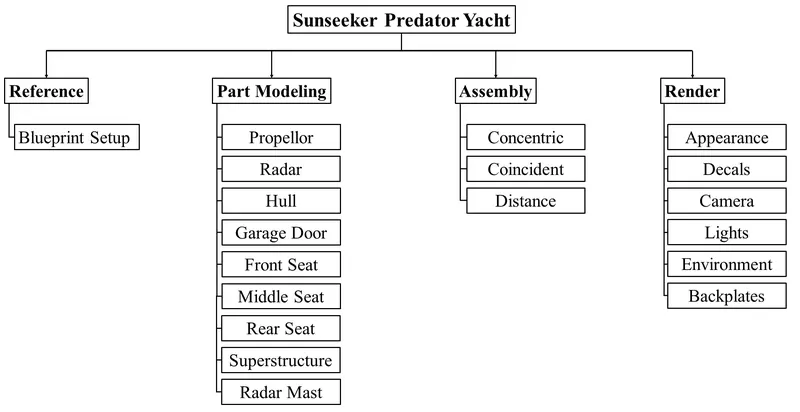
The report has been drafted from a learner’s perspective and aims to acquaint one with all the tools and features used to model a Sunseeker Predator Yacht. The software is used to model all the parts and make an assembly in SolidWorks®. SolidWorks® is a parametric 3D modelling software that provides a variety of power tools including assemblies, rendering tools and simulation. For this particular project, SolidWorks® Premium 2020 version has been used for modelling and assembly. The photorealistic rendering has been done with the help of Photoview360 and SolidWorks® Visualize. Further learning to assemble the parts to make a full Sunseeker Predator Yacht assembly and rendering it. Since the project aims to make the user learn all the tools and features, the yacht made is just a stationary assembly and just depicts how the design will look. Further, the report will dive into more tools and features used to make the parts.
Design Methodology
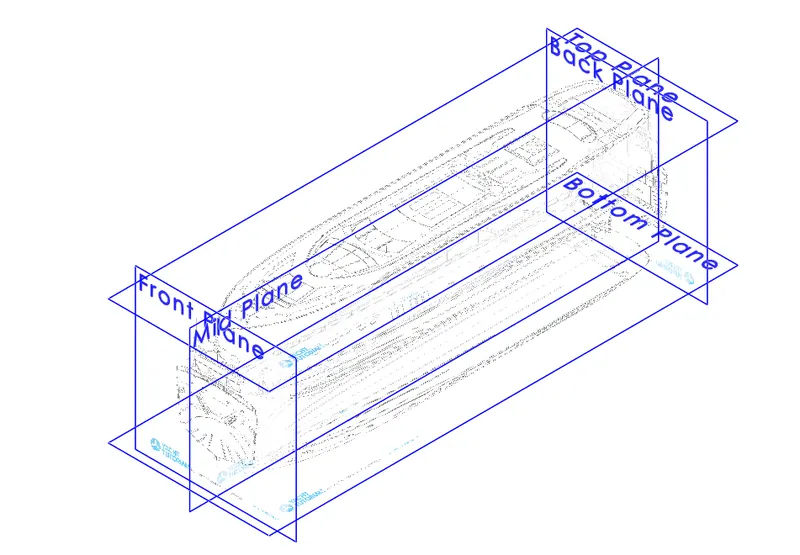
Blueprint Setup
Before the construction of the whole yacht, all the blueprints were set up in such a manner that all the different views of the yacht have the same reference point in order to achieve a perfect base for construction.
Part Modelling
· Propellor
A propellor is a type of fan that propels fluid by pushing against it and helps the body to propagate. It exerts a linear thrust on a working fluid, here water in case of the yacht. Tools and features used while making propellor are as follows:
Line Tool: Used to sketch straight lines. Can also construct a midpoint line and construction line which can be used for reference while sketching. While sketching if the cursor hovered over the endpoint of the line, will result in creating an arc.
Spline: Helps to create very complex curve geometry, simple curves which are continuous in nature.
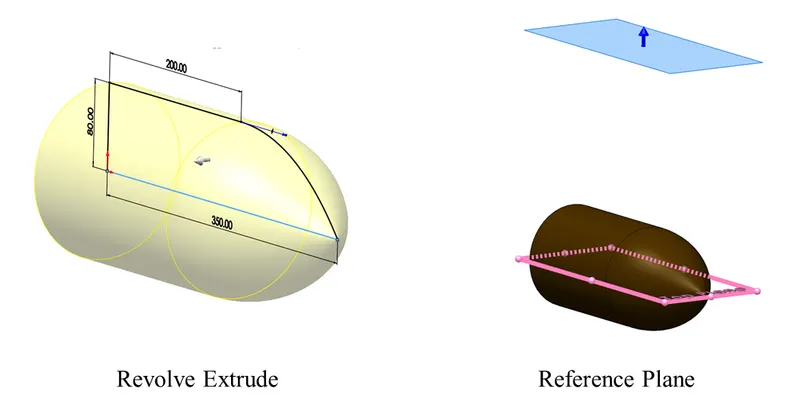
Revolve: It revolves a sketch around an axis in order to create a solid feature.
Reference Plane: When the sketch requires some different plane that does not fall under the category of top, mid and front plane then a new reference plane is generated by applying some constraints in order to achieve the desired plane.
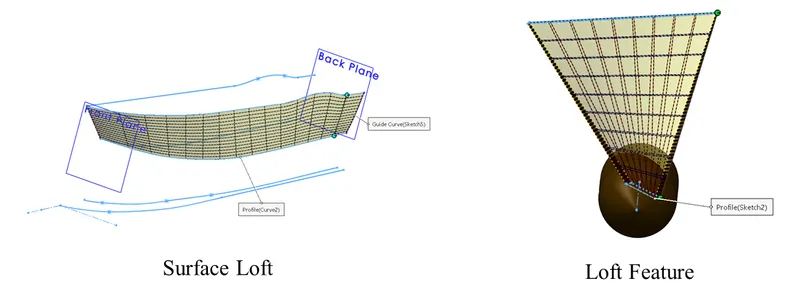
Lofted Boss: Creates a path of material between two given sketches. Requires a guide curve/line to guide the path of the material between the two profiles. Complex geometry can easily be handled with this tool.
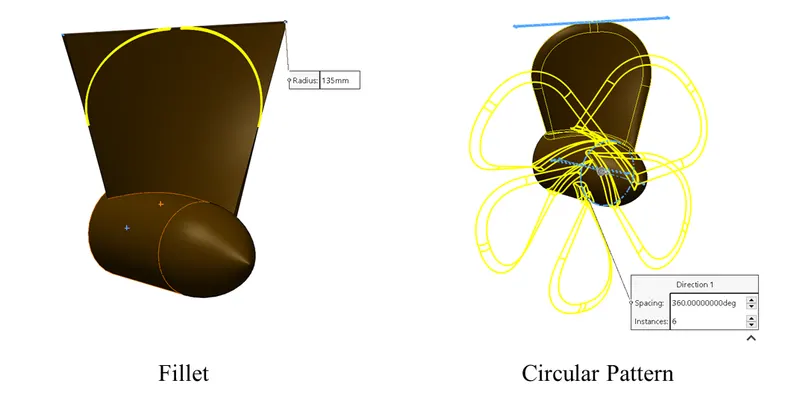
Circular Pattern: Circular pattern creates a pattern of anybody, face, feature along a defined circular path.
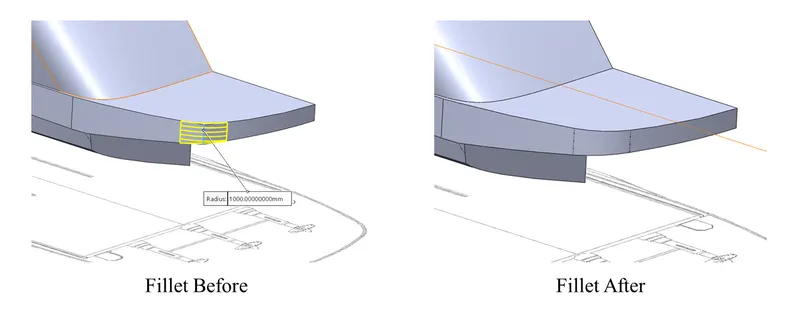
Constant Size Fillet: This feature allows the creation of a rounded internal or external face along the edges. The constant size fillet as the name suggests offers a symmetrical constant size rounded portion along the edge.
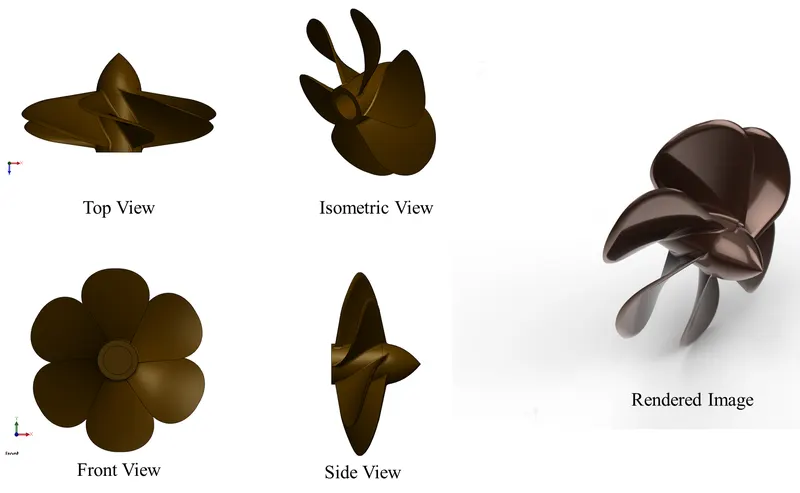
Views and Rendered image
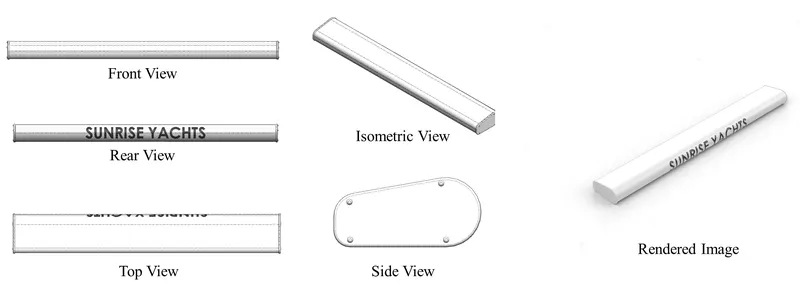
· Radar
Radar stands for Radio detection and ranging. As the name indicates it is a detection system that uses radio waves to detect the position of objects in form of distance and angle.
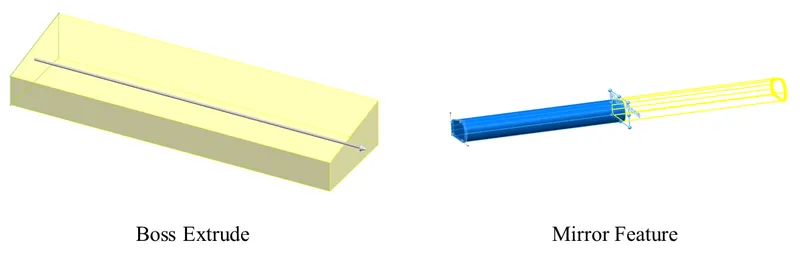
Boss Extrude: Boss extrude feature extrudes a closed sketch in one or two directions. It offers a variety of options to get the exact profile as intended. The options are blind, offset from the surface, up to vertex, up to the surface, up to the body, midplane. These aids the user in achieving the exact desired profile that is required.
Mirror: Mirrors the feature, bodies, sketches about a planar face or plane.
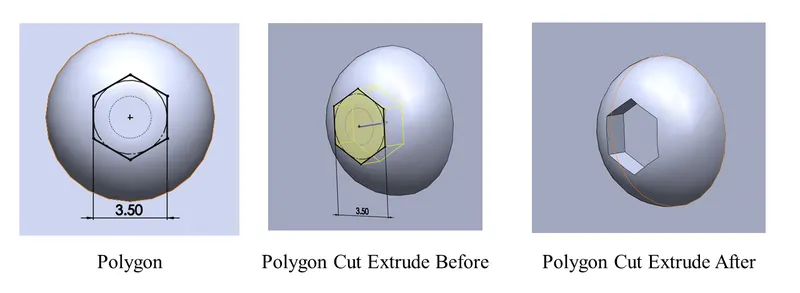
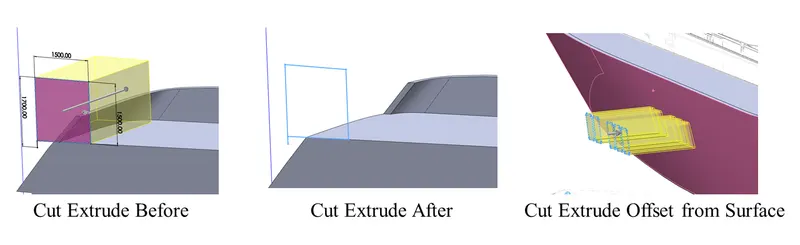
Extruded Cut: The removal of material from any solid body made can be done with the help of extruded cut. The material can be removed in various ways as intended by the user. Options provided by the extruded cut include Blind, through all, through all both, up to next, up to vertex, up to the body, up to surface, offset from the surface, midplane.
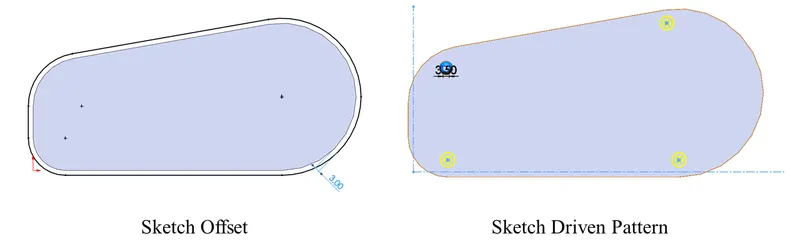
Sketch Driven Pattern: Creates a pattern of bodies, faces, features along with a defined sketch.
Offset Entities: Creates offsets for one or more sketches by a specified distance.
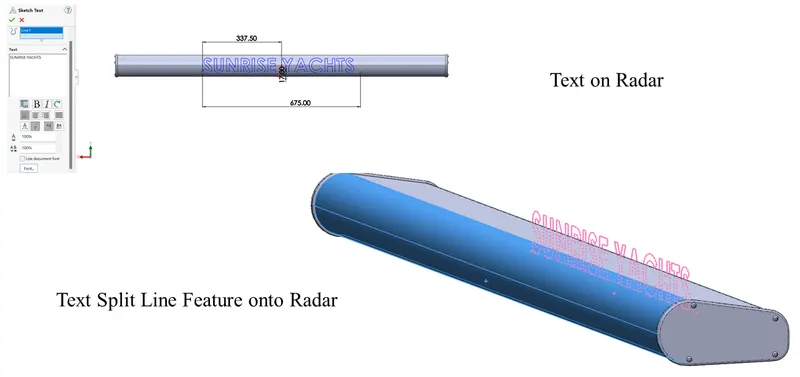
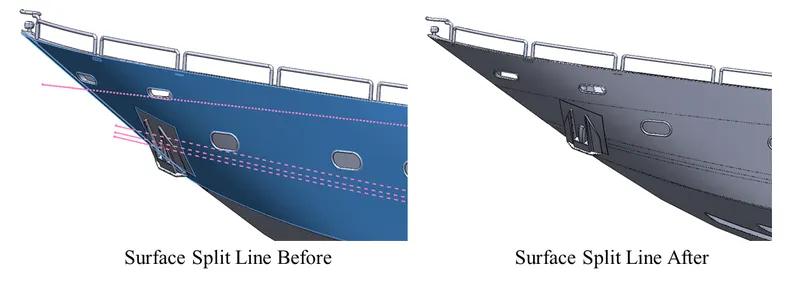
Split Line: It projects the profile or sketch entity onto any selected surface. The profile then automatically takes the shape according to the surface it is placed on.
Other tools and features used were: line, circle and fillet.
Views and Rendered image
· Hull
Hull is the enclosure of the ship which is watertight and may be covered on top with a deck. It holds cargo, passengers, machinery, working parts in it and also holds the numerous weights that rest upon it. Hull was designed in half first and the other half of the hull was mirrored and merged later in order to complete the model.
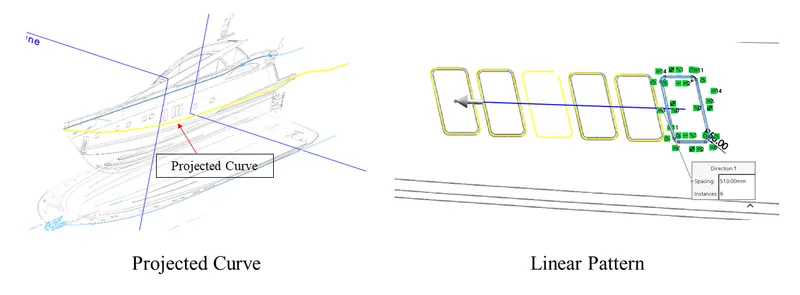
Project Curve: When dealing with complex geometry which requires the curve to travel in almost 3D space then project curves come into action. Two curves are drawn in two different planes and then a curve is projected with the help of those two curves. To make it easy to understand the individual curve can have a surface attached to them, and the intersection of those two surfaces makes the projected curve.
Linear Pattern: Creates a pattern of any sketch, feature, faces and bodies in any linear direction. The number of instances can be specified and the distance between two consecutive entities can also be defined.
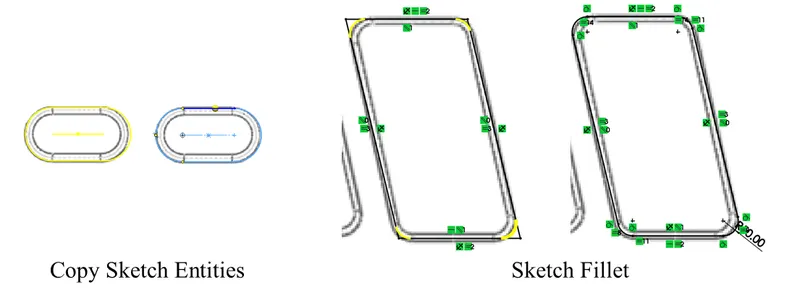
Copy Sketch Entities: Copies any sketch selected and creates an exact replica of the same.
Center Point Rectangle: Enables creating a rectangle just by placing the midpoint and dragging it to a point of the desired length.
Sketch Fillet: Creates a fillet with a defined radius in the sketch itself which is having defined corner points.
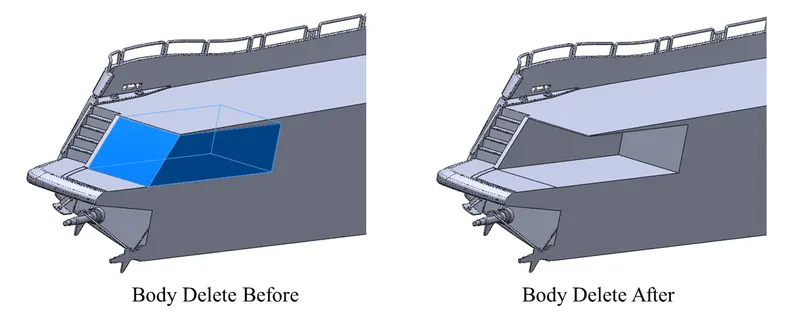
Body Delete/Keep: Offers to keep or delete the entire solid body which is a separate entity from the body. The bodies should not be merged in order to delete or keep the additional body.
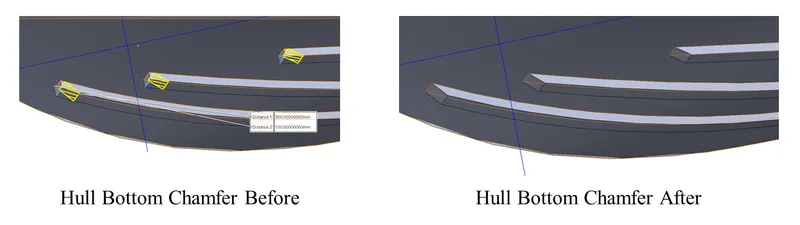
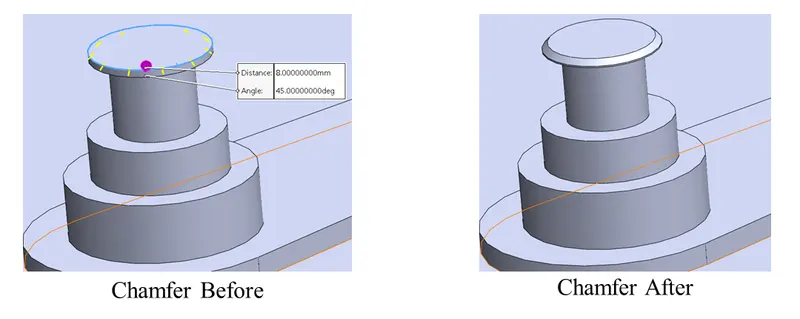
Distance - Distance Chamfer: Creates a flat face along any particular edge by specifying the distance that needs to be flattened on both the adjacent faces.
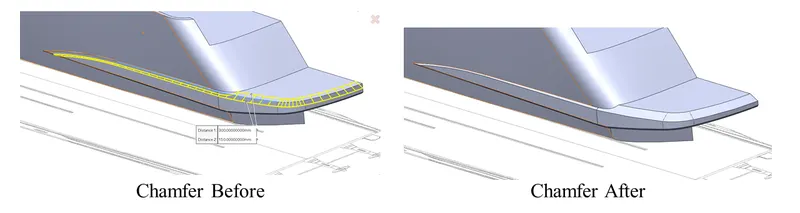
Angle - Distance Chamfer: Creates a flat face along any particular edge by specifying the distance and angle that needs to be flattened on both the adjacent faces.
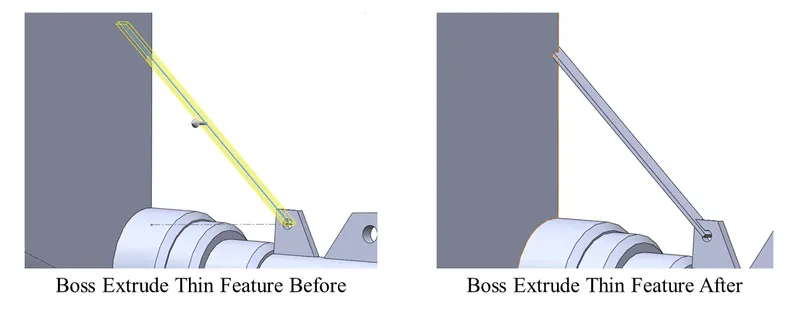
Cut Extrude Thin: Cut extrudes a body in a thin line or as per sketch. It also accepts open sketches for cutting. The thin feature gives the sketch a cut thickness and extrusion depth.
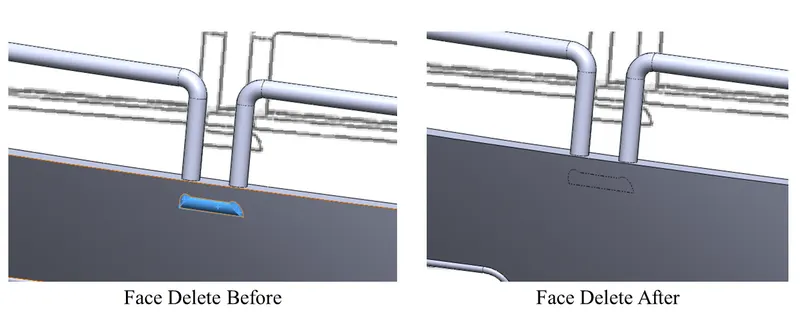
Delete Face: Deletes face from solid bodies to create surfaces or deletes a face from the surface body. Also provides an option for deleting the face and patching it.
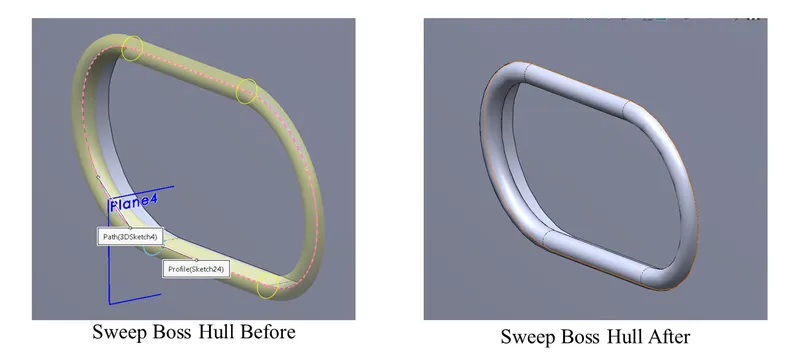
Sweep Boss Extrude: Any given closed profile is swept along an open or closed path resulting in creating a solid body.
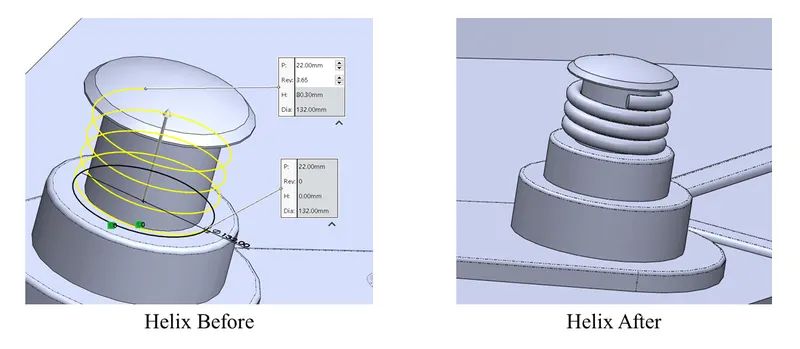
Helix and Spiral: Adds a helix or a spiral. Offers various options in order to achieve the required curve. A circle is required as the base for the construction of a helix or a spiral.
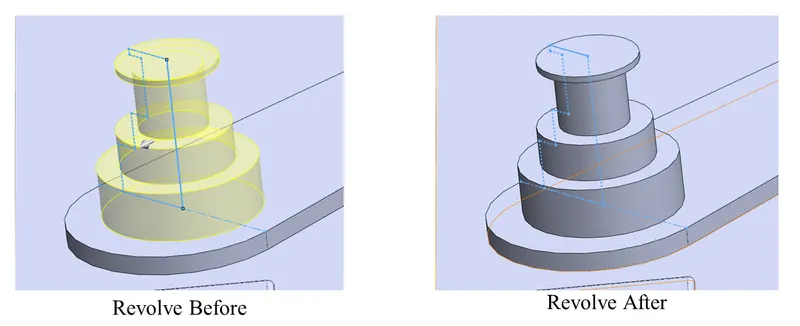
Revolve Boss Extrude: Creates a boss extrude around the centre of the axis. The revolve can either be 360 or any amount of angle required.
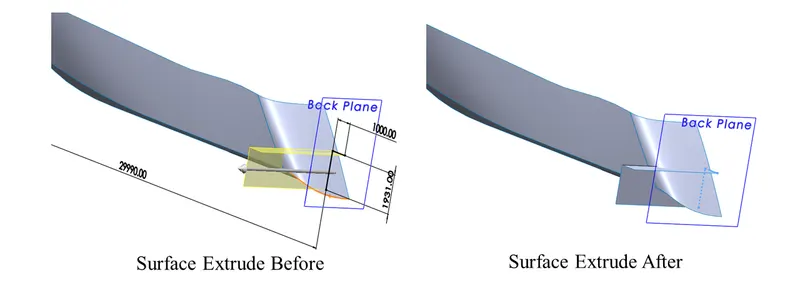
Surface Extrude: Extrudes a sketch into a surface as per the direction. It automatically includes the edges side curves in order to create one seamless entity.
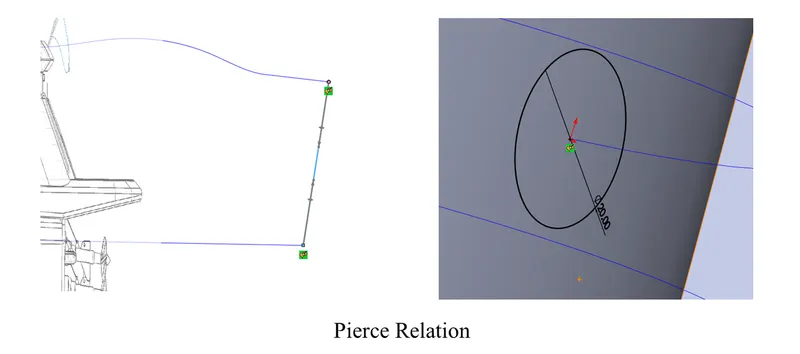
Pierce: Used for creating relations between different sketch entities when working on different planes 3D space. It pierces any sketch entity on a plane into a sketch entity on another plane so that a proper connection is established among the profiles. Mostly used while using sweep, boundary and loft features.
Extruded Cut: The removal of material from any solid body made can be done with the help of extruded cut. The material can be removed in various ways as intended by the user. Options provided by the extruded cut include Blind, through all, through all both, up to next, up to vertex, up to the body, up to surface, offset from the surface, midplane.
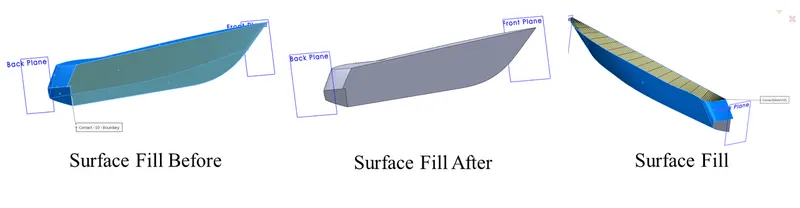
Surface Fill: Surface fill constructs a surface patch with any number of sides, within a boundary defined by existing model edges, sketches, or curves, including composite curves.
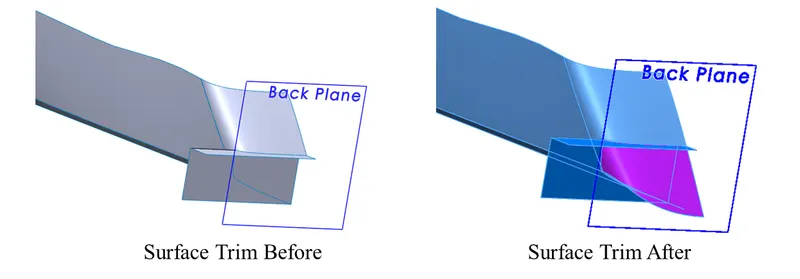
Surface Trim: It removes the unwanted part from the surface. User can also select the option to keep the selected part when using the feature.
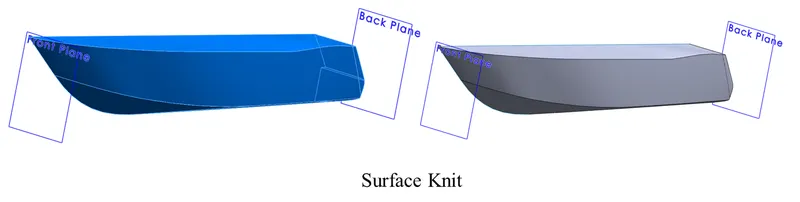
Knit Surface: Multiple surfaces are knit together into a single surface resulting in a single surface entity.
Split: Split feature is very handy and makes the work a lot easier. It can create multiple bodies from a single solid body. If consume bodies is selected it can remove that particular portion from the solid body.
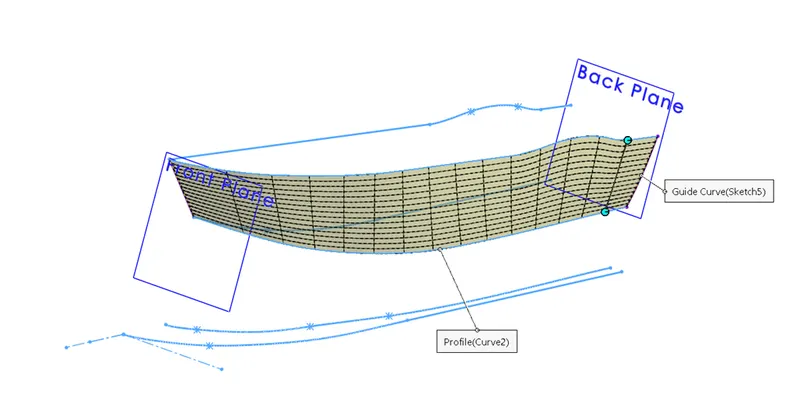
Loft Surface: A loft surface is created between two or more profiles.
Trim Entities: It trims the sketch entity to be coincident with another sketch entity. It has a power trim option that easily trims the adjacent entities just by dragging the mouse cursor over them.
Extend Entities: Located under the trim entities, extends any short sketch entity to be coincident to another sketch entity.
Other tools and features used were cut extrude, fillet, line, reference plane, 3D sketch, revolve boss, boss extrude, and dome.
Views and Rendered image
· Garage Door
The garage door was built by making changes in the garage body that was split from the hull body.
Tools and features used: line, circle, cut extrude, shell, fillet, mirror and reference plane.
Views and Rendered image
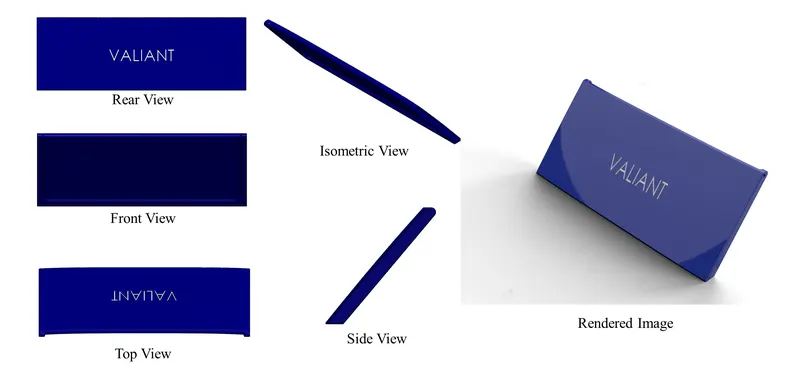
· Superstructure
The superstructure is kind of a deckhouse on a yacht. It is another extended area on deck that acts as another floor.
3D Sketch: This allows the creation of 3D sketch entities on a working plane, or at any arbitrary point in 3D space.
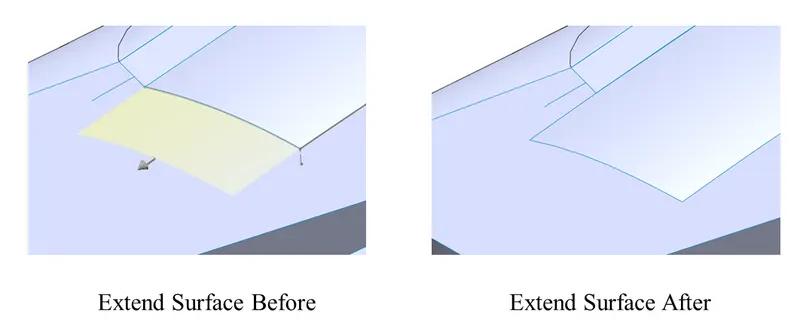
Surface Extend: Extends one or more edges or faces on a surface, based on the end condition and extension type.
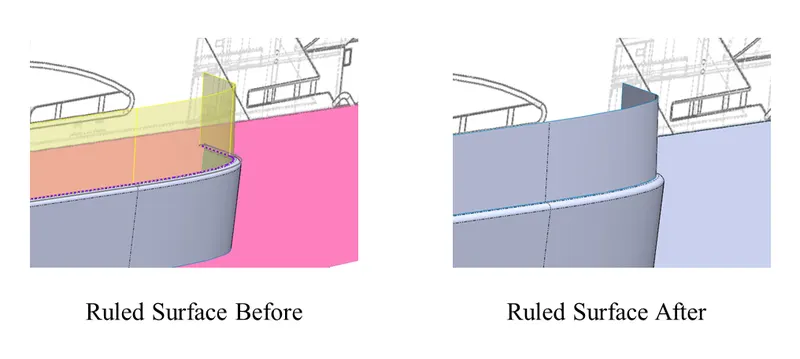
Ruled Surface: Inserts a ruled surface in a specified direction from the edges.
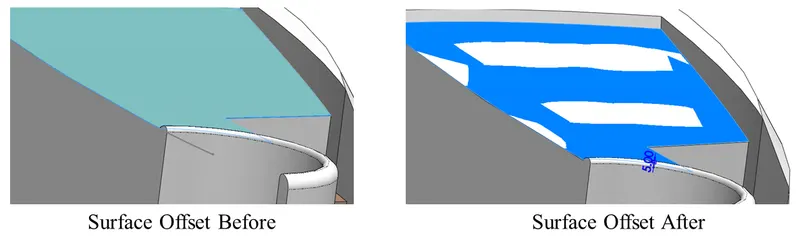
Offset Surface: creates an offset surface using one or more contiguous faces. It often creates an offset surface with gaps.
Surface Thicken: Creates a solid feature by thickening one or more adjacent surfaces.
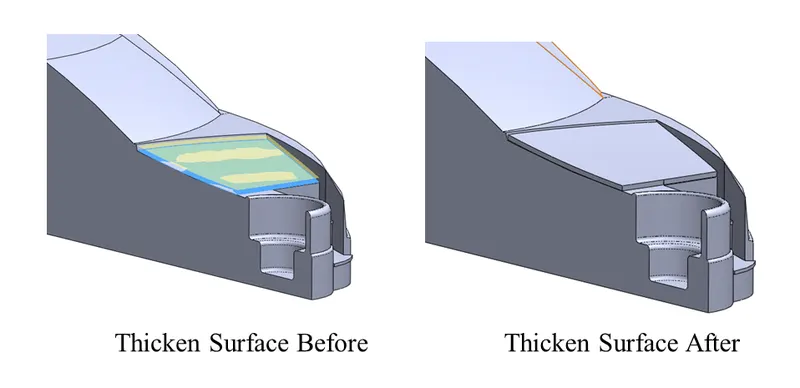
Other tools and features used were: surface extrude, reference plane, surface trim, surface knit, fillet, projected curve, surface loft, surface fill, surface sweep, surface extend, Surface loft, delete face, boss extrude, cut extrude, dome, boss sweep, thin extrude, split line, mirror, ruled surface, surface offset and chamfer.
Views and Rendered image
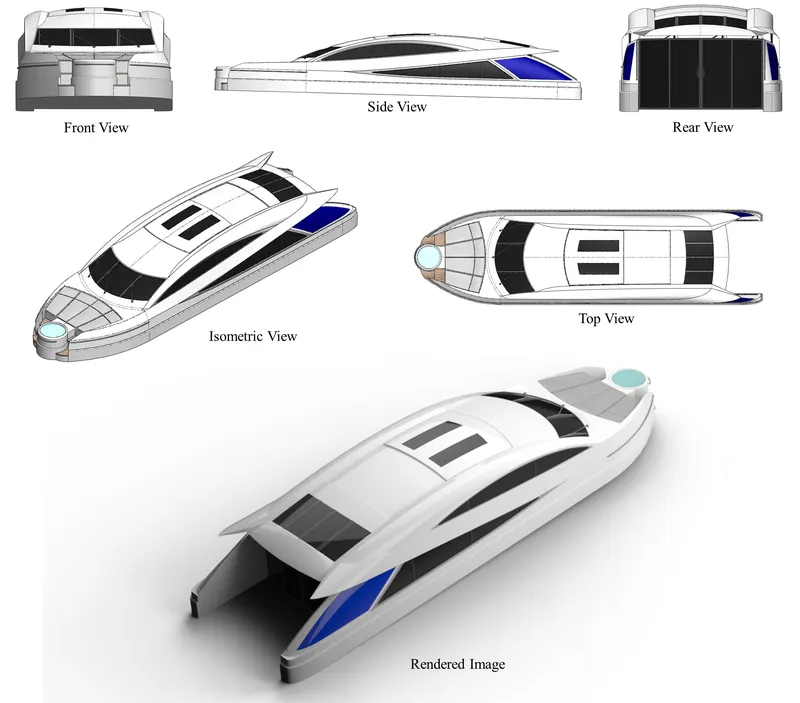
· Front Seat
The front seat is located at the front of the yacht on the deck surface. As per the design, it has a long mattress and a small seating area.
Dome: Creates a full dome on a planar surface. Also provides an option to add elliptical dome.
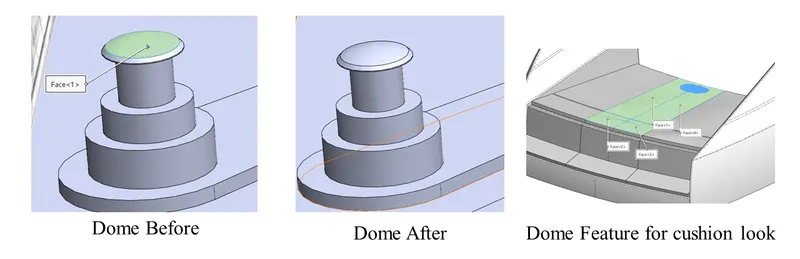
Other tools and features used were: Surface extrude, spline, line, surface fill, surface loft, surface trim, surface knit, chamfer, revolve, cut extrude, surface sweep, cut extrude thin, mirror, fillet and dome.
Views and Rendered image
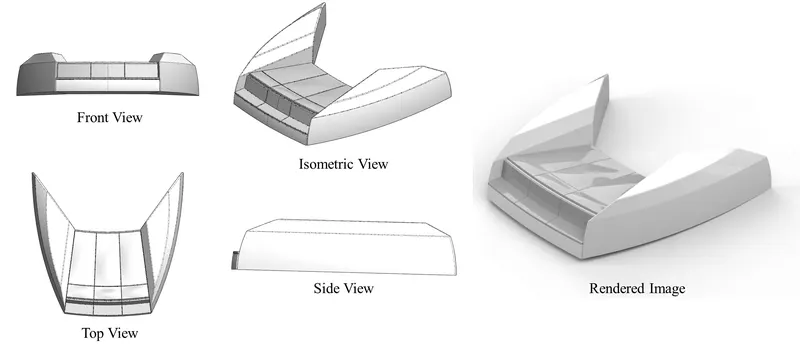
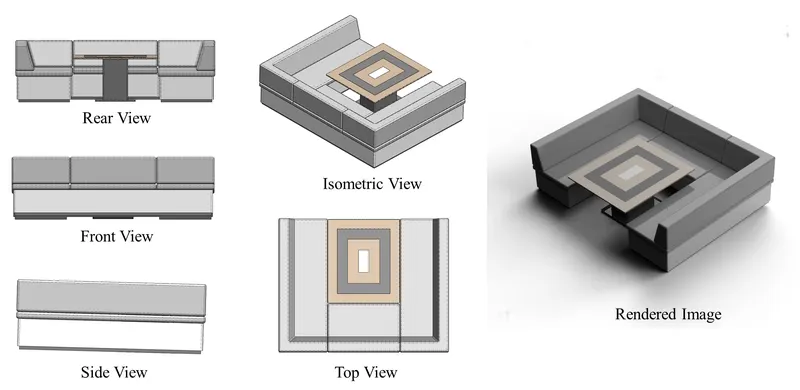
· Middle Seat
The middle seat for this yacht has a centre table unlike all the other seats on the yacht. It is U shaped. The tools and features used in creating the middle seat have already been explained in the previous parts.
The tools and features used were: line, reference plane, boss extrude, chamfer, fillet, mirror and cut extrude.
Views and Rendered image
· Rear Seat
The rear seat is located at the end of the ship on the deck.
Surface Sweep: It creates a swept boss along the path by moving the intended profile. It requires two curves one defining the width of the profile and the other defining the length of the profile.
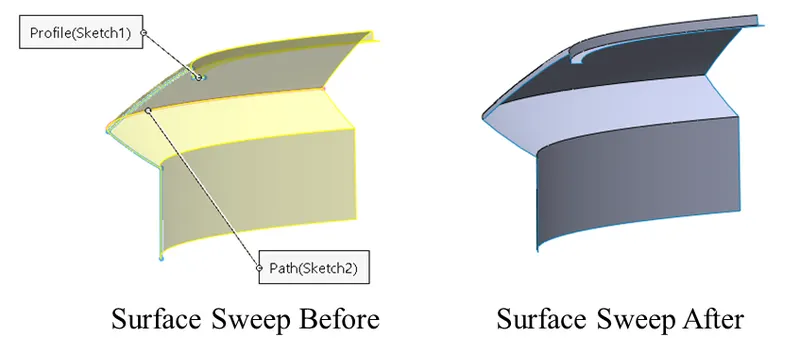
Tools and Features used were: reference plane, line, spline, offset surface, surface sweep, surface trim, surface knit, surface extrude, surface loft, boss extrude, ruled surface, surface extend, cut extrude, chamfer, revolve, fillet, sweep boss and mirror.
Views and Rendered image
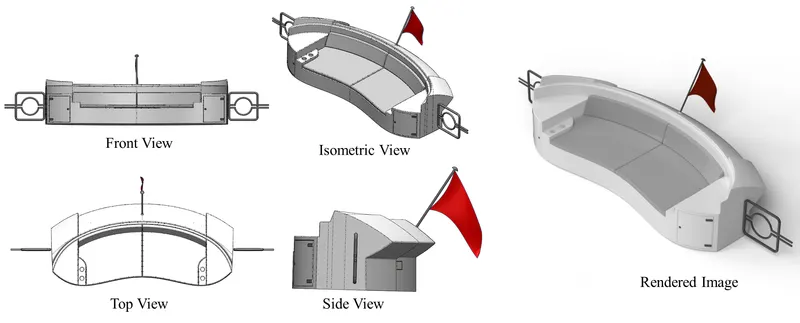
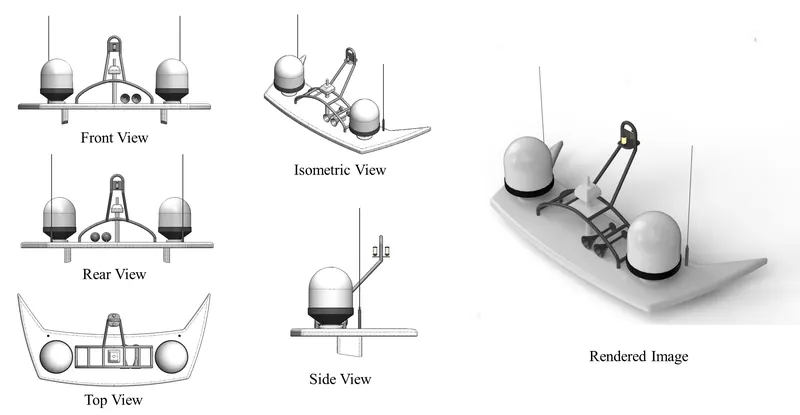
· Radar mast
It is a mount on which the radar and additional accessories are mounted. The tools and features used were:
Shell: It creates a hollow part, the selected part open and other profiles have a thin wall.
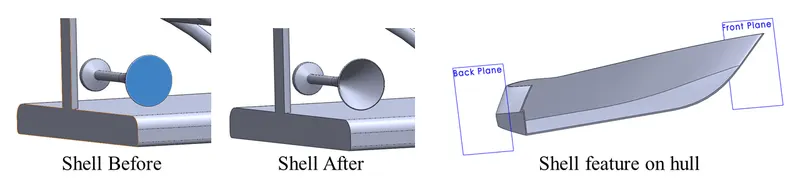
Other tools and features used were projected curve, sweep boss extrude, reference plane, mirror, cut extrude, circle, revolve boss extrude, chamfer and spline.
Views and Rendered image
Assembly
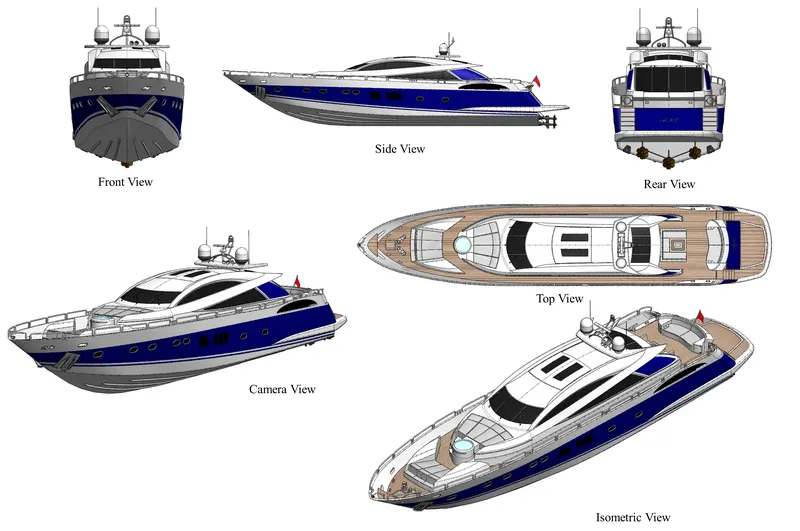
The assembly compiles all the designed part models into one complete unit. The project also makes sure to acquaint the learner with all the features and tools assembly has to offer. Since SolidWorks® helps the user to create full prototypes by making assemblies, one such attempt has been made in this project by making a non-working assembly. SolidWorks® assembly offers a variety of mates that can help the user in applying normal static mates to advance mates which can help the user to create the prototype as intended.
Mate: It creates a geometric relationship between the components to define their direction and motion.
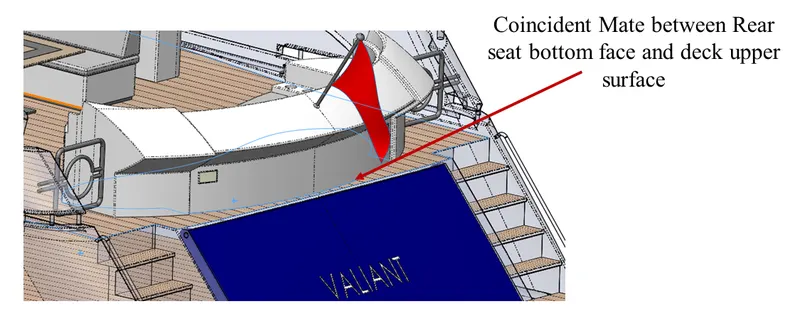
Coincident: Coincident relation was used to align planes of different parts to a single plane to have a single point of reference. All the planes were made coincident with the chassis midplane to achieve a centre alignment for all the parts.
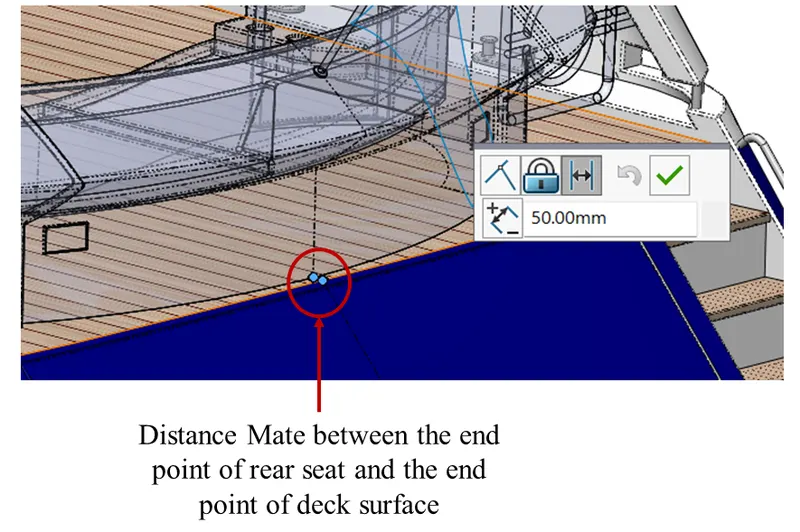
Distance: Some parts were aligned by defining a distance between them. This can be done by defining the distance between different planes, or faces.
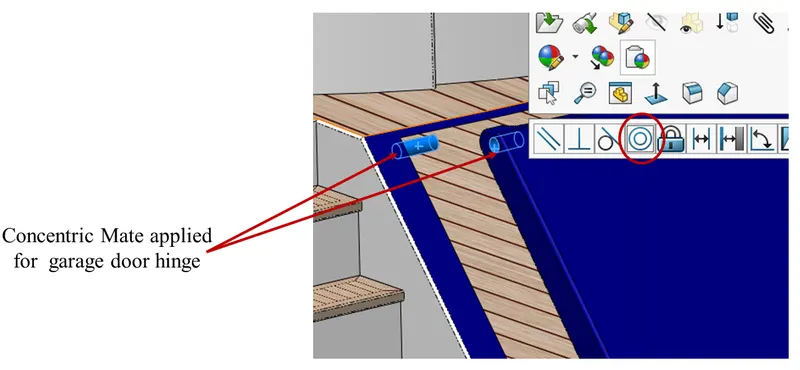
Concentric: The circular objects can be perfectly aligned by making the circles of different parts coincident with them. This can also work as a pivot point by defining the limit angle at which the part can travel.
Views of assembly
Rendering
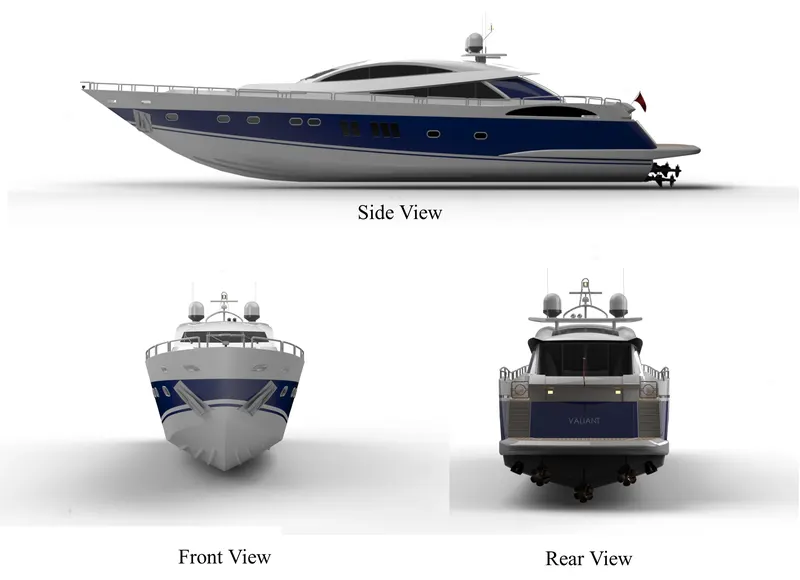
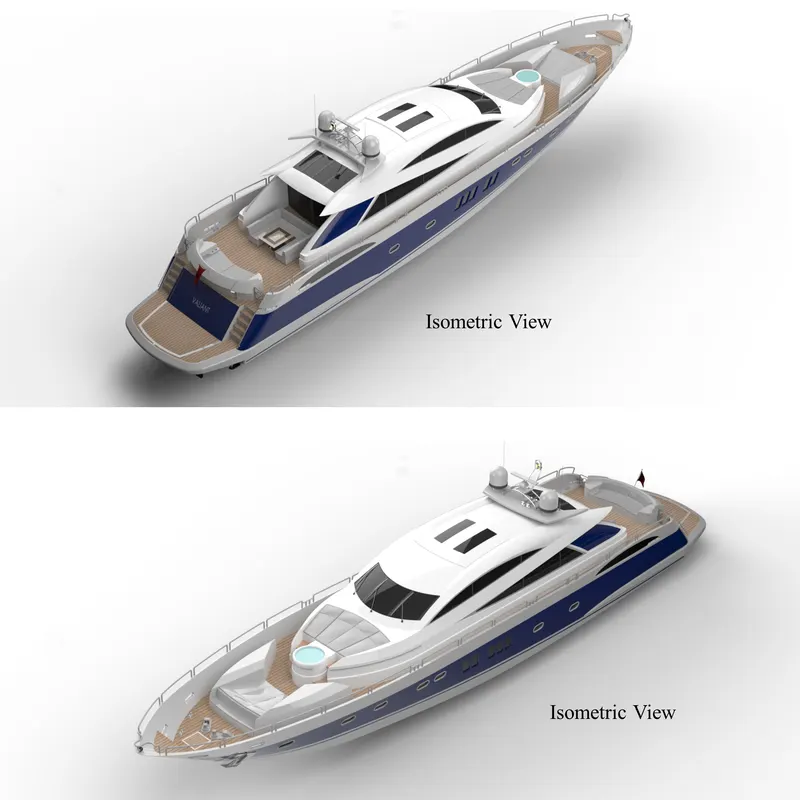
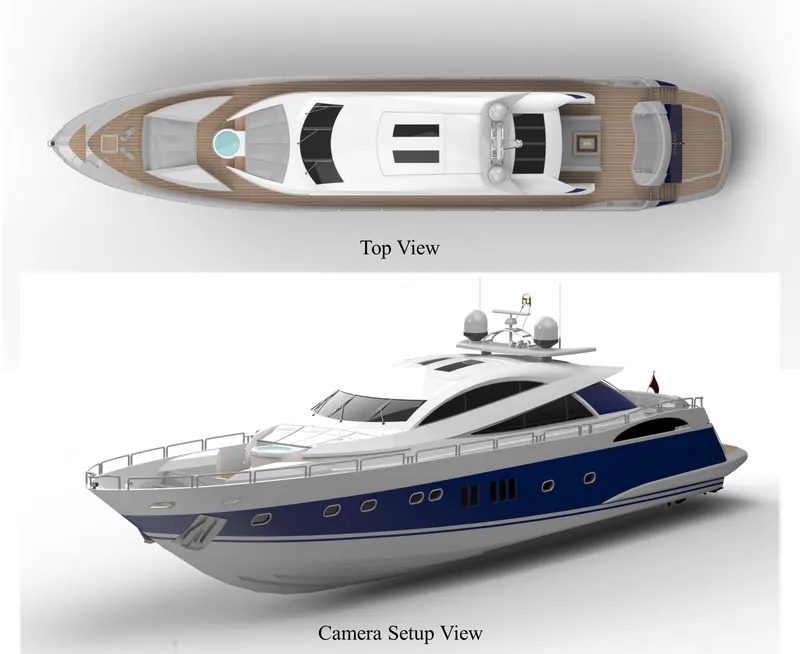
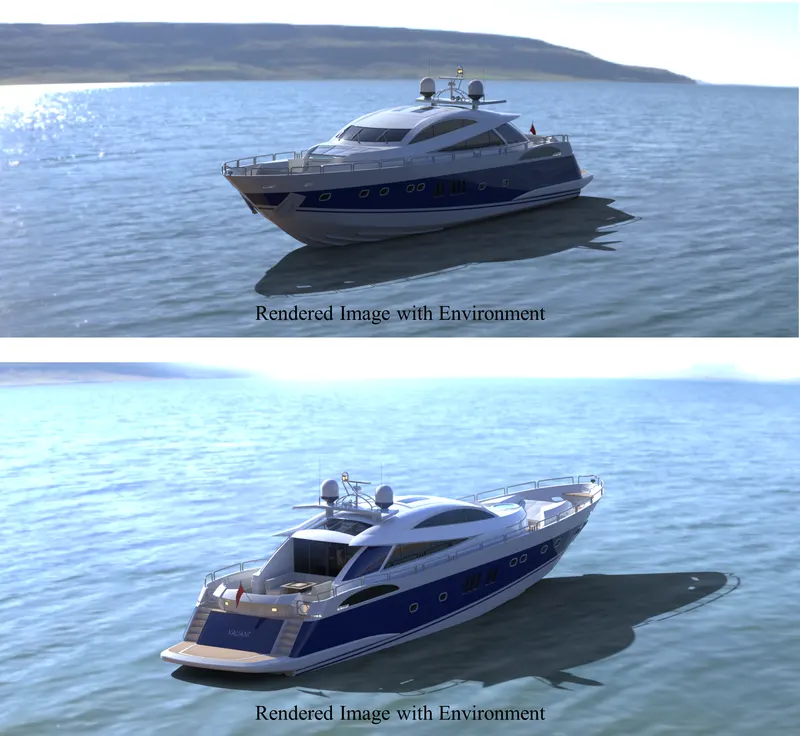
The term rendering refers to the process of creating a photorealistic image from a 3D model by undergoing a computer program. SolidWorks® offers the user to present their designed products in a photorealistic manner to the world. Instead of spending a lot of money to make real prototypes, one can make a realistic render in the software itself. For this project, SolidWorks® Visualize has been used for making photorealistic renders. SolidWorks® Visualize offers a much more depth in rendering and offers much more realism to the rendered photo. SolidWorks® Photoview 360 has been used for applying appearance and decals to the model.
Modifications have been done in almost all the part files for the rendering section in order to create a photorealistic model. For ease of understanding and to make the model clutter-free, separate display states by the name of ‘For Render’ have been created in all part file. This gives the user much more control over the part and assembly file, giving the power to make the rendering photo-realistic and at the same time can also be viewed in plain sight while working on the CAD file.
All the parts have been provided with a suitable appearance to make the model more realistic.
SolidWorks® Photoview 360
SolidWorks® Photoview 360 offers rendering of solid bodies in photo-like quality. It's an add-in feature in SolidWorks®. It offers to apply decals, set up camera, background, appearance, scene and lighting options. For this project, only appearance and decals have been applied in SolidWorks® Photoview 360.
Appearance: The appearance feature allows to apply any appearance of choice to any face, feature, solid body or the whole part. The customization can be done in a number of ways. The appearance can be in form of paints which can further be tuned as per any colour or any material like finish which can also be given any colour. SolidWorks® Photoview 360 allows a variety of options to tweak the appearance.
Decals: Any 2D image that the user wants to be displayed on the model can be done with decals. The decals can be placed on the model in numerous ways. The image can be manipulated by applying a mask, selecting the alpha channel. Products that require instructions for use, general warning signs can have them placed on the product in form of decals.
SolidWorks® Visualize
SolidWorks® Visualize is a standalone software made just for rendering. It offers much more features to render any model and the image output is also much better than SolidWorks® Photoview 360. Not only SolidWorks® CAD files but CAD files from other software can also be imported to create renders. The renders can also be done on different computers by using a network offered by the Boost service.
Scenes: Scenes are a great way to showcase the products in a real environment. How the product would look in a particular environment can be managed by scenes. Scenes also provide natural lighting and the reflections caused due to it giving it a much more realistic look.
Camera: Camera angles have been set in order to achieve the required image and angle. The camera lens can be changed and also angle can be set.
Conclusion
- All the tools and features required to do part modelling were learnt thoroughly while modelling all the parts.
- Assembly feature was clear by using all types of mates and constraints that are needed to create a completely error-free model.
- Showcasing the yacht in a photorealistic manner was made possible by learning all the features and tools offered by SolidWorks® Photoview 360 and SolidWorks® Visualize
- This particular project has enabled to design of a Sunseeker Predator Yacht right from sketch to a photorealistic quality model.