Radar Mast & Final Assembly of Yacht
AIM
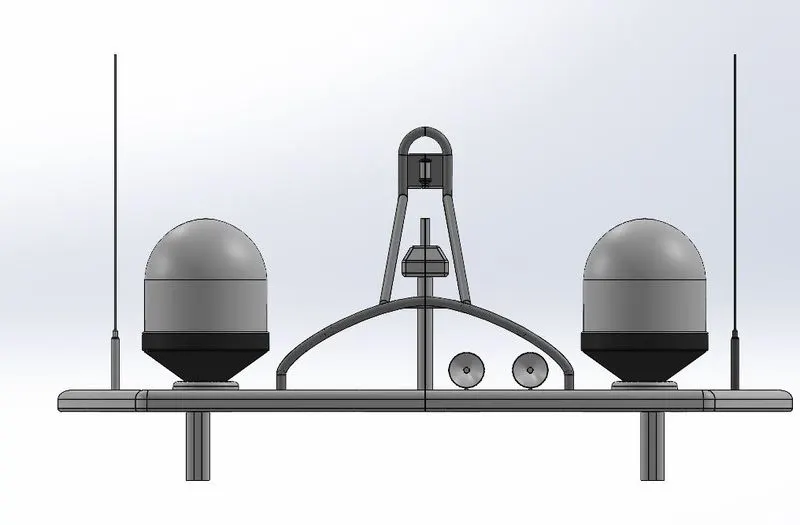
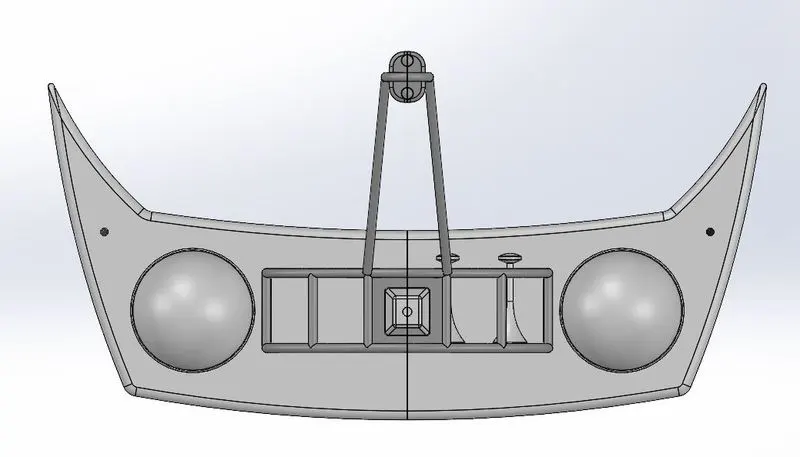
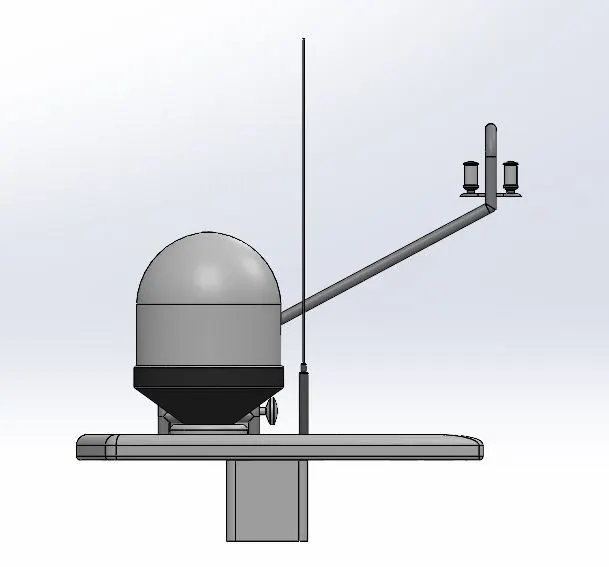
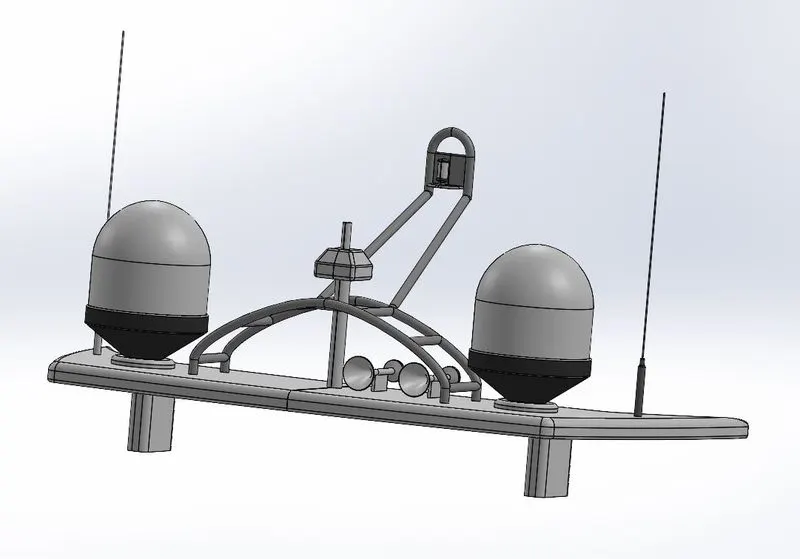
Design of Radar mast using Solidworks.
FRONT VIEW
TOP VIEW
SIDE VIEW
ISOMETRIC VIEW
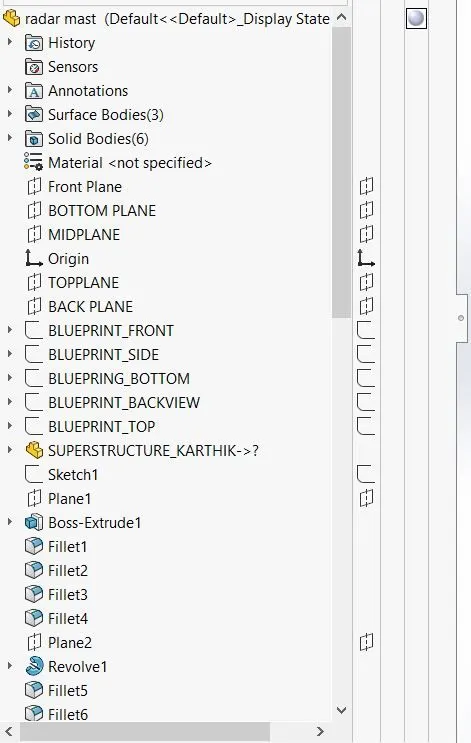
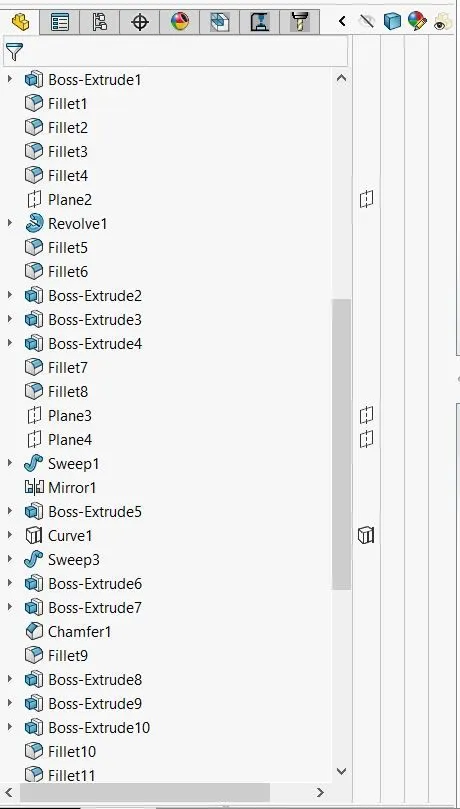
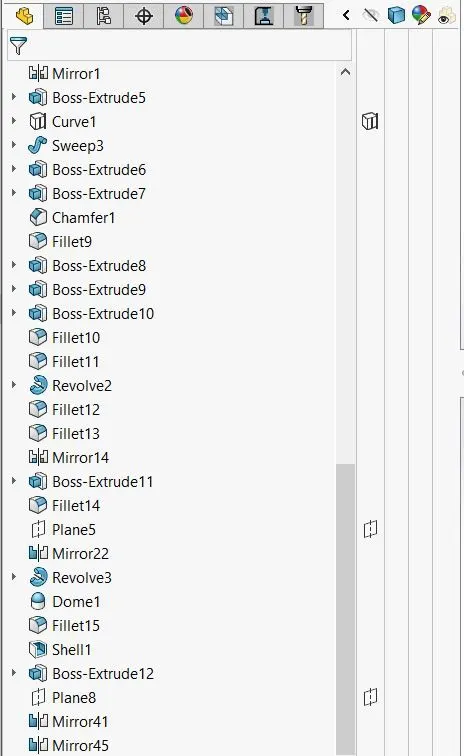
TREE STRUCTURE
SURFACE MODELLING OF SUNSEEKER PREDATOR YACHT ASSEMBLY AND RENDER
.
ABSTRACT
The main abstract of this project is to be create a sunseeker predator yacht by using solid works CAD tool. It includes part modeling, surface modeling assembly and realistic render
INTRODUCTION
Sunseeker International is a British luxury performance motor yacht brand. Originally named Poole Power Boats, the company was founded by brothers Robert and John Braithwaite in 1969. The company changed its name to Sunseeker International in 1985 and has since become a global icon.
In this project we have to make a predator yacht type model as reference we finish a complete model using surface tools in solid works it also covers with complex curves , part designing, advanced curve handling ,projected curves , 3d sketch with professional surface handling . The sketches, dimensions, constraints are to be applied to get finished yacht completely . The design approach used here is parametric based feature modeling which is very handy modeling which doesn’t have complex process . In end of this to make a assembly of complete yacht as per guidelines with realistic render using photoview 360 and solid works visualize
OBJECTIVE
The yacht modelling has the objective of making a complete predator yacht. The objective start with part modelling of a yacht in the part modelling phase it has to model the additional parts of yacht other than surface modeling of yacht in part modelling came to know about usage of features and sketches and learn about how to achieve complex shapes in solid modeling . The second phase of design is a surface design which is a power features to achieve complex and organic shapes in yacht. The surface tools have a specific guide lines to follow which are concentrate on continuity of curves in smooth manner, surface doesn’t under goes any gap to achieve a class A surface . The features like knitting, surface fill are used to achieve this guide lines
In end of the part modelling and surface modelling the assembly phase is started its followed to make complete assembly of yacht
The final phase of the modeling is to make a complete and realistic rendering of yacht using photo view 360 in inside solidworks and solidworks visualize which is a standalone tool used for rendering
METHODOLOGY AND PROCESS
1.PROPELLER:
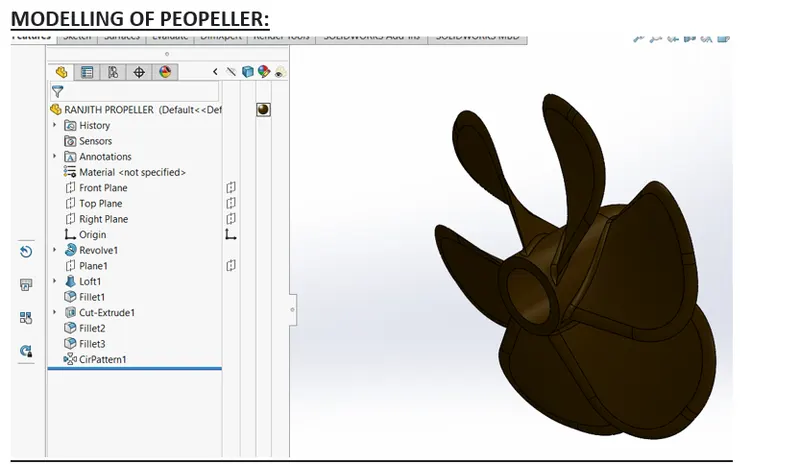
A Propeller is a rotating fan-like structure that is used to propel ship by using the power generated and transmitted by the main engine of the ship.
A Propeller blades displace water,to create the forces that move a boat forward.The propeller works by turning torque into thrust.
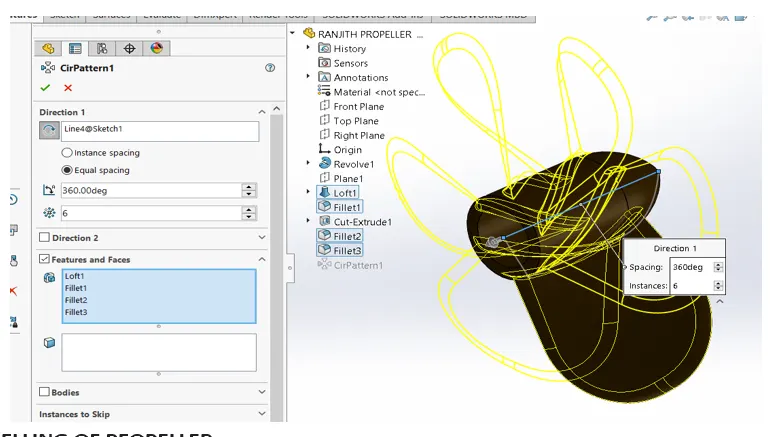
In this modelling a lot of features are used shown in below.
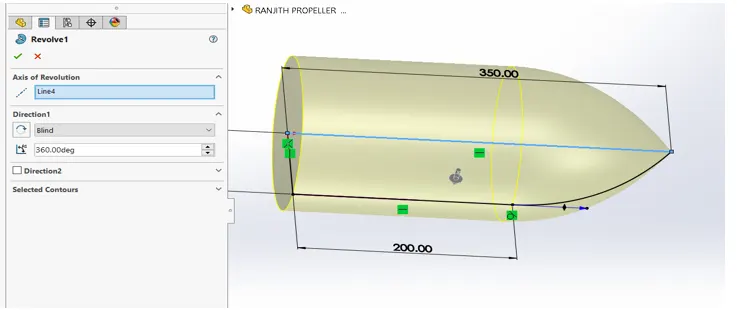
- REVOLVE:
To create a revolve feature: Create a sketch that contains one or more profiles and a centre line, line, or edge to use as the axis around which the feature revolves. Click one of the following revolve tools: Revolved Boss/Base (Features toolbar) or Insert > Boss/Base > Revolve.
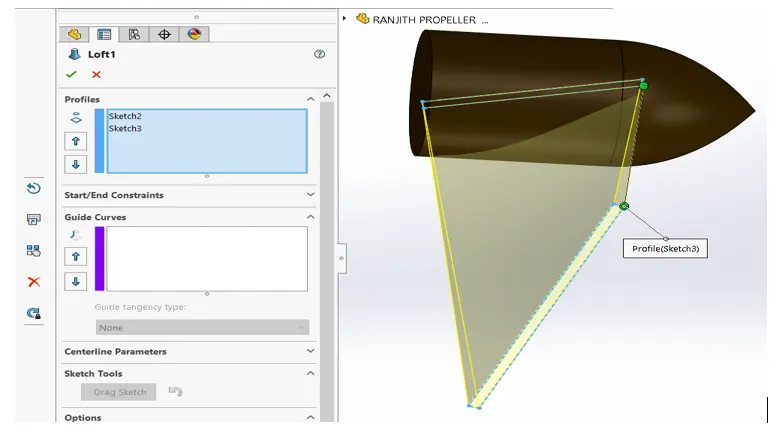
b.LOFT:
The loft feature in SOLIDWORKS allows you generate complex geometry in a single feature. It does this by interpolating surfaces between various cross-sections of a model. These cross-sections can be sketches, faces, or edges. In the loft interface, these cross-sections are considered “Loft Profiles”.
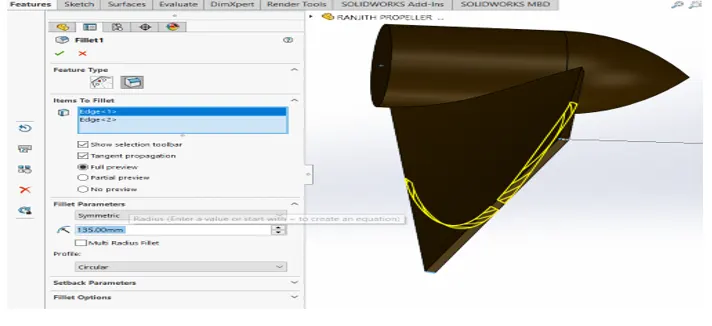
c.FILLET:
Fillet/Round creates a rounded internal or external face on the part. You can fillet all edges of a face, selected sets of faces, selected edges, or edge loops
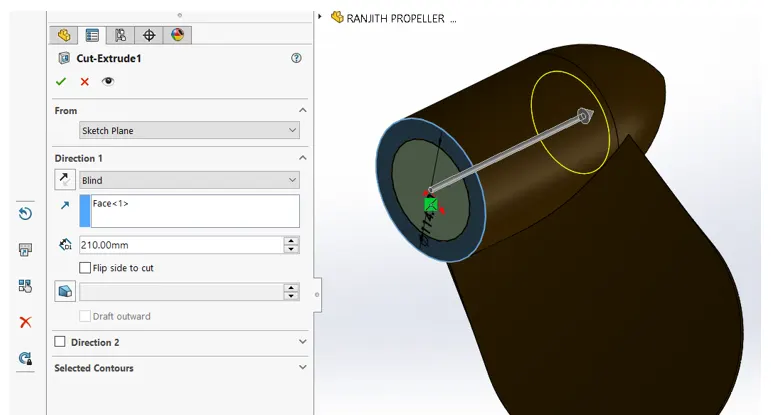
- CUT EXTRUDE:
To create an extruded cut:
1) Sketch the profile for cut.
2) Click Extruded Cut on the Features toolbar or select Insert, Cut, Extrude on the menu bar.
3) Under Direction 1, do the following: Select an End Condition. Examine the preview and if necessary, click Reverse Direction to extrude in the opposite direction.
- CIRCULAR PATTERN:
Use circular patterns to create multiple instances of one or more features that you can space uniformly around an axis.
...
To create a circular pattern:
- Create one or more features to replicate.
- Click Circular Pattern (Features toolbar) or Insert > Pattern/Mirror > Circular Pattern.
- Set the Property Manager options.
- Click ok.
- 2.RADAR:
It does so by detecting other ships and land obstacles, to give bearing and distance for collision avoidance and navigation while on water. A marine radar device acts as a major navigation aid for boaters. It helps in detecting boats, birds, landmasses, and weather systems - even if the visibility is less than usual.
In this modelling boss/base extrude, cut extrude, fillet, mirror, sketch pattern, split line etc.
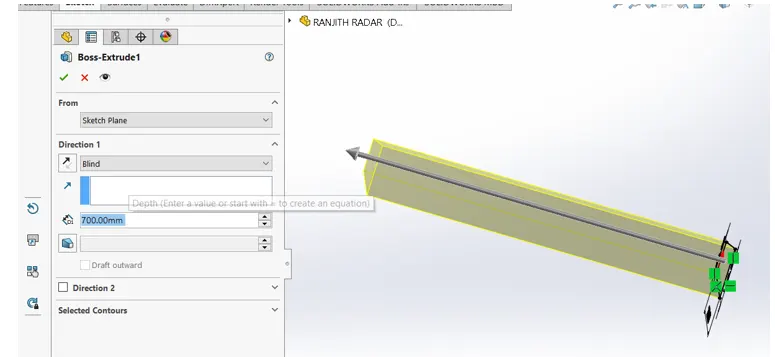
- Boss extrude:
Extrude Property Manager
- Create a sketch.
- Click one of the extrude tools: Extruded Boss/Base. on the Features toolbar, or click Insert > Boss/Base > Extrude. Extruded Cut. on the Features toolbar, or click Insert > Cut > Extrude. Extruded Surface. on the Surfaces toolbar, or click Insert > Surface > Extrude
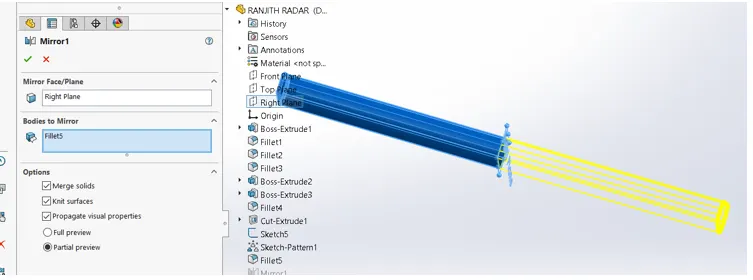
- Mirror:
To mirror a feature: Do one of the following: In a part, click Mirror (Features toolbar) or Insert > Pattern/Mirror > Mirror. In an assembly, click Assembly Features (Assembly tab on the Command Manager)
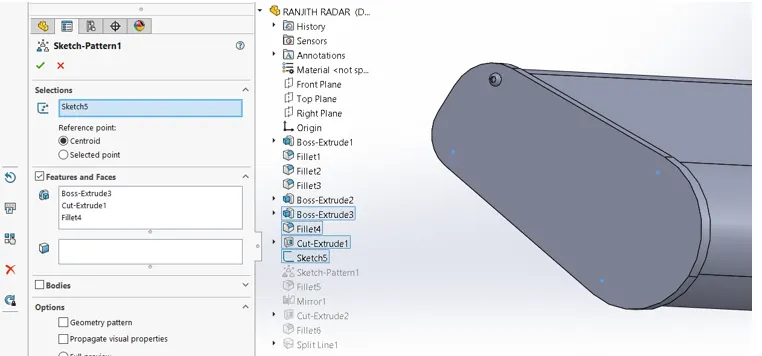
c.Sketch driven pattern:
- Open a sketch on the face of a part.
- Create a seed feature on the model.
- Click Point or Tools > Sketch Entity > Point, and add multiple sketch points to represent the pattern you want to create, based on the seed feature.
- Close the sketch.
d.Split line:
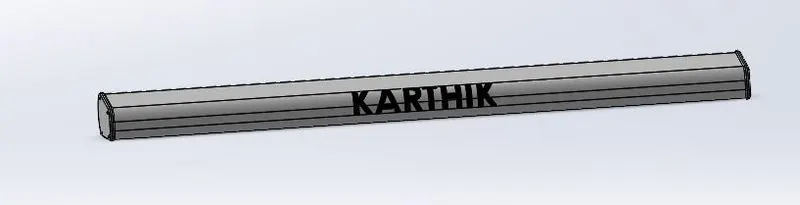
Using the split lines feature, the sketch lines are projected onto the selected faces, and divide the faces into multiple regions as defined by the sketch. Once the split line is created, these selected regions can have a different appearance than the other regions, and function as a separate face.
3.Blueprints setup:
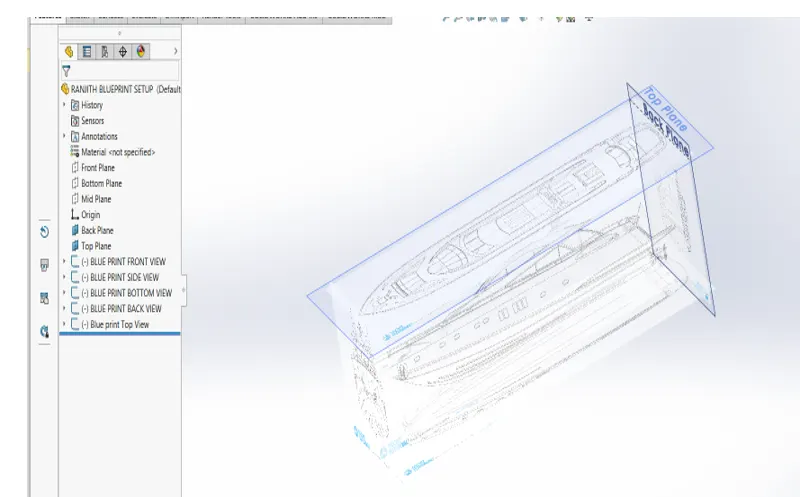
How to setting up blueprints in solid Works?
- So, Let's Start the tutorial with New Part.
- start a sketch on the front plane by right click in the front plane Nd click sketch's icon.
- click in TOOLS after that click in Sketch Tools and after that click in sketch picture.
4.HULL:
The hull of a ship is the most notable structural entity of the ship. To define the hull, it can be said that it is the watertight enclosure of the ship, which protects the cargo, machinery, and accommodation spaces of the ship from the weather, flooding, and structural damage.
In this modelling a lot of features are used.
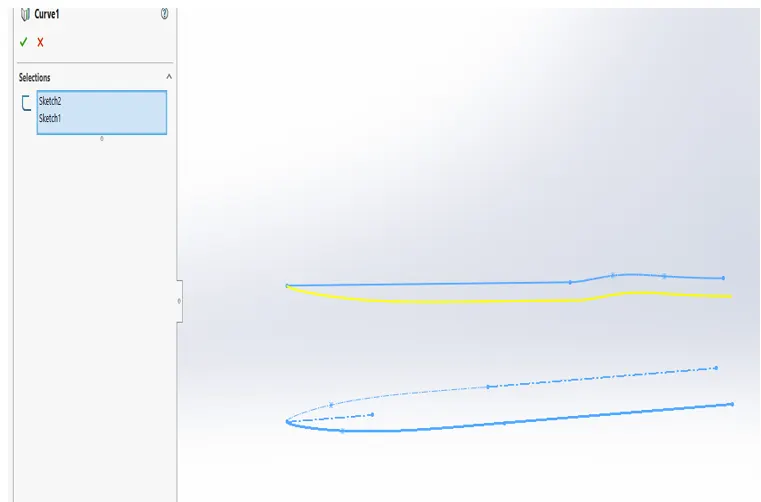
- project curve:
To project a curve: Click Project Curve on the Curves toolbar, or Insert > Curve > Projected. Use this selection to project a sketched curve onto a model face. Under Sketch to Project, select the curve in the graphics area or from the flyout Feature Manager design tree.
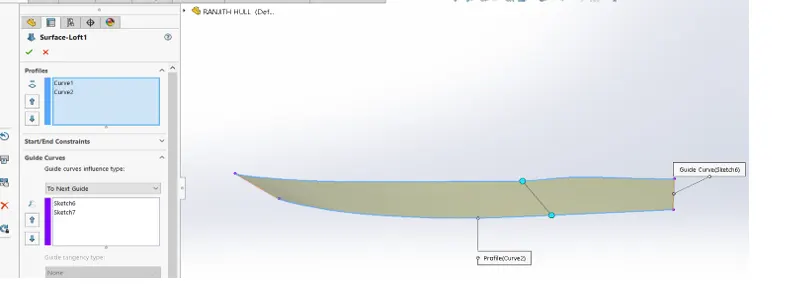
- Surface loft:
To create a lofted surface:
- Create a plane for each profile section of the loft. The planes do not need to be parallel.
- Sketch the section profiles on the planes. ...
- If necessary, create guide curves. ...
- Click Lofted Surface (Surfaces toolbar) or Insert > Surface > Loft.
- Set the Property Manager options. ...
- Click OK.
- Surface trim:
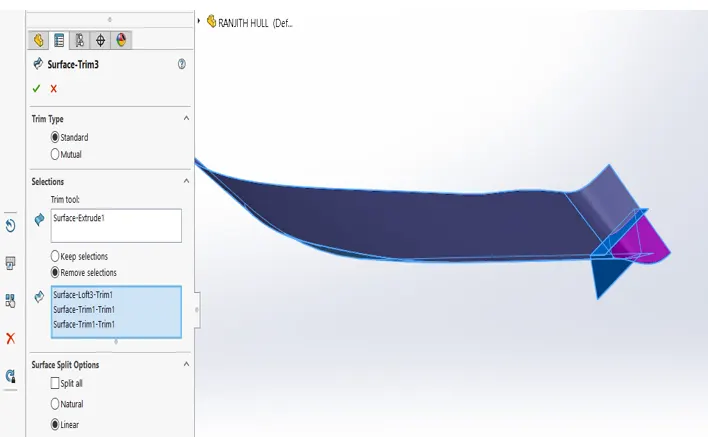
To trim a surface:
- Create two or more surfaces that intersect at one or more points, or create a surface that intersects with a plane or has a sketch on its face.
- Click Trim Surface on the Surfaces toolbar, or click Insert > Surface > Trim.
- In the Property Manager, under Trim Type, select a type:
- Trims surfaces using surfaces, sketch entities, curves, planes, and so on.
- Trims multiples surfaces using the surfaces themselves.
- Under Selections, choose from these options:
- Trim tool (available with Standard selected under Trim Type). Select a surface, sketch entity, curve, or plane in the graphics area as the tool that trims other surfaces.
- Surfaces (available with Mutual selected under Trim Type). Select multiple surfaces in the graphics area for Trimming Surfaces to use to trim themselves.
- Select a trim action:
- Keep selections. Retains the surfaces listed under Pieces to Keep. Intersecting surfaces not listed under Pieces to Keep are discarded.
- Remove selections. Discard the surfaces listed under Pieces to Remove. Intersecting surfaces not listed under Pieces to Remove are retained.
- Select surfaces in Pieces to Keep or in Pieces to Remove, based on the trim action.
- If you selected Mutual Trim, Preview options are available. Select one of the following:
|
Show included surfaces |
Displays the regions that you are including as surfaces. All other surfaces are hidden. |
|
|
Show excluded surfaces |
Displays the surfaces that you are excluding as transparent. All other surfaces are hidden. |
|
|
Show both included and excluded surfaces |
Displays both included and excluded surfaces. Excluded surfaces appear transparent. |
- Under Surface Split Options, select an item:
- Boundaries extend tangent from the ends of the Trim tool.
- Boundaries extend from the Trim tool endpoints to the nearest edge.
- Optionally, select Split All.
Example: Trim Surface - Surface Split Options
- Click
- Surface extrude:
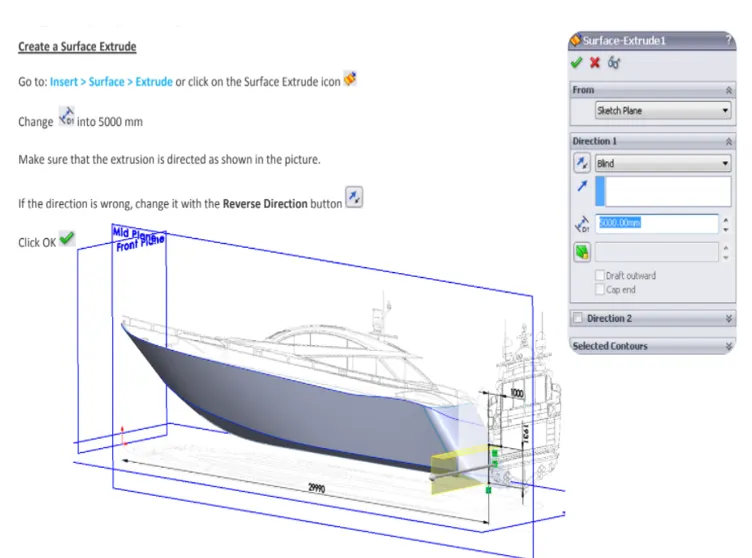
Extruding Surfaces from a 2D or 3D Face
- Click Insert > Surface > Extrude.
- Select a face: ...
- Select other faces to define the extrude as required. ...
- Select the end condition.
- For 3D faces, select a plane, edge, 2D face, or sketch line to define the direction of extrusion.
Shell:
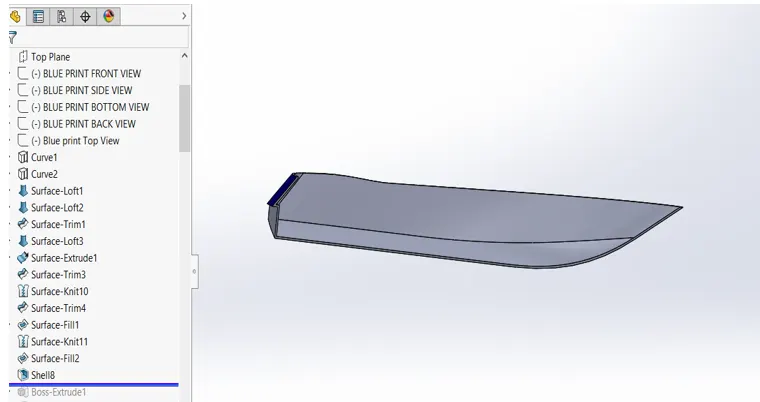
The shell tool hollows out a part, leaves open the faces you select, and creates thin-walled features on the remaining faces. If you do not select any face on the model, you can shell a solid part, creating a closed, hollow model. You can also shell a model using multiple thicknesses.
- Chamfer:
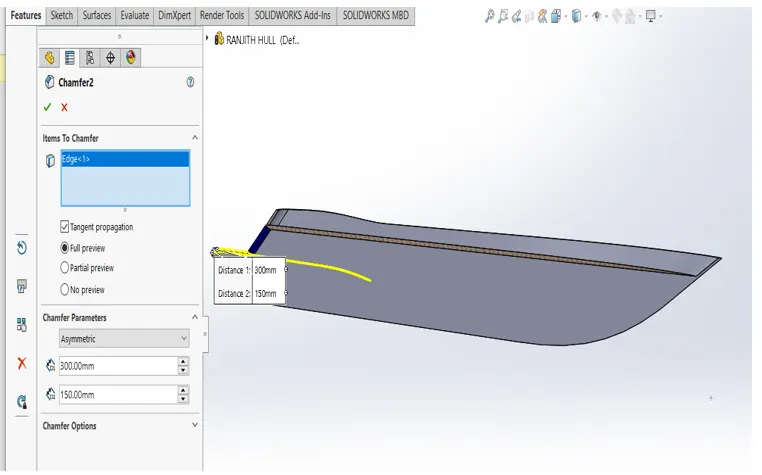
The chamfer tool creates a bevelled feature on selected edges, faces, or a vertex.
To create a chamfer:
- Click Chamfer (Features toolbar) or Insert > Features > Chamfer.
- Under Chamfer Parameters, select an item and set parameters.
- Sweep:
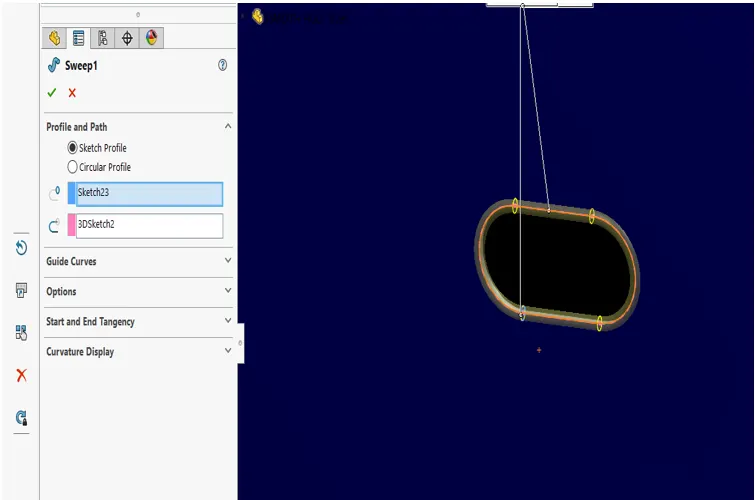
To create a sweep:
- Sketch a closed, non-intersecting profile on a plane or a face. If you use guide curves: ...
- Create the path for the profile to follow. Use a sketch, existing model edges, or curves. ...
- Click one of the following: ...
- In the Property Manager: ...
- Set the other Property Manager options. Click Ok.
- Dome:
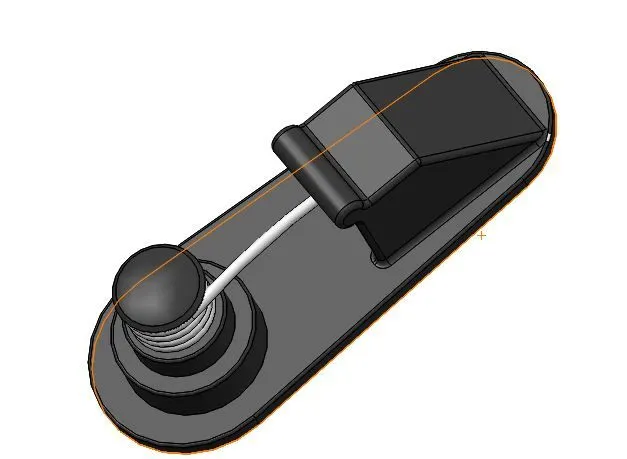
Click Dome on the Features toolbar, or click Insert > Features > Dome. Select one or more planar or non-planar faces. Set a value for the distance by which the dome expands. Click to create a concave dome.
- Linear pattern:
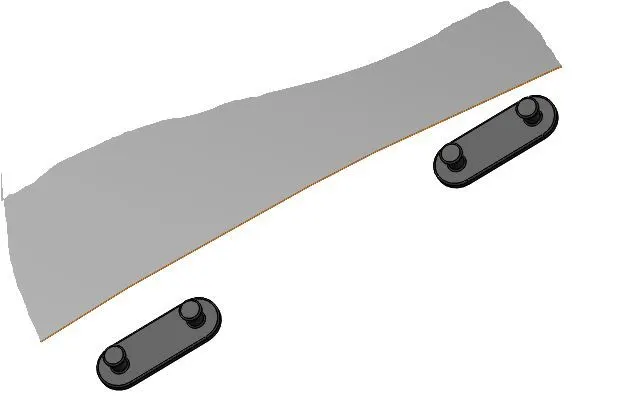
To create a linear sketch pattern:
- In an open sketch, click Linear Sketch Pattern. (Sketch toolbar) or Tools > Sketch Tools > Linear Pattern.
- In the Property Manager, under Entities to Pattern, select the sketch entities to pattern.
- Set values for Direction 1 (X-axis)
- Repeat for Direction 2 (Y-axis)
You can use linear patterns to create multiple instances of one or more features that you can space uniformly along one or two linear paths. Seed feature. Linear pattern - two directions. Linear pattern - one direction.
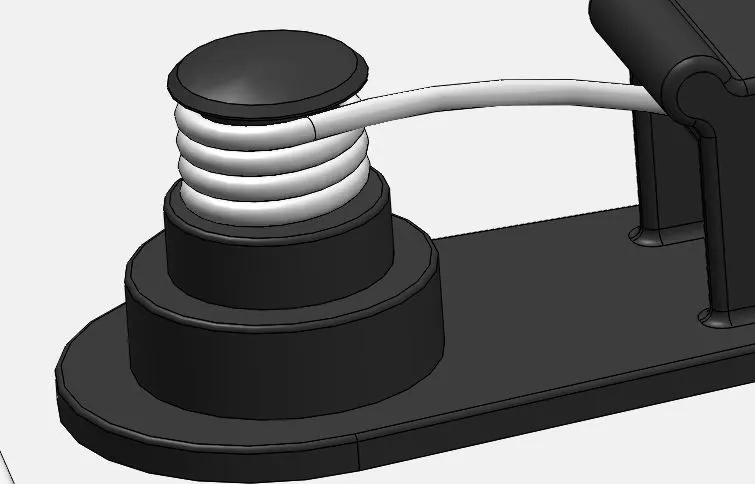
j.Helix/spiral:
The diameter of the circle controls the starting diameter of the helix or spiral. Click Helix and Spiral (Curves toolbar) or Insert > Curve > Helix/Spiral. Set values in the Helix/Spiral Property Manager. Click.
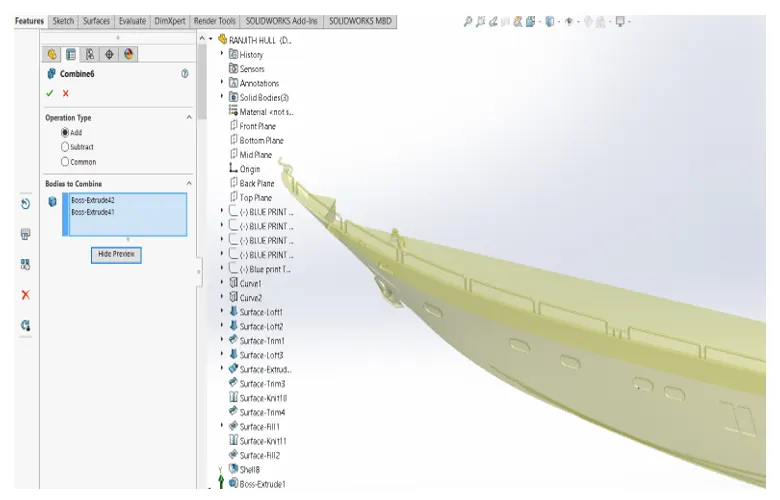
- Combine:
To add bodies together:
- Click Combine. (Features toolbar) or Insert > Features > Combine.
- In the Property Manager, under Operation Type, select Add.
- For Bodies to Combine, select the bodies to combine. You can select bodies in the graphics area or the Solid Bodies. ...
- Click Show Preview to preview the feature.
- Click ok
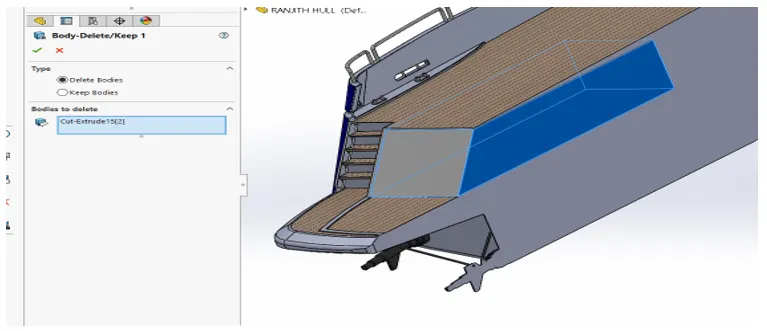
- Body delete/keep:
To move, copy, rotate, or mate a solid or surface body: Click Move/Copy Bodies (Features toolbar) or Insert > Features > Move/Copy. Specify parameters to move, copy, or rotate bodies. Apply mates between bodies.
Click Delete/Keep Body on the Features toolbar, or click Insert > Features > Delete/Keep Body. In the Property Manager, select Delete Bodies or Keep Bodies. For Bodies to keep or Bodies to delete, select bodies in the graphics area or from the Solid Bodies folder for Solid/Surface Bodies to Delete/Keep. Click OK.
5.garage door:
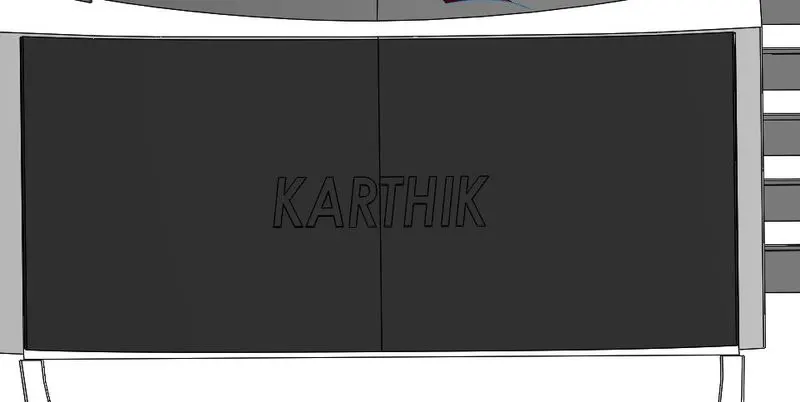
A garage door is a large door on a garage that opens either manually or by an electric motor (a garage door opener). Garage doors are frequently large enough to accommodate automobiles and other vehicles. Small garage doors may be made in a single panel that tilts up and back across the garage ceiling.
In this modelling the tools and features are used as same as before models there is no new features here.
Modelling of garage door
6.superstructure:
In the last modelling of hull I covered a lot of tools and features are used and showed how to use it and remaining are shown in this modelling of superstructure and next models.
a.surface sweep:
If you are using guide curves, create coincident or pierce relations between the guide curves and the profile. Click Swept Surface (Surfaces toolbar) or Insert > Surface > Sweep. Set the Property Manager options. Click OK.
Sweep Surfaces are surfaces that are generated from a section curve positioned along a path. ... Parallel Sweep is defined as a section curve moving along a guide path while maintaining the section curve to be parallel to the guide path.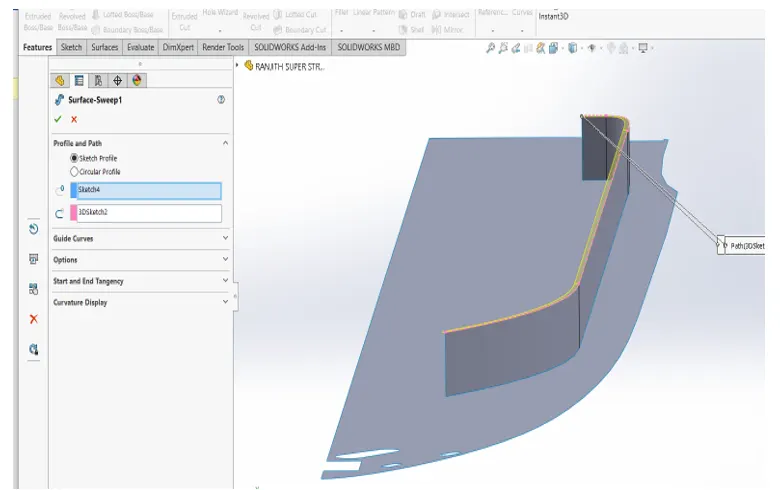
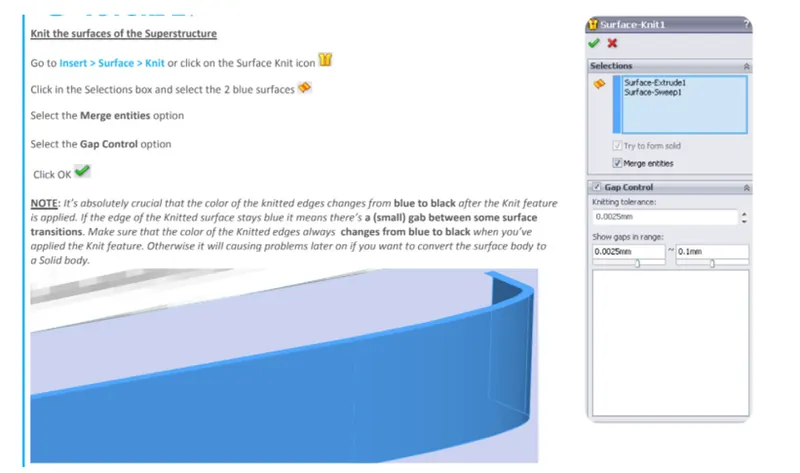
b.surface knit:
Use the Knit Surface tool to combine two or more faces and surfaces into one.
Note the following about knit surfaces:
- Edges of the surfaces must be adjacent and not overlapping.
- Surfaces do not need to be on the same plane.
- Select the entire surface body, or select one or more adjacent surface bodies.
- Knit surfaces absorb the surface bodies you used to create them.
- Create a solid body when the knit surfaces form a closed volume, or leave as a surface body.
- Select Merge entities to merge faces with the same underlying geometry.
- Select Gap Control to view the gaps or modify the knitting tolerance.
c.ruled surface:
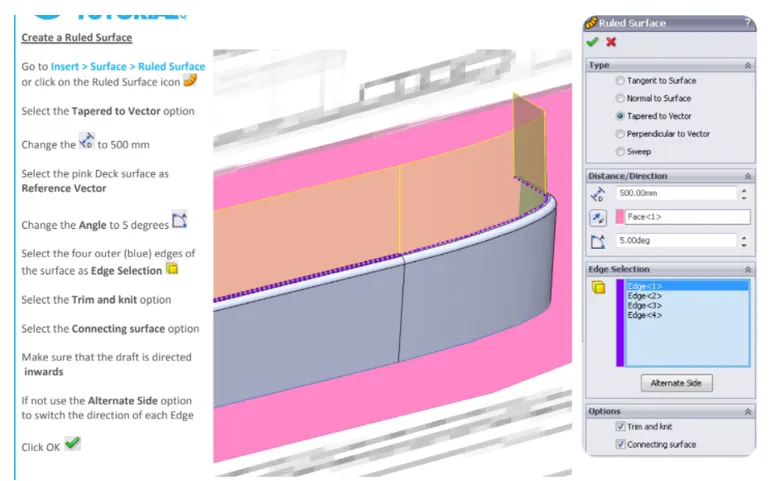
To create a ruled surface: Click Ruled Surface on the mold Tools toolbar, or click Insert > molds > Ruled Surface. Ruled surface is tangent to the surfaces that share an edge. Ruled surface is normal to the surfaces that share an edge.
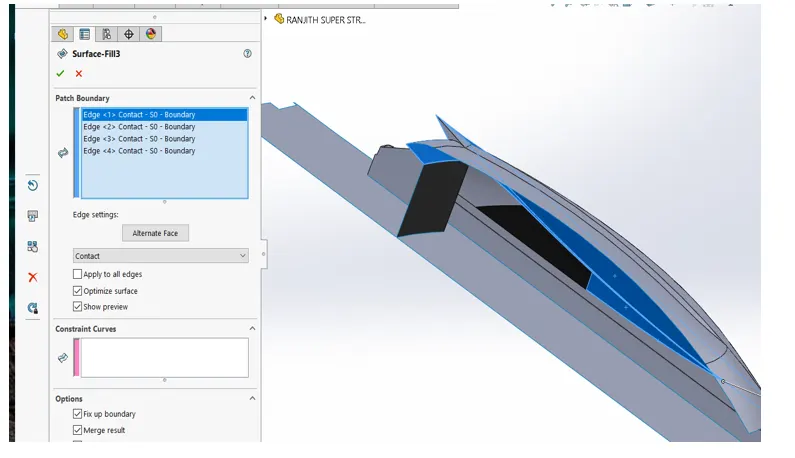
d.surface fill:
To create a filled surface, click Filled Surface on the Surfaces toolbar, or click Insert > Surface > Fill, set the Property Manager options, and click OK. Set the Property Manager options based on the type of filled surface you want to create
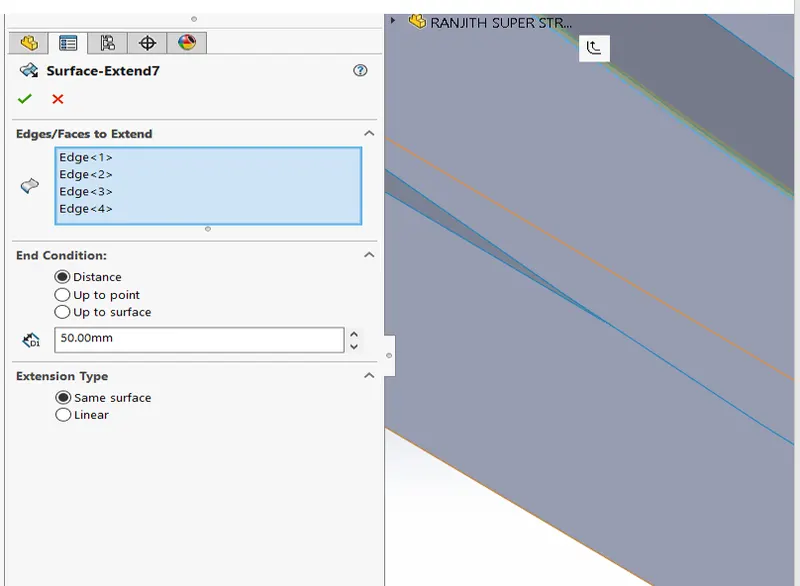
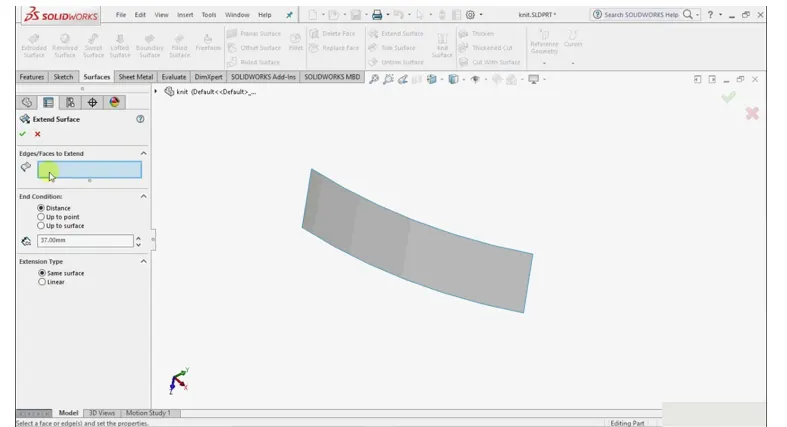
e.surface extend:
To extend a surface:
- Click Extended Surface (Surfaces toolbar) or Insert > Surface > Extend.
- In the Property manager: Under Edges/Faces to Extend, select one or more edges or faces in the graphics area for Selected Face/Edges . For edges, the surface extends along the plane of the edge. ...
MODELLING OF SUPERSTRUCTURE:
Below given the models already use the tools and features in last model
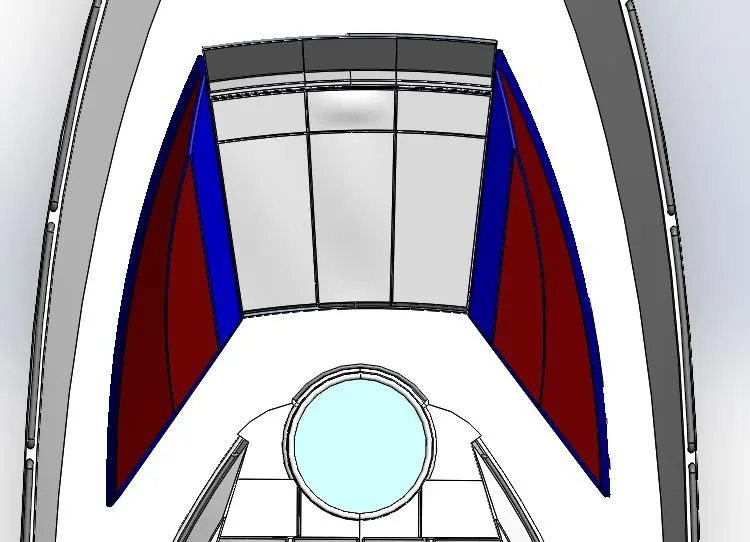
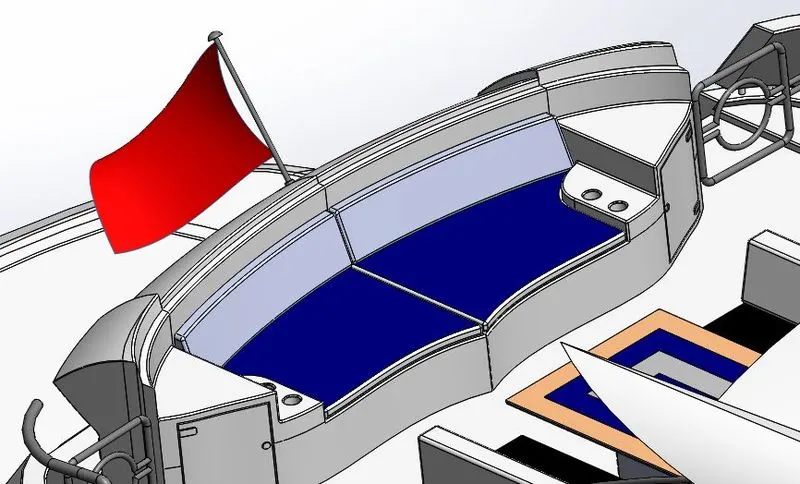
Modelling of front seat:
Modelling of middle seat:
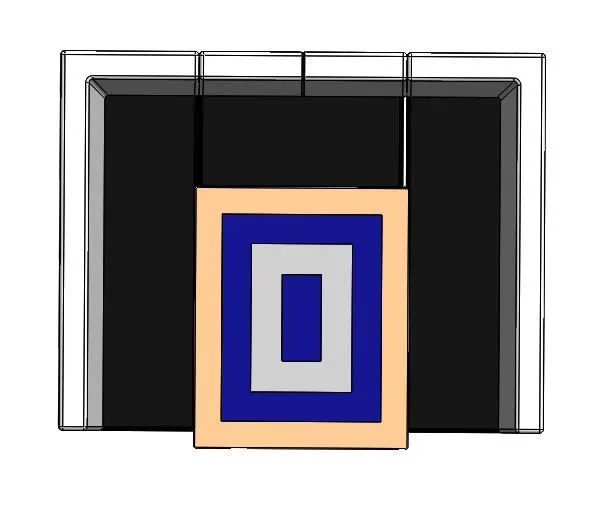
Modelling of rear seat:
ASSEMBLY OF YATCHT TUTORIAL:
First import the hull
Go to: Insert>components>existing part/assembly
Click the browse option.
Select the hull in my model and click ok.
The hull is fix automatically in this assemply.
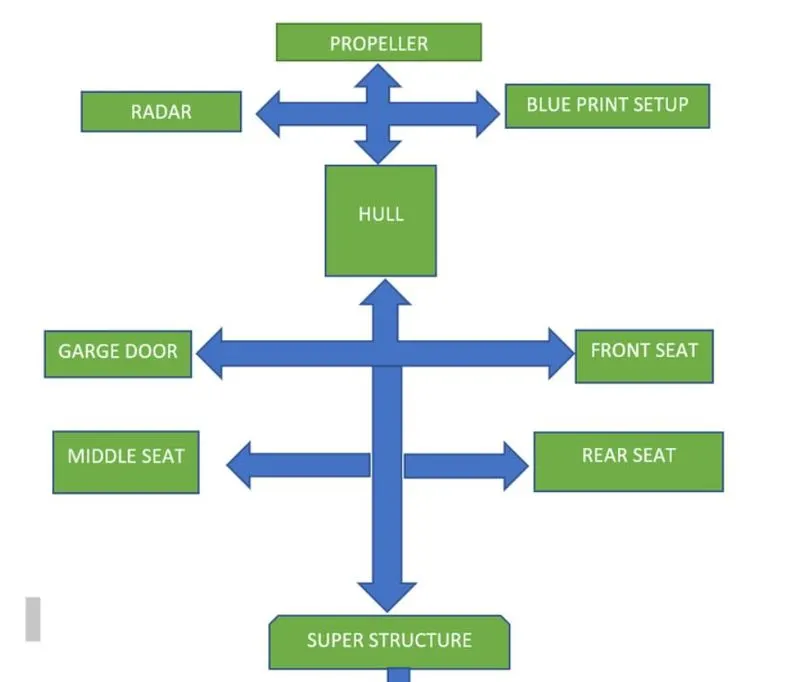
Same procedures used to import the other models such as super structure, Radar mast , front seat, middle seat.
In these parts are automatically fix in the assembly.
Import the rear seats and mates manually by using mates options such as coincident, concentric, distance changes etc…
And next import the garage door. Click anywhere in our screen. Select the coincident option and also select the mid plane of hub model and select right plane of garage door in the features tree as endities to mate. Change the distance in 0mm and then click ok. Select the blue hinge tube of the hull and blue hinge hole of the garage door. Select concentric mate and click ok.
Next import the propeller. Click anywhere in the screen. Select the concentric option and select the blue axis of hull and select blue propeller hole and click ok. After create a coincident mates and change the distance 0 mm. Click ok. Same way used to mate the other two propeller.
At last import the radar model.
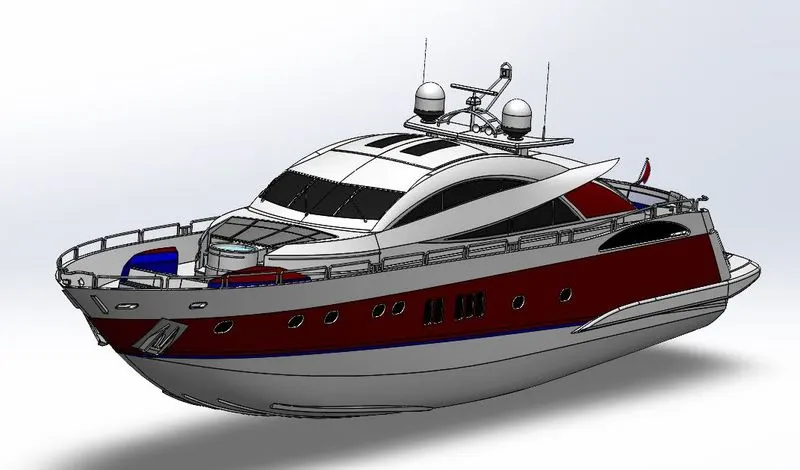
Go to: insert>components>existing pats. Browse and select the radar model appear in this screen any place and click ok. Select the concentric option and select the blue axis of radar mast and select the blue hole of radar and then click ok. Next use the coincident option and select the blue surface of radarmast axis and select the blue surface of the radar hole entities to mate. Change the distance value 0 mm and click ok. The assemble of yacht model is finished.
ISOMETRIC VIEW
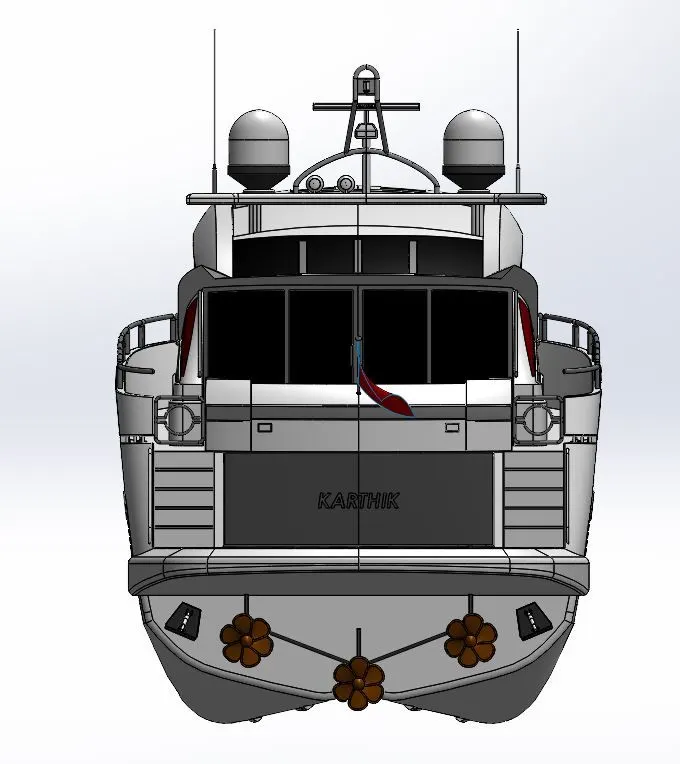
BACK VIEW
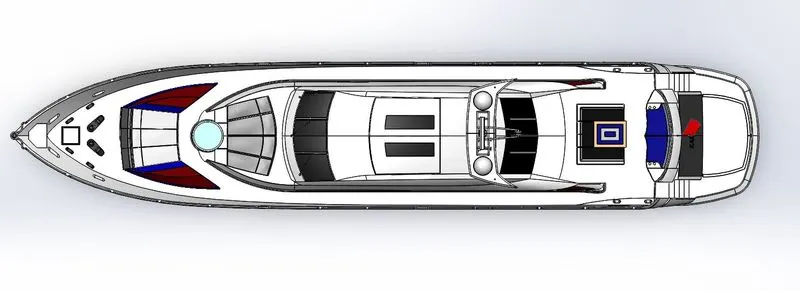
TOP VIEW
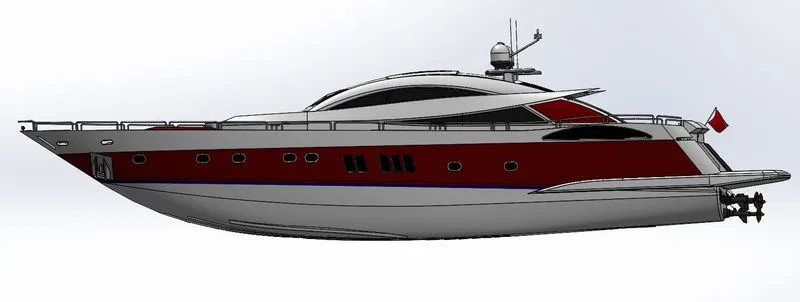
SIDE VIEW
CONCLUSION:
By the end of this project, we have used an appearance, scenes and finally rendered also.
Now a yacht model is ready.