Projefct 1_Comparative study of different storey buildings for Seismic forces
Aim - To compare
1. Effect of stiffness on T: Compare fundamental natural periods of buildings E & F as well as G & H. Why is there a marginal or significant difference in the fundamental natural periods?
2. Effect of mass on T: Compare fundamental natural periods of buildings H, J and K. Have the buildings become more flexible or stiff due to change in mass?
3.Effect of Building Height on T: How does the fundamental natural periods of Buildings A, B, F and H change with change in building height?
4.Effect of Column Orientation on T: How does the fundamental natural periods of Buildings B, C and D change with change in column orientation?
Introduction -
Building oscillate during earthquake shaking. The oscillation causes inertia force to be induced in the building.
The intensity and duration of oscillation, and the amount of inertia force induced in a building depend on features of building, called thier dynamic
characteristics, in addition to the characteristics of the earthquake shaking itself.
Every building has a number of natural frequencies, at which it offers minimum resistace to shaking induced by external effects and internal
effects.
Each of these natural frequencies and the associated deformation shape of building constituete a natural mode of oscillation.
The mode of oscillation with smallest natural frequencies is called fundamental mode, the associate natural period is called the fundamental
natural period.
Procedure -
1. Effect of stiffness on T: Compare fundamental natural periods of buildings E & F as well as G & H. Why is there a marginal or significant difference in the fundamental natural periods?
Step 1. - Building E
First we have to open etabs software and create the new model and add the 10 storey in the story data.
Next we put the story 1 and 6 as master story.
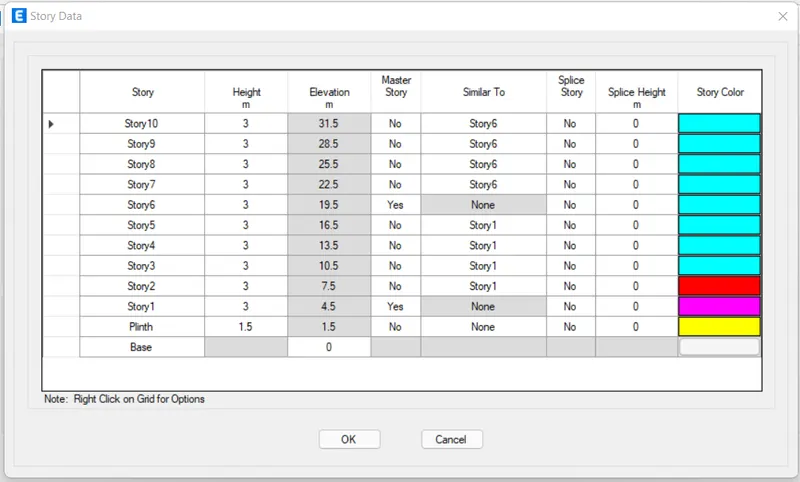
Next we have to set the material properties and section properties.
We assign the columns to bottom 5 storey with size of (600 x 600)and add the column to top 5 storeys with size of 400 x400
Next we assign the beams to the all storieys with size of 300 x 400 mm.
Next we assign the slab with thickness of the 150 mm from the all storieys.
Next we have to assign the all the loads such as live load, dead load, brickwall load and seismic load.
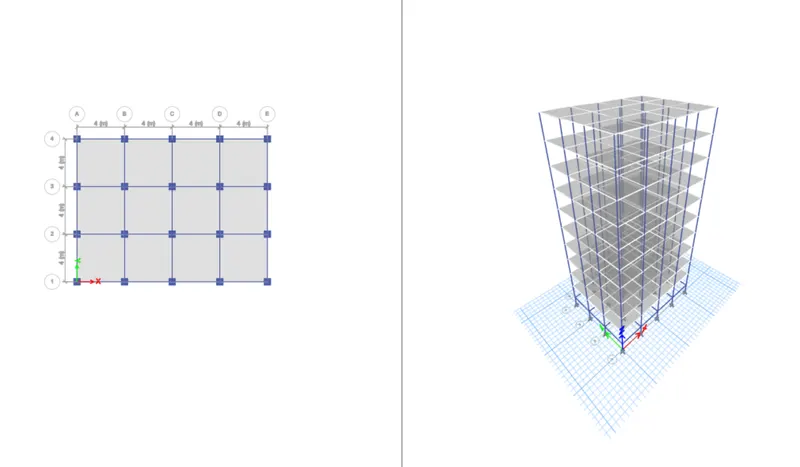
After assigning all the loads, we check the model and model show no error.
After checking the model, then click on the run analysis.
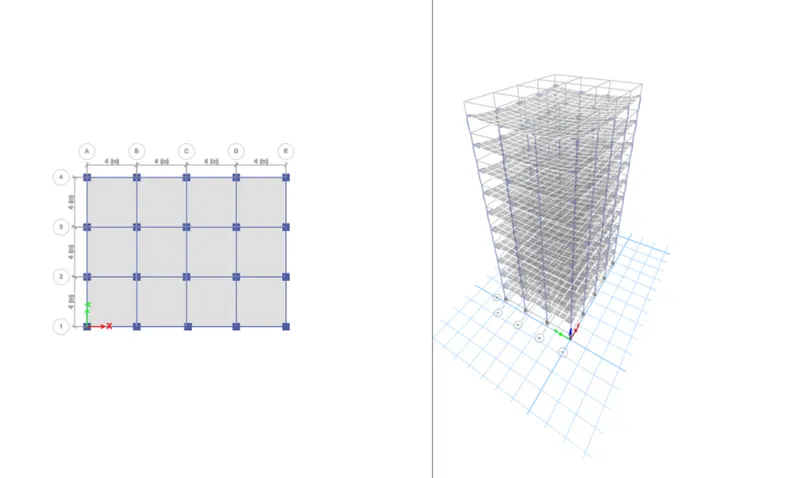
Finally the run analysis has been finished, then the deformed shape of the model will appears.
Next we have to click on the display option and then select the show table option.
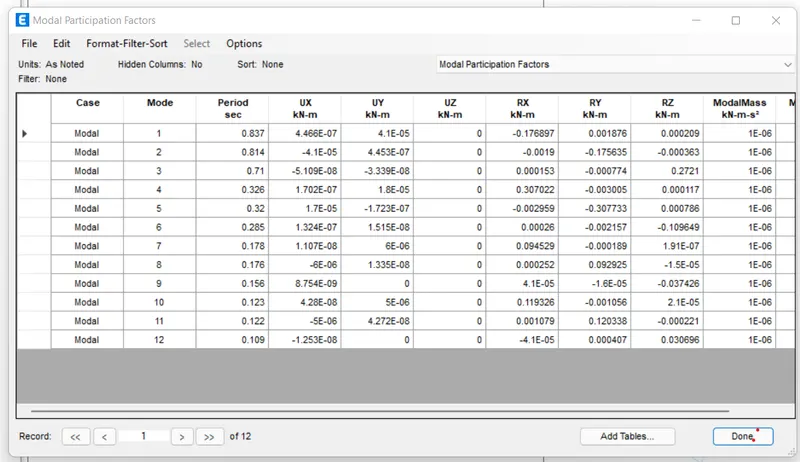
After selecting the show table option, then we need to be select the modal participating mass ratio from the structure point.
Then after the modal participating mass ratios table will appear.
Step 2. - Building F
First we have to open etabs software and create the new model and add the 10 storey in the story data.
Next we put the story 1 as master story.
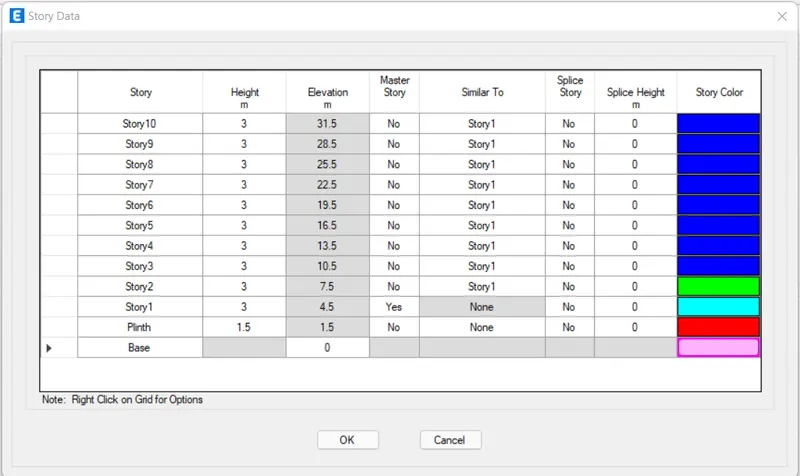
Next we have to set the material properties and section properties.
We assign the columns to all storiey with size of 600 x 600 mm.
Next we assign the beams to the all storieys with size of 300 x 400 mm.
Next we assign the slab with thickness of the 150 mm from the all storieys.
Next we have to assign the all the loads such as live load, dead load, brickwall load and seismic load.
After assigning all the loads, we check the model and model show no error.
After checking the model, then click on the run analysis.
Finally the run analysis has been finished, then the deformed shape of the model will appears.
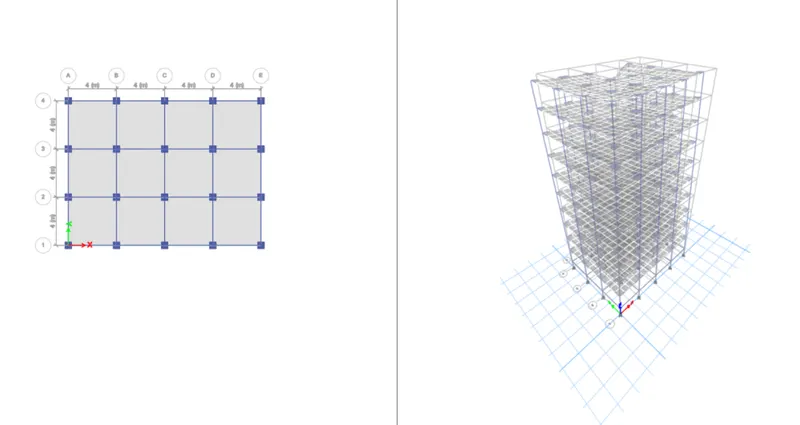
Next we have to click on the display option and then select the show table option.
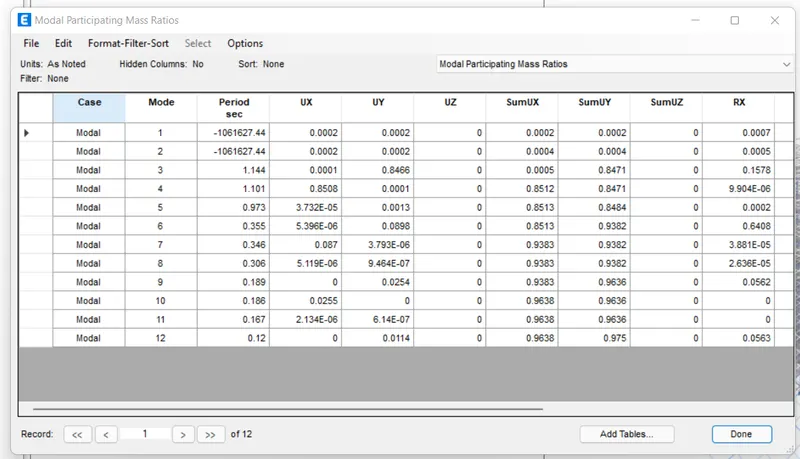
After selecting the show table option, then we need to be select the modal participating mass ratio from the structure point.
Then after the modal participating mass ratios table will appear.
Step 3 -Building G
First we have to open etabs software and create the new model and add the 25 storey in the story data.
Next we put the story 1, storey 11 and storieys 21 as master story.
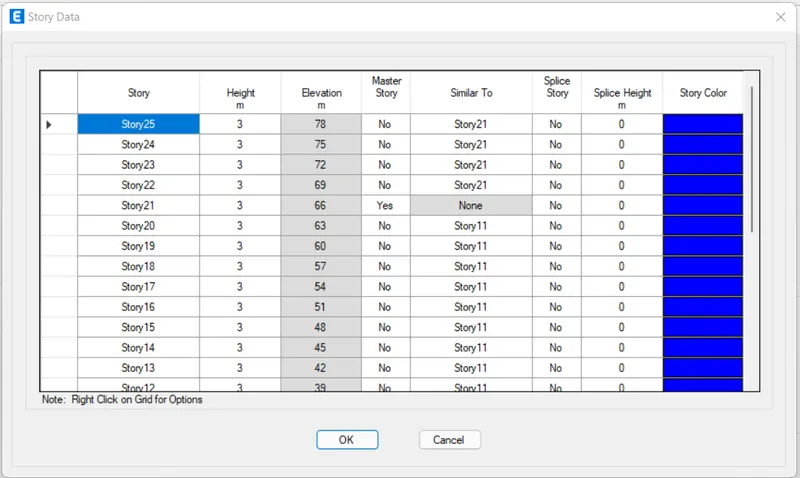
Next we have to set the material properties and section properties.
We assign the columns to bottom 10 storieys with size of 800 x 800 mm.
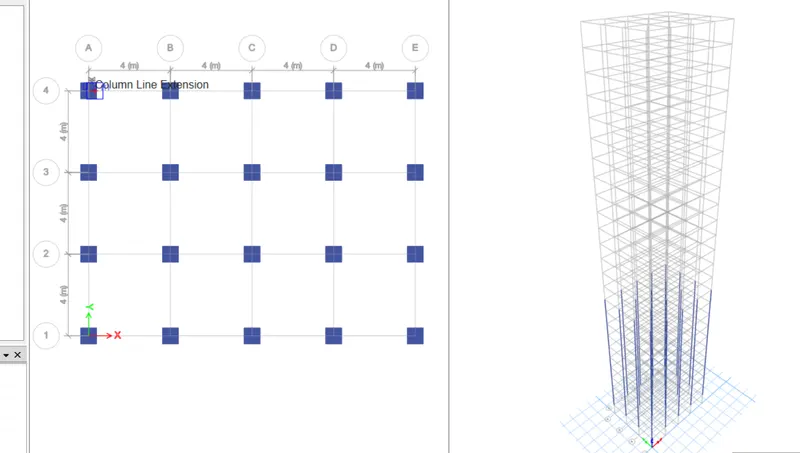
Next assign the columns to middle 10 storieys with size of 600 x 600 mm.
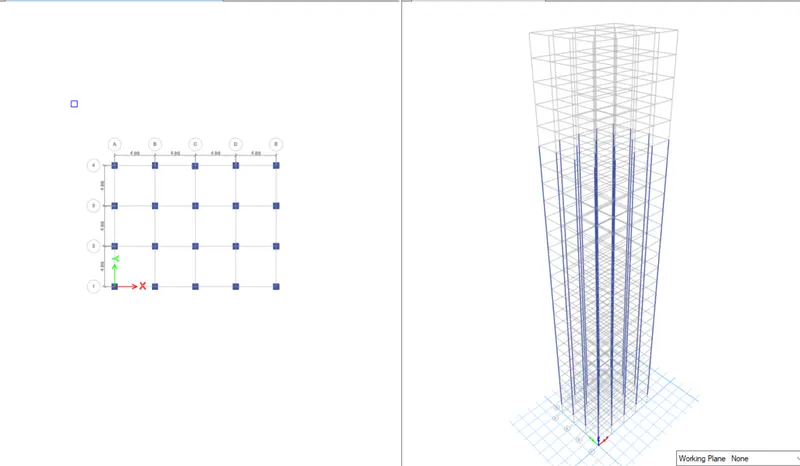
Next assign the columns to top 5 storieys with size of 400 x 400 mm.
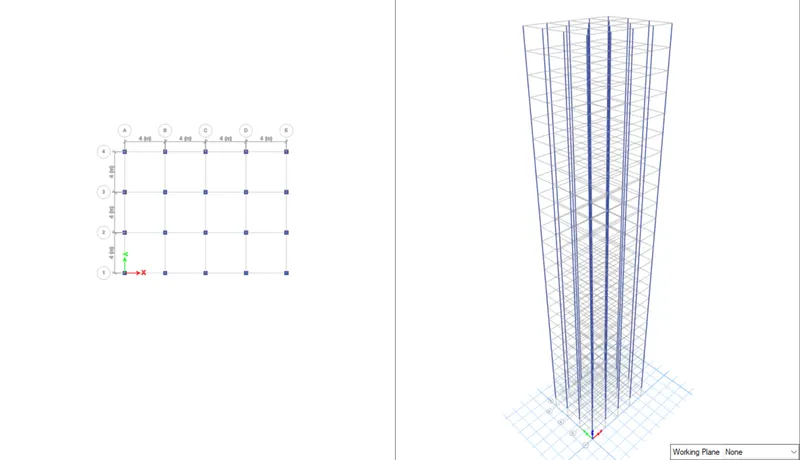
Next we assign the beams to the all storieys with size of 300 x 400 mm.
Next we assign the slab with thickness of the 150 mm from the all storieys.
Next we have to assign the all the loads such as live load, dead load, brickwall load and seismic load.
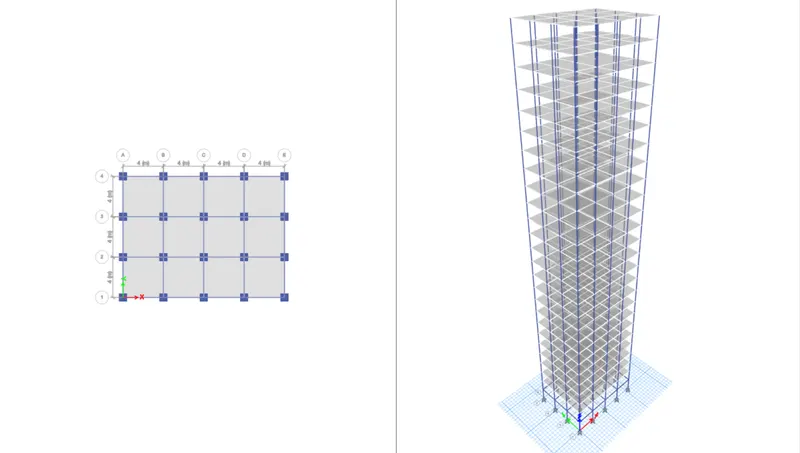
After assigning all the loads, we check the model and model show no error.
After checking the model, then click on the run analysis.
Finally the run analysis has been finished, then the deformed shape of the model will appears.
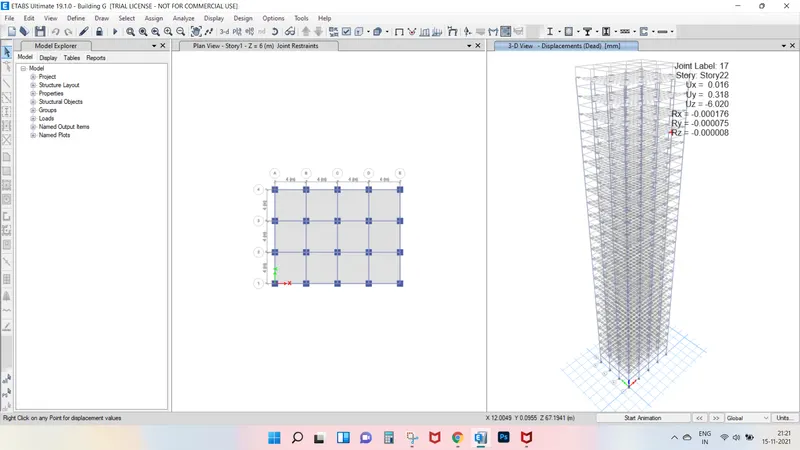
Next we have to click on the display option and then select the show table option.
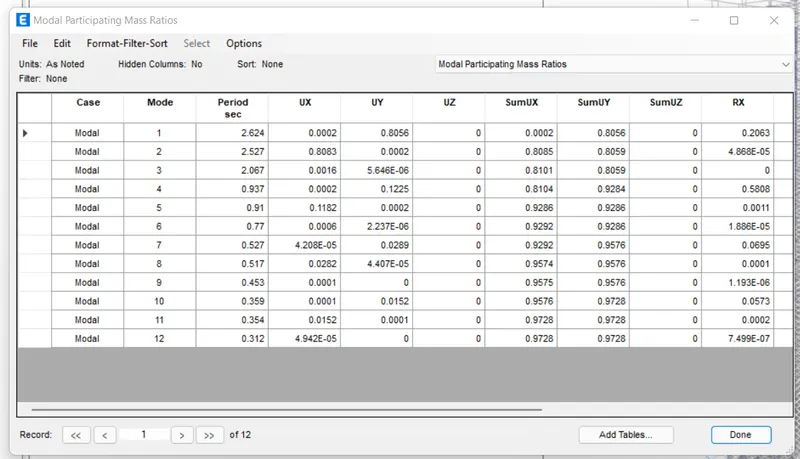
After selecting the show table option, then we need to be select the modal participating mass ratio from the structure point.
Then after the modal participating mass ratios table will appear.
Step 4. - Building H
First we have to open etabs software and create the new model and add the 25 storey in the story data.
Next we put the story 1 as master story.
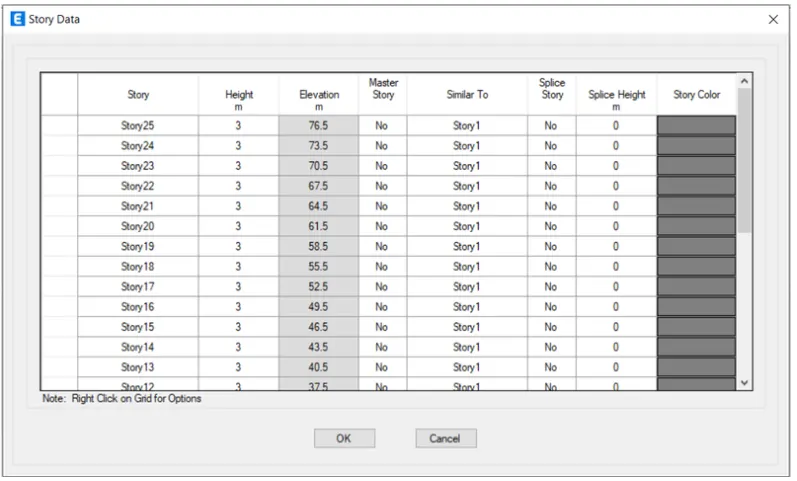
Next we have to set the material properties and section properties.
We assign the columns to all storiey with size of 800 x 800 mm.
Next we assign the beams to the all storieys with size of 300 x 400 mm.
Next we assign the slab with thickness of the 150 mm from the all storieys.
Next we have to assign the all the loads such as live load, dead load, brickwall load and seismic load.
After assigning all the loads, we check the model and model show no error.
After checking the model, then click on the run analysis.
Finally the run analysis has been finished, then the deformed shape of the model will appears.
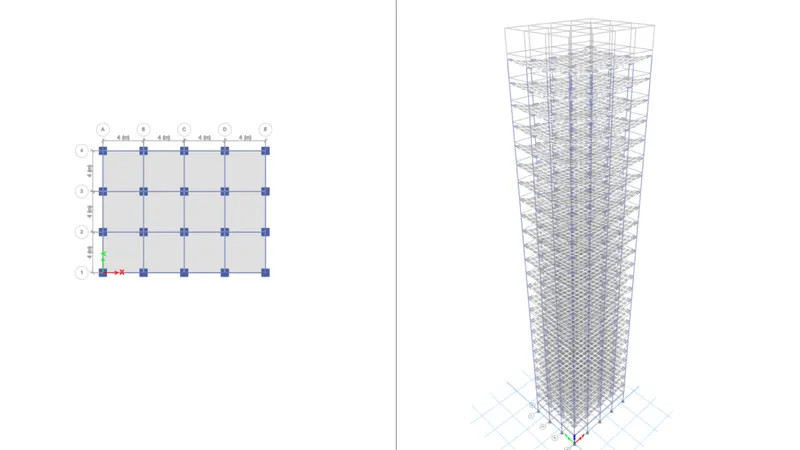
Next we have to click on the display option and then select the show table option.
After selecting the show table option, then we need to be select the modal participating mass ratio from the structure point.
Then after the modal participating mass ratios table will appear.
Result -
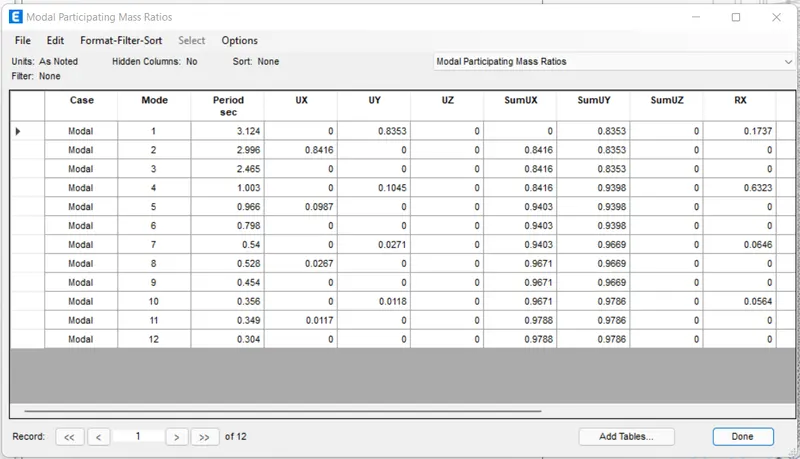
The fundamental natural period of building E is T = 0.837 Sec
The fundamental natural period of building F is T = 1.144 Sec
The fundamental natural period of building G is T = 2.624 Sec
The fundamental natural period of building H is T = 3.124 Sec
In the building E use the two different column size, one has been assigned to top 5 storeys and another one to the top 5 storeys. But in the
building F there is only one column size we use for the entire building, thats why there is a significant diffrence in the fundamental natural period.
Similarly, we use three diffrent column size for building G and one column size for building H.
Hence there is a significanr difference in the fundamental natural periods.
2. Effect of mass on T: Compare fundamental natural periods of buildings H, J and K. Have the buildings become more flexible or stiff due to change in mass?
Step 1 - Building H
First we have to open etabs software and create the new model and add the 25 storey in the story data.
Next we put the story 1 as master story.
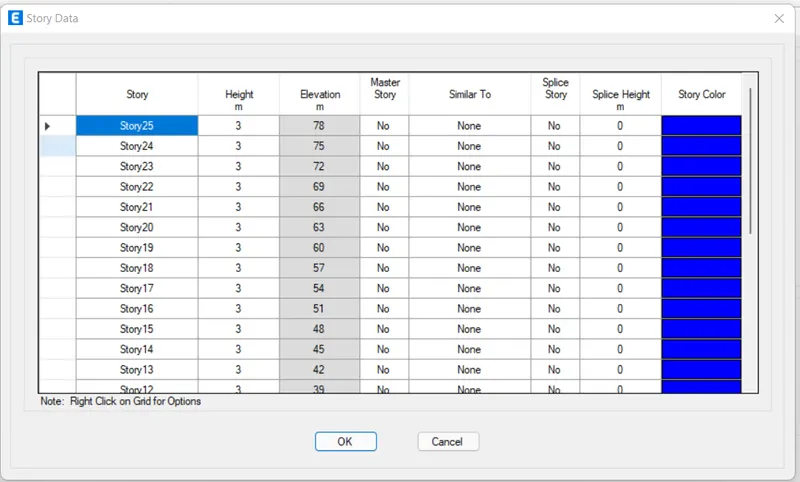
Next we have to set the material properties and section properties.
We assign the columns to all storiey with size of 800 x 800 mm.
Next we assign the beams to the all storieys with size of 300 x 400 mm.
Next we assign the slab with thickness of the 150 mm from the all storieys.
Next we have to assign the all the loads such as live load, dead load, brickwall load and seismic load.
After assigning all the loads, we check the model and model show no error.
After checking the model, then click on the run analysis.
Finally the run analysis has been finished, then the deformed shape of the model will appears.
Next we have to click on the display option and then select the show table option.
After selecting the show table option, then we need to be select the modal participating mass ratio from the structure point.
Then after the modal participating mass ratios table will appear.
Step 2 - Building J
First we have to open etabs software and create the new model and add the 25 storey in the story data.
Next we put the story 1 as master story.
Next we put all the storeys similar to the storey 1.
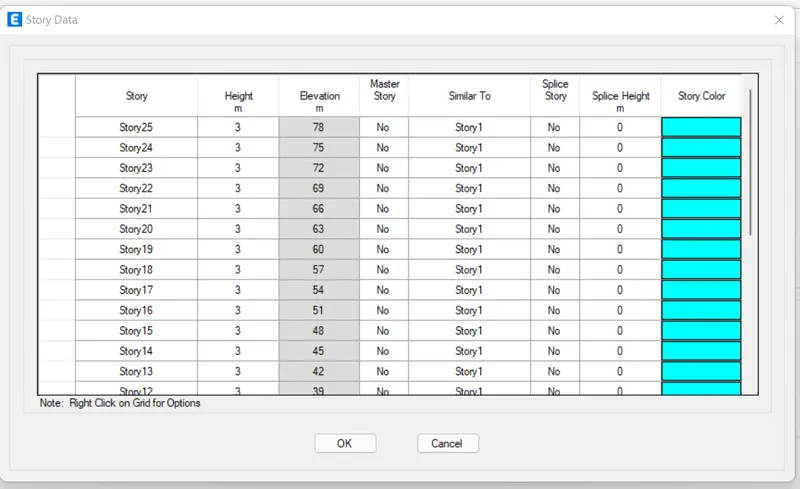
Next we have to set the material properties and section properties.
We assign the columns to all storiey with size of 800 x 800 mm.
Next we assign the beams to the all storieys with size of 300 x 400 mm.
Next we assign the slab with thickness of the 150 mm from the all storieys.
Next we have to assign the all the loads such as live load, dead load, brickwall load and seismic load.
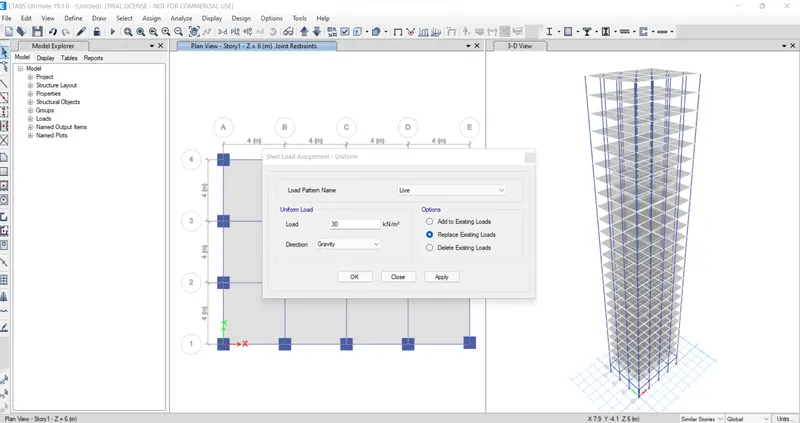
Here we have to increse the mass 10% compared to building H.
To increse the mass 10% we need to add the live load of 30 kn/m^2. for every storey.
After assigning all the loads, we check the model and model show no error.
After checking the model, then click on the run analysis.
Finally the run analysis has been finished, then the deformed shape of the model will appears.
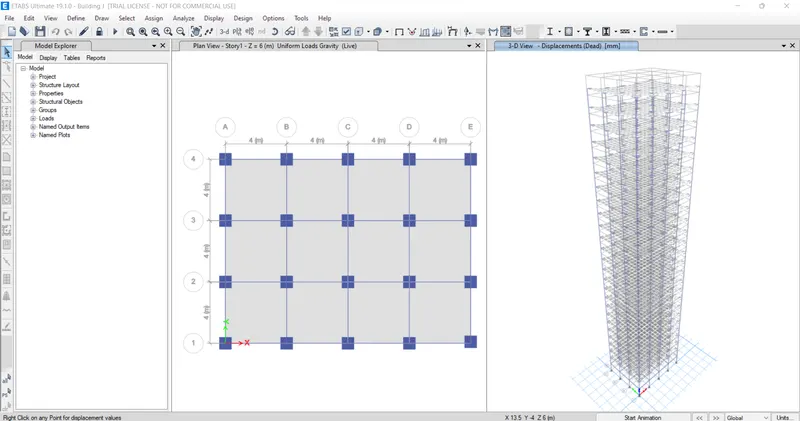
Next we have to click on the display option and then select the show table option.
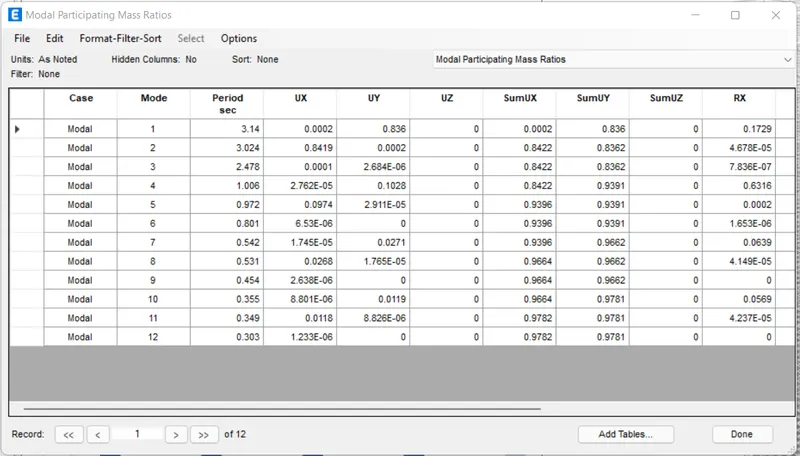
After selecting the show table option, then we need to be select the modal participating mass ratio from the structure point.
Then after the modal participating mass ratios table will appear.
Step 3 - Building K
First we have to open etabs software and create the new model and add the 25 storey in the story data.
Next we put the story 1 as master story.
Next we put all the storeys similar to the storey 1.
Next we have to set the material properties and section properties.
We assign the columns to all storiey with size of 800 x 800 mm.
Next we assign the beams to the all storieys with size of 300 x 400 mm.
Next we assign the slab with thickness of the 150 mm from the all storieys.
Next we have to assign the all the loads such as live load, dead load, brickwall load and seismic load.
Here we have to increse the mass 20% compared to building H.
To increse the mass 20% we need to add the live load of 60 kn/m^2. for every storey.
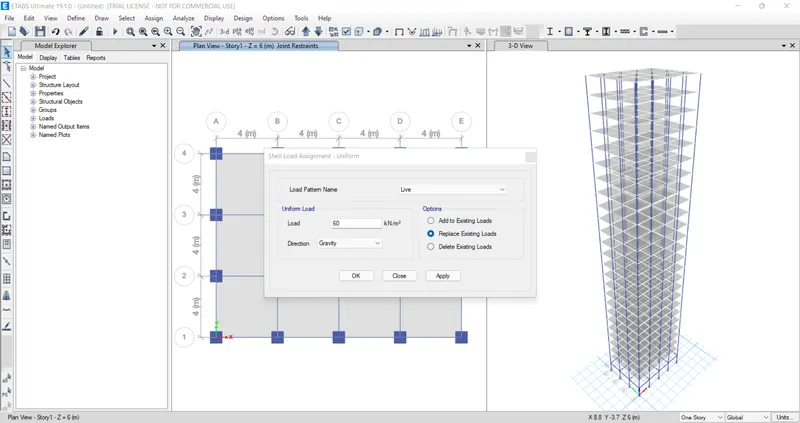
After assigning all the loads, we check the model and model show no error.
After checking the model, then click on the run analysis.
Finally the run analysis has been finished, then the deformed shape of the model will appears.
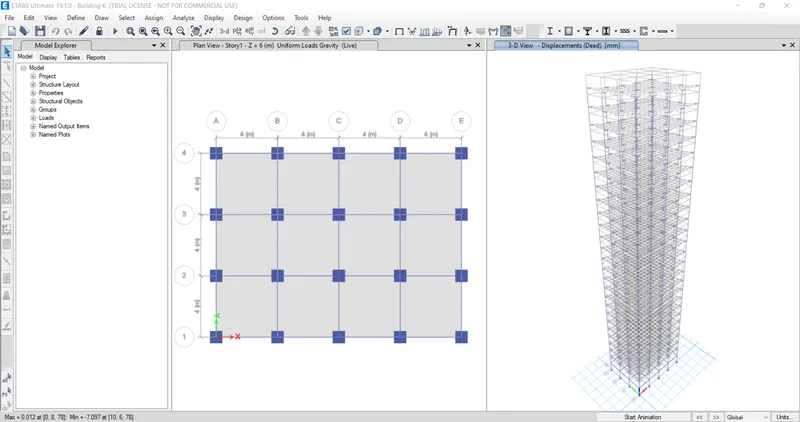
Next we have to click on the display option and then select the show table option.
After selecting the show table option, then we need to be select the modal participating mass ratio from the structure point.
Then after the modal participating mass ratios table will appear.
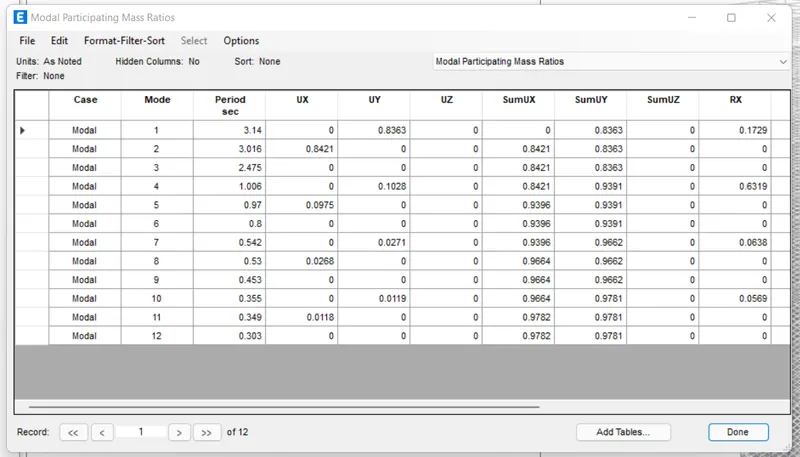
Result -
The fundamental natural period of building H is T = 3.124 Sec
The fundamental natural period of building J is T = 3.14 Sec
The fundamental natural period of building K is T = 3.14 Sec
When the mass of buildinig is increase then the natural period of building is also increase.
When the mass of building J is increased 10% compared to H building, then building J is more flexible than Building H.
When the mass of building K is increased 20% compared to H building, then building K is more flexible than Building J and H.
Finally when the weight of the building is increase the building is more flexible.
3.Effect of Building Height on T: How does the fundamental natural periods of Buildings A, B, F and H change with change in building height?
Step 1. - Building A
First we have to open etabs software and create the new model and add the 2 storey in the story data.
Next we put the story 1 as master story.
The height of the building is 7.5m.
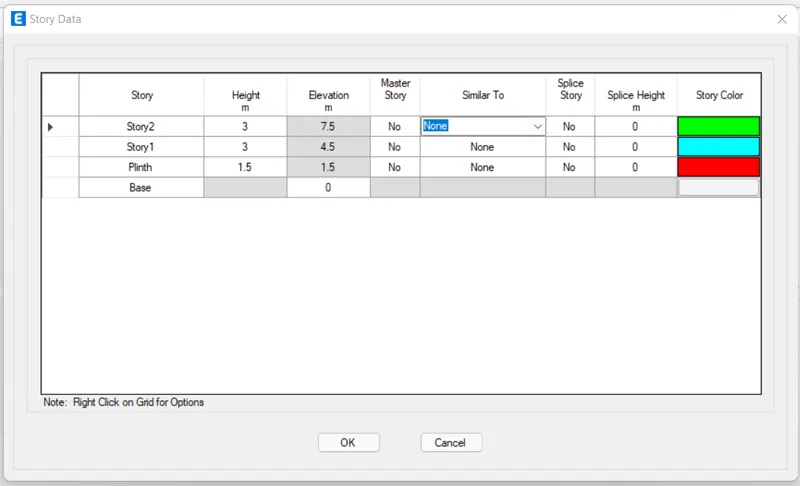
Next we have to set the material properties and section properties.
We assign the columns to all storiey with size of 400 x 400 mm.
Next we assign the beams to the all storieys with size of 300 x 400 mm.
Next we assign the slab to the 1 storey and 2 storey with thickness of 150 mm.
Next we have to assign the all the loads such as live load, dead load, brickwall load and seismic load.
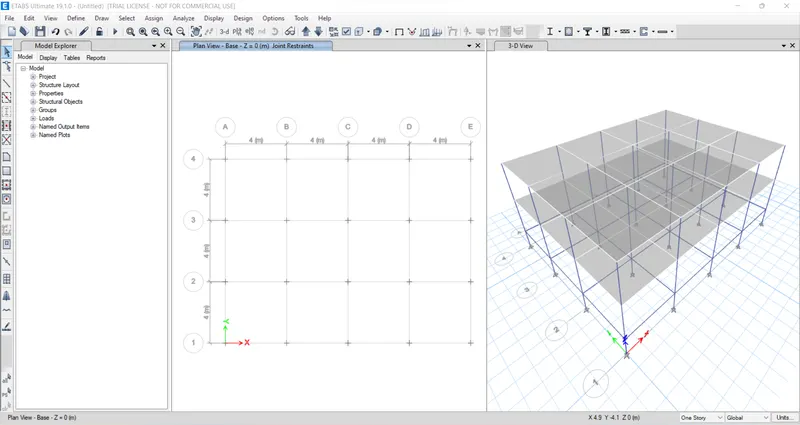
After assigning all the loads, we check the model and model show no error.
After checking the model, then click on the run analysis.
Finally the run analysis has been finished, then the deformed shape of the model will appears.
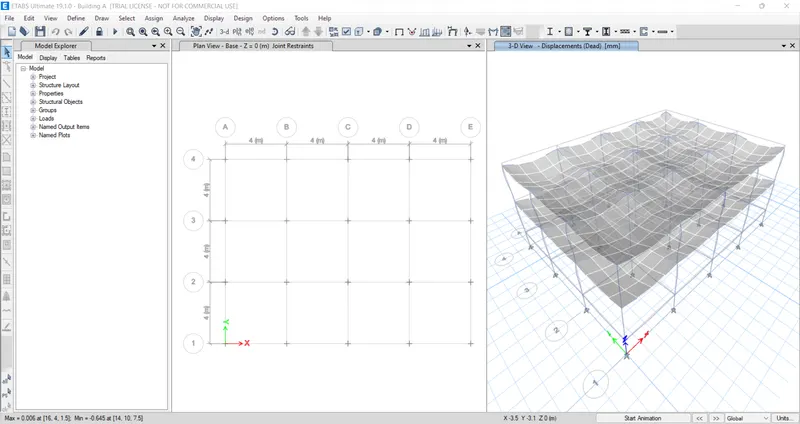
Next we have to click on the display option and then select the show table option.
After selecting the show table option, then we need to be select the modal participating mass ratio from the structure point.
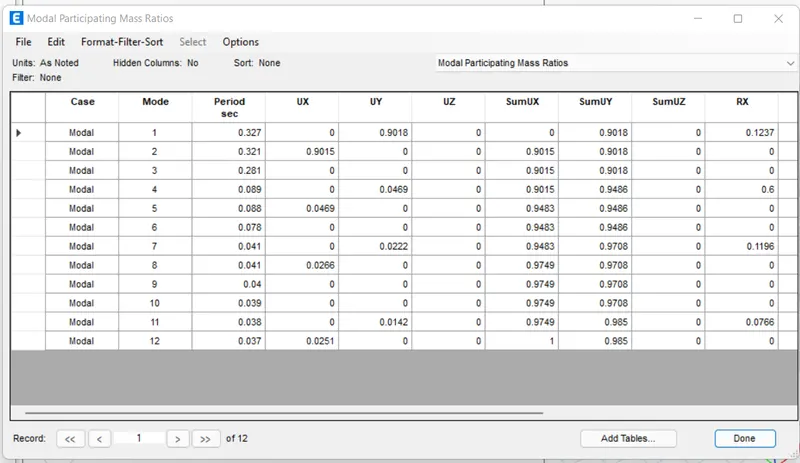
Then after the modal participating mass ratios table will appear.
Step 2 - Building B.
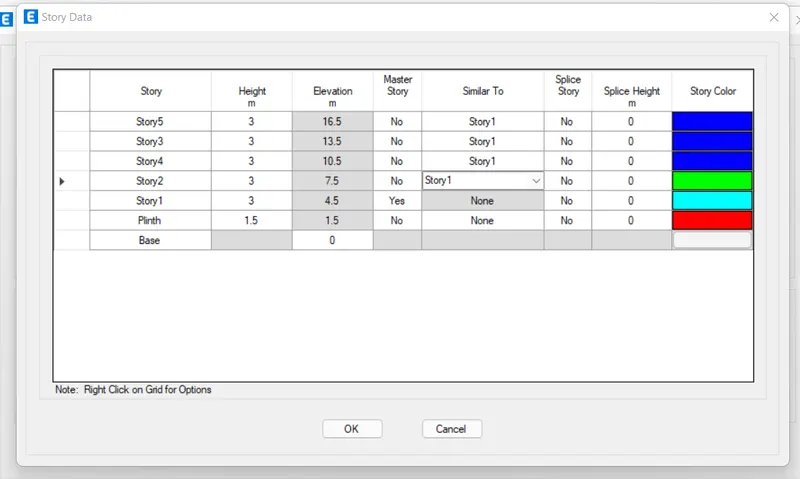
First we have to open etabs software and create the new model and add the 5 storey in the story data.
Next we put the story 1 as master story.
The height of the building is 16.5m.
Next we have to set the material properties and section properties.
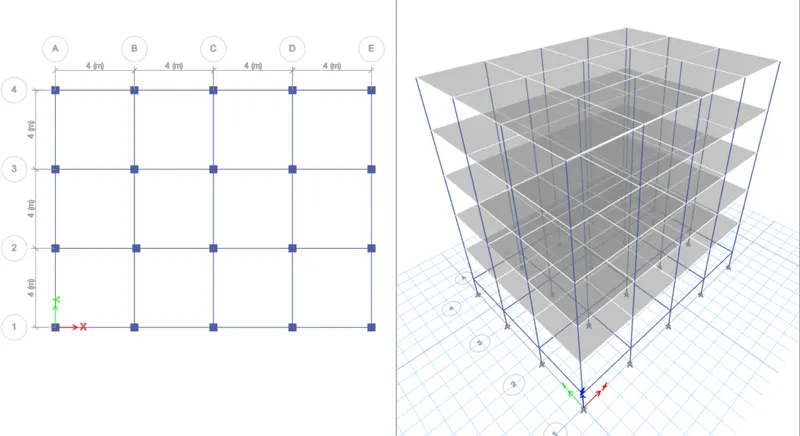
We assign the columns to all storiey with size of 400 x 400 mm.
Next we assign the beams to the all storieys with size of 300 x 400 mm.
Next we assign the slab from 1 storey to 5 storey with thickness of 150 mm.
Next we have to assign the all the loads such as live load, dead load, brickwall load and seismic load.
After assigning all the loads, we check the model and model show no error.
After checking the model, then click on the run analysis.
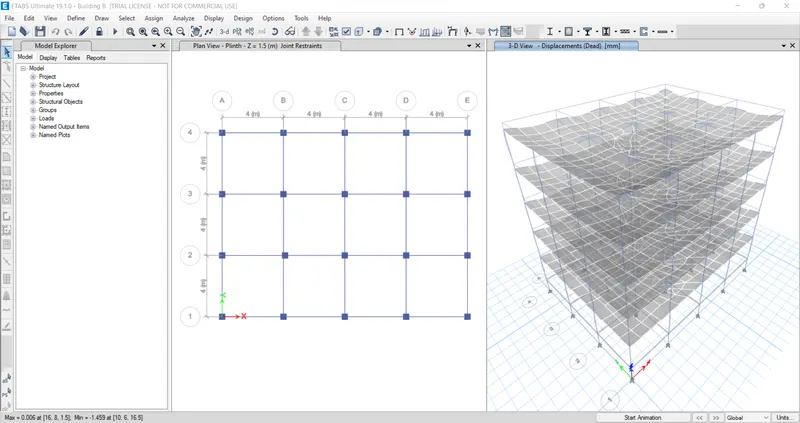
Finally the run analysis has been finished, then the deformed shape of the model will appears.
Next we have to click on the display option and then select the show table option.
After selecting the show table option, then we need to be select the modal participating mass ratio from the structure point.
Then after the modal participating mass ratios table will appear.
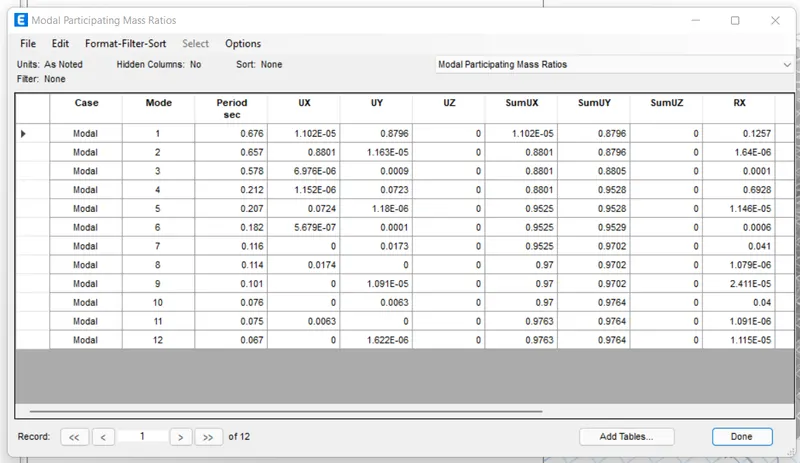
Step 3 - Building F
First we have to open etabs software and create the new model and add the 10 storey in the story data.
Next we put the story 1 as master story.
The height of the building is 31.5m.
Next we have to set the material properties and section properties.
We assign the columns to all storiey with size of 600 x 600 mm.
Next we assign the beams to the all storieys with size of 300 x 400 mm.
Next we assign the slab from 1 storey to 10 storey with thickness of 150 mm.
Next we have to assign the all the loads such as live load, dead load, brickwall load and seismic load.
After assigning all the loads, we check the model and model show no error.
After checking the model, then click on the run analysis.
Finally the run analysis has been finished, then the deformed shape of the model will appears.
Next we have to click on the display option and then select the show table option.
After selecting the show table option, then we need to be select the modal participating mass ratio from the structure point.
Then after the modal participating mass ratios table will appear.
Step 4 - Building H
First we have to open etabs software and create the new model and add the 25 storey in the story data.
Next we put the story 1 as master story.
The height of the building is 76.5m.
Next we have to set the material properties and section properties.
We assign the columns to all storiey with size of 800 x 800 mm.
Next we assign the beams to the all storieys with size of 300 x 400 mm.
Next we assign the slab from 1 storey to 25 storey with thickness of 150 mm.
Next we have to assign the all the loads such as live load, dead load, brickwall load and seismic load.
After assigning all the loads, we check the model and model show no error.
After checking the model, then click on the run analysis.
Finally the run analysis has been finished, then the deformed shape of the model will appears.
Next we have to click on the display option and then select the show table option.
After selecting the show table option, then we need to be select the modal participating mass ratio from the structure point.
Then after the modal participating mass ratios table will appear.
Result -
The fundamental natural period of building A is T = 0.327 Sec
The fundamental natural period of building B is T = 0.676 Sec
The fundamental natural period of building F is T = 1.144 Sec
The fundamental natural period of building H is T = 3.124 Sec
When the height of the building increase, the natural period of the building is also increases.
4.Effect of Column Orientation on T: How does the fundamental natural periods of Buildings B, C and D change with change in column orientation?
Step 1.
First we have to open etabs software and create the new model and add the 5 storey in the story data.
Next we put the story 1 as master story.
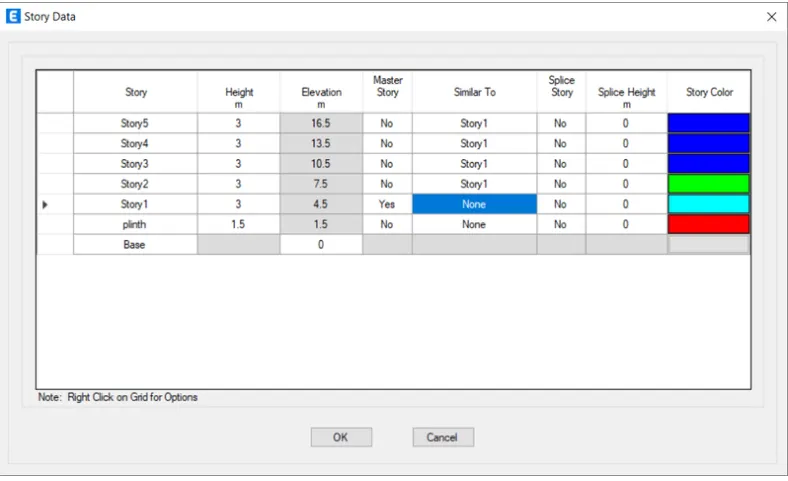
Next we have to set the material properties and section properties.
We assign the columns to all storiey with size of 400 x 400 mm.
Next we assign the beams to the all storieys with size of 300 x 400 mm.
Next we assign the slab from 1 storey to 5 storey with thickness of 150 mm.
Next we have to assign the all the loads such as live load, dead load, brickwall load and seismic load.
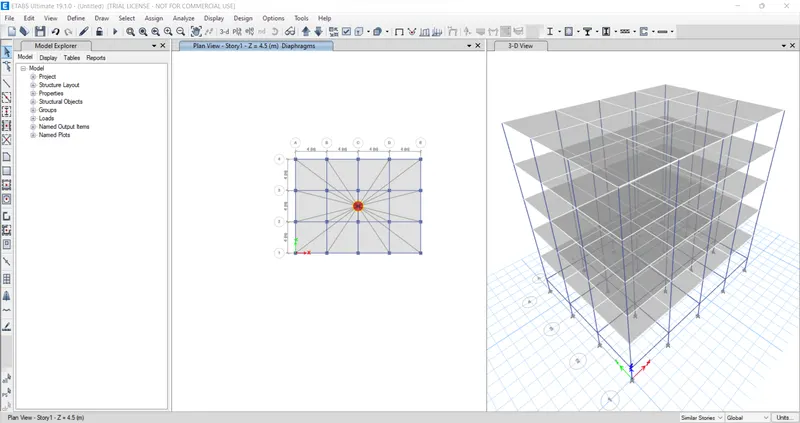
Now we need to change the column orientation to the X direction.
We go to the assign and select from option and in that we select the local axes option.
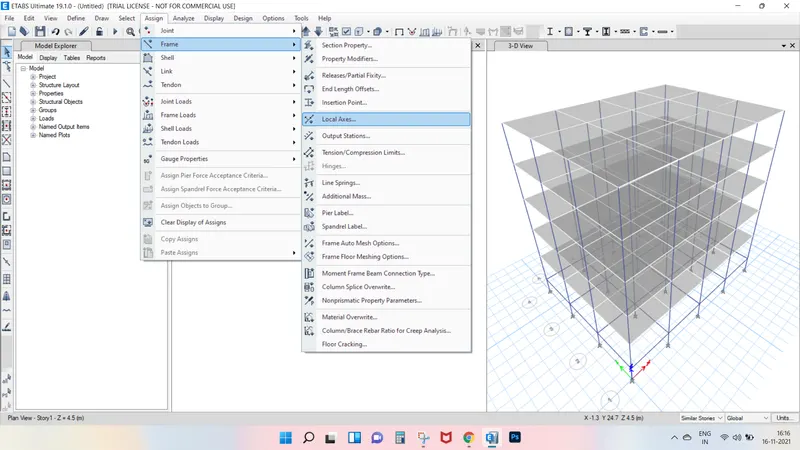
After selecting the local axes option the new tab appears in that we put the rotate by angle as 90 degrees.
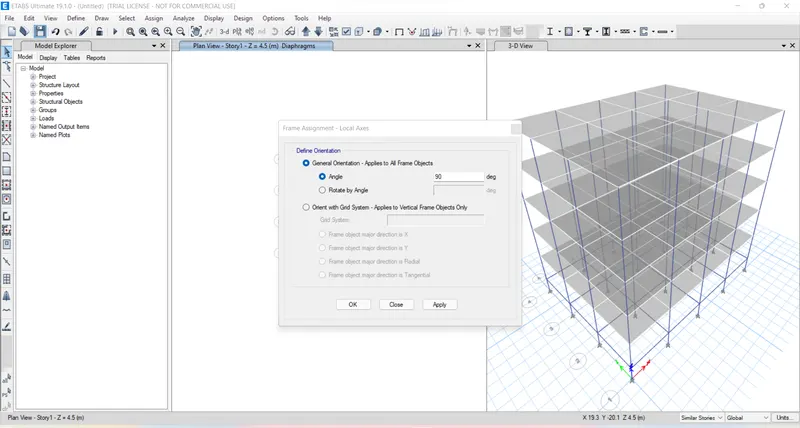
The column orientation has been changed to X direction with angle of 90 degrees.
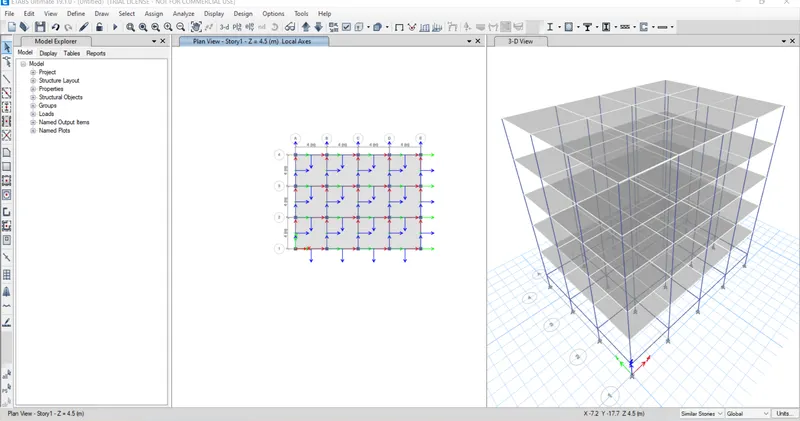
After assigning all the loads, we check the model and model show no error.
After checking the model, then click on the run analysis.
Finally the run analysis has been finished, then the deformed shape of the model will appears.
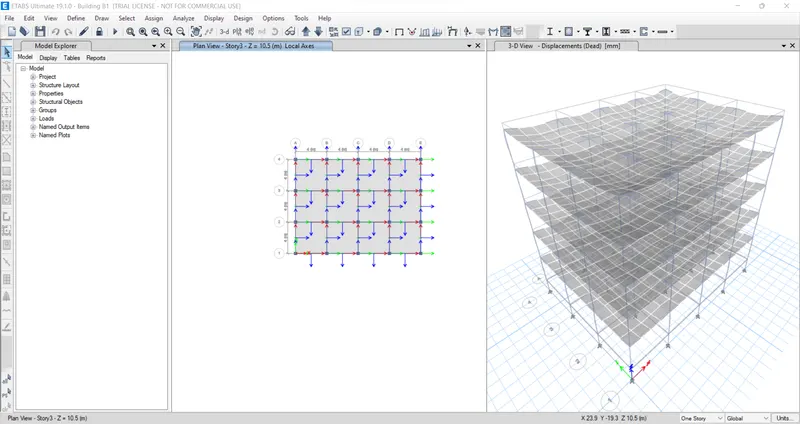
Next we have to click on the display option and then select the show table option.
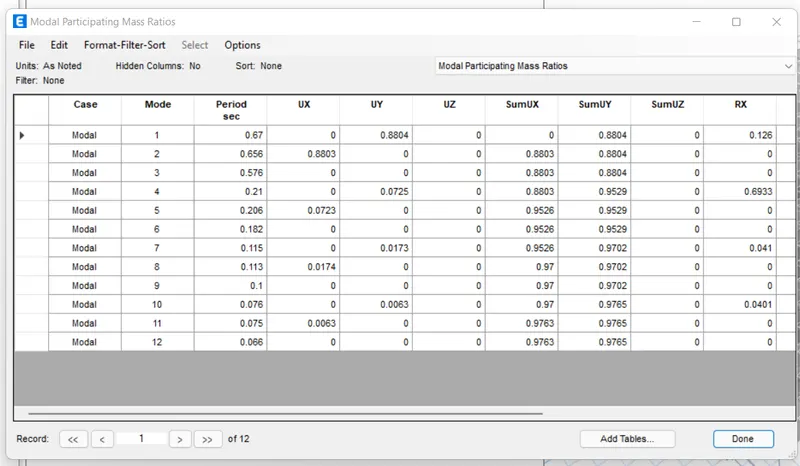
After selecting the show table option, then we need to be select the modal participating mass ratio from the structure point.
Then after the modal participating mass ratios table will appear.
Step 2 - Building C
First we have to open etabs software and create the new model and add the 5 storey in the story data.
Next we put the story 1 as master story.
The height of the building is 16.5m.
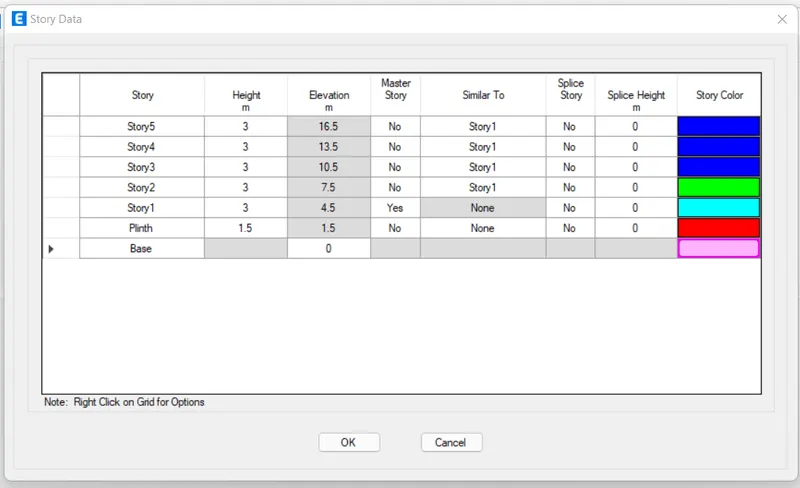
Next we have to set the material properties and section properties.
We assign the columns to all storiey with size of 550 x 300 mm.
Next we assign the beams to the all storieys with size of 300 x 400 mm.
Next we assign the slab from 1 storey to 5 storey with thickness of 150 mm.
Next we have to assign the all the loads such as live load, dead load, brickwall load and seismic load.
Now we need to change the column orientation to the X direction.
We go to the assign and select from option and in that we select the local axes option.
After selecting the local axes option the new tab appears in that we put the rotate by angle as 90 degrees.
The column orientation has been changed to X direction with angle of 90 degrees.
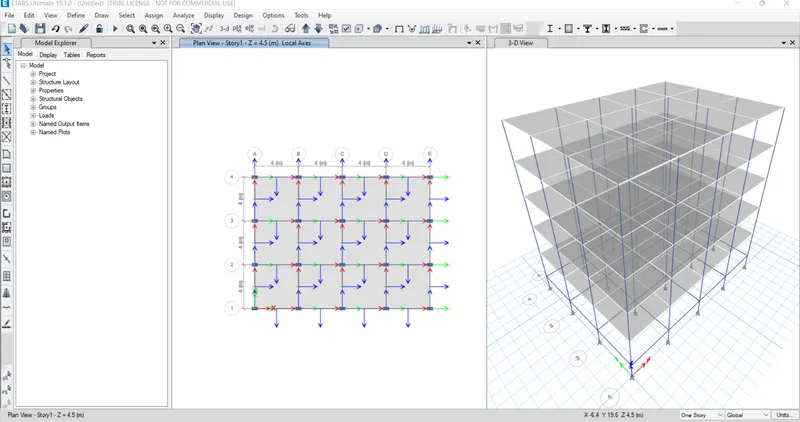
After assigning all the loads, we check the model and model show no error.
After checking the model, then click on the run analysis.
Finally the run analysis has been finished, then the deformed shape of the model will appears.
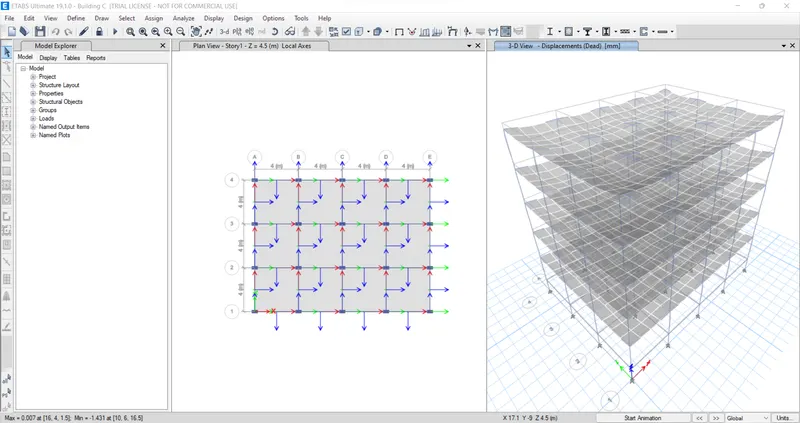
Next we have to click on the display option and then select the show table option.
After selecting the show table option, then we need to be select the modal participating mass ratio from the structure point.
Then after the modal participating mass ratios table will appear.
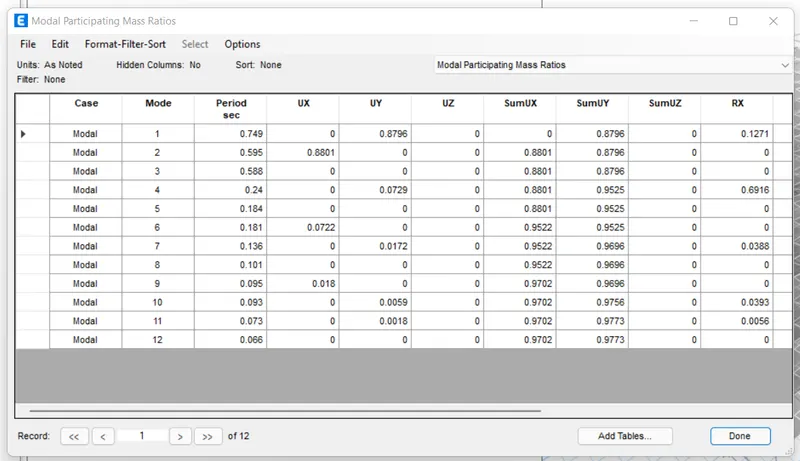
Step 3 - Building D
First we have to open etabs software and create the new model and add the 5 storey in the story data.
Next we put the story 1 as master story.
The height of the building is 16.5m.
Next we have to set the material properties and section properties.
We assign the columns to all storiey with size of 300 x 550 mm.
Next we assign the beams to the all storieys with size of 300 x 400 mm.
Next we assign the slab from 1 storey to 5 storey with thickness of 150 mm.
Next we have to assign the all the loads such as live load, dead load, brickwall load and seismic load.
Now we need to change the column orientation to the Y direction.
We go to the assign and select from option and in that we select the local axes option.
After selecting the local axes option the new tab appears in that we put the rotate by angle as 90 degrees.
The column orientation has been changed to Y direction with angle of 90 degrees.
After assigning all the loads, we check the model and model show no error.
After checking the model, then click on the run analysis.
Finally the run analysis has been finished, then the deformed shape of the model will appears.
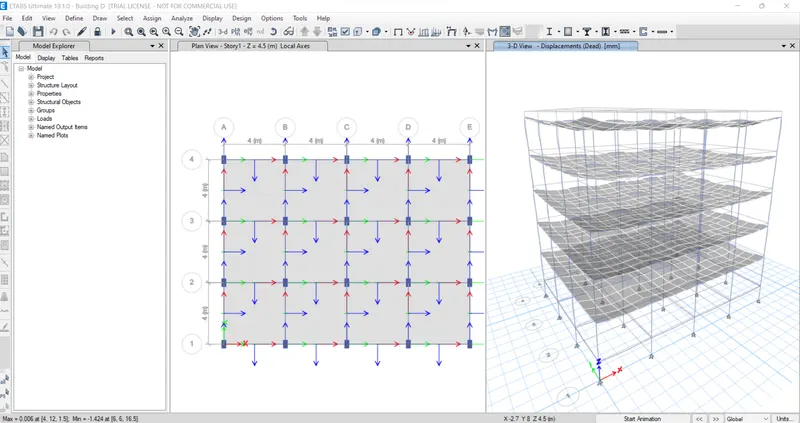
Next we have to click on the display option and then select the show table option.
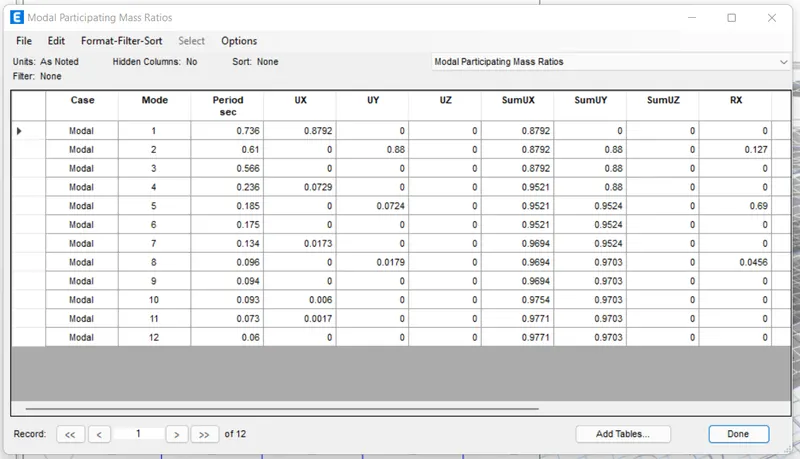
After selecting the show table option, then we need to be select the modal participating mass ratio from the structure point.
Then after the modal participating mass ratios table will appear.
Result -
The fundamental natural period of building B is T = 0.67 sec
The fundamental natural period of building C is T = 0.749 sec
The fundamental natural period of building D is T = 0.736 sec
Here the naturals periods of buiding shall be increased due to change in column oreintation.