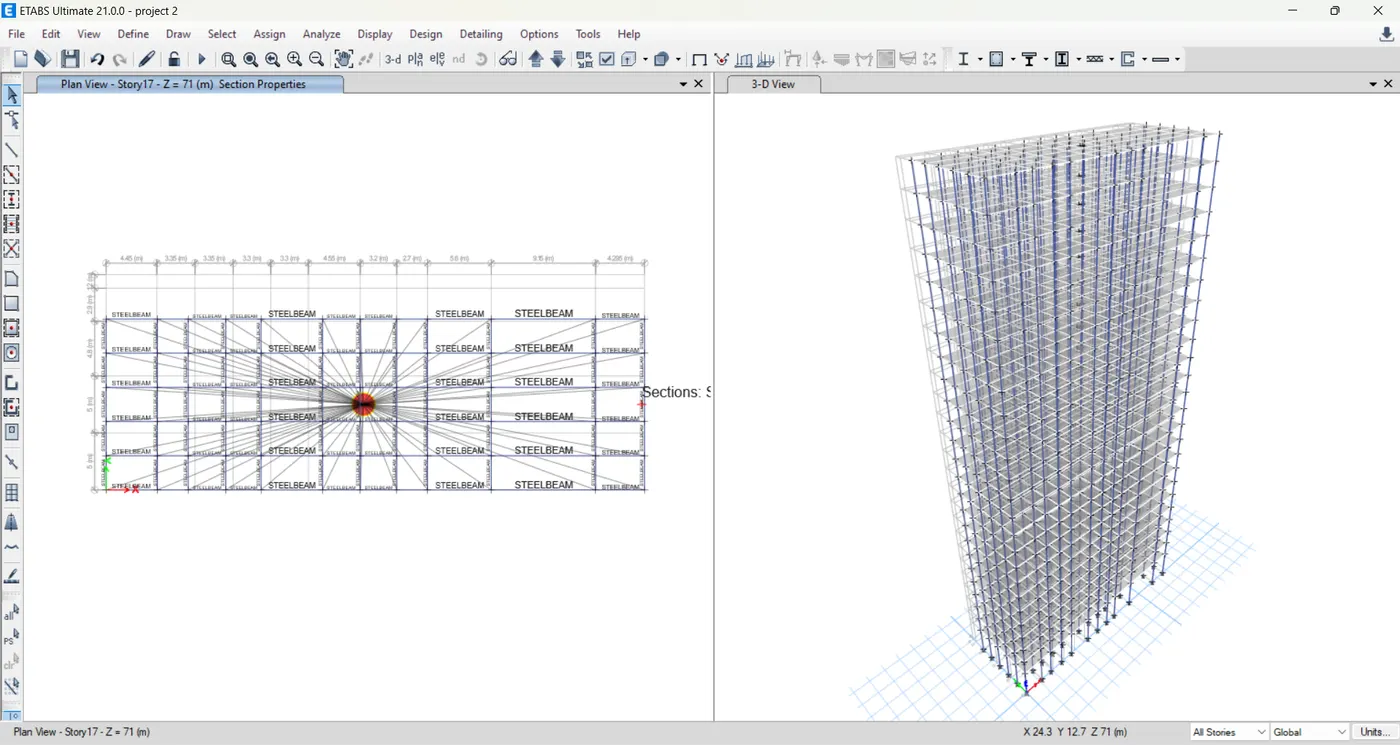
Project 2 - MODELLING, ANALYSIS & DESIGN OF COMPOSITE STUCTURES IN COMFLOR & ETABS
Aim- To analyse and to design the composite high rise building using ETABS. And to design the composite deck profile using Comflor software.
Flow chart for composite high rise building analysis and design:
1. Architectural plan study & Column shear wall position marking
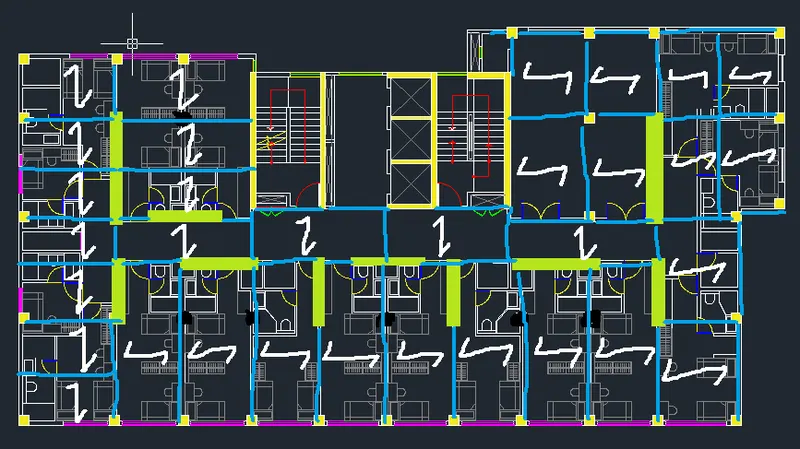
2. Steel beam alignment marking (considering approximate deck span 3-4 meter)
3. Material data & Loading details from ASCE-07 code
4. Comflor software or catlogue reference for deck design
5. Preparation of Comflor deck design report
6. Calculation of weight of deck (To provide the selfweight during ETABS modeling)
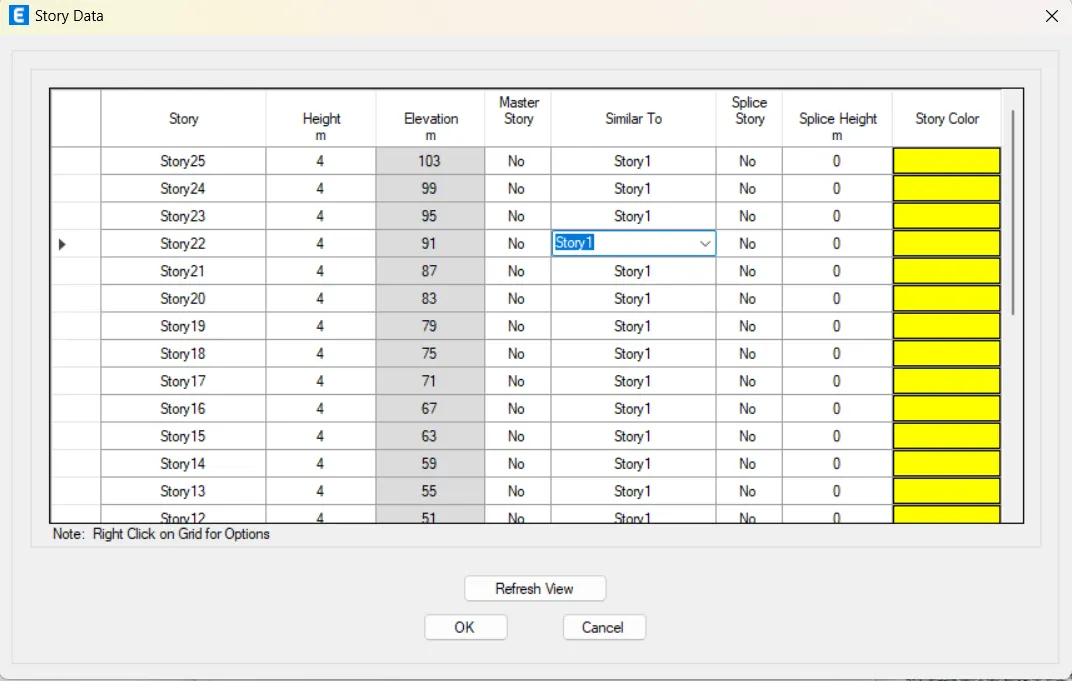
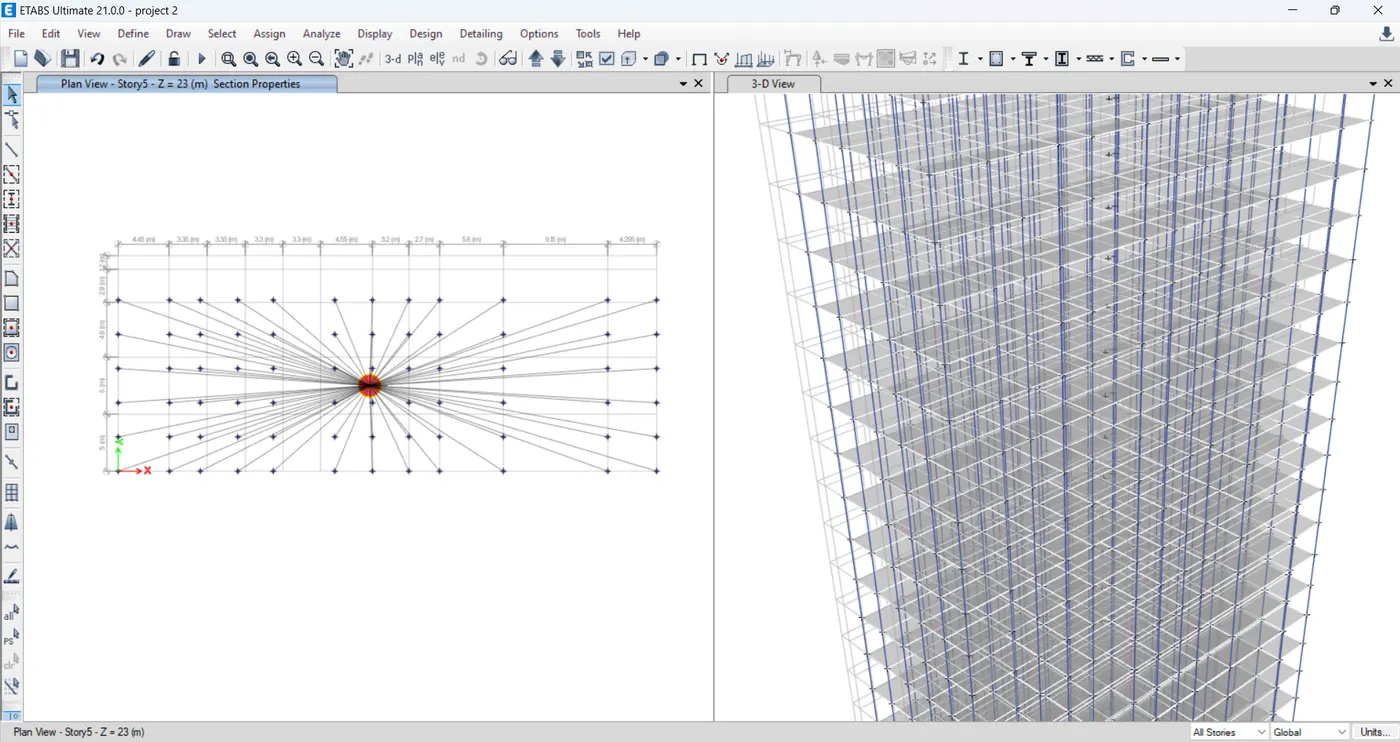
7. Story & Grid assignment in ETABS
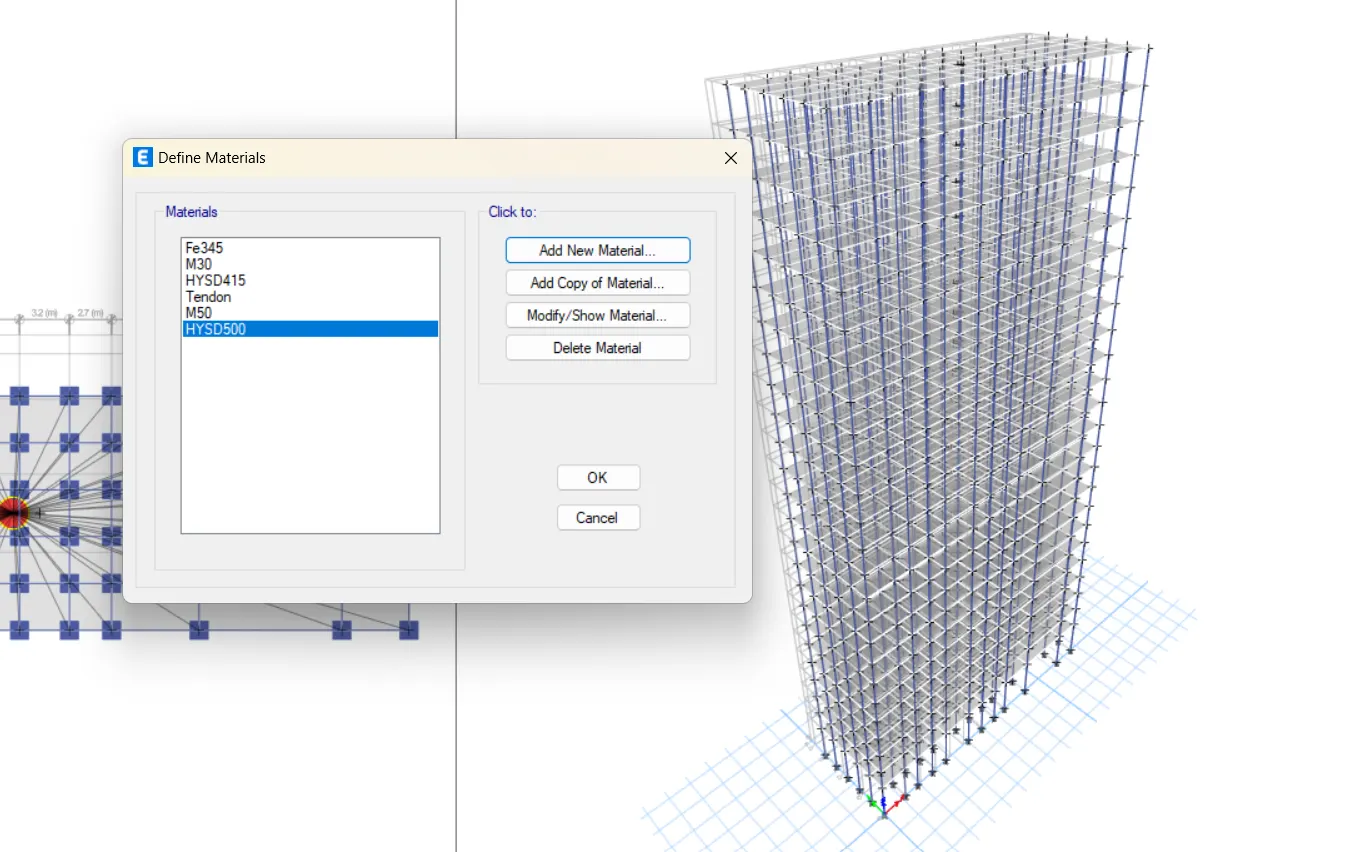
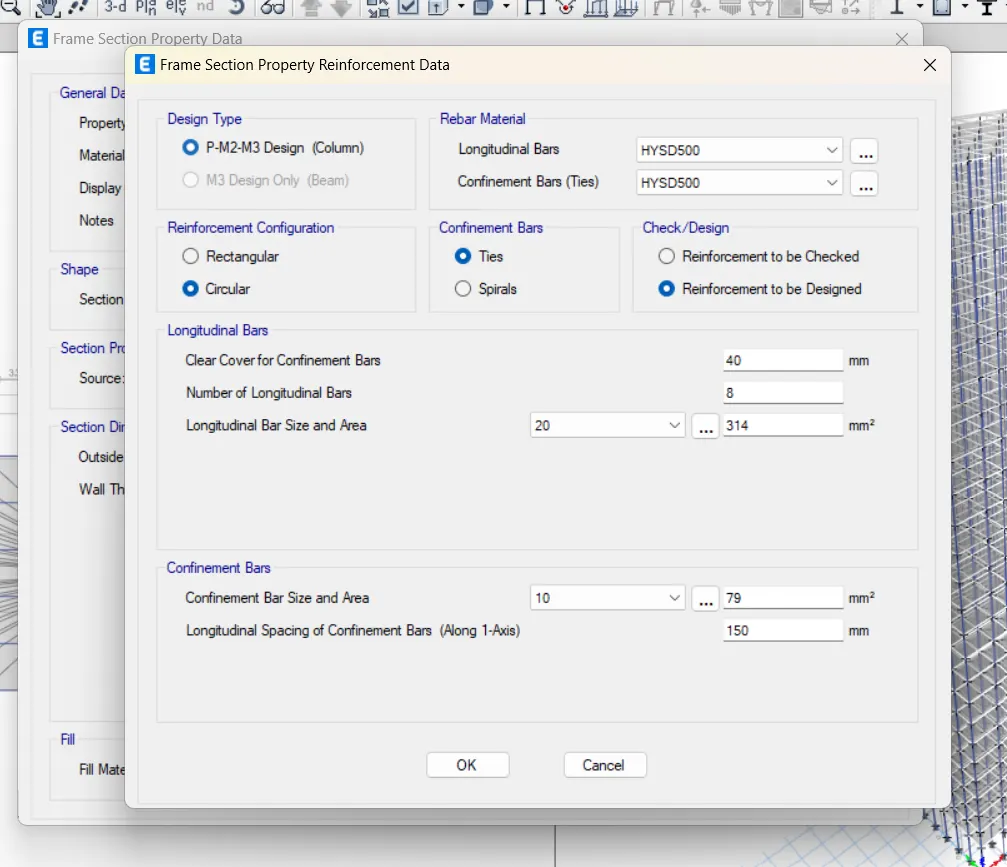
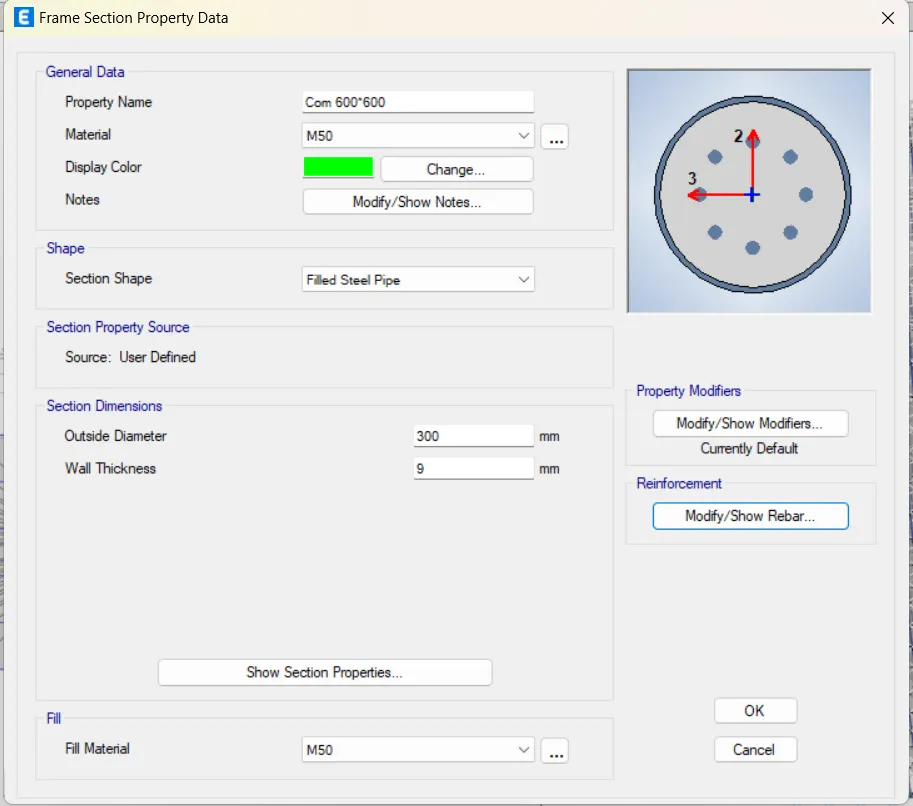
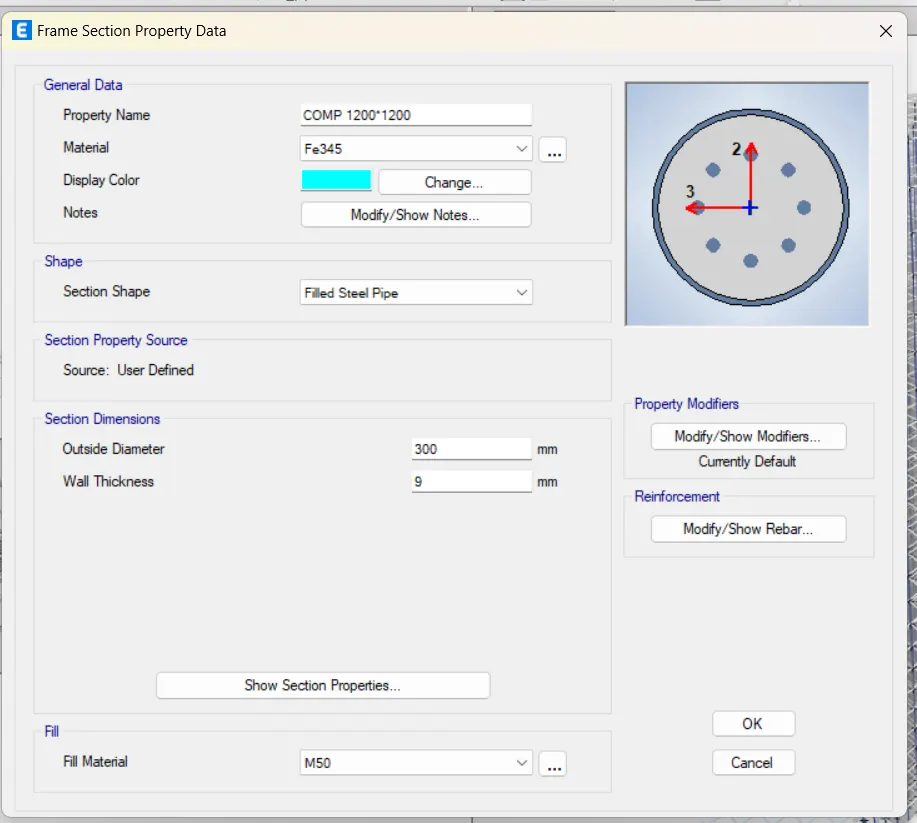
8. Materials, steel beam definition, membrane definition (deck), composite column definition & concrete shear wall definition (steel encased concrete column)
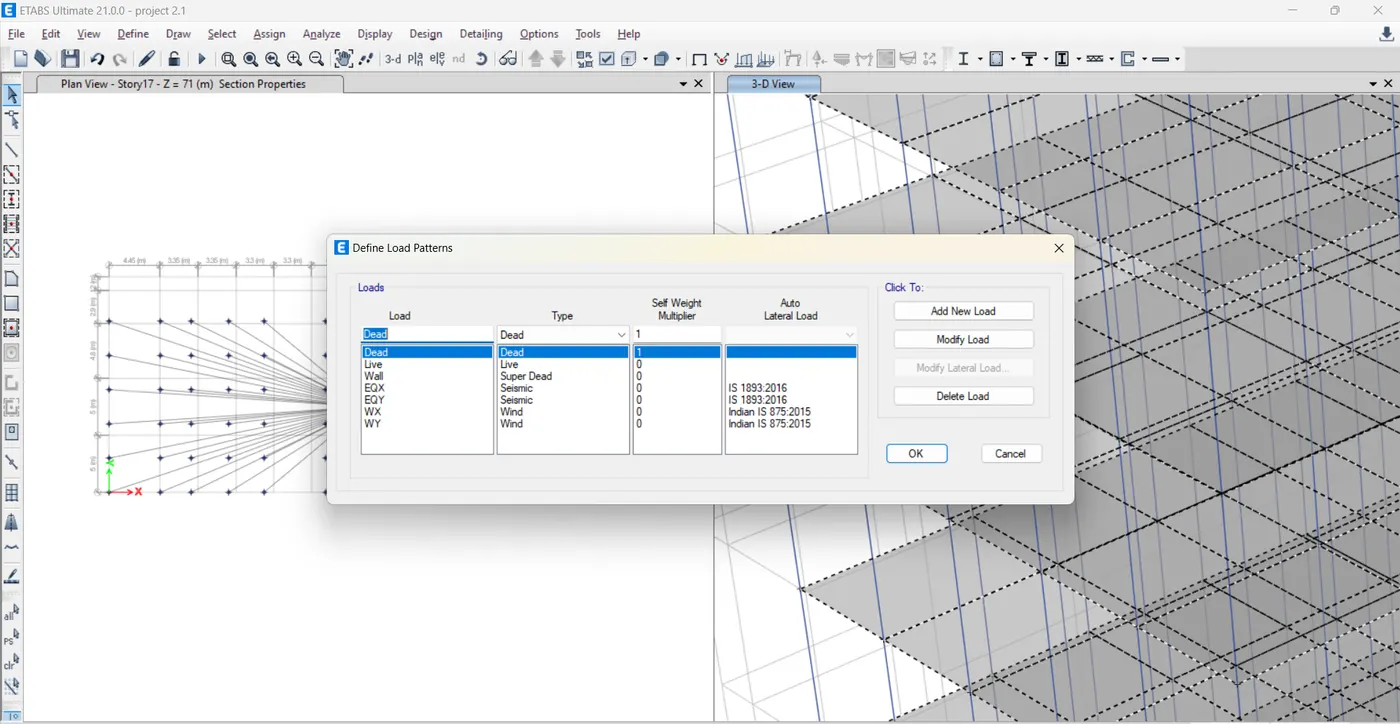
9. Load patterns, lateral load assignment, mass source, response spectrum, load combinations assignment
10. Modeling of composite columns (for gravity load resistance), shear walls (for lateral load resistance), steel beams & membrane floors modeling
11. Provision of loadings
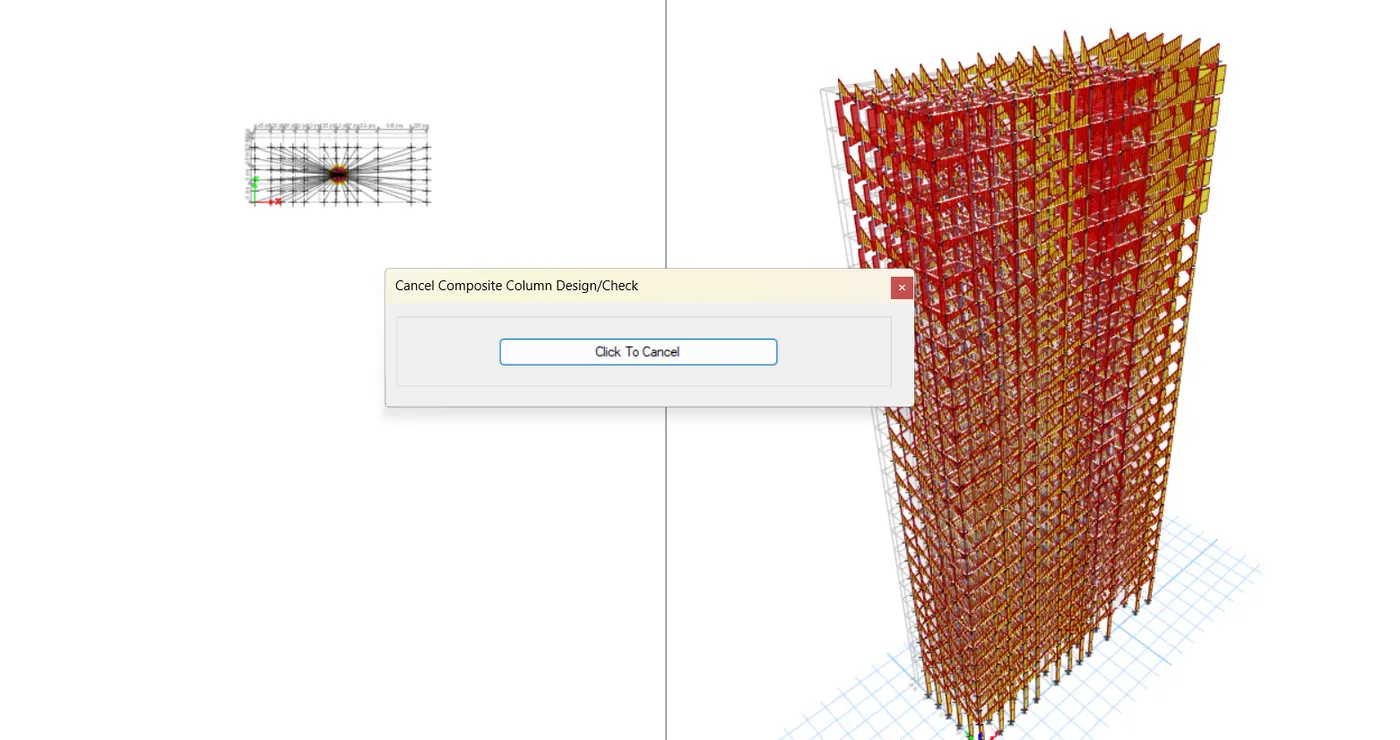
12. Analyzing and designing the model. Verifying all the members are passing the design (D/C ratio for composite column, limit state check for steel beam)
13. Vibration analysis check with ETABS
14. Checking the deflections of composite beam & provision of pre-camber if required
Architectural plan study & Column shear wall position marking:
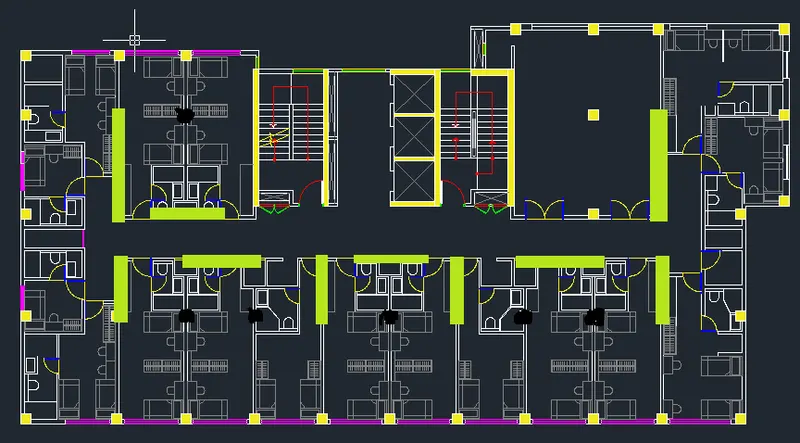
The peripheral yellow hatched columns are positioned for gravity load resistance. The internal green colour RC walls and lift area RC walls are planned for lateral load resistance. The column position & RC wall alignment are sketched according to the partition wall layout, so that the structural elements will get hidden
Steel beam alignment marking:
Load reference from Standards:
Live load as per American standard (ASCE-07) for the residential occupancy - 1.92 kN/m2
Assumed superdead load (considering floor finish, false ceiling & services) - 2 kN/m2
Seismic parameter from Indian standard (IS-1893) are as follow,
For the apartment situated in chennai on a loose soil, Zone-II, Importance factor-1.2, Response reduction factor-5
Approximate time period of the building Ta=0.09h/ √ (d)
For X-direction, building dimension-34.78 meter. height-103 meter. Tx = 1.57 second
For Y-direction, building dimension-17.7 meter . height-103 meter. Ty = 2.2 second
Wind parameter from Indian standard (IS-875 part 3) are as follow,
Basic wind speed - 55 m/s, category-3.
Comflor software for composite deck design
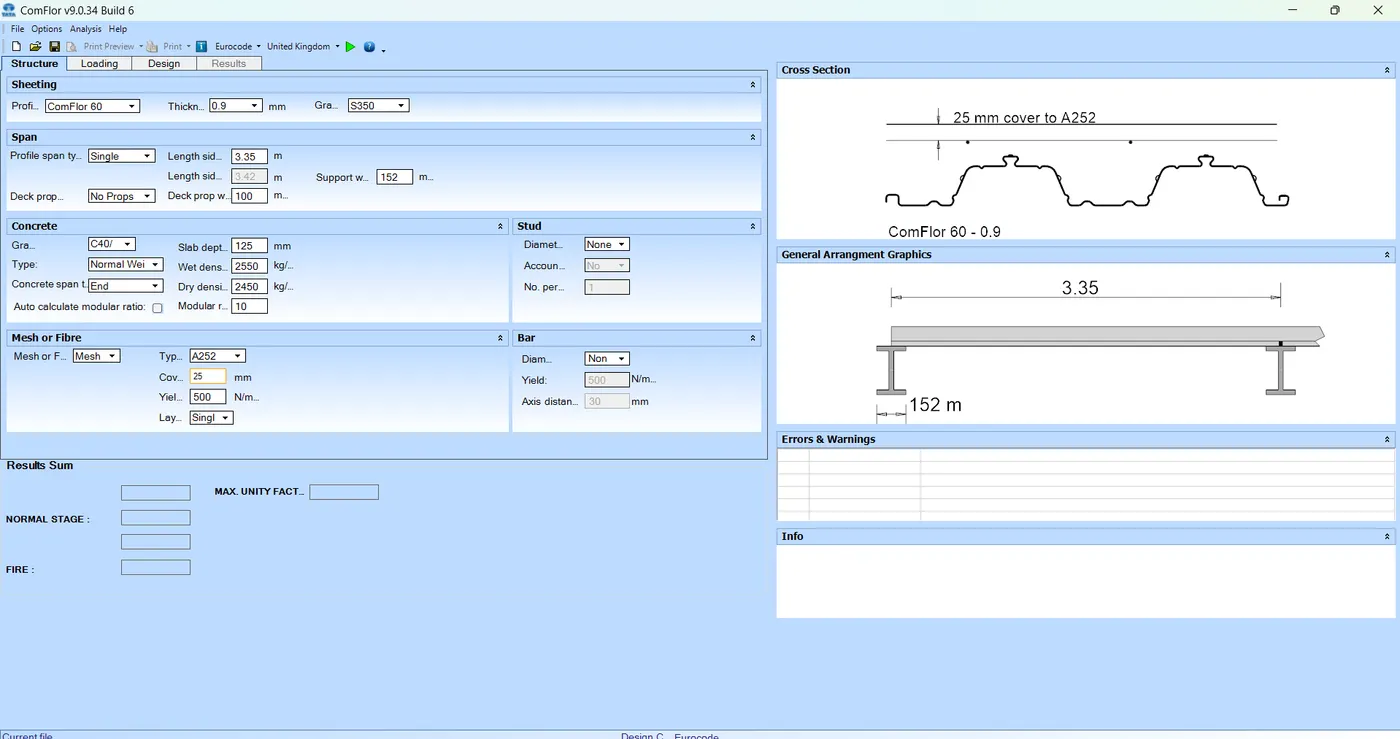
Comflor composite deck design report is attached. The selfweight of deck profile with concrete is 2.74 kN/m2 which is equivalent to 110mm thick RC slab.