Project - 2 - Meshing on the suspension Assembly
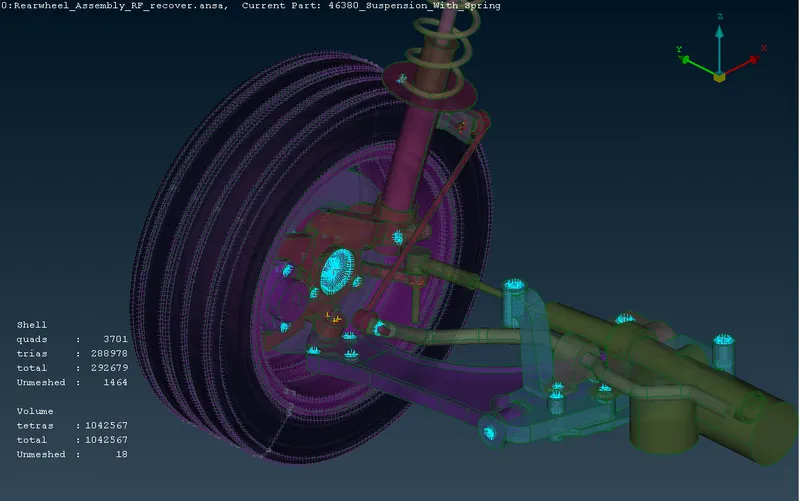
AIM: Mesh the given rear suspension assembly accordingly with 2D & Volume meshing as per the given quality criteria. Connections to be deployed for the model. Replicate the model symmetrically after all the meshing and connections.
OBJECTIVE:
- Geometry Clean-up.
- Mid surface extraction & 2D meshing.
- Solid & Volume Meshing.
- CBAR(spring)Bolt & Seam Weld Connection.
- Symmetrical Replication.
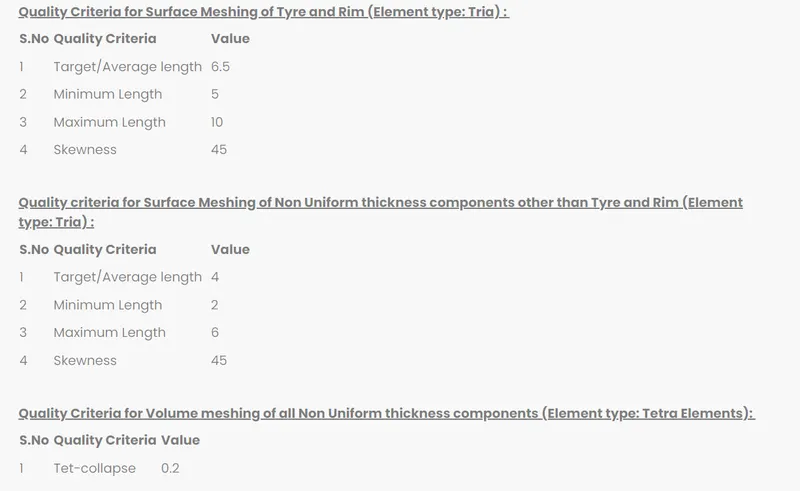
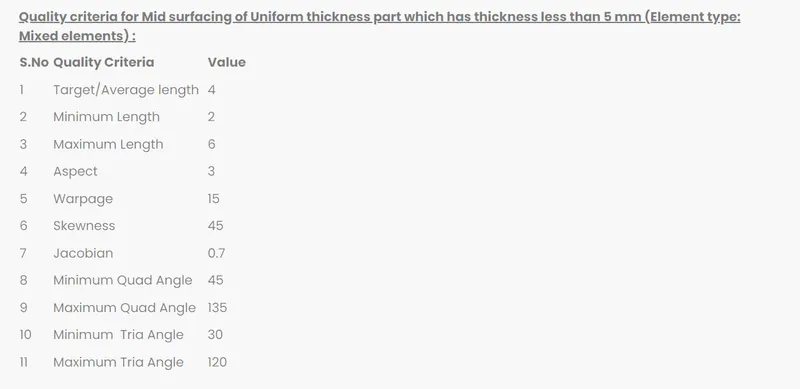
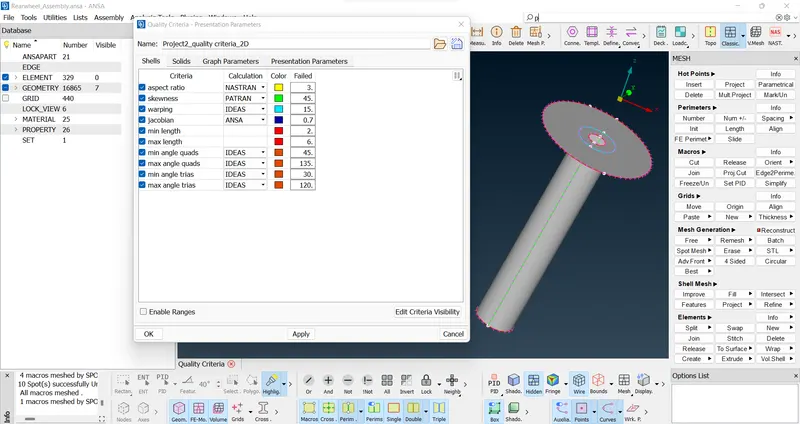
Given Quality Criteria:
THEORY:
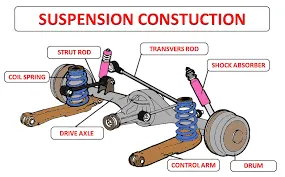
Modern suspensions are composed of hundreds of different parts, and vehicles vary tremendously in their suspension designs, but every suspension is composed of certain basic parts which are common in all, some of which are shown below.
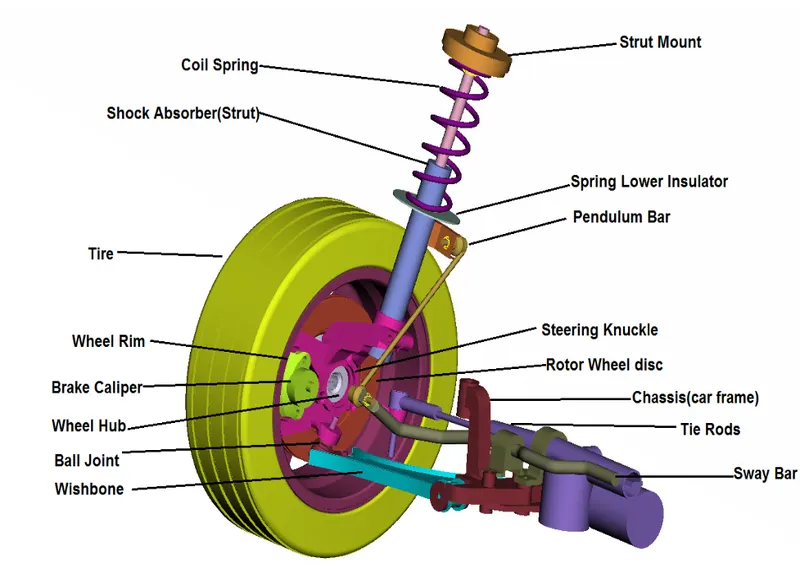
The basic components of a suspension system are as follows:
- CONTROL ARM(a movable lever that fastens the steering knuckle to the vehicle frame or body).
- CONTROL ARM BUSHING(a sleeve, which allows the control arm to move up and down on the frame).
- STRUT ROD(prevents the control arm from swinging to the front or rear of the vehicle).
- BALL JOINTS(a swivel joint that allows the control arm and steering knuckle to move up and down, as well as side to side).
- SHOCK ABSORBER or STRUT(keeps the suspension from continuing to bounce after spring compression and extension).
- STABILIZER BAR(limits body roll of the vehicle during cornering).
- SPRING (supports the weight of the vehicle; permits the control arm and wheel to move up and down).
PROCEDURE:
1) IMPORTING THE CAD MODEL ->
- Open the ANSA software and import the cad geometry by clicking on File>Open>Browse the file from the list. Click OK.
- We can give the Length Parameter as 1 for the better visualization and to refine the model for our workability by going to MeshModule, under Parametertab click on Length.
Give Length as 1.
- Perform the topo function to arrange the faces and geometry of the model by selecting the TopoModule>Faces>topo. then make a box selection over our geometry.
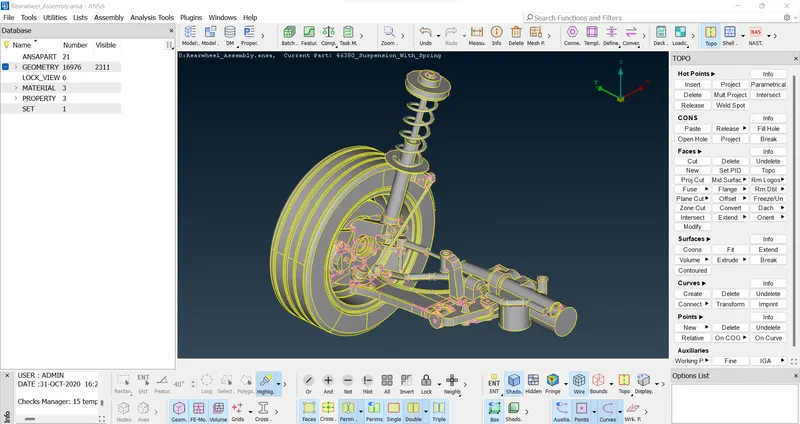
2) GEOMETRY CLEANUP ->
- After doing the topo, we can do the Geometry Check, by clicking on the Checks toolon Toolstoolbar.
- From the window appearing, check in the check list as our requirement, it include options like Unchecked faces, Collapsed Cons, Triple Cons, Needle Faces etc. Click on EXECUTE.
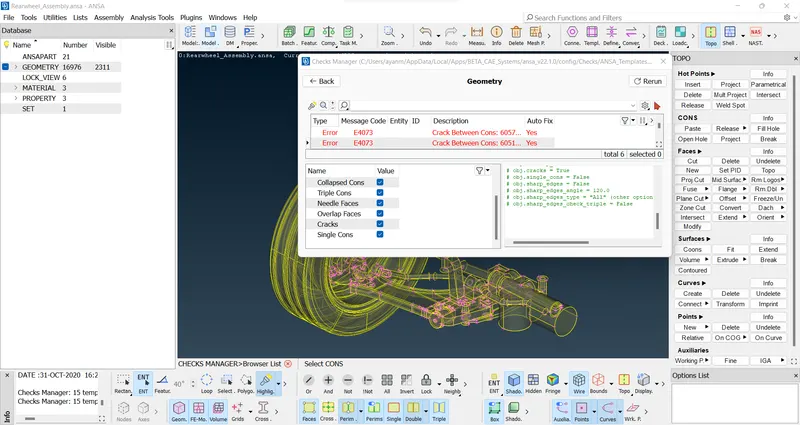
- The errors appeared can be eliminated by Auto Fix, If the auto fix can't eliminate the error, we should do it manually.
- After clearing all the errors again do the Check.
- If the window shows 100% with a green strip, then your geometry is ready.
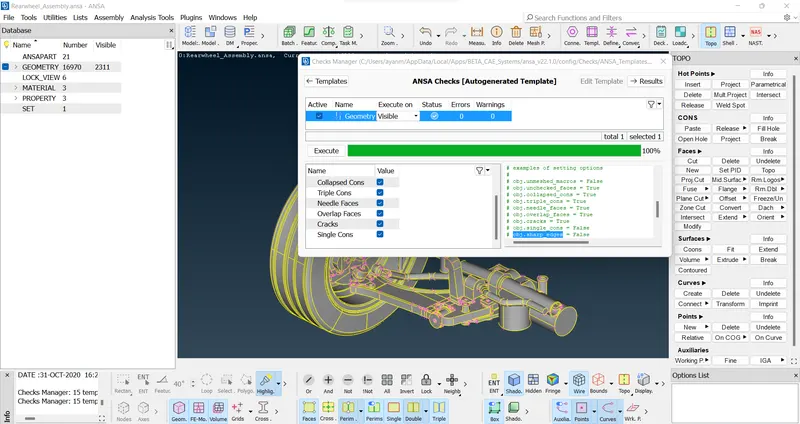
- Uses FACES> ORIENT(auto) option to correct the orientation of the geometry.
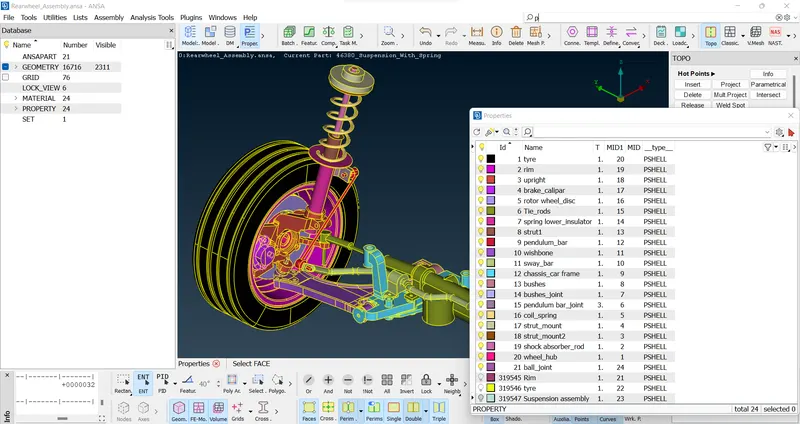
PID set-up: >
Separate the parts of rear suspension assembly by assigning them different PIDs so that it will be easy to work on them
Go to Topo module > Faces > Set PID, select the parts using PID region selection tool. Upon middle click property window opens. Right click on the window > New >
PSHELL create a new PID for the part.
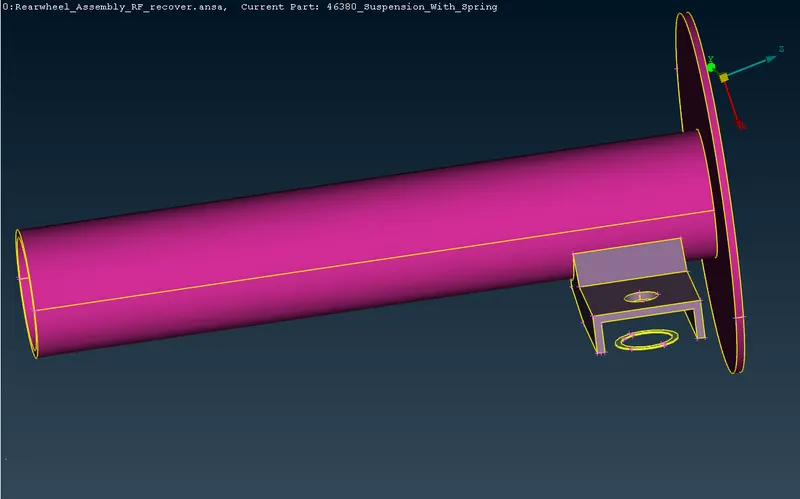
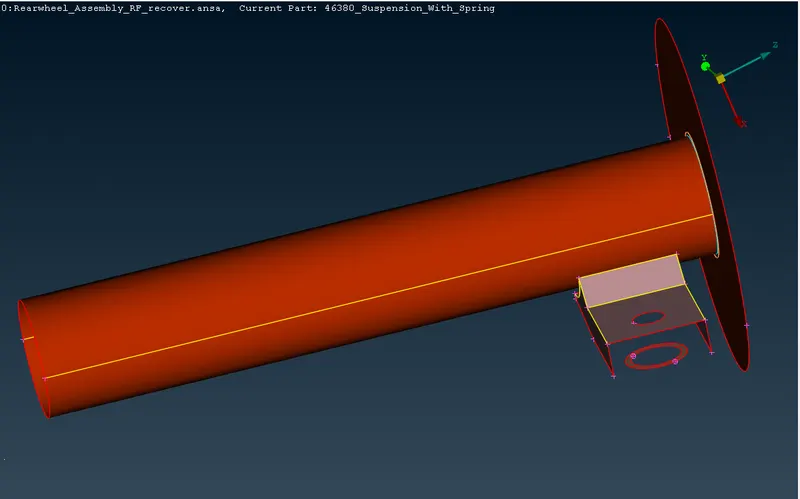
3) MID-SURFACE GENERATION and MESHING of uniform thickness parts ->
- a) Mid-Surface generation >
- For the mid surface generation, we can use Mid-surface tool or the Offset tool in the faces tab in Topo module. Click on the mid-surface or offset tool, select the faces to mid surface, give the required distance, middle click the mouse button.
- And also used Topo module > faces > Mid-surface(skin) option for taking mid-surface automatically.
- b) Meshing >
- Before starting the meshing, we have to set the Meshing Parameters.
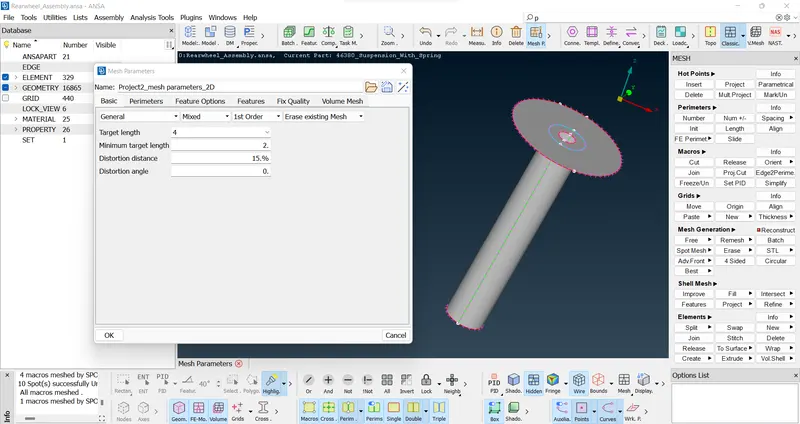
- Before starting the meshing process, we need to select the deletein Hot points in Topo module. to delete the unwanted hot points and go to mesh module, select Length under perimeter tab in Mesh Module and give the target length.
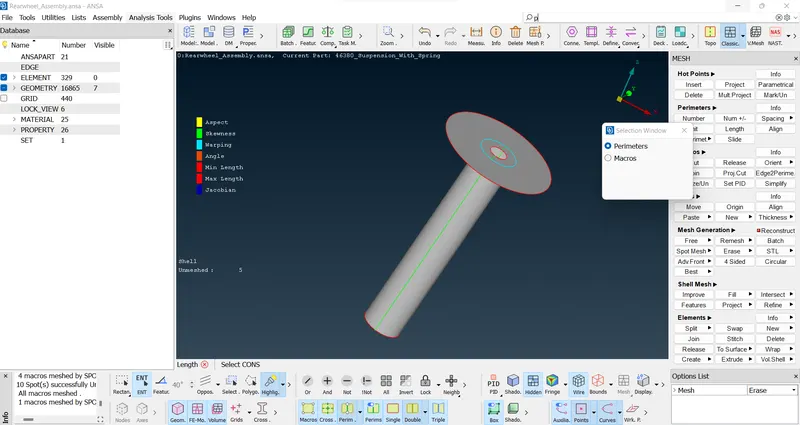
- For meshing a part, we can use the Bestoption in the Mesh Generation Click on Best, chose the face to mesh, middle click
- After meshing for getting a good quality mesh we can use Turn on the view > hidden option and then analysis / fix it. By using Classic Mesh > Shell Mesh > Improve (Reconstruct / Reshape / Smooth / fix).
- The quality of the mesh depends on number of rotating quads, trias and errors present. Reduce maximum number of trias , eliminate all rotating quads and errors
- Most of the opposite trias can be eliminated usingSplit and Swap in Element tab, also by using Paste option in Grid
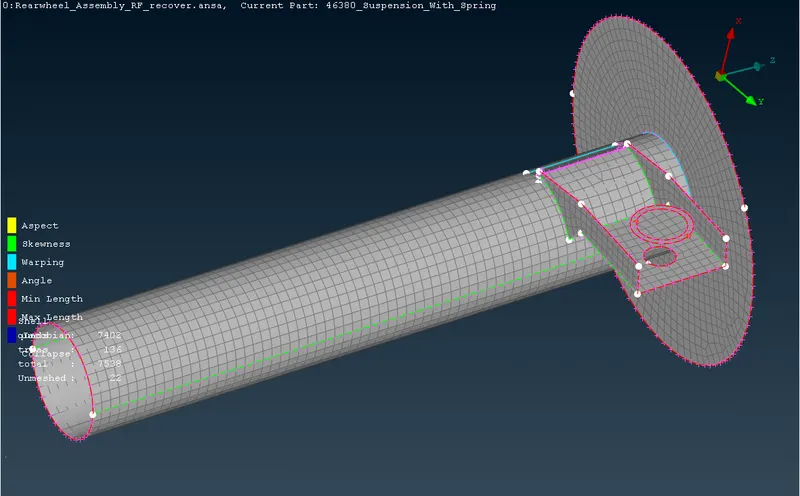
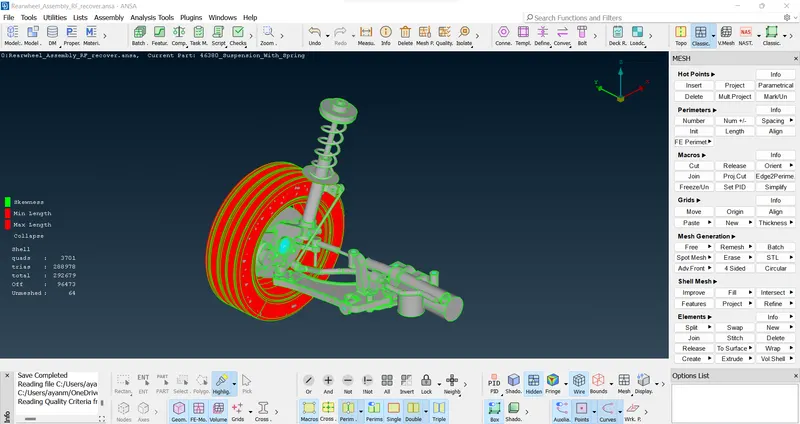
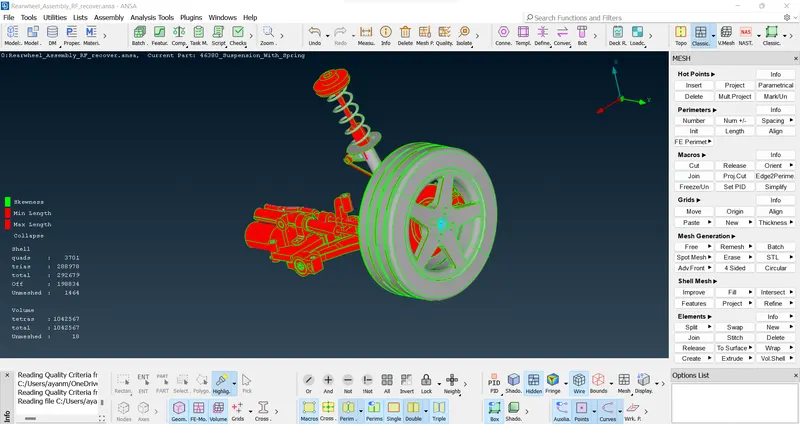
- After meshing we check for Quality Criteria, for that select Utilitiestab and select Quality Criteria or F11. Set the criteria as given.
- Assigning Thickness. >
We can now assign the thickness to the parts by going to FACES > Set PID then click on the part which we need to assign thickness.
Then from the coming window Right click> New > PShell.
Double click on the property created, which will assign that property to the part we selected and giving the original thickness of the parent geometry in the details of the property will give the part the thickness.
4) 2D MESHING and 3D MESHING of Non-Uniform Thickness Part ->
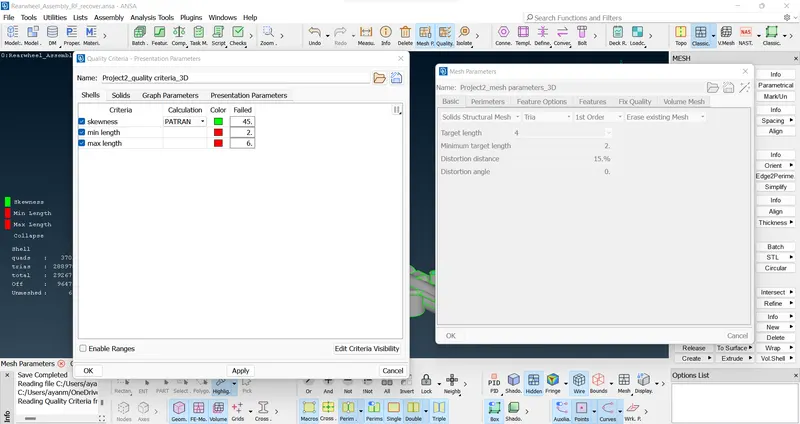
Now for solid Meshing We have to put Meshing Parameters & after meshing check the quality criteria as per given,
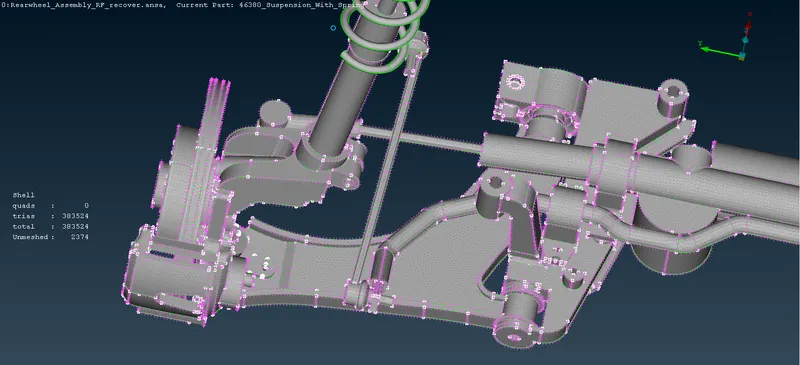
> Quality criteria for Surface Meshing of Non Uniform thickness components other than Tyre and Rim (Element type: Tria) :
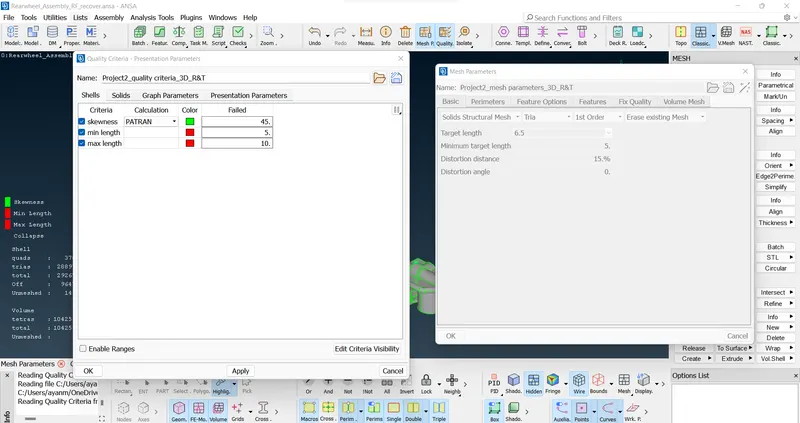
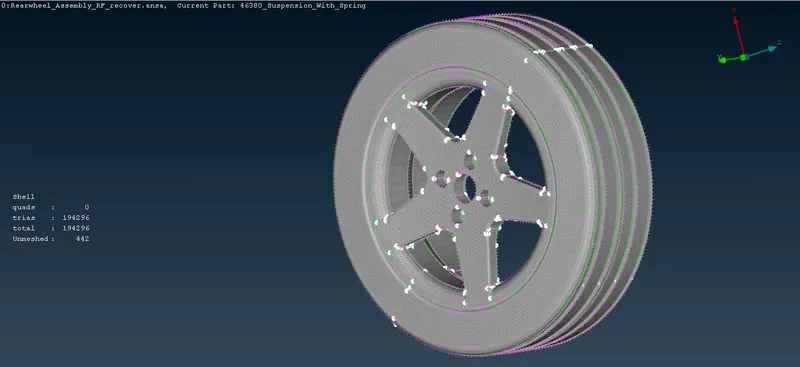
> Quality Criteria for Surface Meshing of Tyre and Rim (Element type: Tria) :
NOTE:
- we have to check of each and every PID component in model.
- If you find any error, fix that by AUTO FIX option or fix it manually.
- After fixing everything, change the length of each and every component to it TARGET elements length > parameters/Macros. It will help to place the node at interval of target length.
- In this model maximum components are of non-uniform thickness and thickness more than 5mm. So, for this type of components, we have to do VOLUME mesh.
- Before Mesh Geometry clean-up done properly, just avoid the feature area/lines.
- For Volume mesh, first we have to do the surface mesh using TRIAS & ORTHO TRIAS and the converting those surface mesh to Volume mesh.
- We will prefer ORTHO TRIAS for curve surfaces as it will capture the feature more accurately as compared to normal TRIAS.
- And NORMAL TRIAS for straight surfaces.
- Now set the QUALITY CRITERIA & MESH PARAMETER for volume mesh.
- Keep in mind very important that, there should not be RISE & KINK in the model.
- If these are present in the model, remove it properly so that there will be no TET COLLAPSE issue.
- In entire model, I have not compromise with FEATURE, because each and all components are very precise. So, in left the failing element as it is, near the feature area.
- After meshing we have converted the surface mesh into volume mesh.
- For that first we have to DEFINE the component and then LIST the component and REMESH it with Tetra Rapid / Tetra FEM.
a. Surface Meshing >
After geometry clean-up & defeaturing (avoid feature areas/lines), each part is Meshed using ortho trias or normal trias.
Ortho trias are mainly used in areas where there is complex shapes or curved areas, like fillet region.
Normal trias are used in areas where it is flat.
Meshing is done by using Best / Spot. Mesh under mesh generation in Mesh module also we can use reconstruct to get a good pattern.
>solid Meshing & check quality criteria for Non Uniform thickness components other than Tyre and Rim..
>solid Meshing & check quality criteria for Non Uniform thickness components Tyre and Rim...
b. Volume Meshing >
For volume meshing first we have to define the volume.
For that click on Define under Volume in V.Mesh module. Choose manual
Select the part. Set property ID.
Then select List in the Volume.
You can see that the part is unmeshed and undefine.
Right click on it, Select remesh.
Select Tetra Rapid or Tetra FEM.
Click ok.
Then the Volume mesh is formed for that part.
Do this for each part.
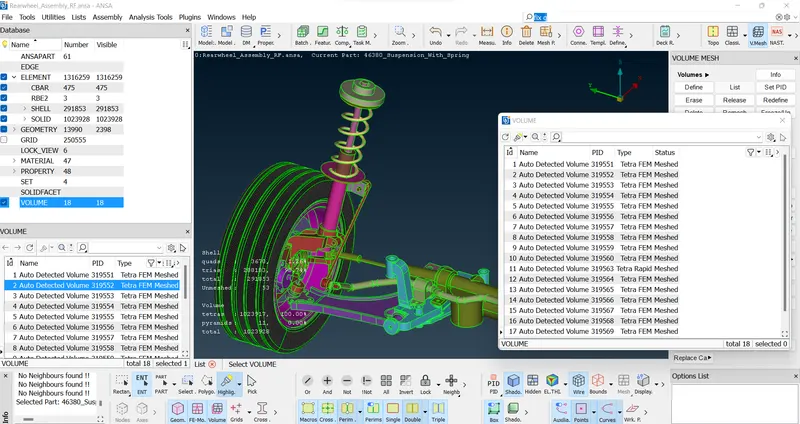
After Volume-Mesh we check for tet-Collapse as per given, (go to Quality Criteria > solids > collapse)
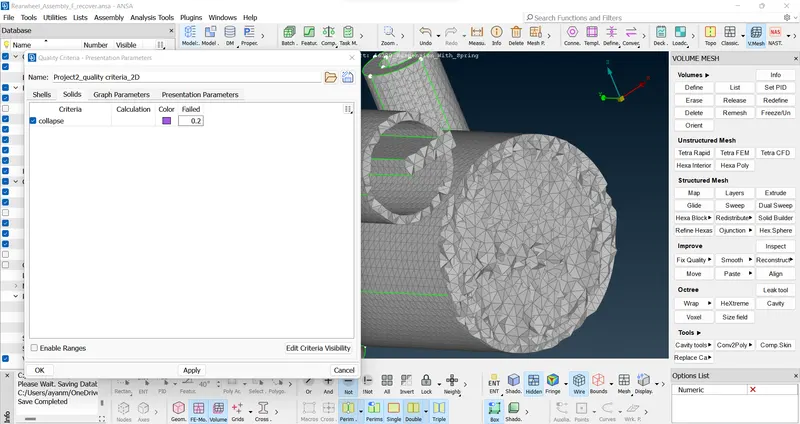
> To fix collapse off elements by auto fix...
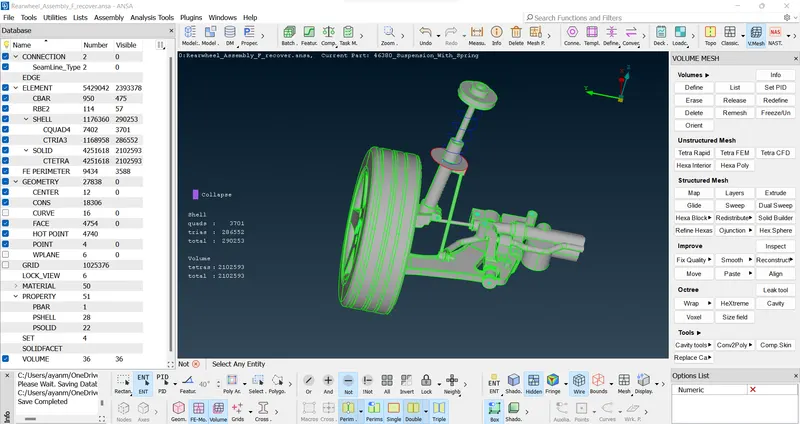
//NOTE :
Check for TET COLLAPSE quality >
- TET COLLAPSE is one of the quality parameters, which will be checked while generating tetrahedral elements. It can be calculated by measuring the distance of a node from the opposite face, then each of the four values will be divided by the square root of the opposite face's area.
- Fix the TTE COLLAPSE by two options –
- FIX QUALITY-
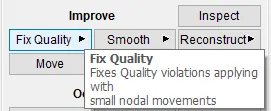
- MOVE FREE-
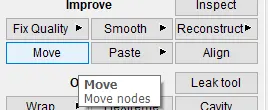
- Check for RISE & KINK. There should not be any.
- To remove this, MOVE the surface freely.
5) CREATING SPRING WITH 1D BAR ELEMENT ->
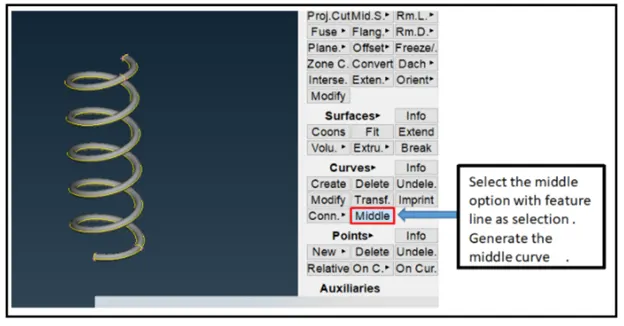
- Generate a middle curve for the spring. By using the middle option in the curves.
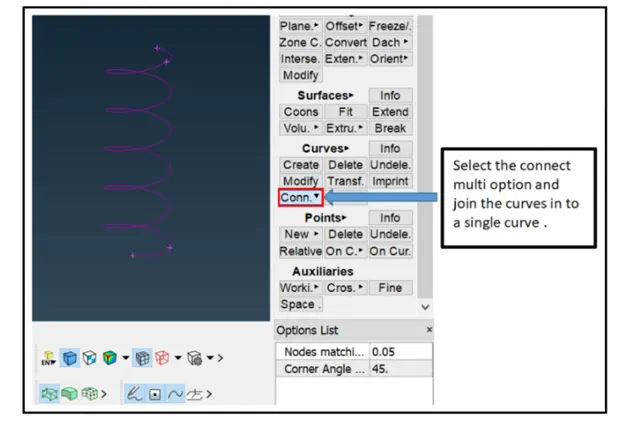
- Connect the curve into a single curve. By using the connect>multi option in curves.
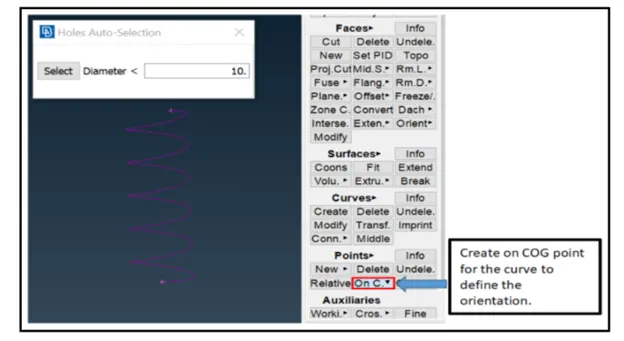
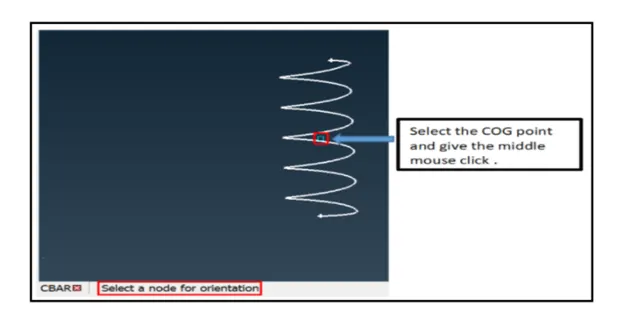
- Create a COG point for the curve to define the orientation. By Points> On COG.
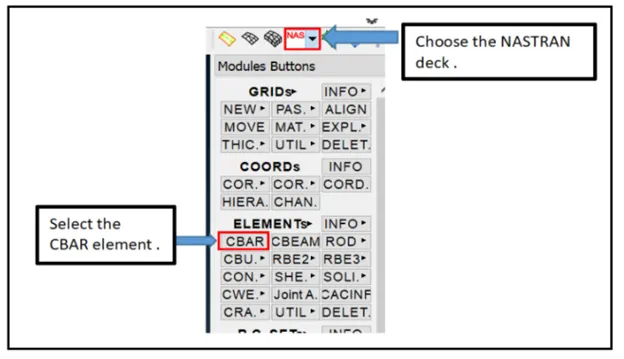
- Go to NASTRAN Deck. Select the CBAR element.
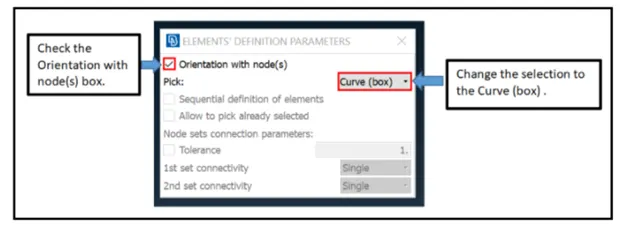
- Change the selection type to the curve box.
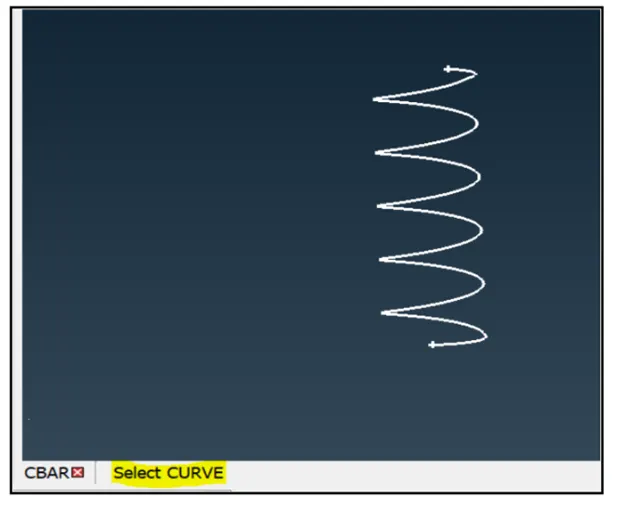
- Select the curve and give the middle mouse click.
- select the orientation node. (The COG point).
- specify the element length. In this case, The Element length is taken as 4 mm, hit middle click.
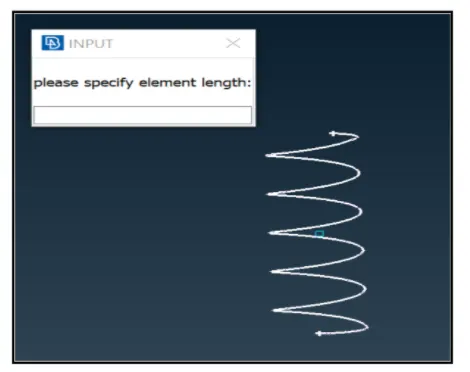
- After Specifying the element length as 4 mm, do middle mouse click and define a pid by creating a new PID.
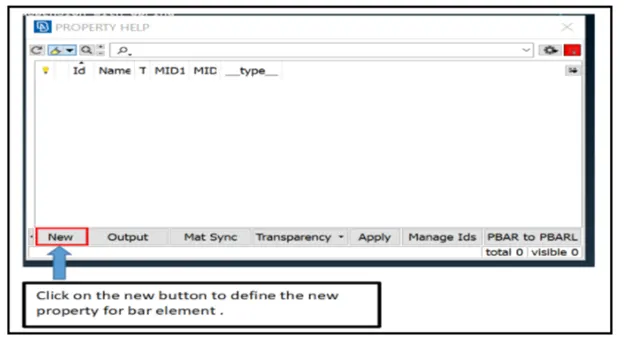
- Define Area by giving Radius of spring. i.e., Cross section radius of a spring.
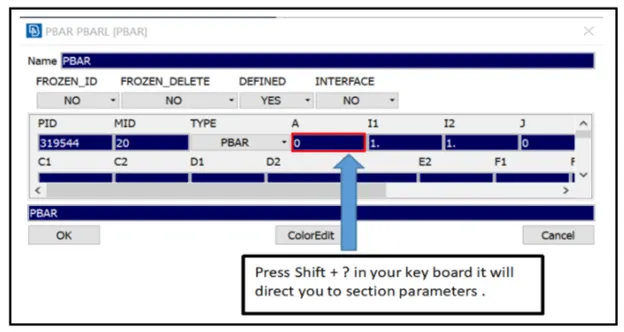
- After that, assign the cross-sectional radius of the spring element.
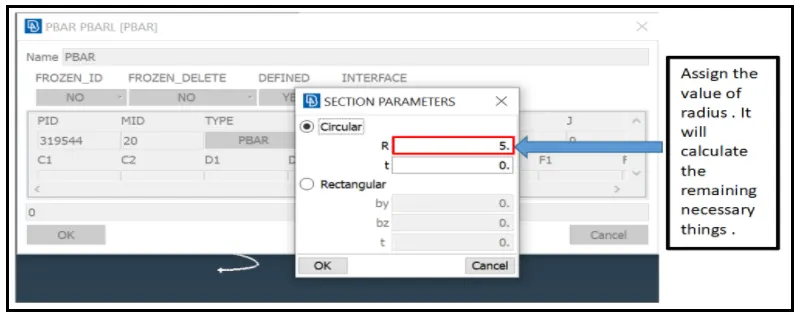
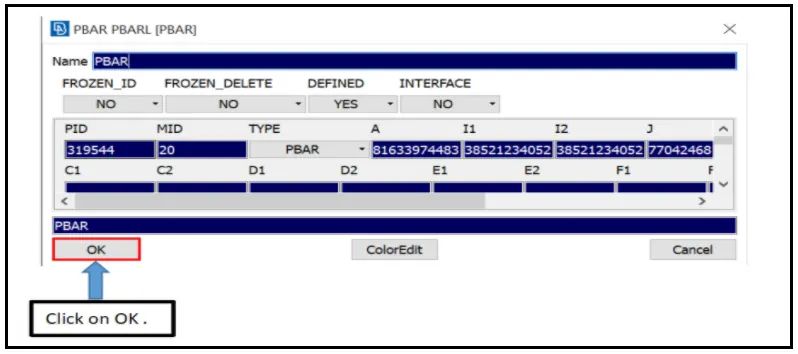
- It will calculate the cross-sectional area and moment of inertia.
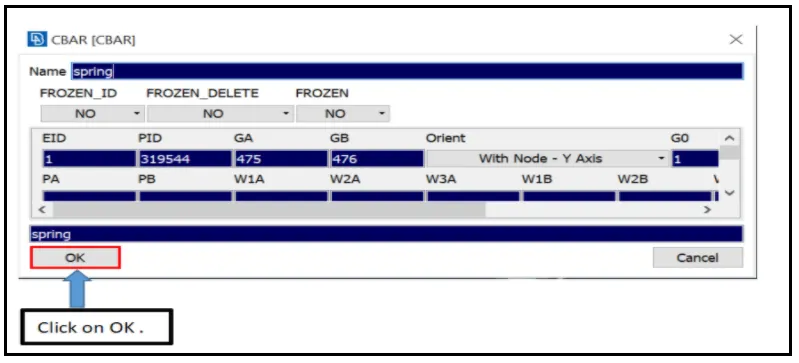
- 1D bar elements will be created.
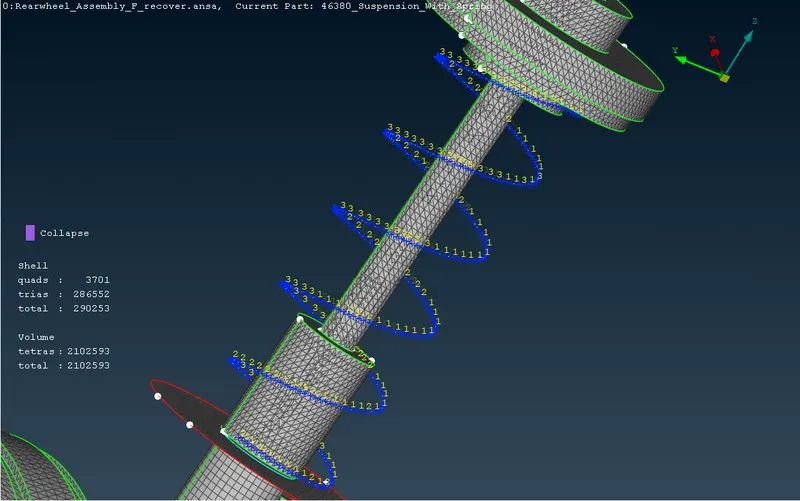
- A CBAR elements is a kind of simplified CBEAM elements and should be used whenever the cross section of the structure and its property is constant and symmetry.
6) CONNECTIONS ->
- a) Cluster RBE2 Connection >
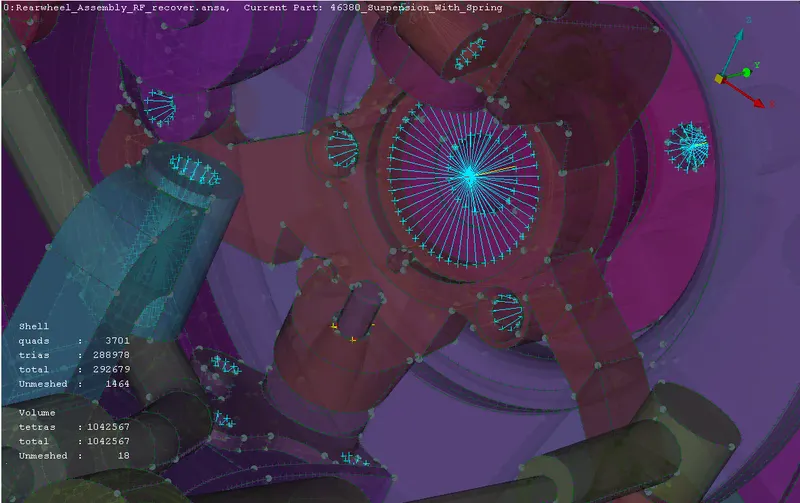
Here we don't demonstrate Bolt stem modelling, we just represent the function of rigid bolt.
Whenever we identify a hole that it will be connected to any other component, we will have to deploy the Cluster RBE2 connection in which all the nodes from 2 surface will comes to join a Master node.
- b) Seam Weld Connection >
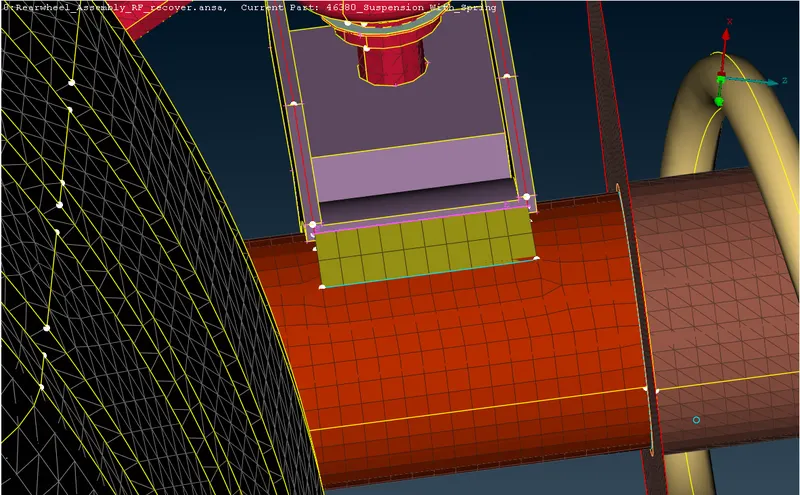
Main welds that are used in automobile industries are SPOT WELD & SEAM WELD connection. SPOT WELD is seen in cars body structural components ie, BIW structure. SEAM WELD is used in load carrying areas.
SEAM WELD that are commonly used are OVERLAP SHELL & Y-JOINT SHELL. Overlap shell is a type of FE representation which always used when the 2 parts are to be welded are PARALLEL to each other, whereas in case of Y-Joint shell are used when 2 parts are perpendicular or inclined to any angle each other.
In this model OVERLAP SHELL is used on the STRUT Assembly.
7) PROCEDURE FOR SYMMETRY THE OTHER HALF OF SUSPENSION. ->
Symmetry option are carried to save time and do the modelling precisely
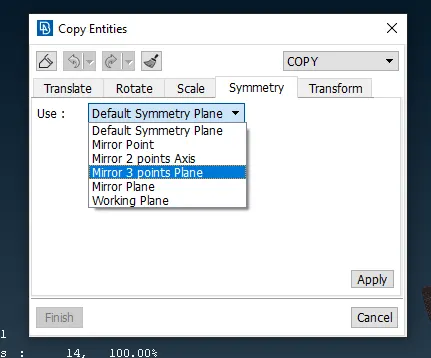
- Go to transform option > copy.
- Select all the entities which have to symmetry.
- Go to symmetry tab choose 3-point plane.
- Choose the 3 points from where you have to reflect the entities.
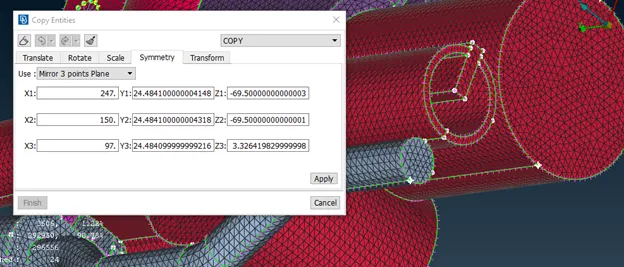
- Click apply & finish and it is done.
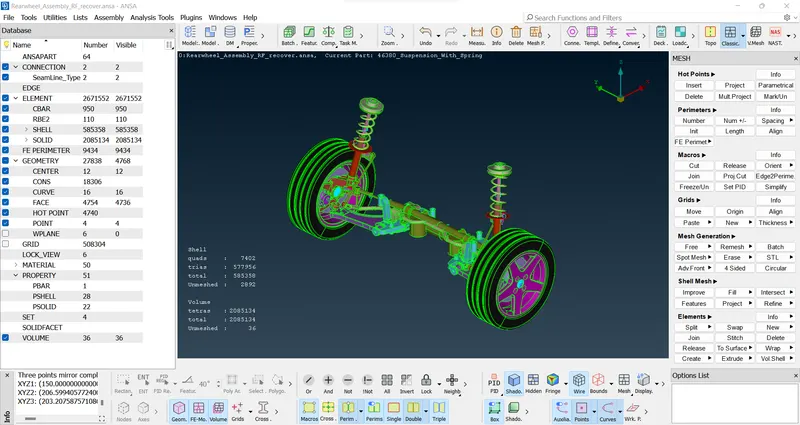
//Representations as >
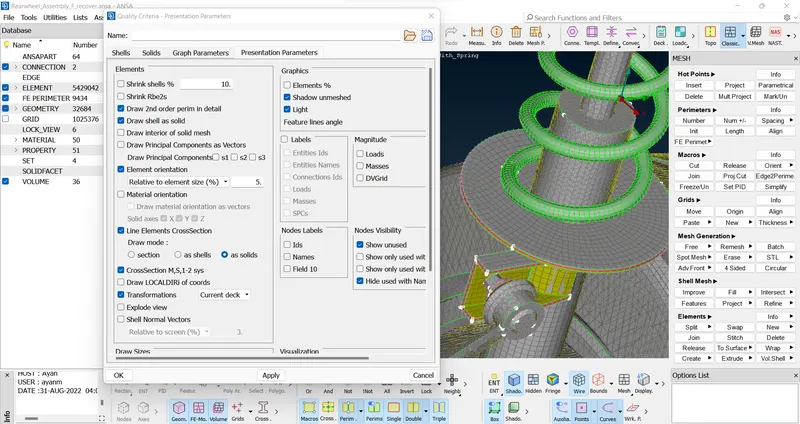
- Draw shell as solid.
- Line Elements CrossSection > Draw mode > as solids.
LEARNING OUTCOMEs:
- Learned to fix the geometrical errors.
- Learned to extract the mid surface for the uniform thickness component by auto and manual methods.
- Learned to perform proper mesh flow in shell mesh.
- Learned to fix the errors in the mesh using various tools.
- Got the idea about the errors in the volume mesh and how to fix them.
- Learned to define a volume & volume mesh with the TETRA FEM and TETRA rapid.
- Learned to defeature the area in order to avoid errors in meshing.
- Learned to fix the dips and kinks in a volume mesh.
- Learned to do PBAR connection.
- Learned to deploy the connections using the RBE2 many and two nodes.
- Learned to mirror the component using the TRANSFORM tool symmetry option.
CONCLUSIONs:
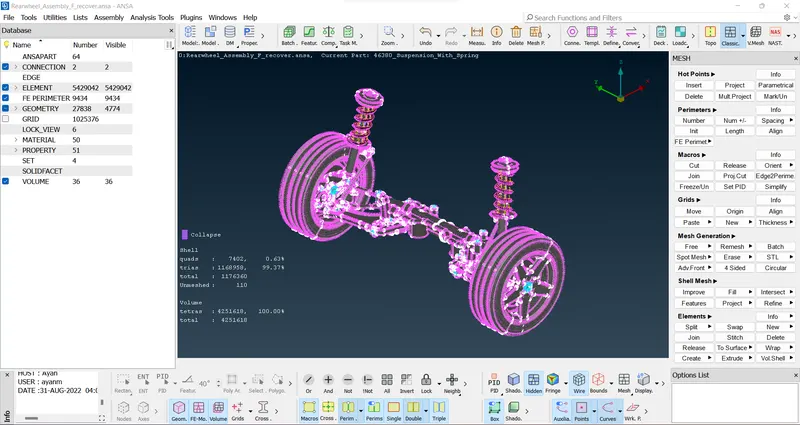
Finally, Meshing on the give suspension assembly according to the given quality criteria and mesh parameters. Use Appropriate connections to connect the suspension assembly and perform Symmetry command to reflect the half-finished model to the other side is done.
FINAL MODEL LINK:->>
https://drive.google.com/file/d/1Qzn7_K1t6lvV2eGXl8ims6QLqRVr7XCq/view?usp=share_link