Project 2_Design & Analysis of a Hostel building at Guwahati, Assam
AIM -
To Design and Analyze a G+3 Building using ETABS and Foundation Design using SAFE.
INTRODUCTION -
- The ETABS is a well-known engineering software that helps in modeling tools and templates, analyzes the methods. Provide solutions and are based on code-based load prescription.
- It helps with understanding the static and dynamic analysis of shear wall building and multi-story structures.
- SAFE is the ultimate tool for rapidly designing concrete floor and foundation systems. From framing layout to design and detailed drawing production, SAFE integrates every aspect of the engineering design process in one easy and intuitive environment.
PROCEDURE -
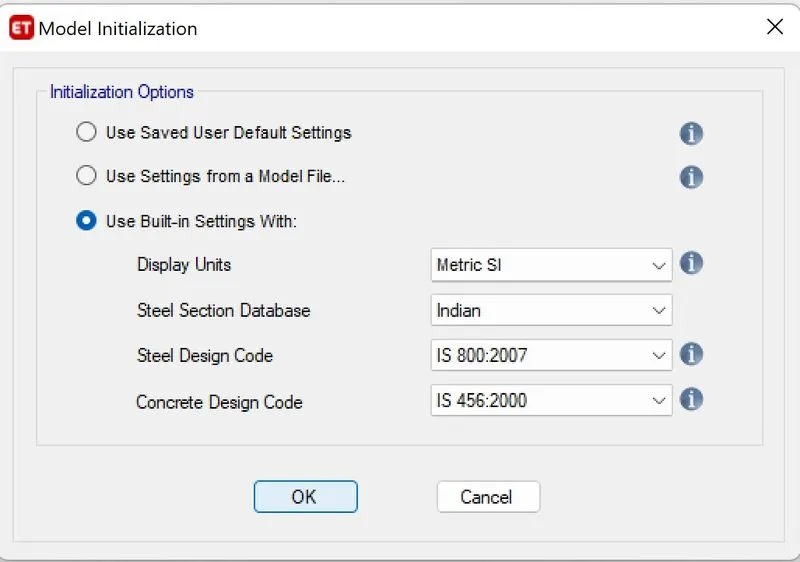
1. Open ETABS and add a new model:
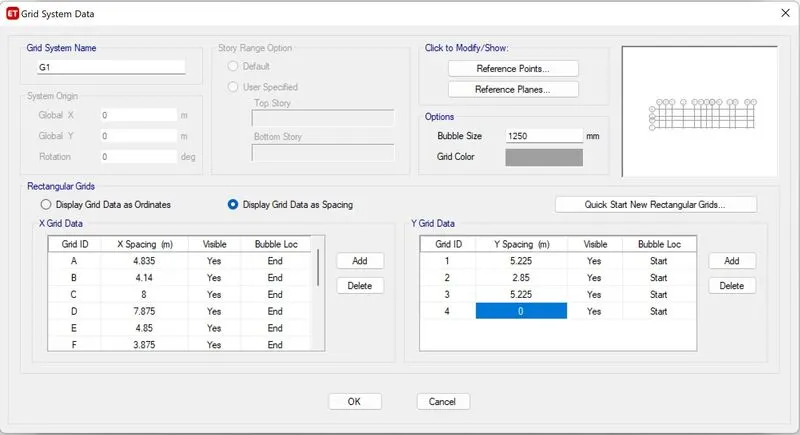
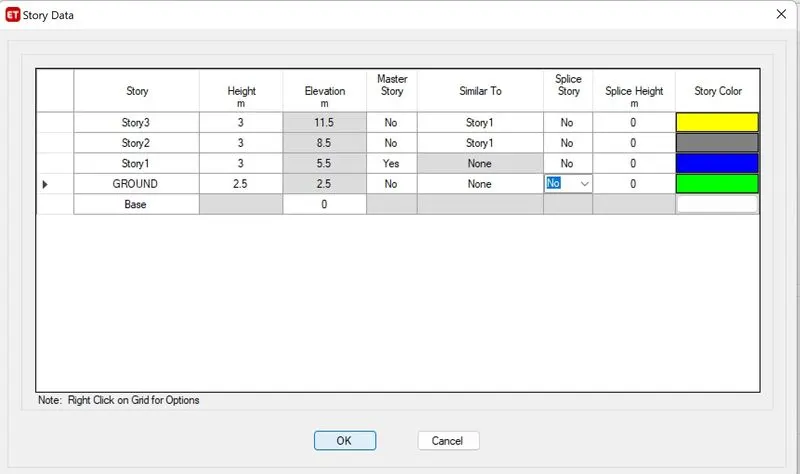
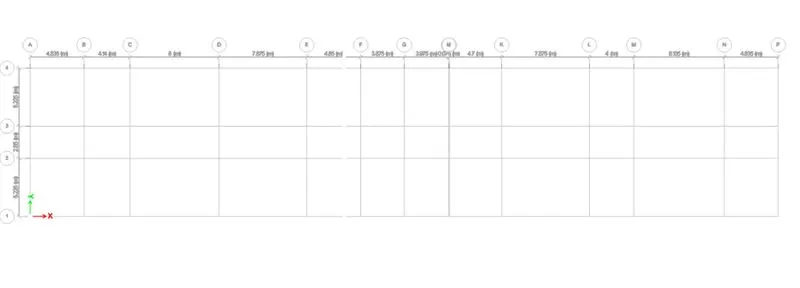
2. Add Grid and Storey settings as per the given architectural drawings :
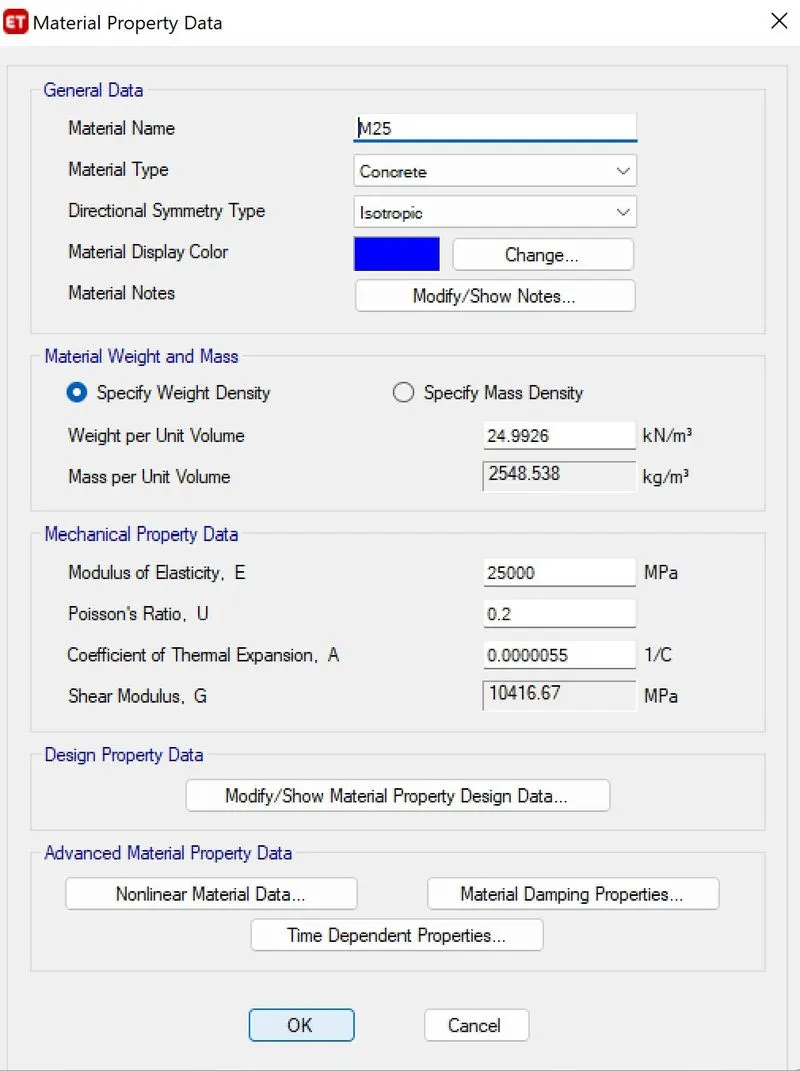
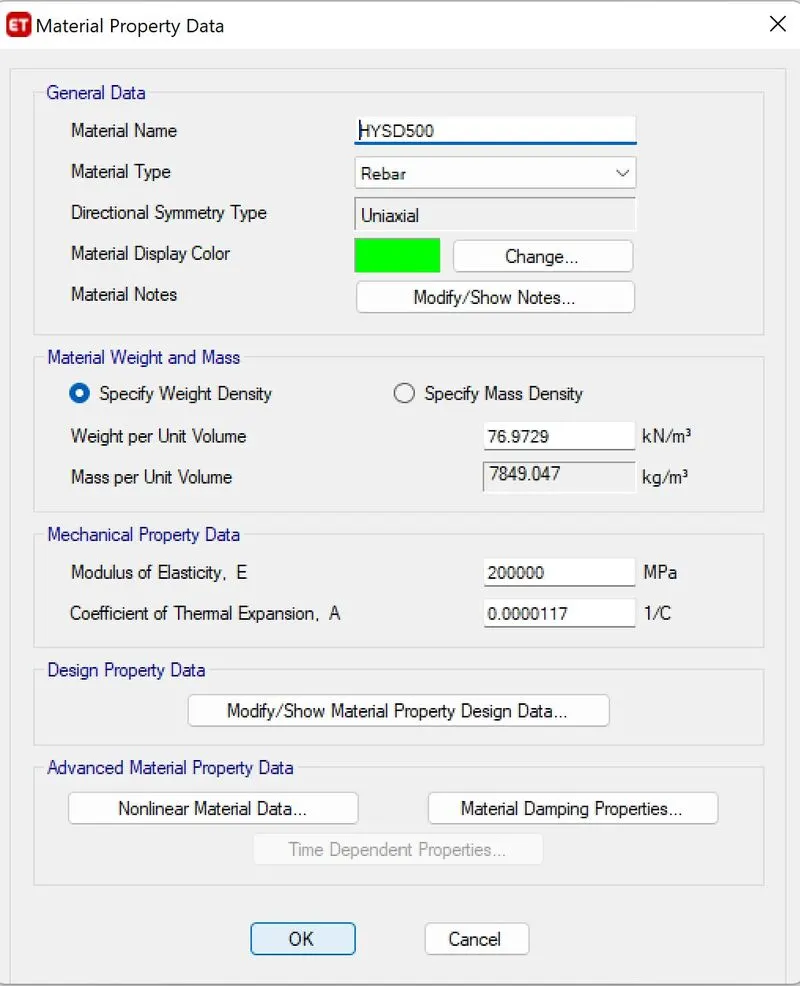
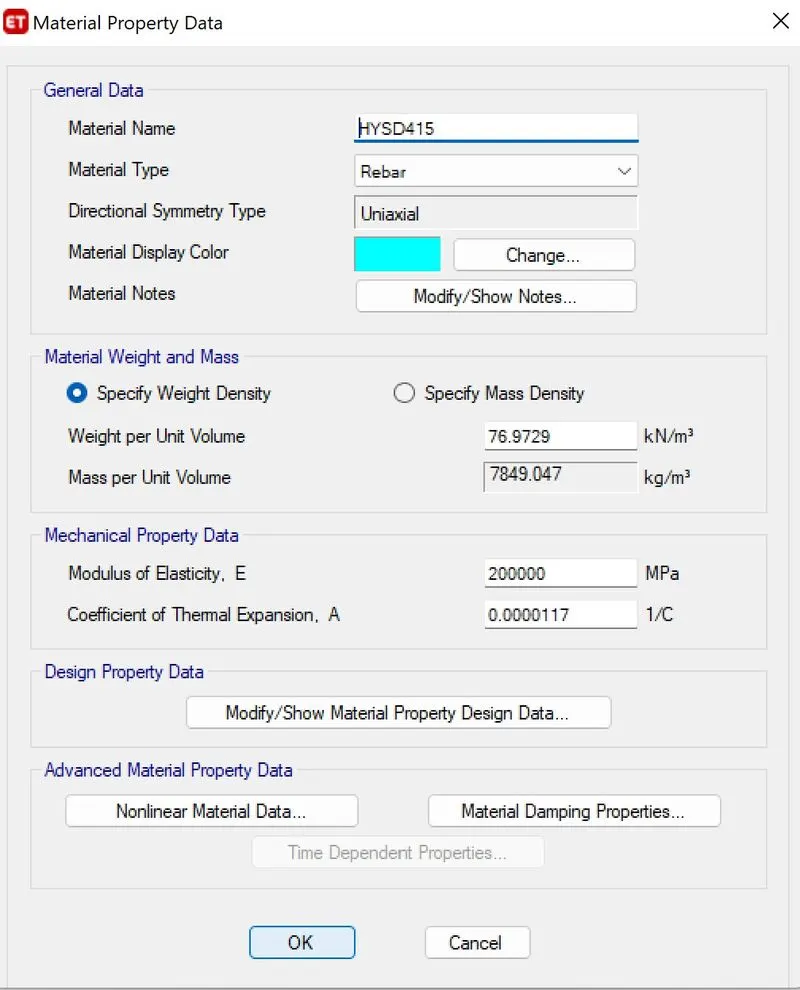
3. Define > Materials :
a) M25
b) Fe500
c) Fe415
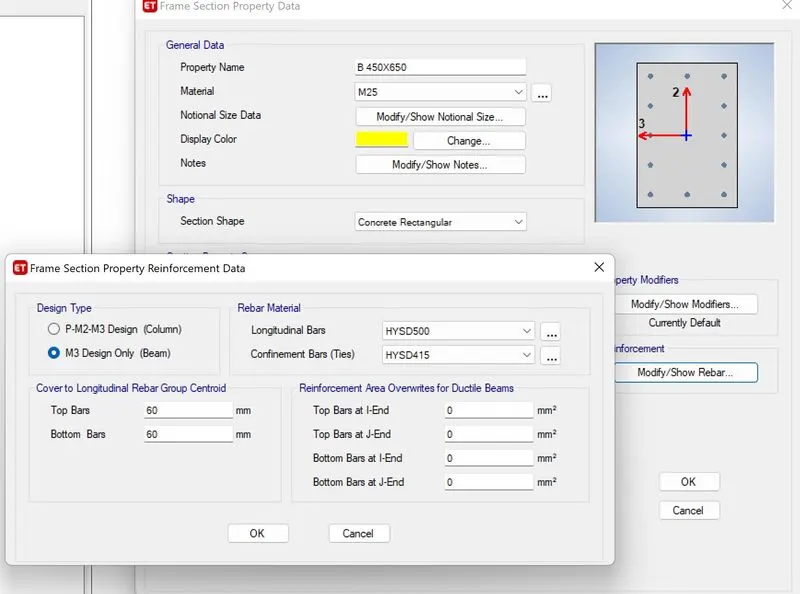
4. Define > Frame Properties > Add beams and columns :
a) B450X650
b) C450X650
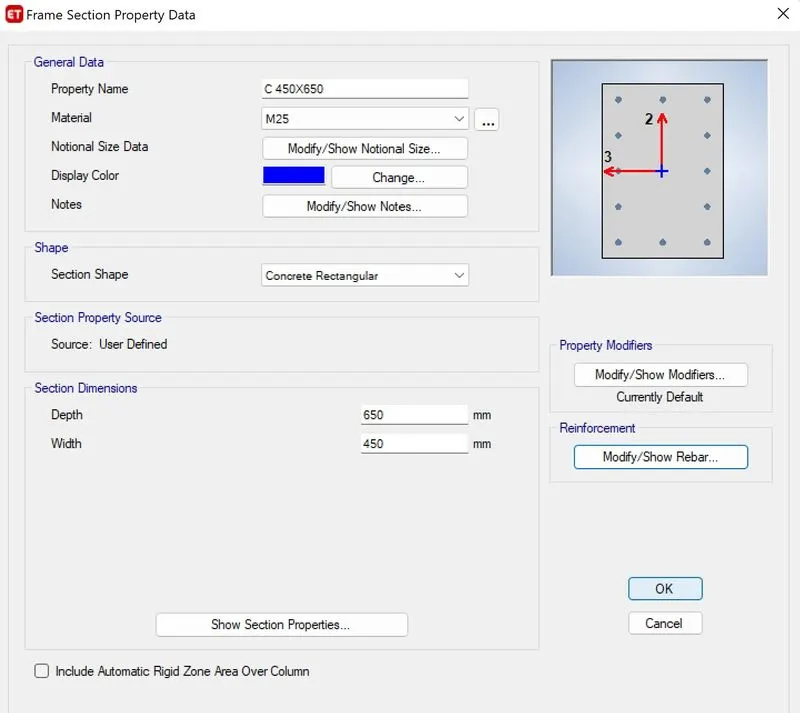
c) C650X460
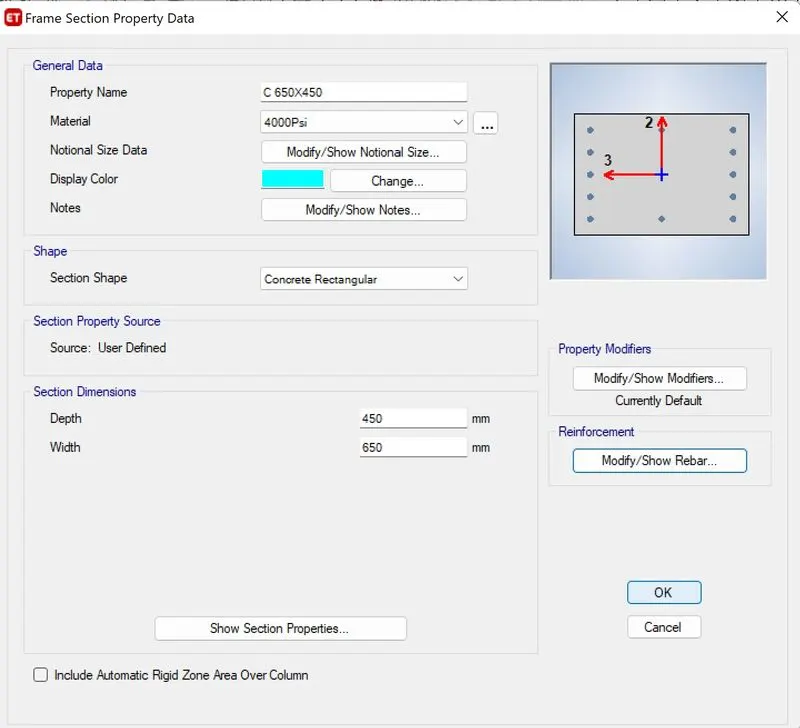
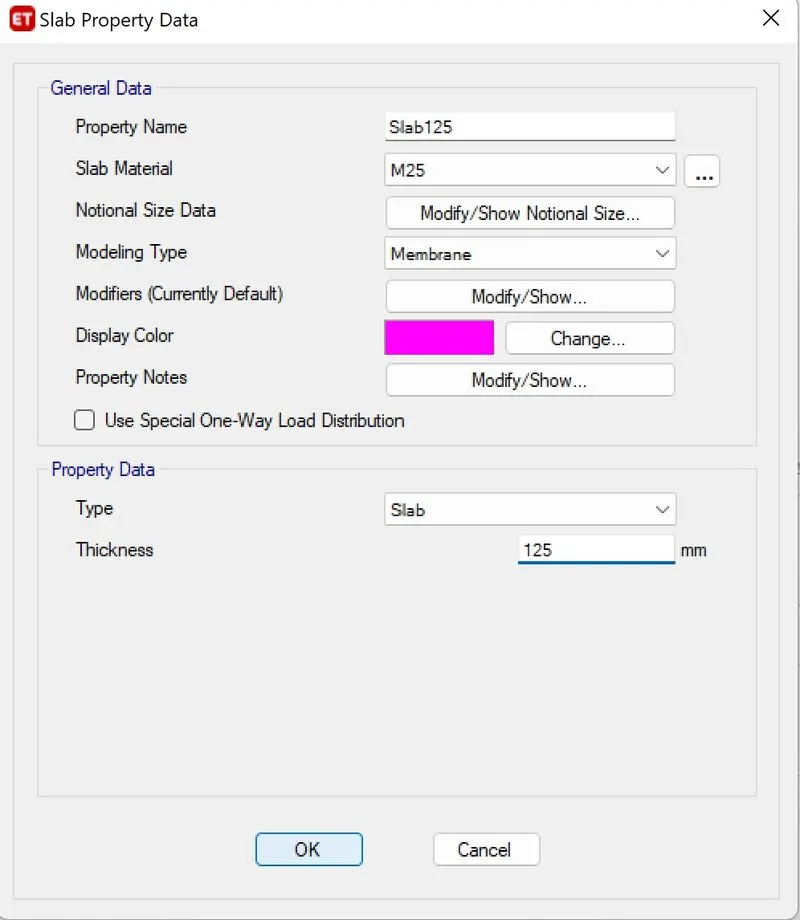
5. Define > Slab Properties :
a) Slab of thickness 125mm
b) Staircase Slab of thickness 200mm
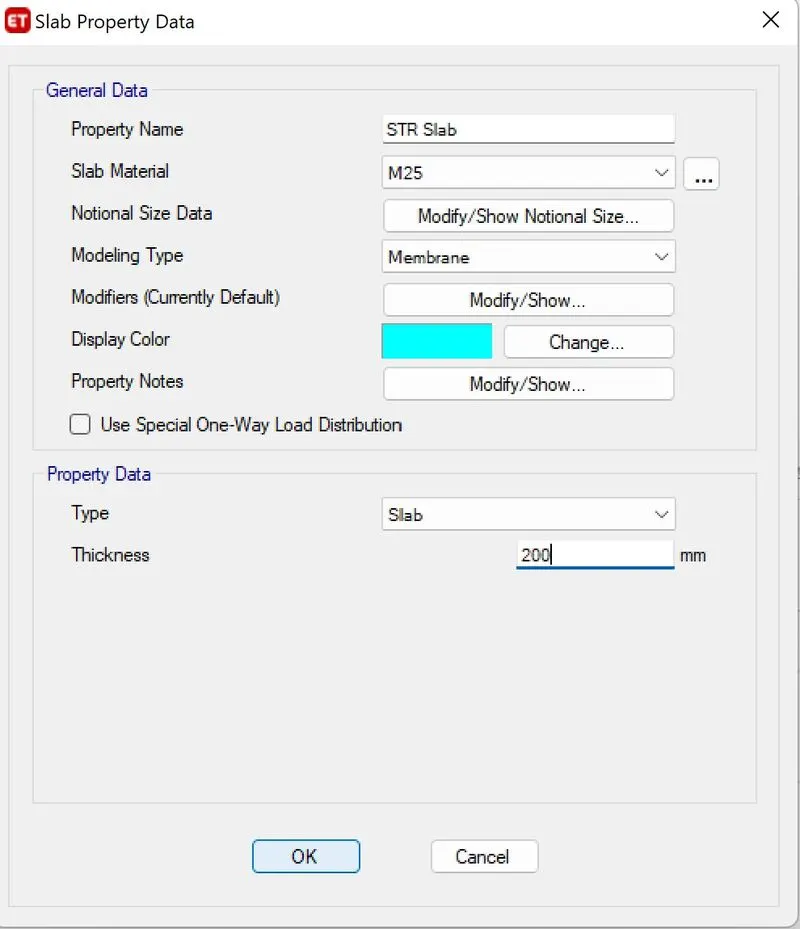
5. Add Beams and Columns by choosing 'Quick draw' options respectively :
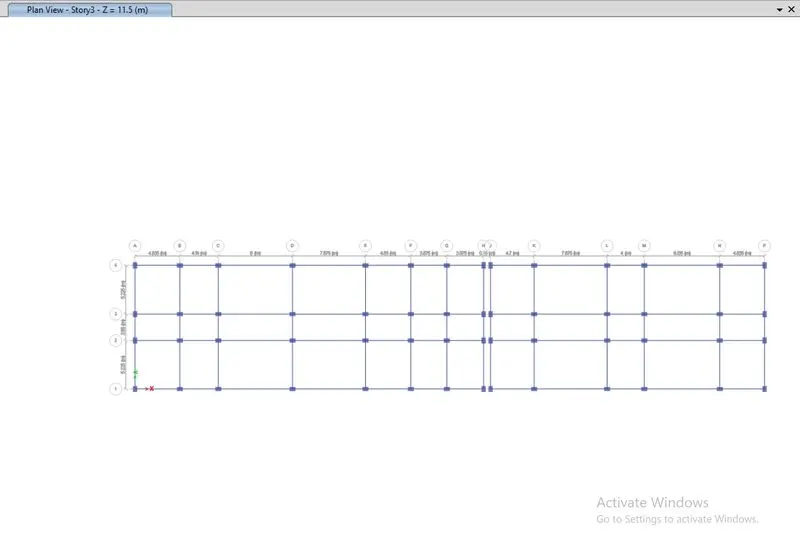
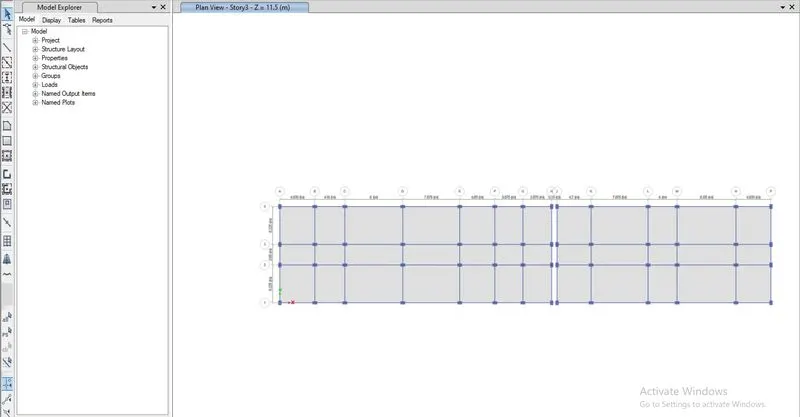
7. Add Slab and Staircase slabs where required :
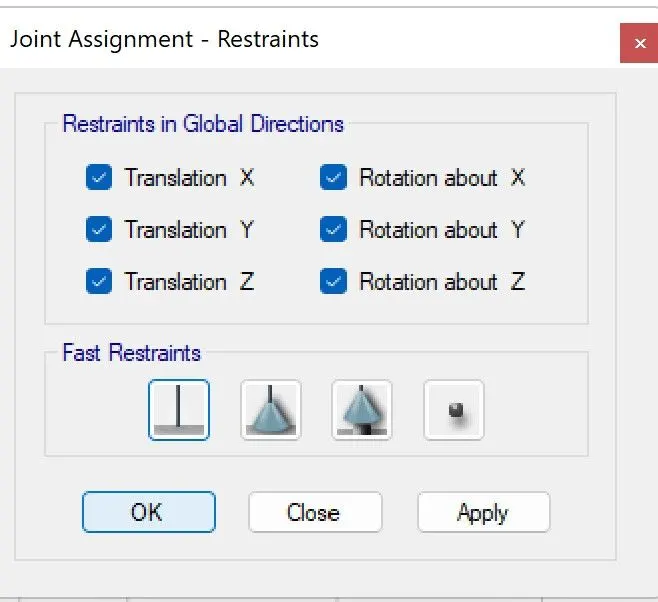
7. Assign > Joints > Restraints > Fixed
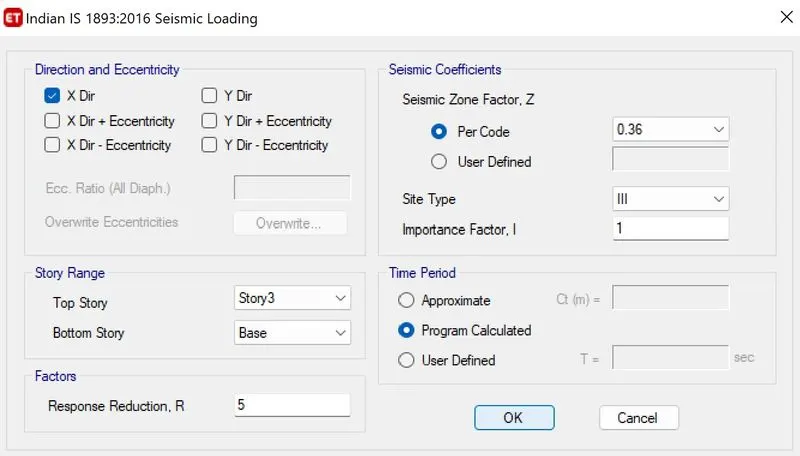
8. Define > Load Patters > Add Live, Brickwall and Earthquake loads in all directions :
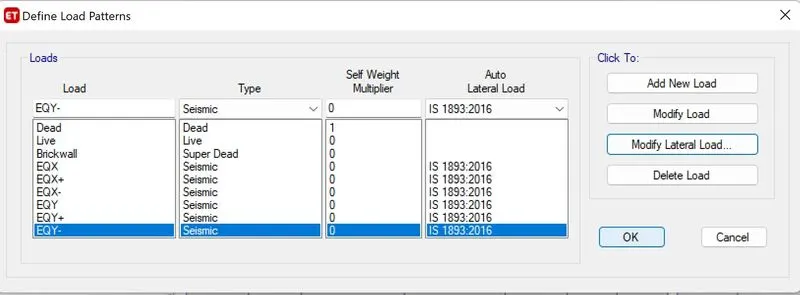
As per IS 1893:2002 Sesmic Zone factor for Guwahati is taken as 0.36
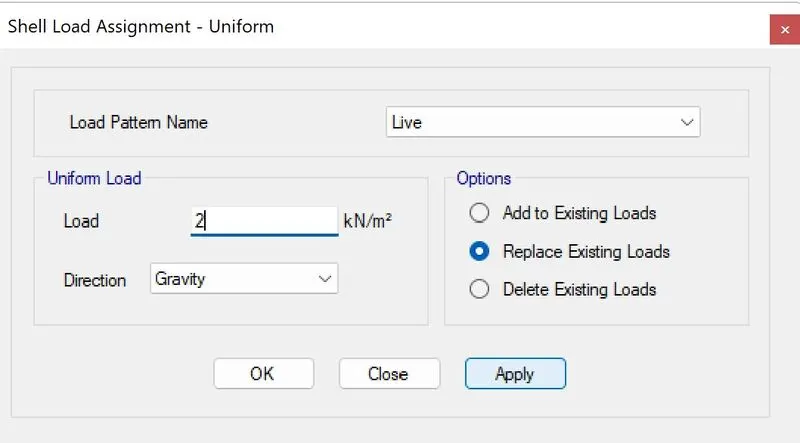
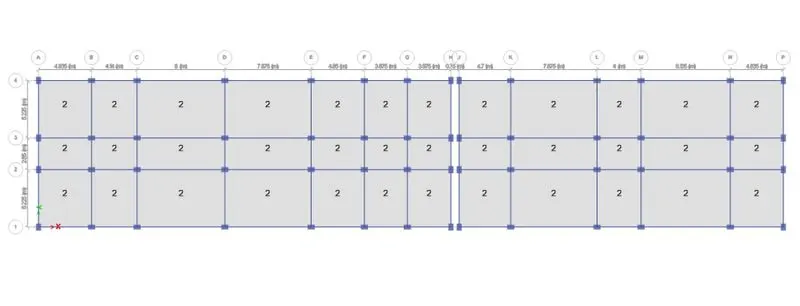
9. Define > Shell Loads > Uniform :
Live load of 2 kN/m^2
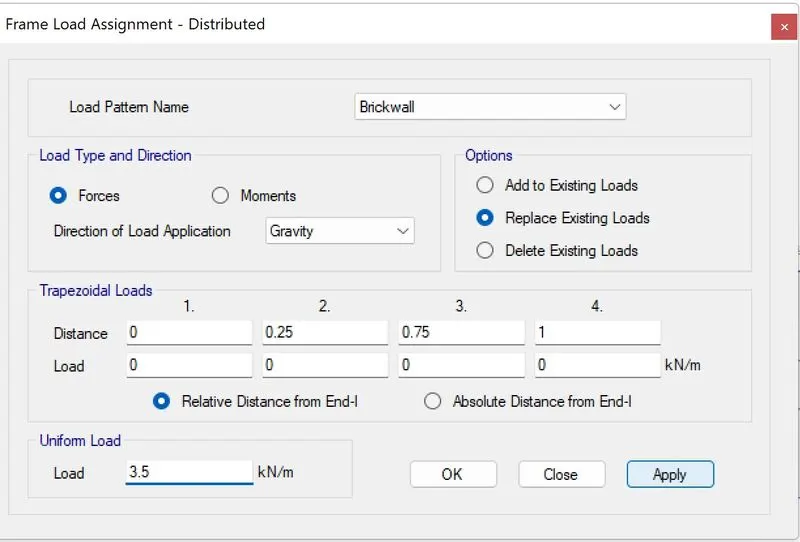
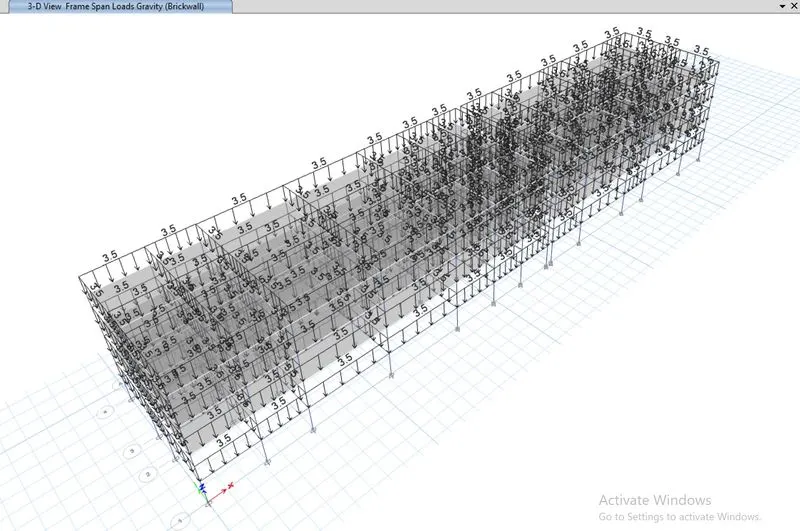
Brickwall of 3.5kN/m
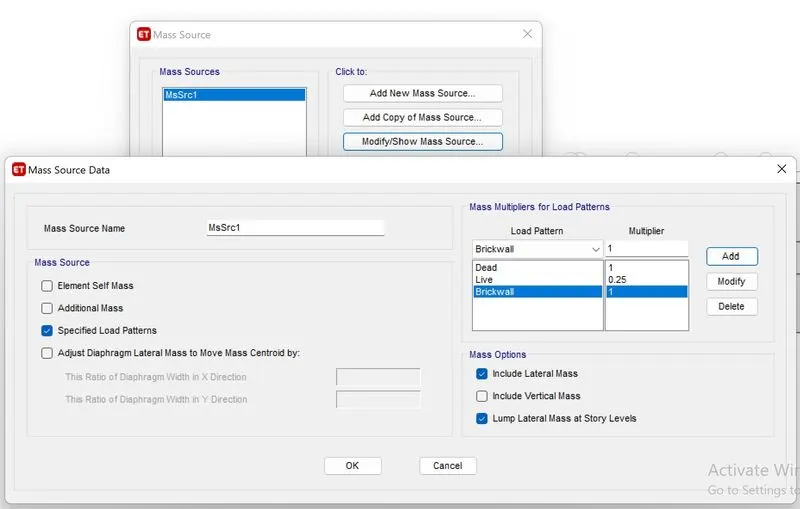
10. Define > Mass source :
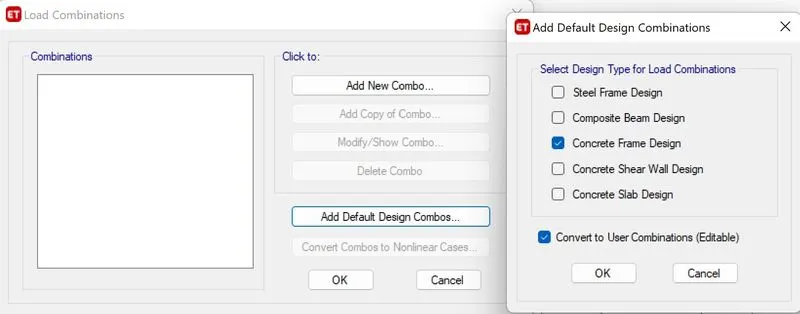
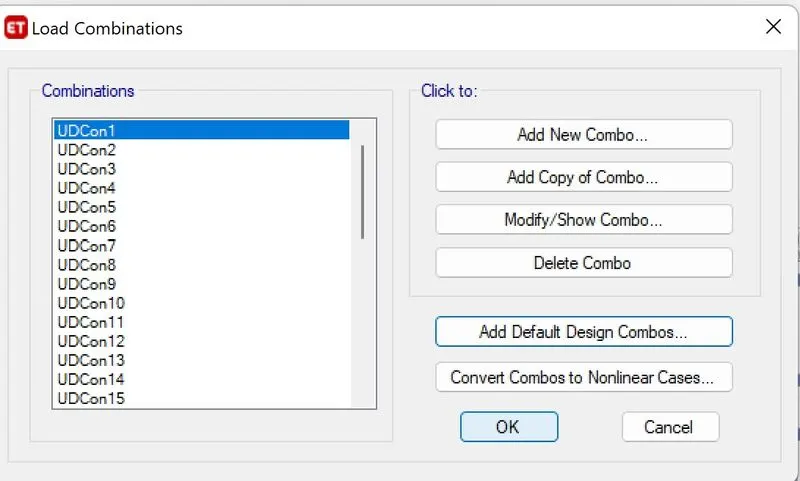
11. Define > Load Combinations :
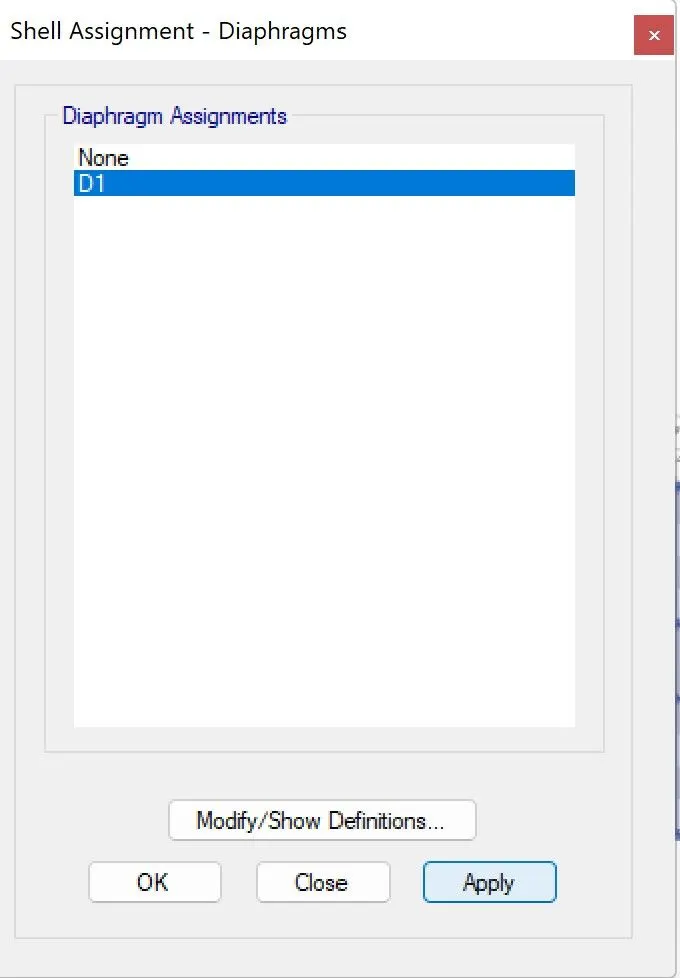
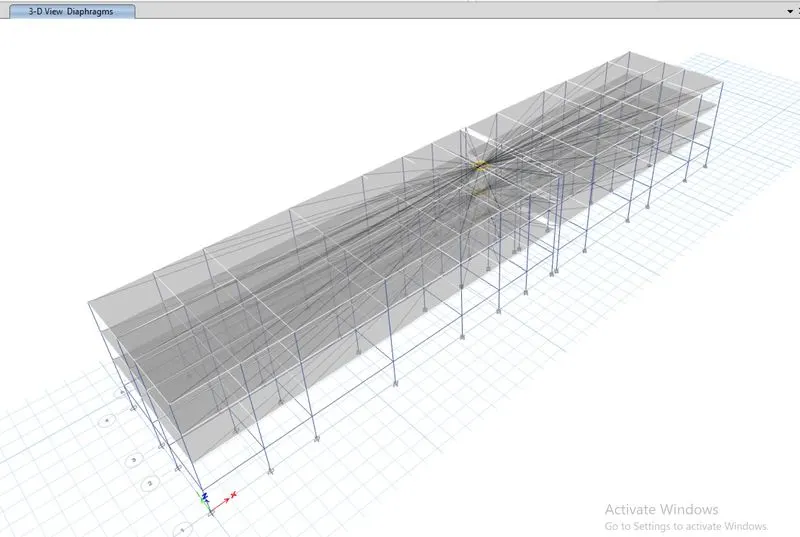
12. Assign > Shell > Diaphragms :
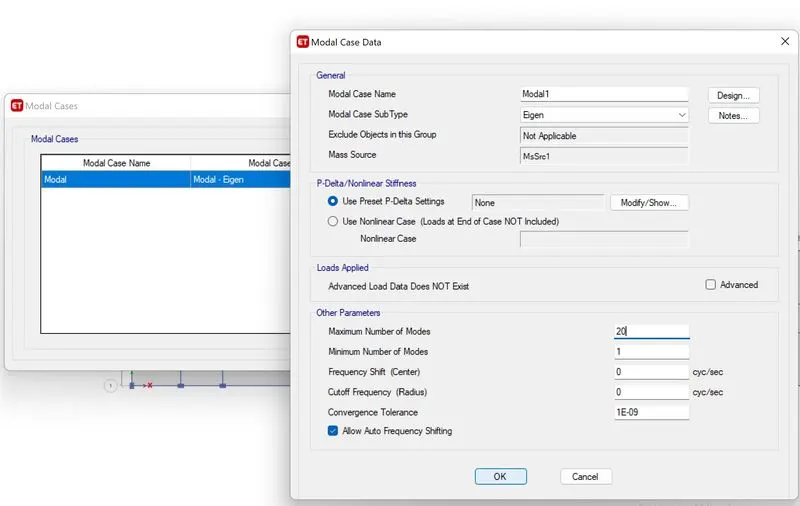
13. Define > Modal Cases :
14. Check Model :
15. Run Analysis :
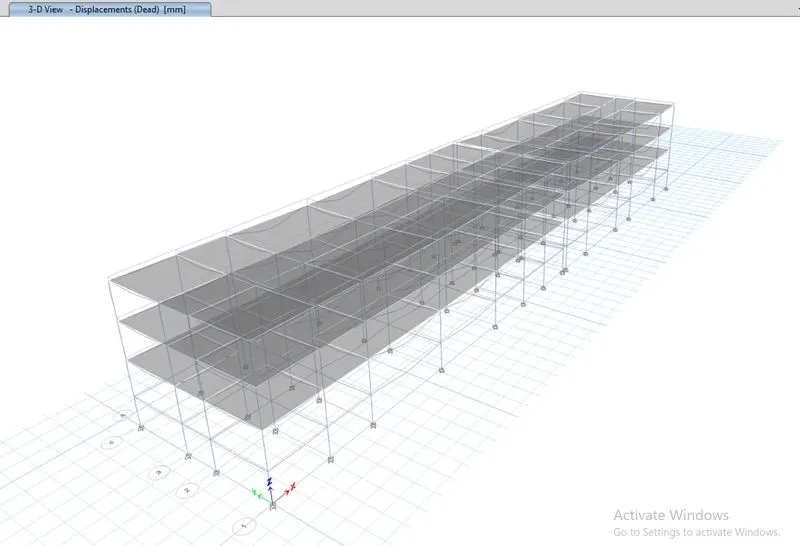
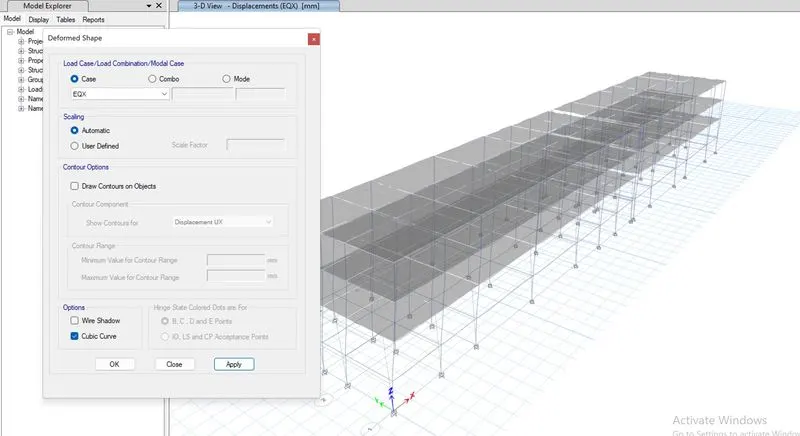
16. Start Concrete Design/Check :
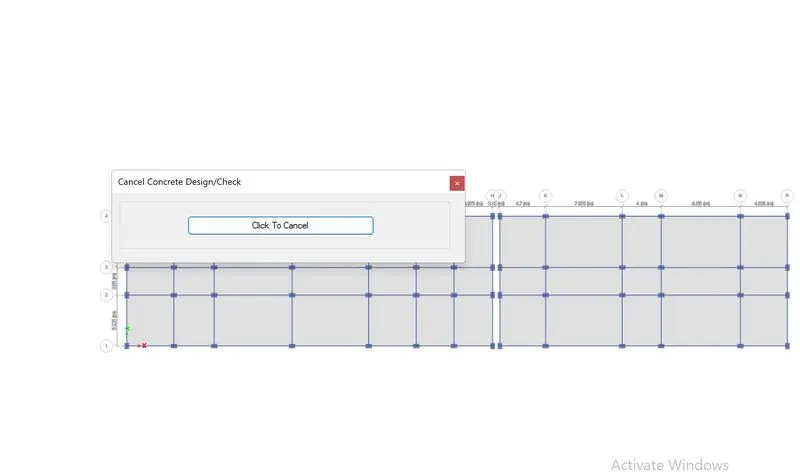
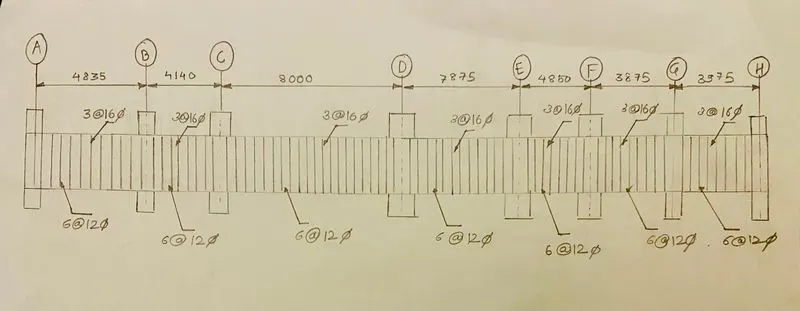
The Longitudinal Reinfocement is shown as below :
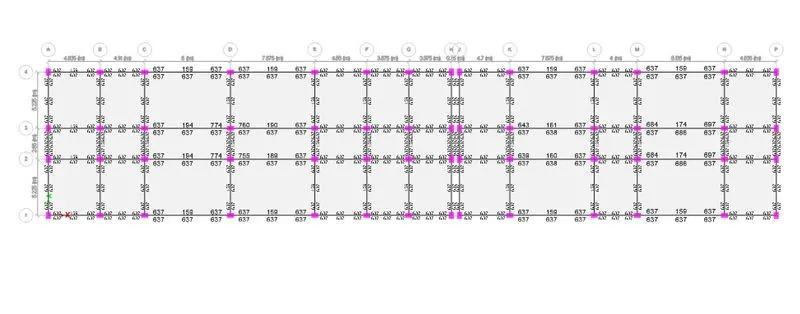
- We provide the Reinforcement details of the 7 span beam along Grid A
- Maximum Ast for bottom and bottom middle support is 637 mm^2.
- We provide 6 bars of 12mm at top and bottom as shown
- Next, we prove 3 bars of 16mm for top support continous span.
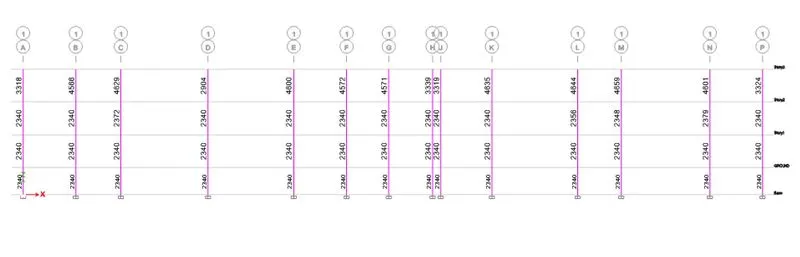
The Column loads are seen in the elevation view :
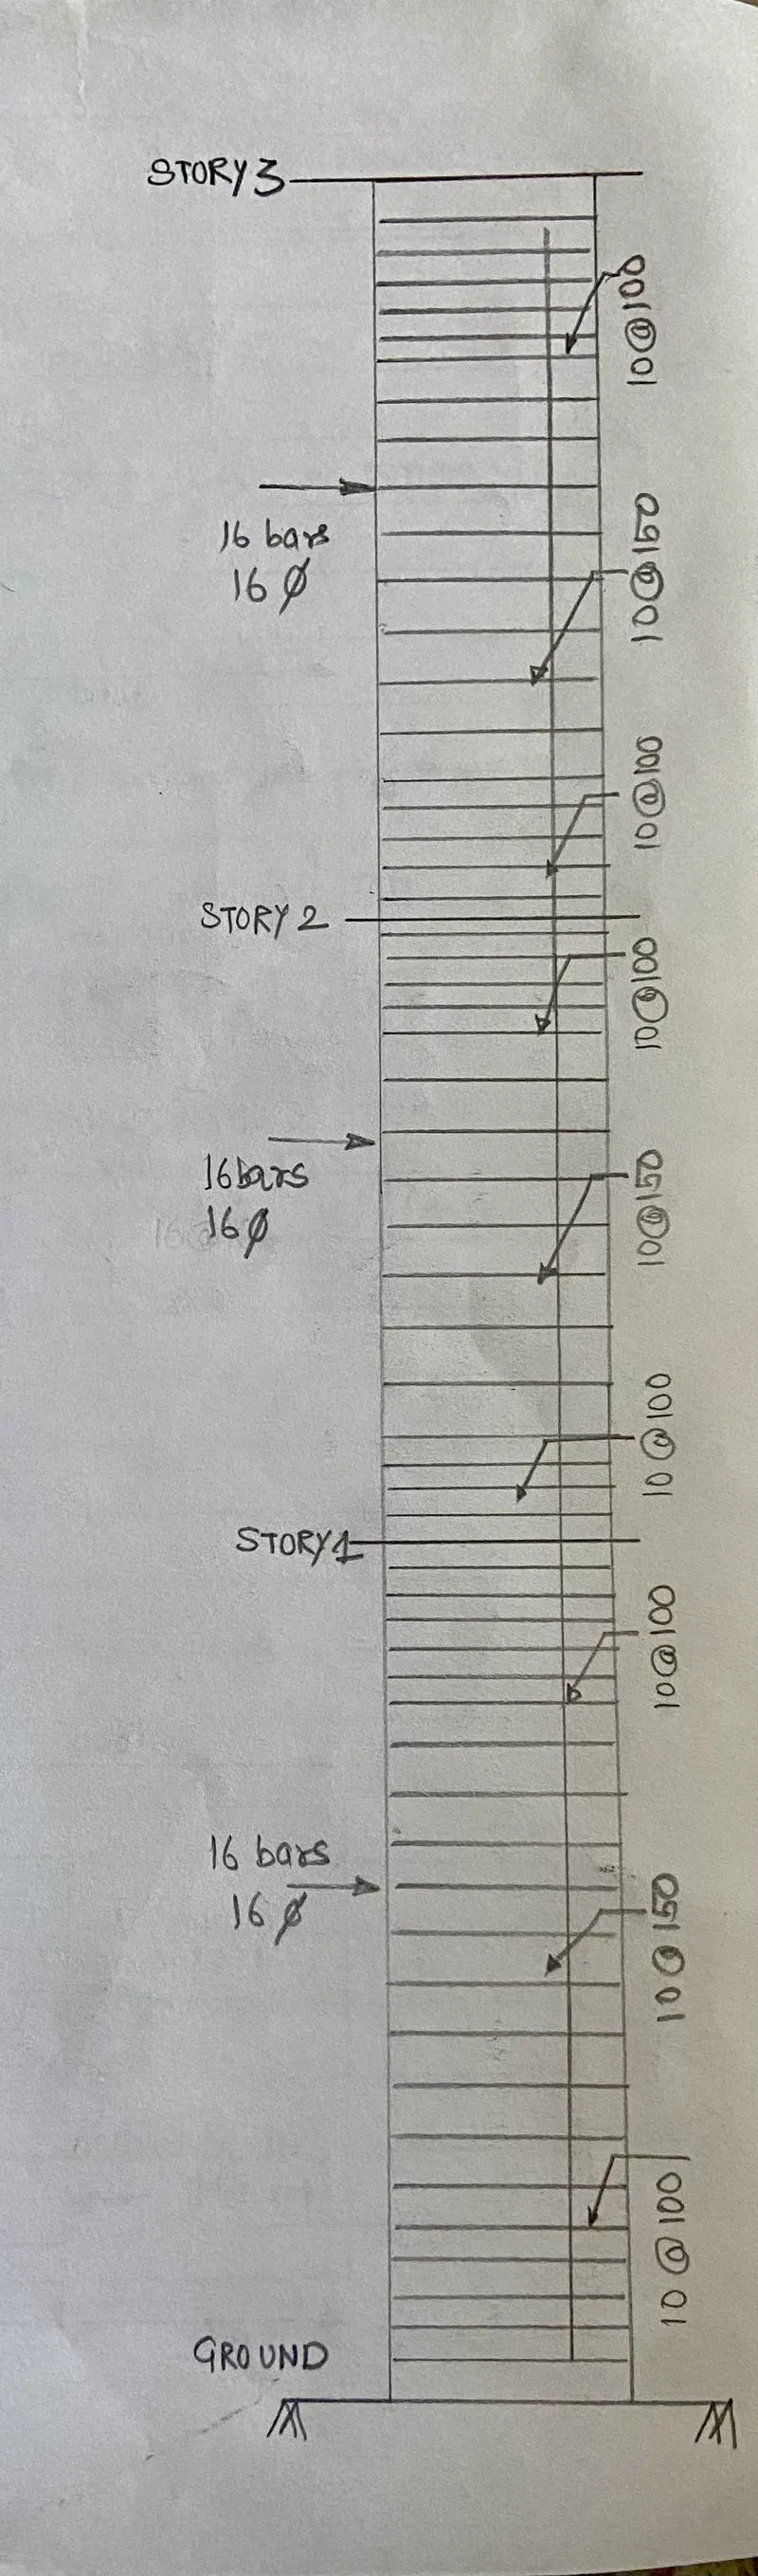
- Consider the Column 1L Reinforcement details , we take Column size 650 X 450
- The maximum Ast for column 1 L is 4632mm^2
- We provide 16 bars with 16 mm dia. as shown
- Also, we provide stirrup of size as 10mm
- For Zone A , we provide 100mm spacing and Zone C , 150mm spacing as shown.
- The Reinforcement details are provided as per the special reinforcement clause 8.1 if IS 13920 : 2016
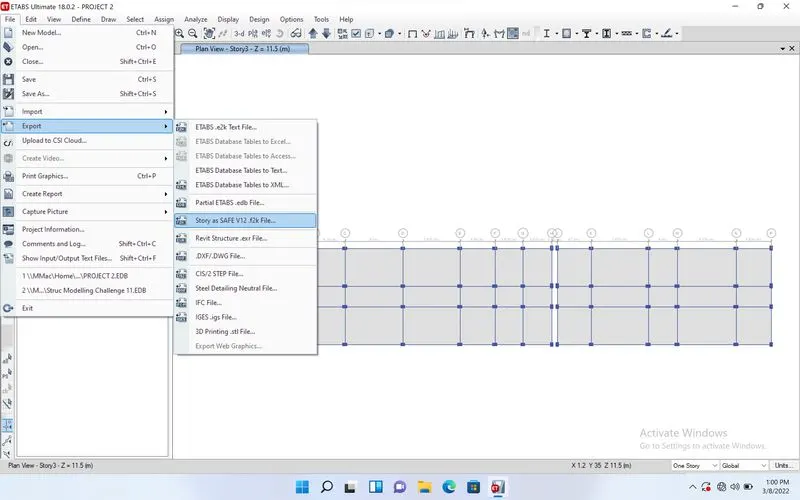
17. File > Export :
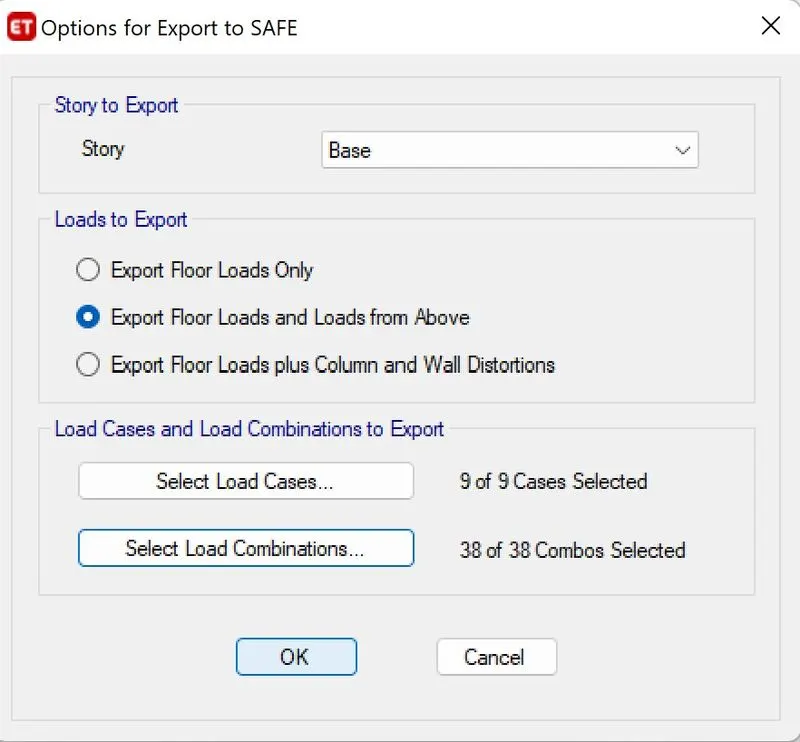
18. Open SAFE and import the same file :
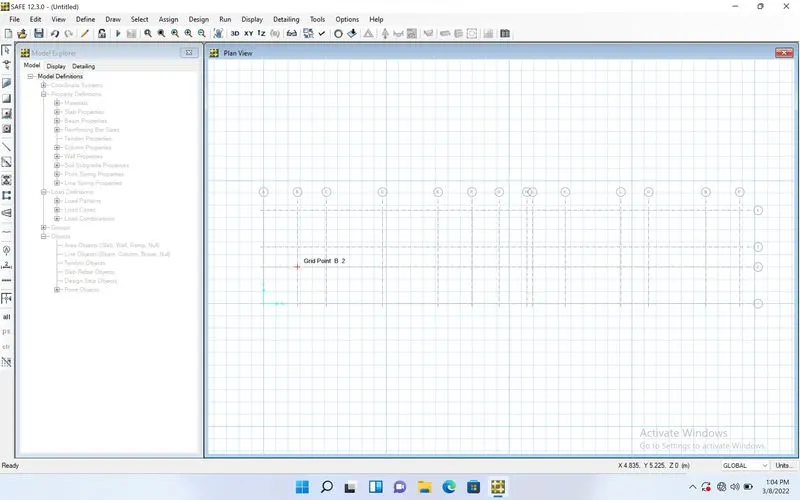
19. Check if all loads are been imported :
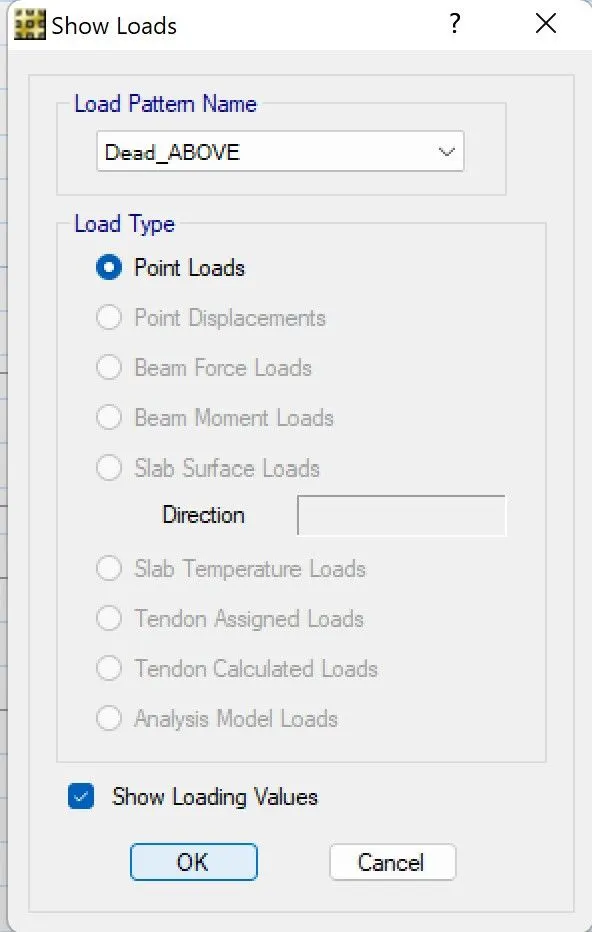
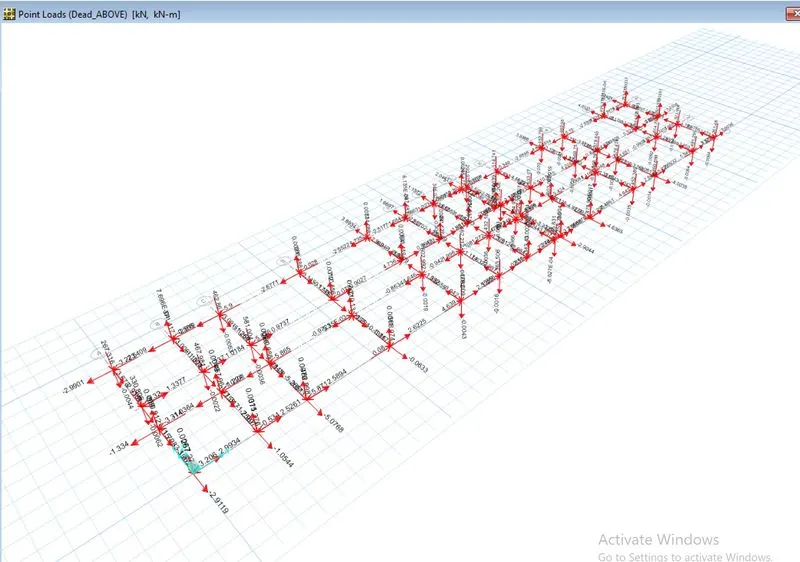
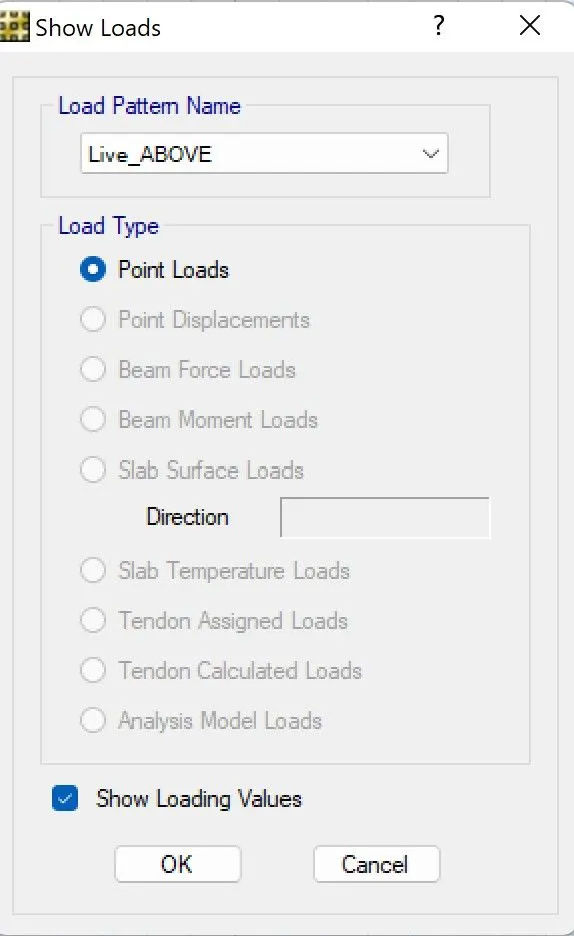
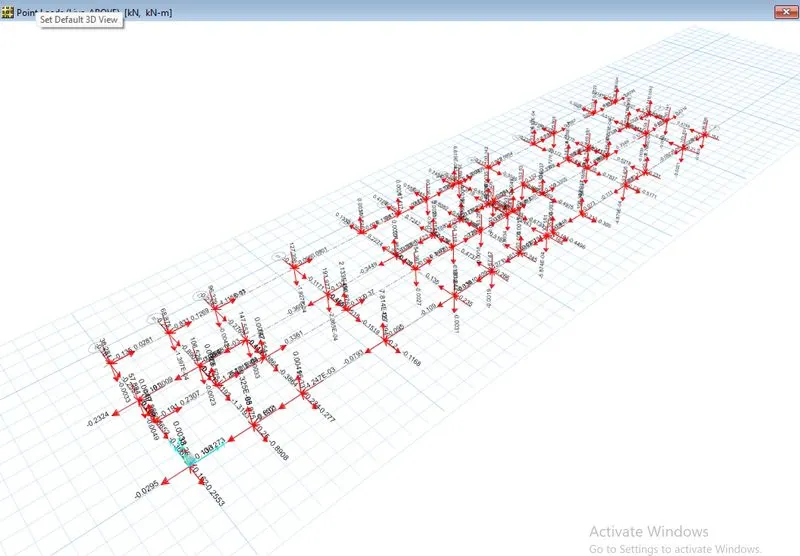
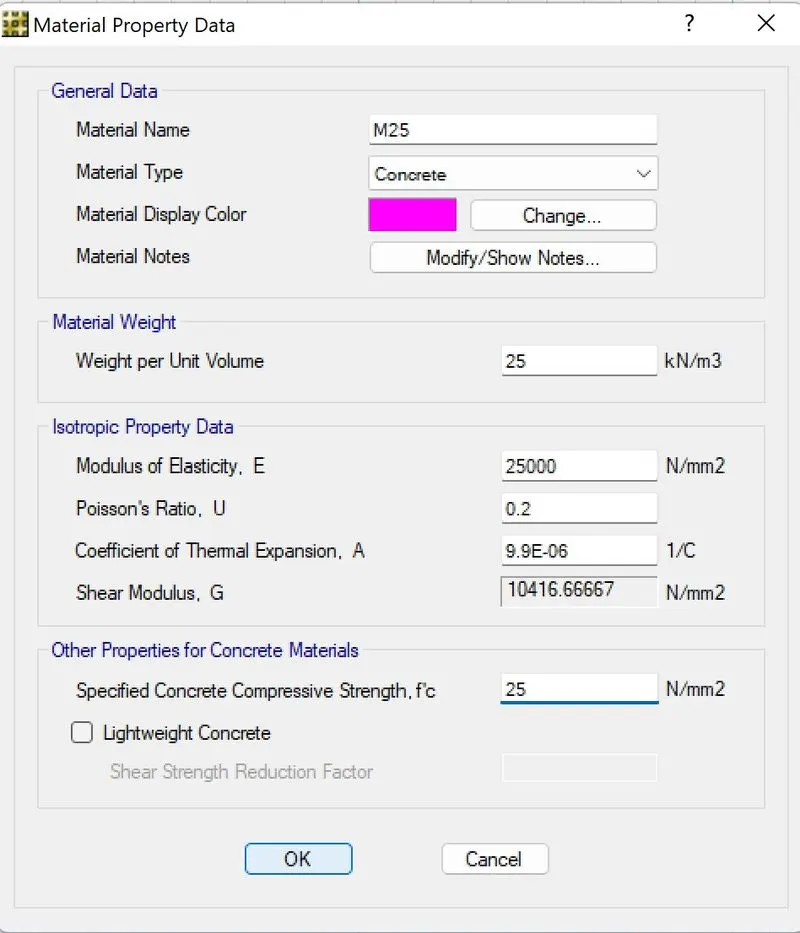
20. Add Materials for foundation :
a) M25
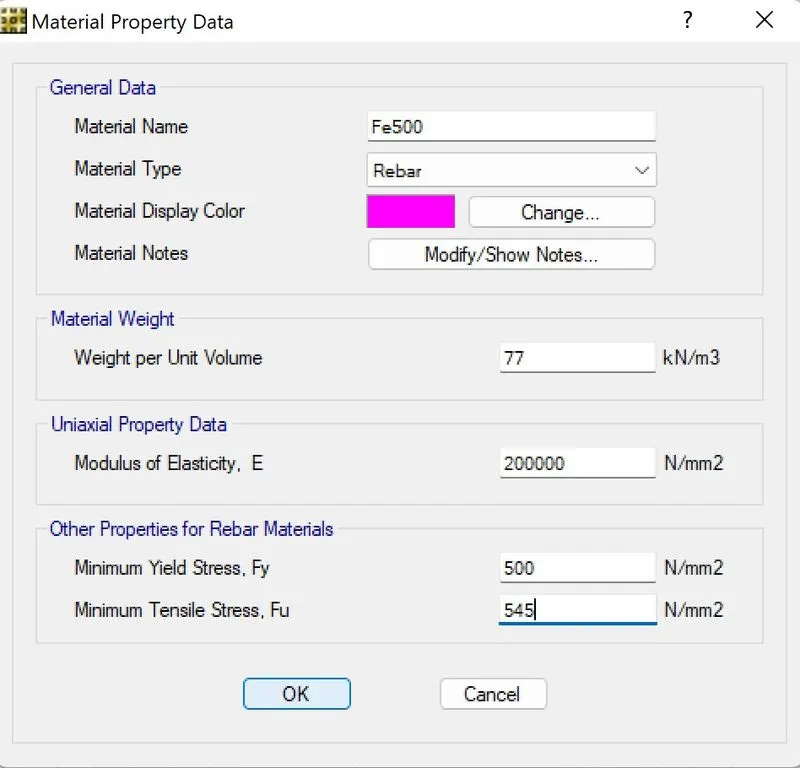
b) Fe500 Rebar
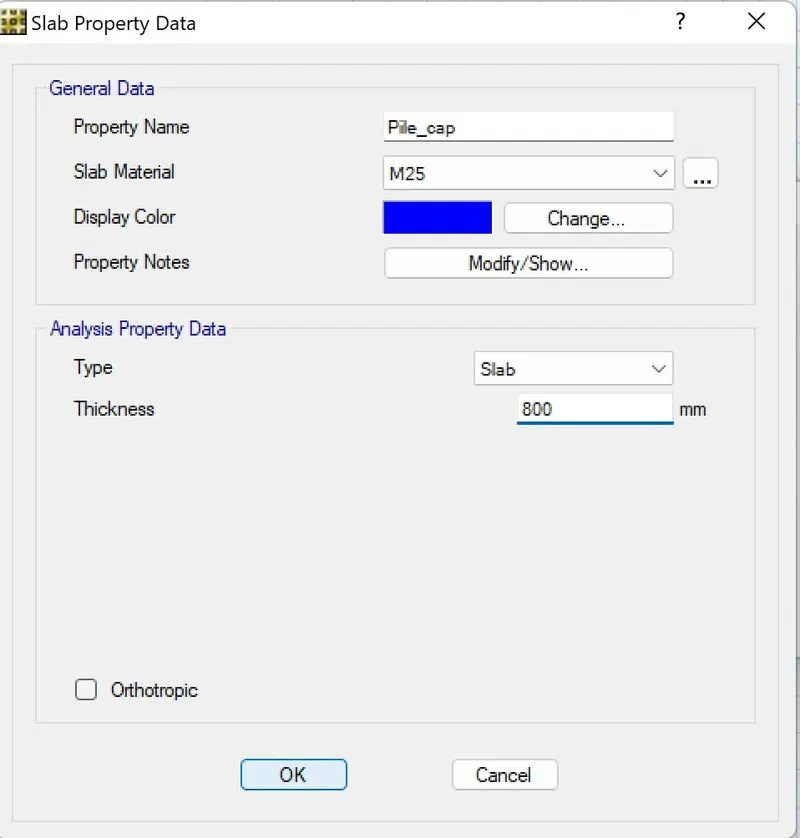
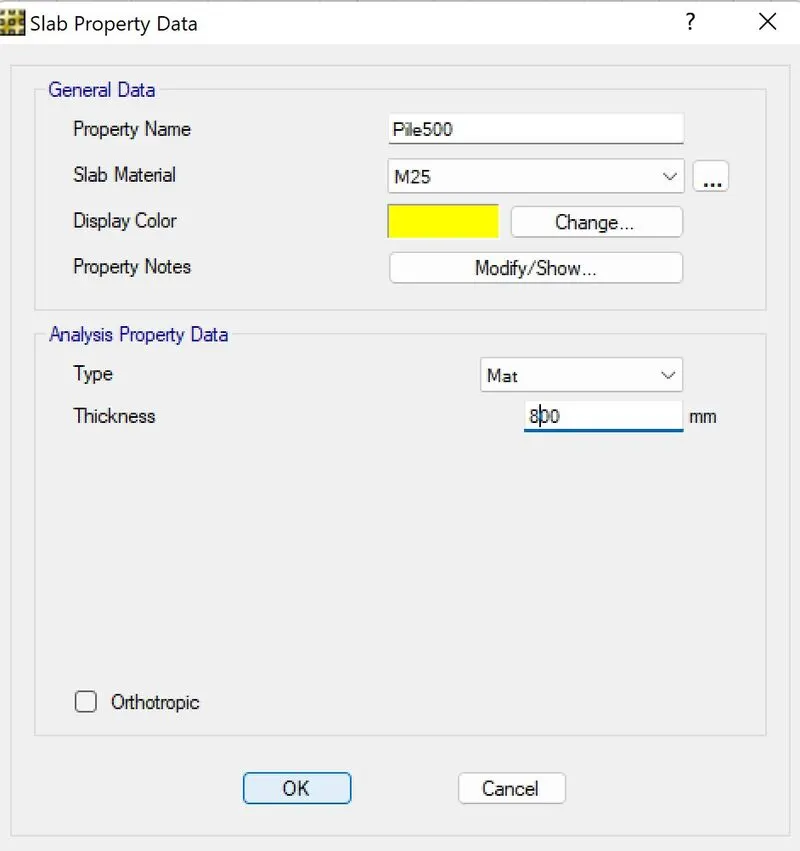
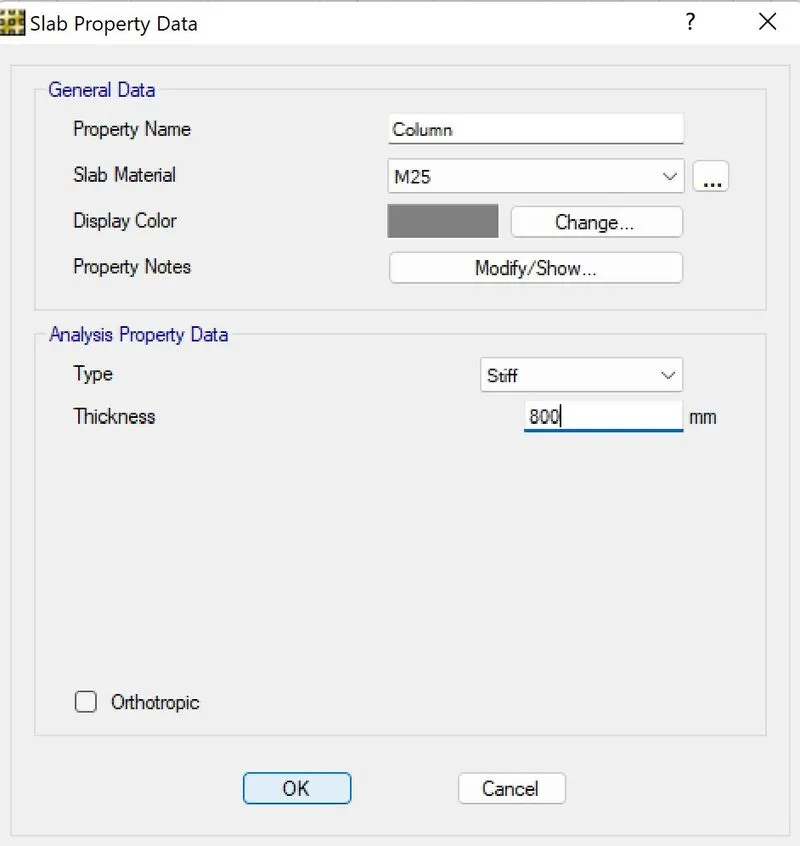
21. Define > Slab Property :
a) Pile cap - M25 - 800 mm
b) Pile500 - M25 - 800 mm
c) Column - Stiff - M25 - 800 mm
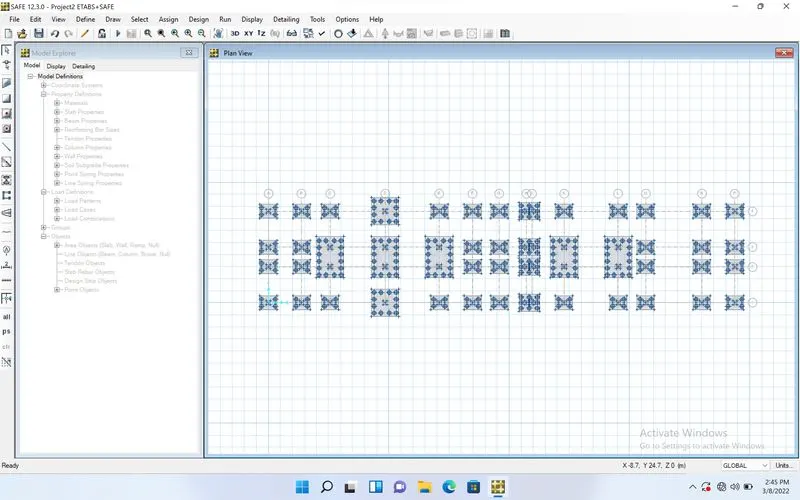
22. Add the required Pile Foundation :
23. Define > Piles and then Select the piles > Assign > Pile Springs :
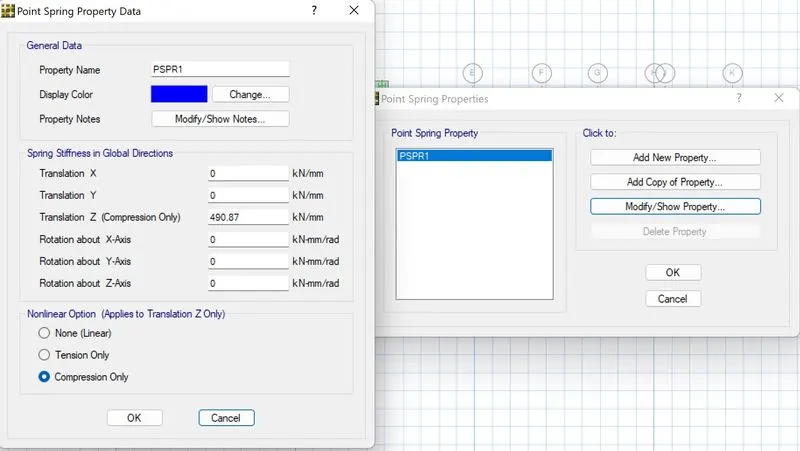
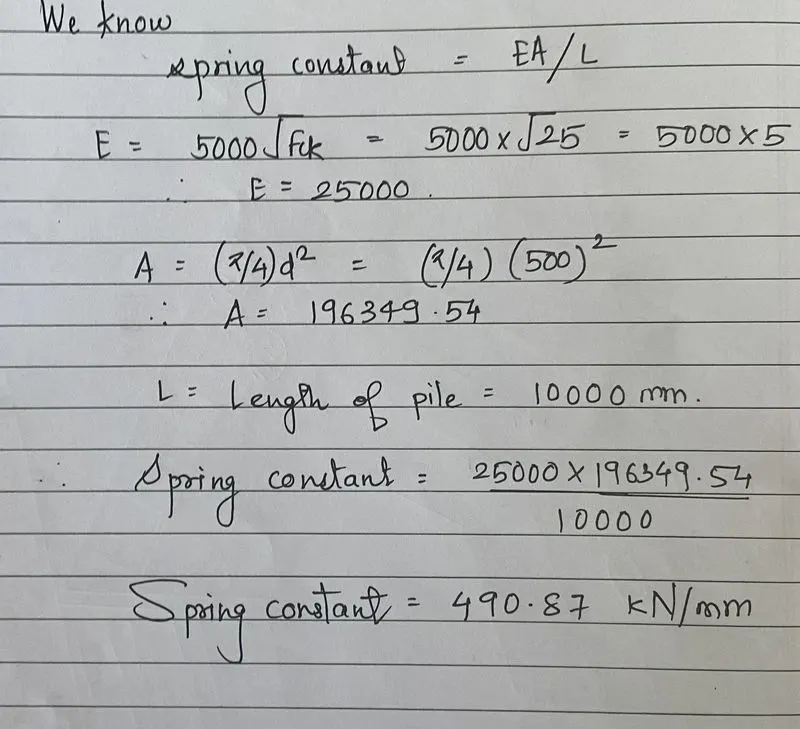
Calculations :
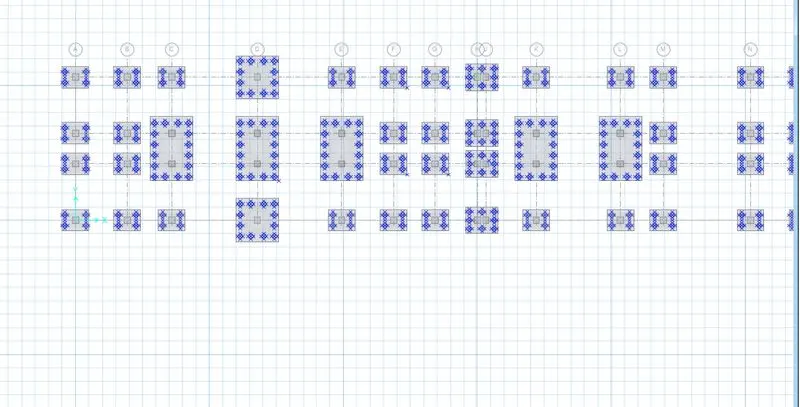
24. Run Analysis :
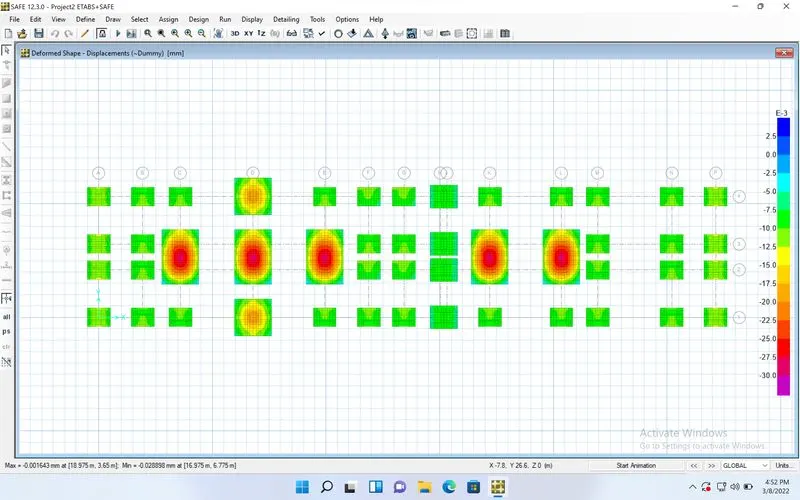
25 Punching Shear < 1 , OK
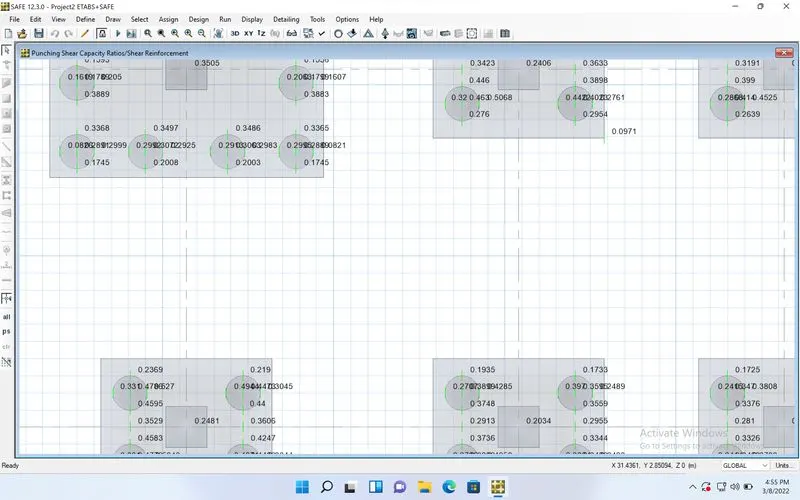
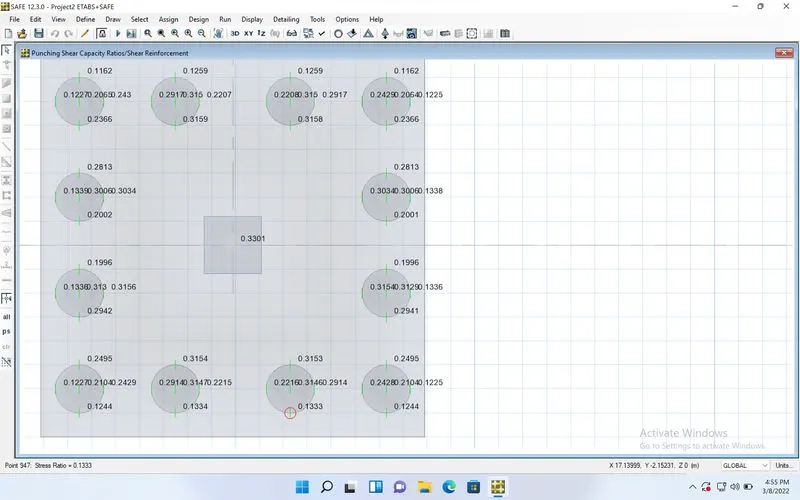
26. Check Slab Design for Reinforcement :
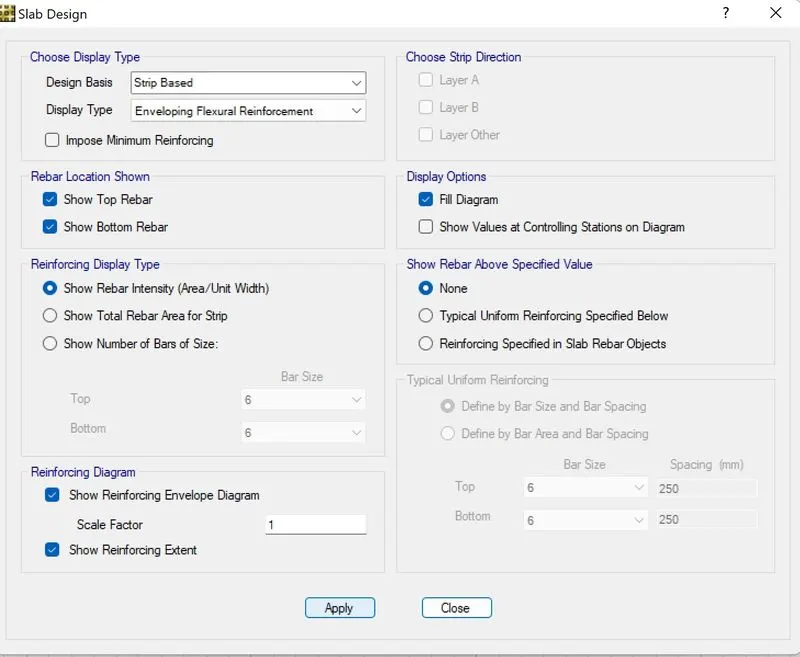
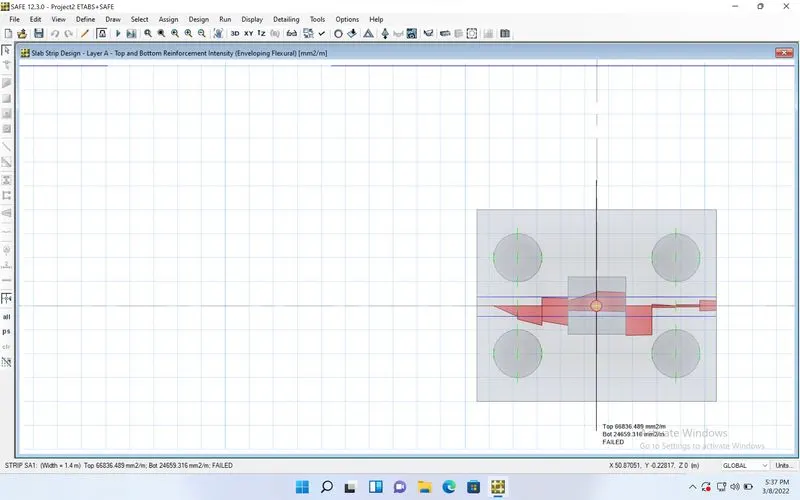
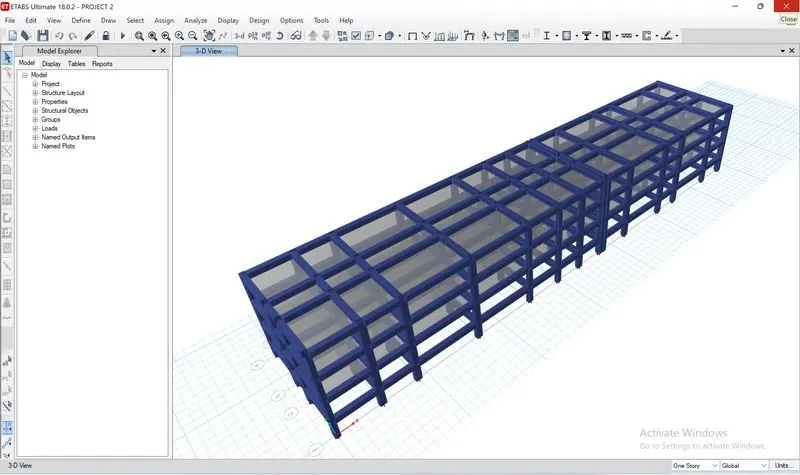
Final Model of the Hostel Building in Guwahati, Assam :
CONCLUSION -
- The G+3 Hostel Building has been analyzed in ETABS 18 as per IS codes
- The Pile Foundation design has been analyzed in SAFE.