Project 2_Design & Analysis of a Hostel building at Guwahati, Assam
Aim: To model, analysis, design, and preparing of construction drawings of a G+3 RCC building.
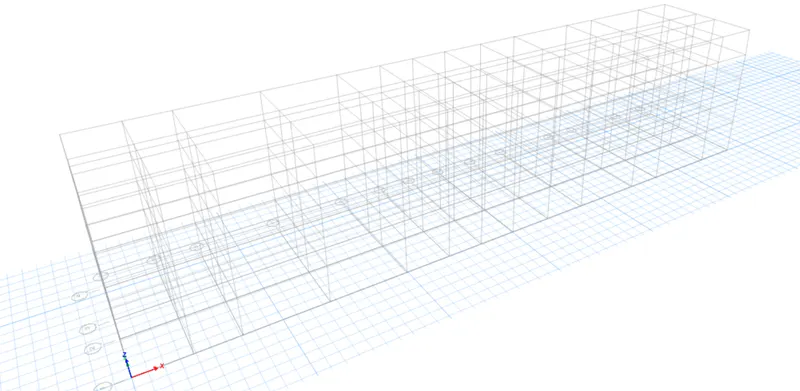
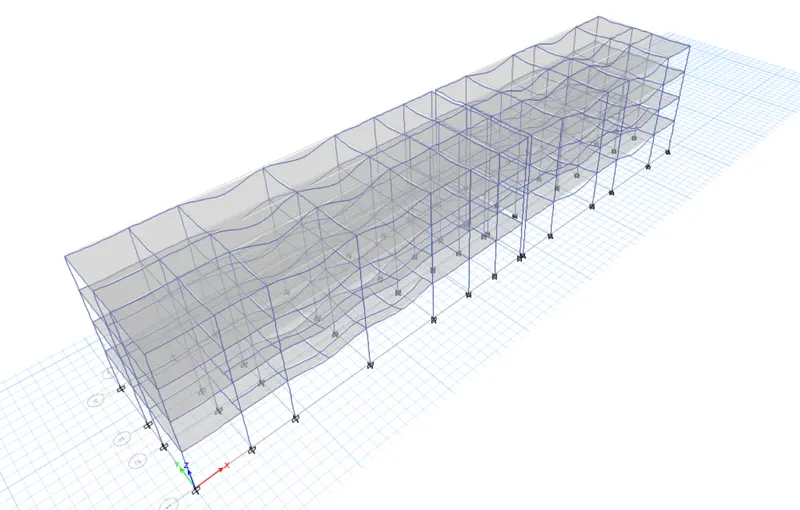
- Etabs model for the two blocks on either side of the expansion gap
- Foundation details illustrating the pile & pile cap reinforcement
- Tie beam details connecting the pile caps
- Column reinforcement
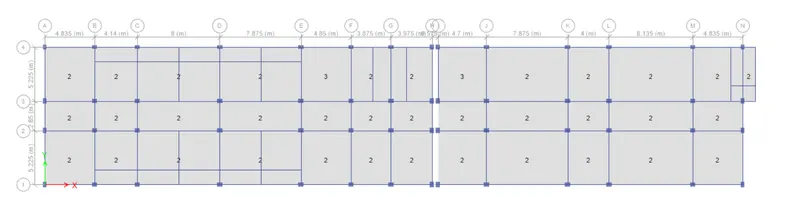
- Framing plan for typical floor
- Beam reinforcements for ground floor
Procedure:
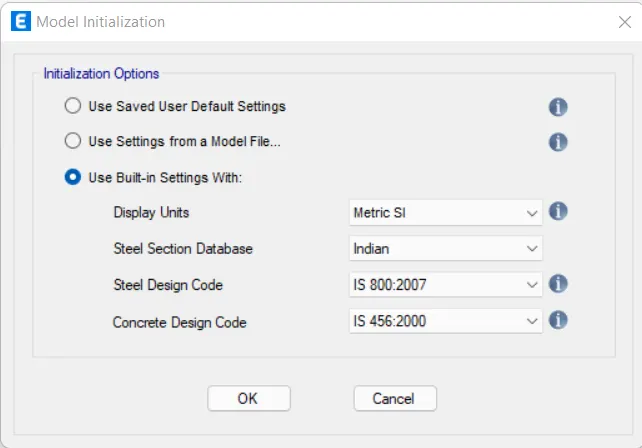
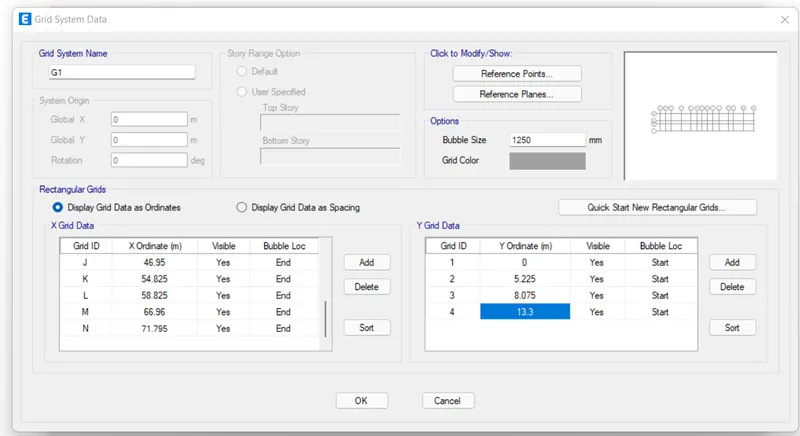
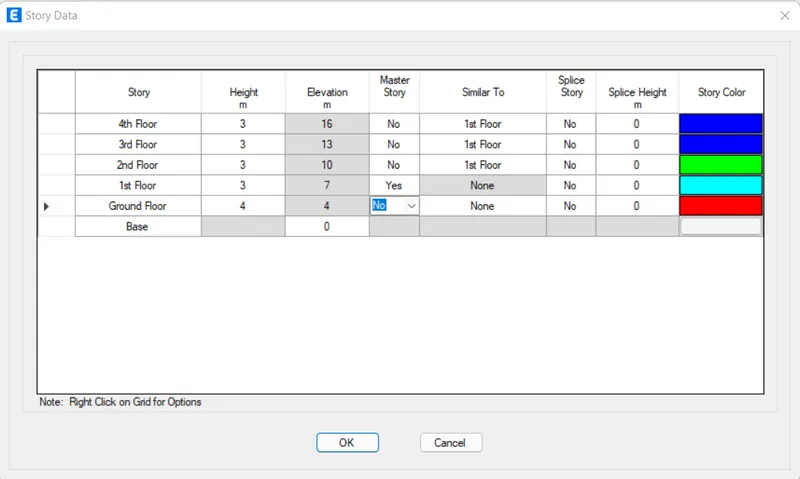
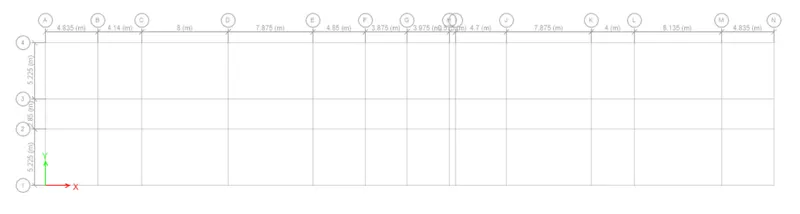
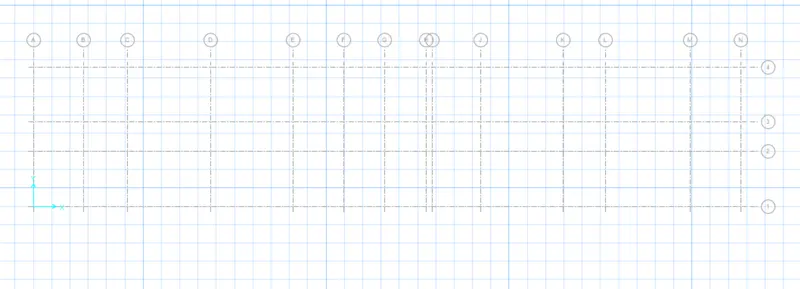
- Open the Etabs software and provide grids and story information.
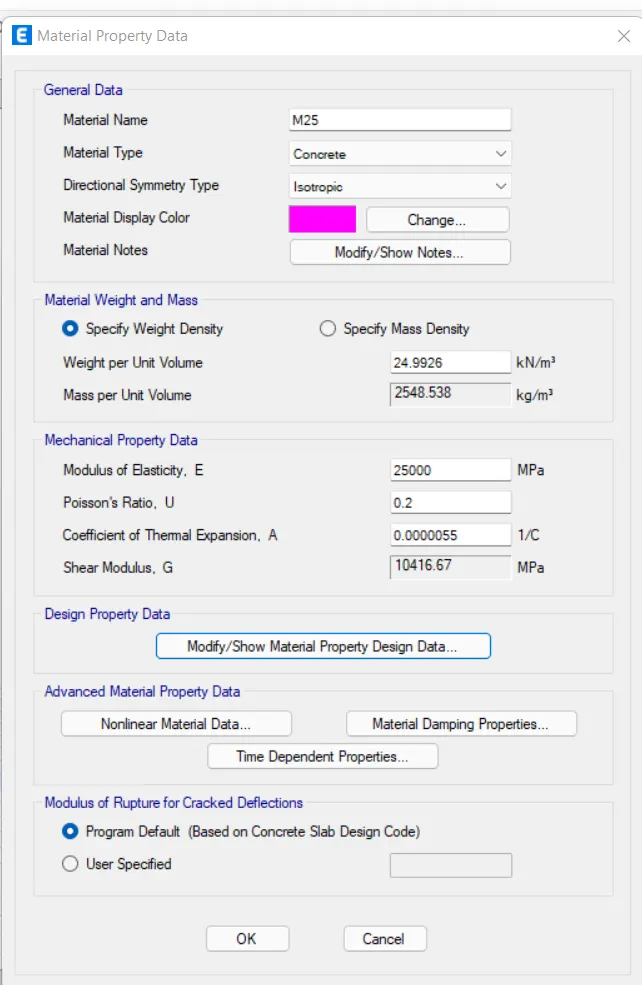
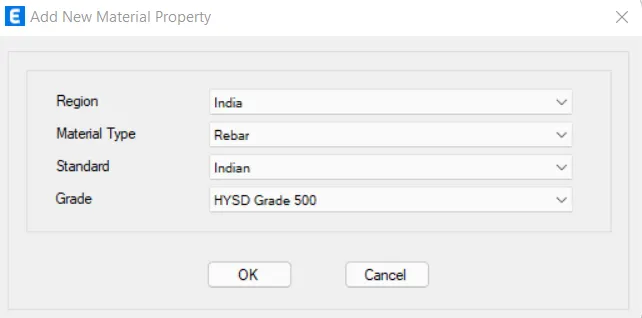
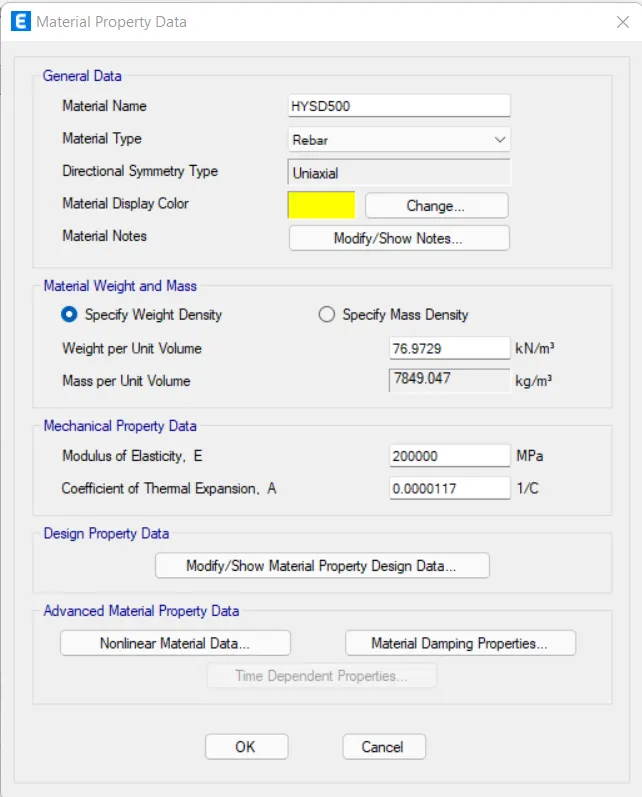
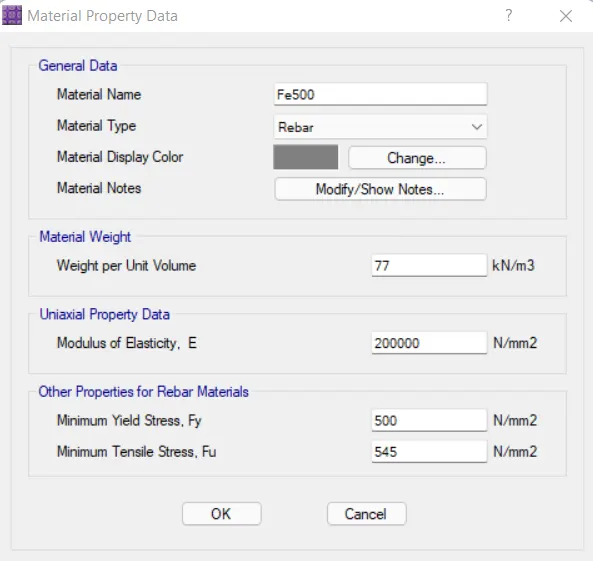
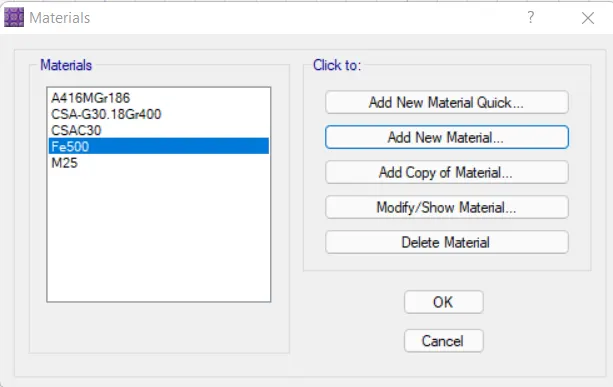
- Go to the Define tab and select material property.
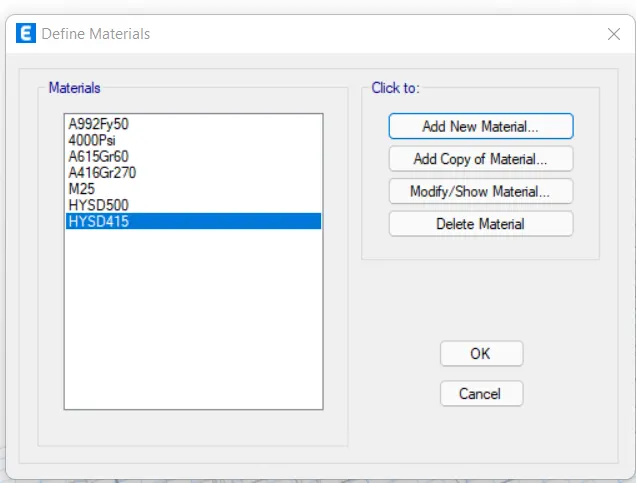
- Go to define tab and select frame section.
- Create beam and column size.
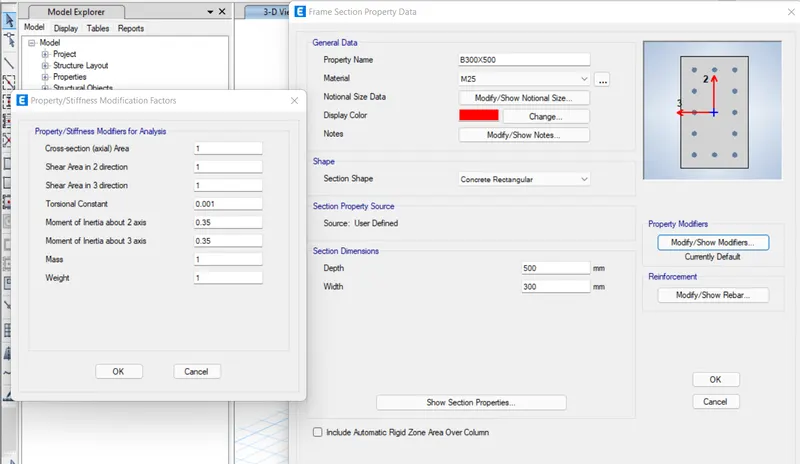
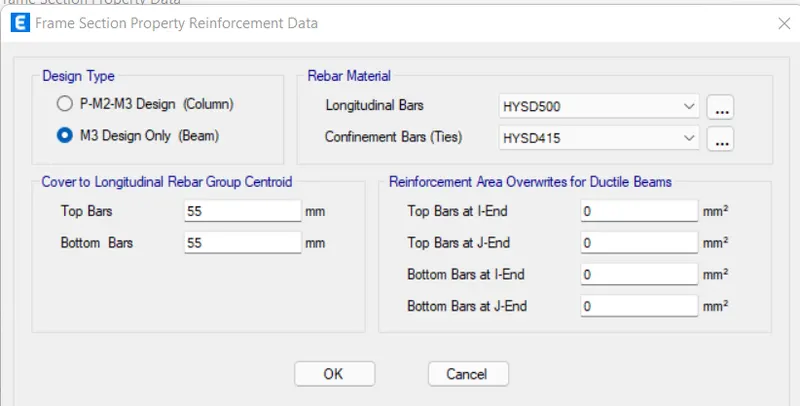
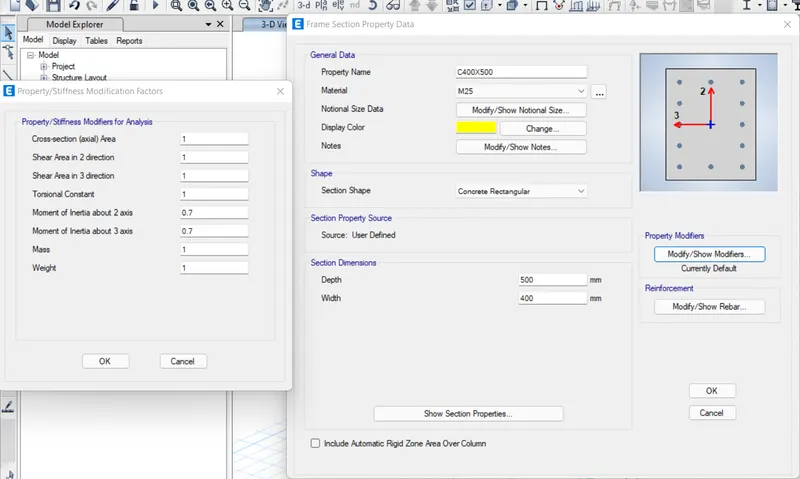
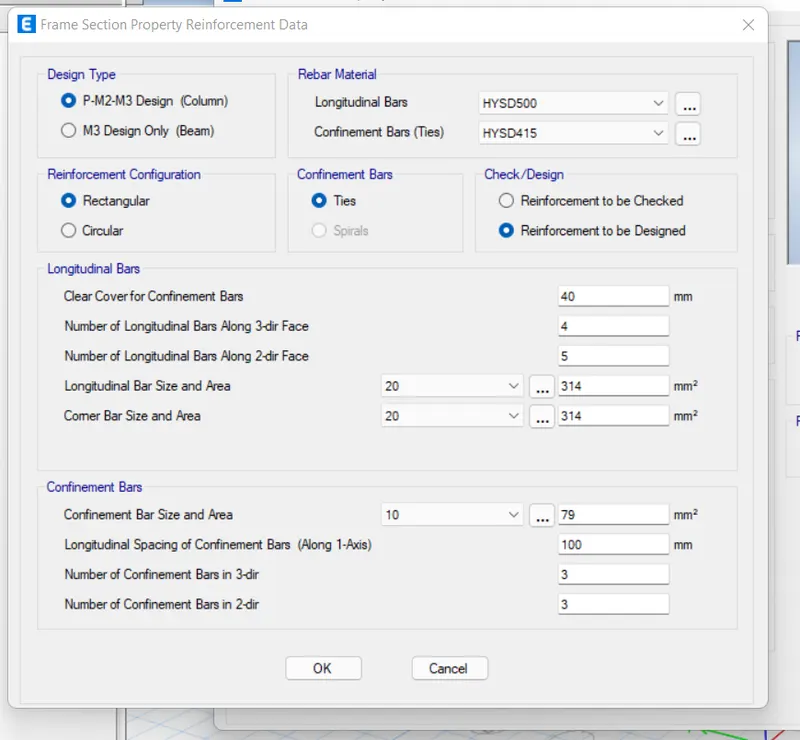
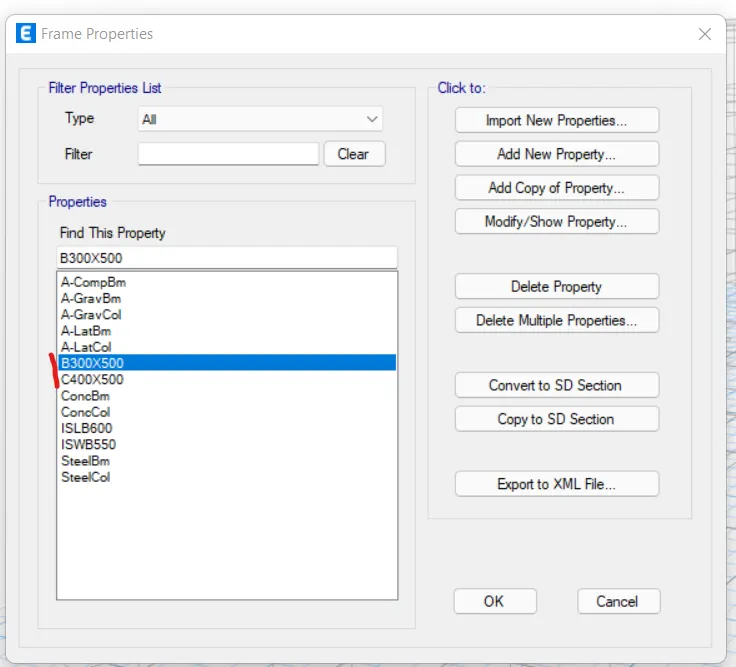
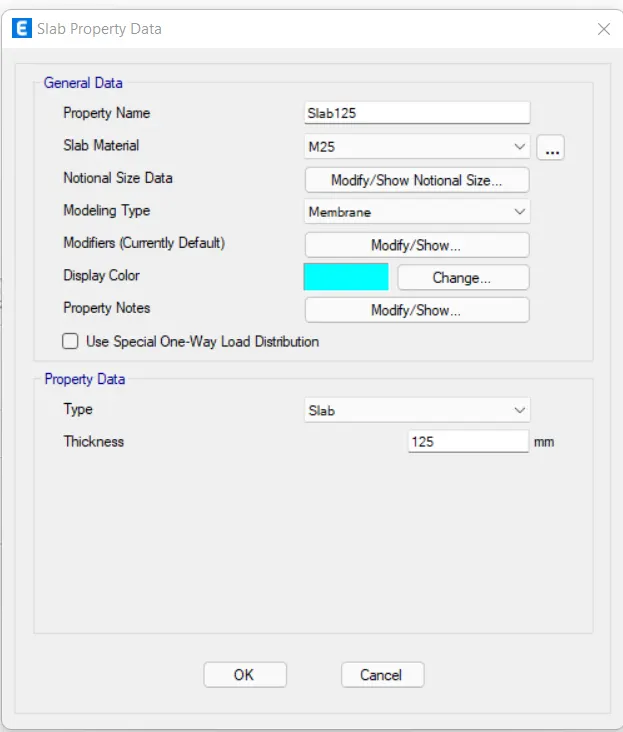
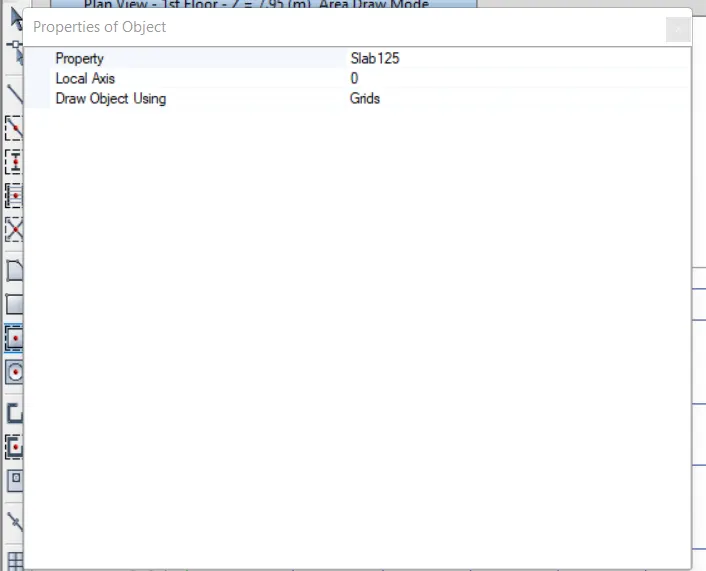
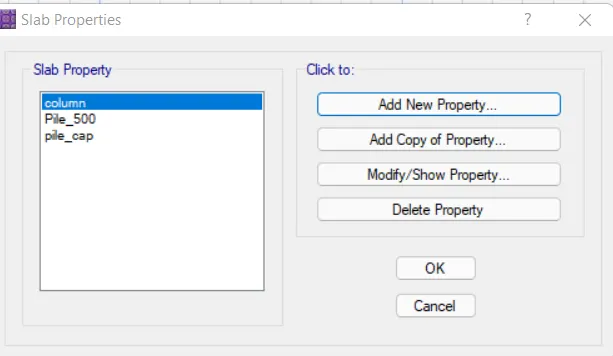
- Go to slab section And give the thickness.
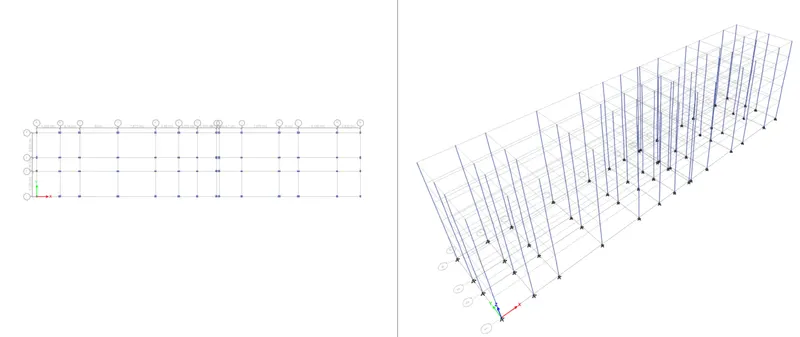
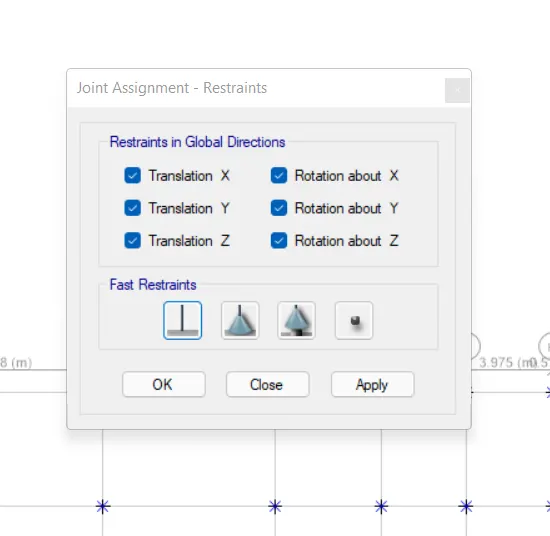
- Give the support reaction at supports of fixed reaction.
- Assign the columns and beams
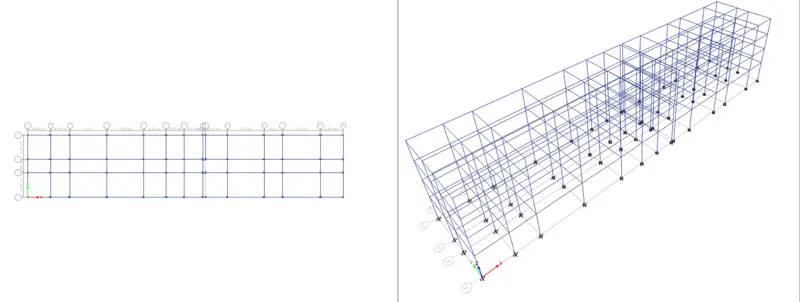
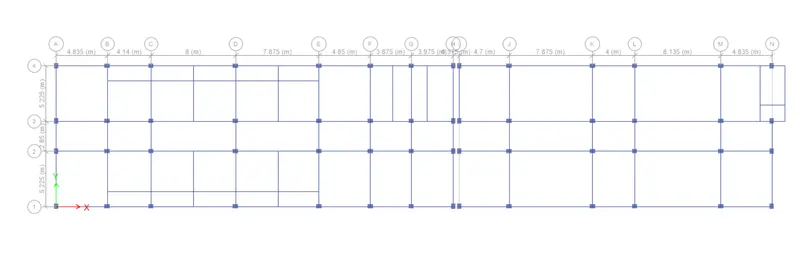
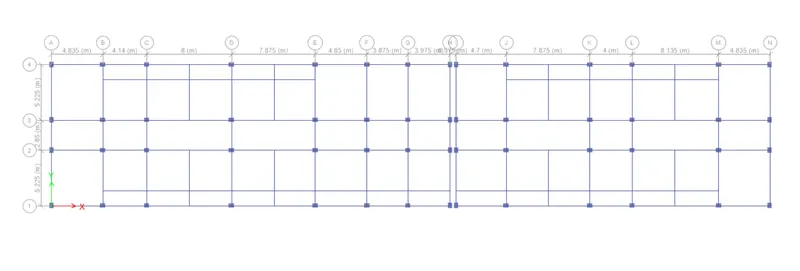
- Assign the slab
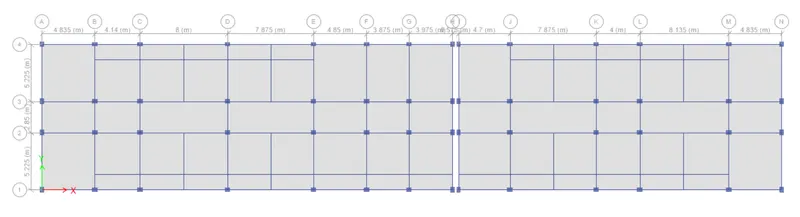
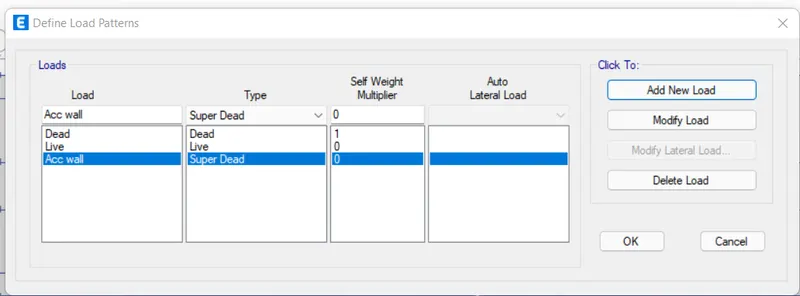
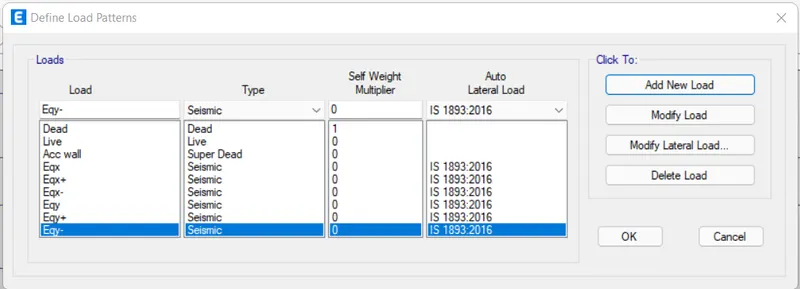
- Go to define tab and define load patterns
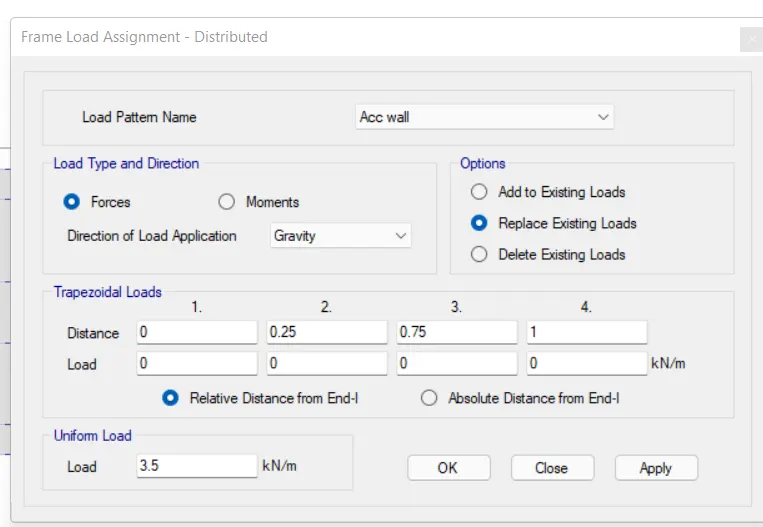
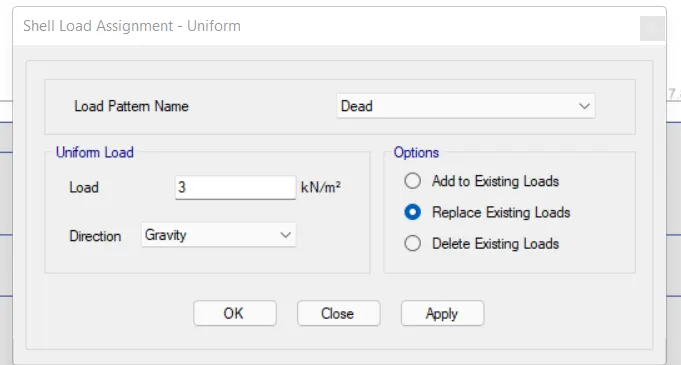
- Assign the loads on beams and slab
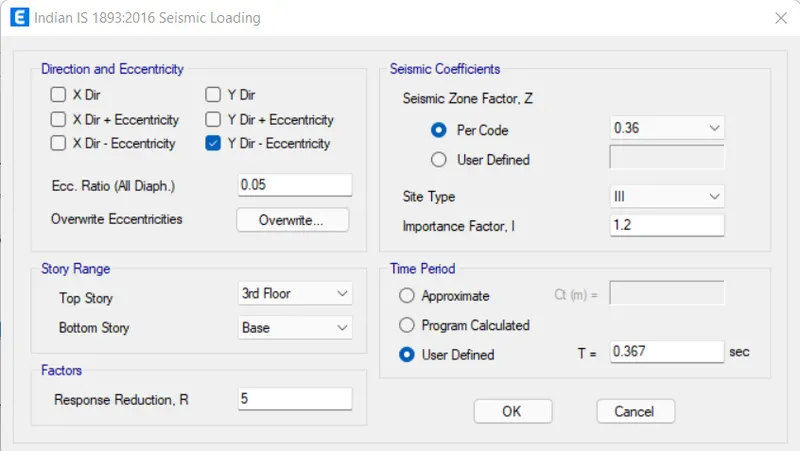
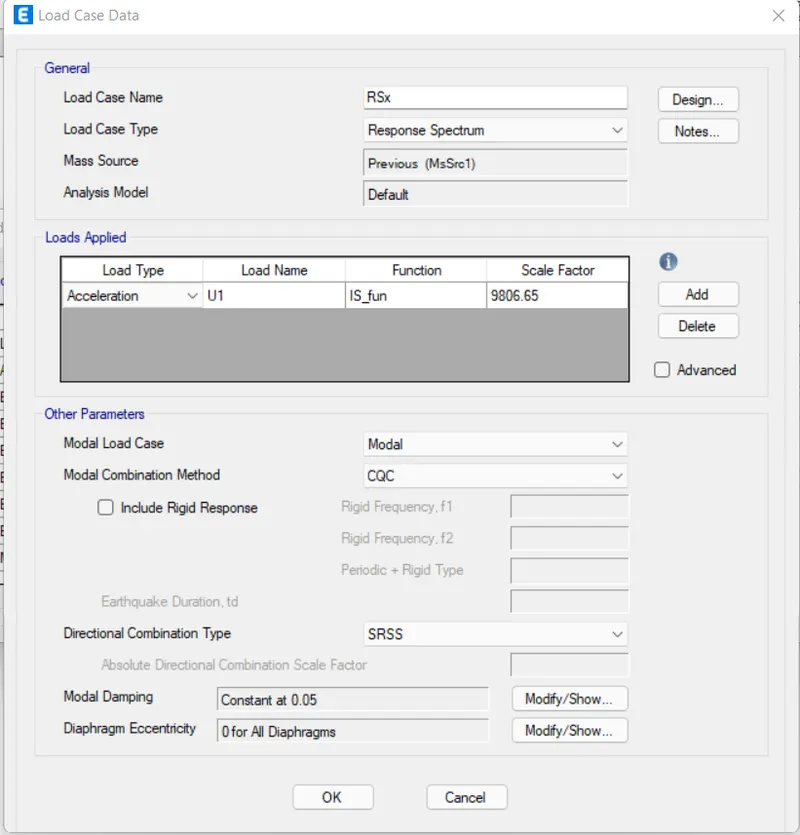
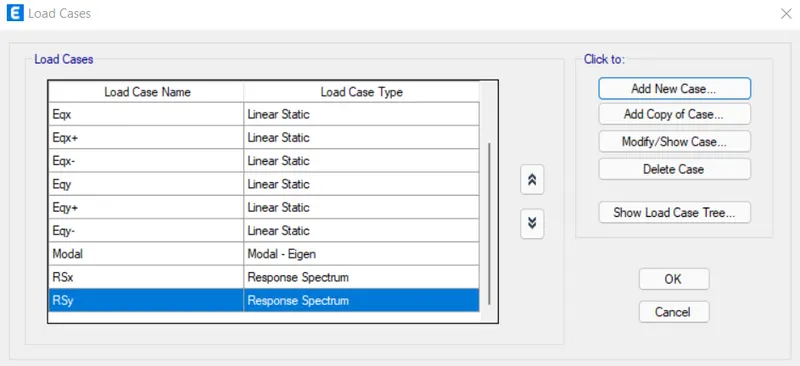
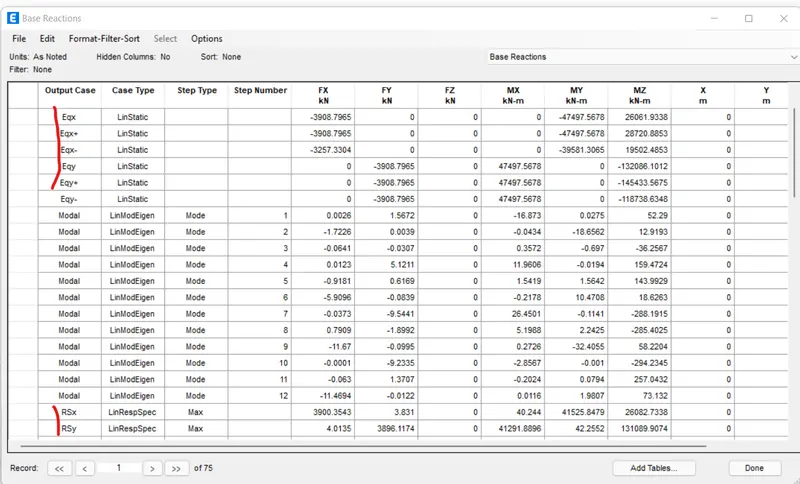
- In load patterns give the earthquake loads.
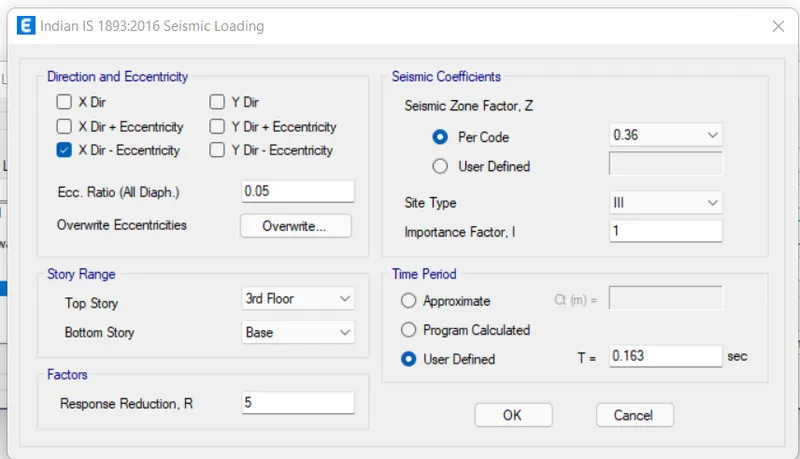
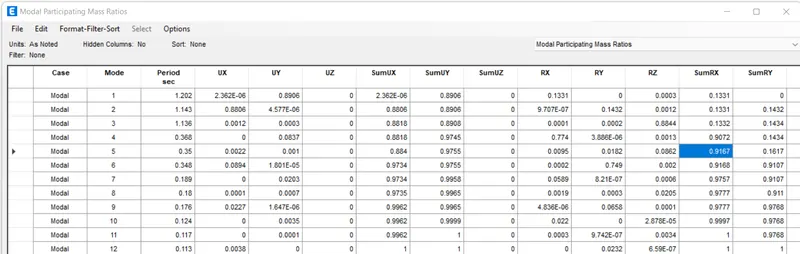
- Calculate the time period.
- The time period in Y-direction is 0.367.
- The time period in X-direction is 0.163.
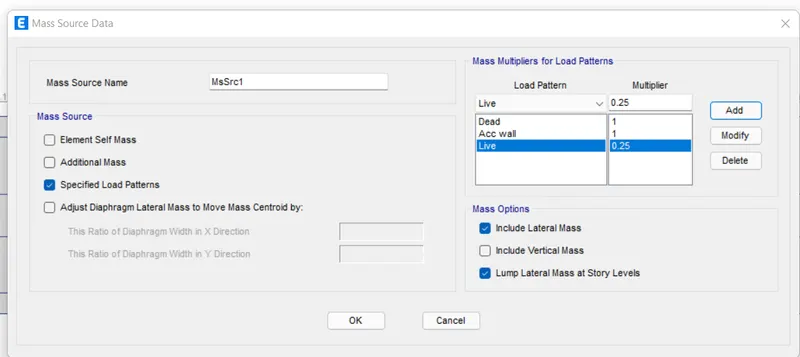
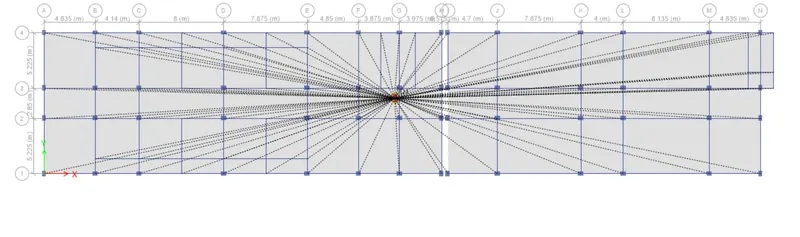
- Assign the diaphragm
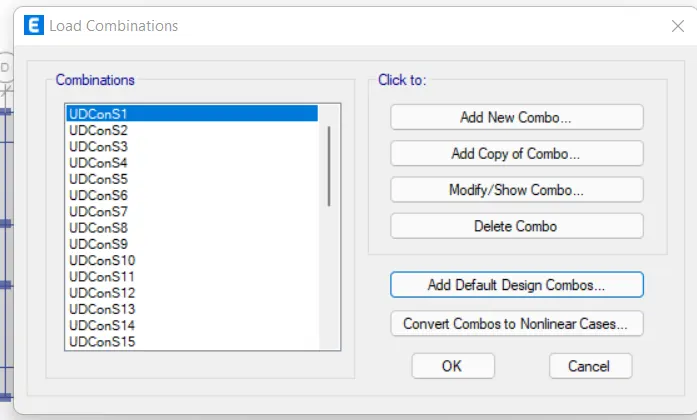
- Load combinations.
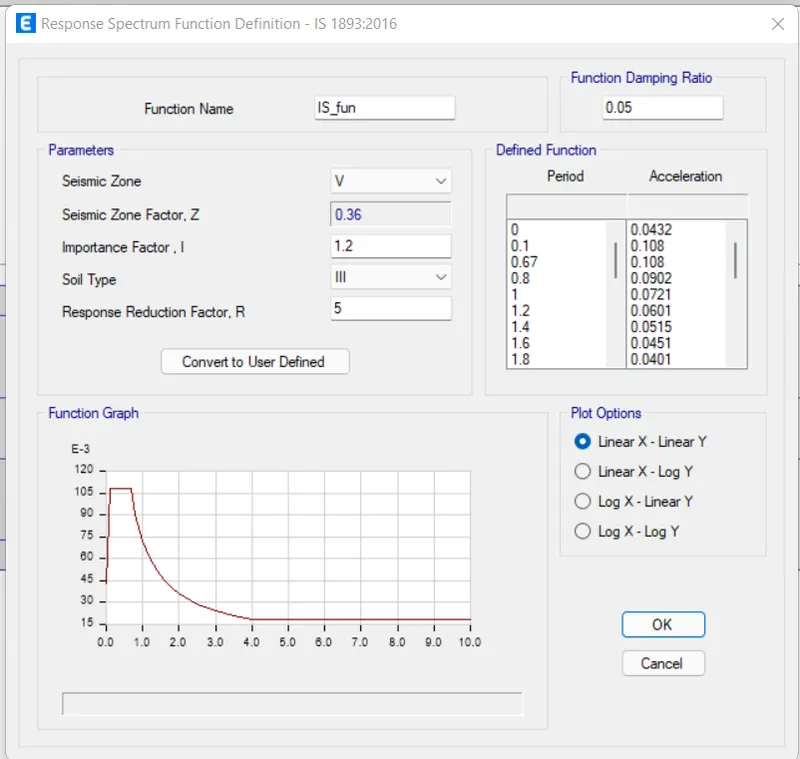
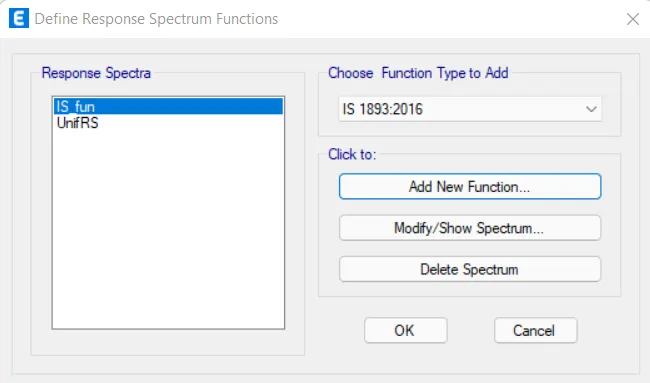
- Define the Response spectrum function
- Check the model, if there are no errors.
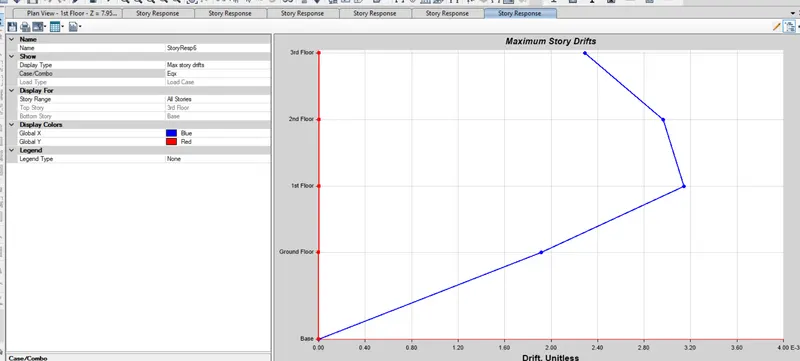
- Then run the analysis.
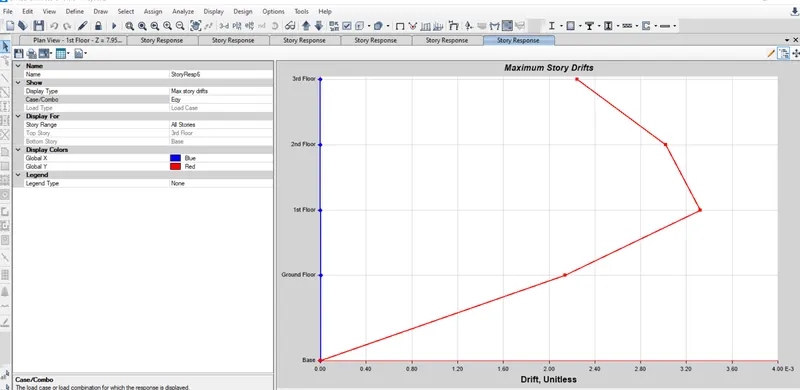
- Beam reinforcement details.

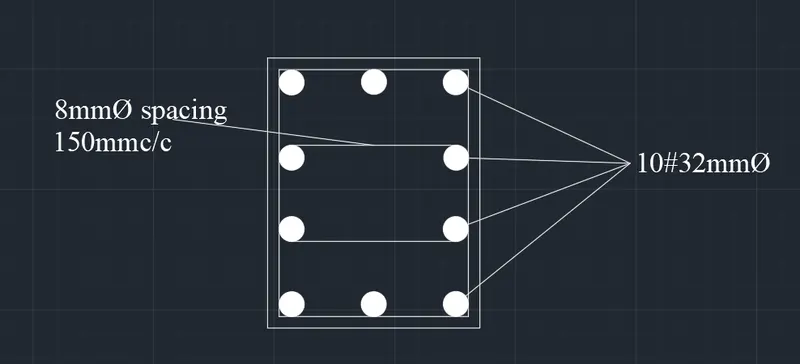
- Column reinforcement details.

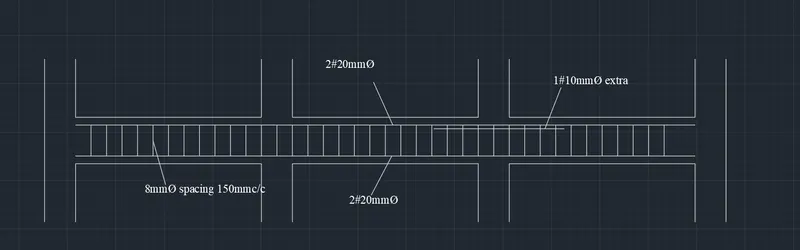
- Export the ETABS file to SAFE software.
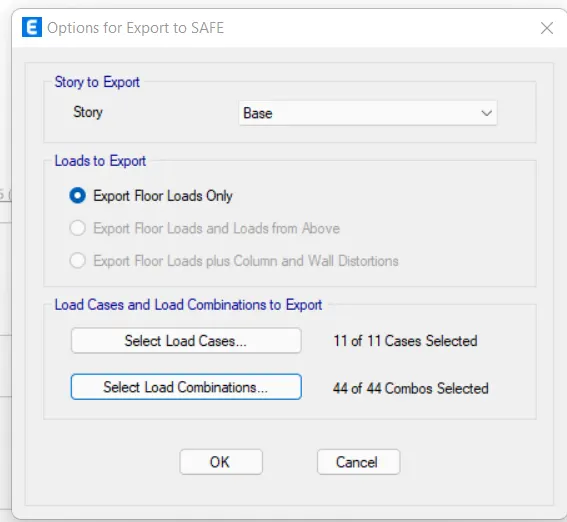
- Go to material property and add materials.
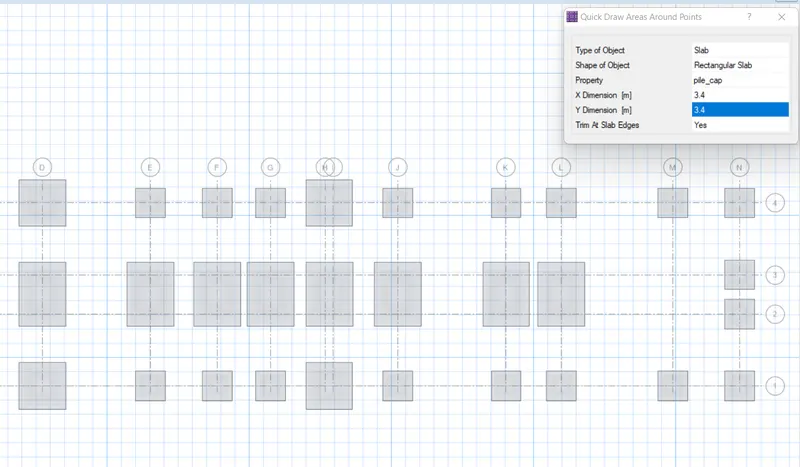
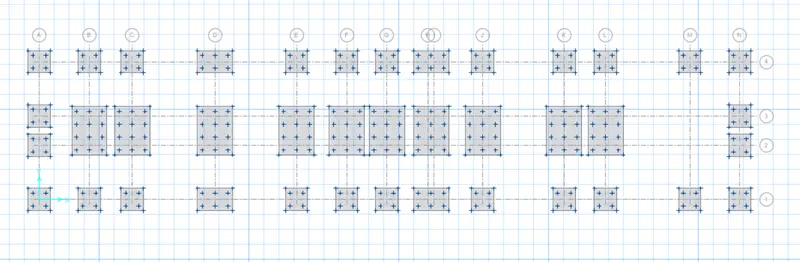
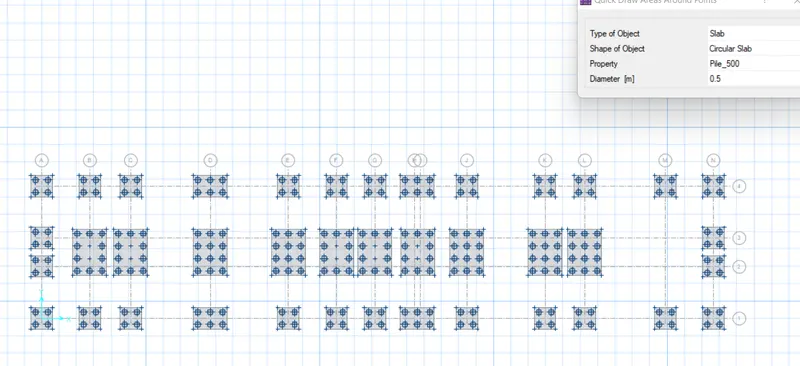
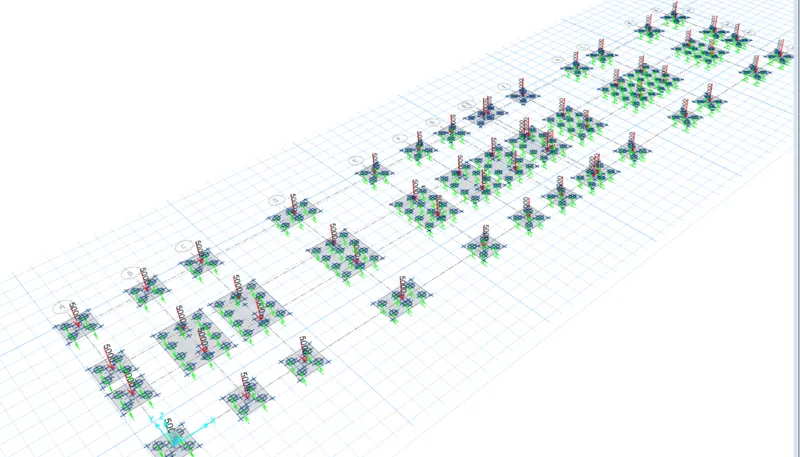
- run the model
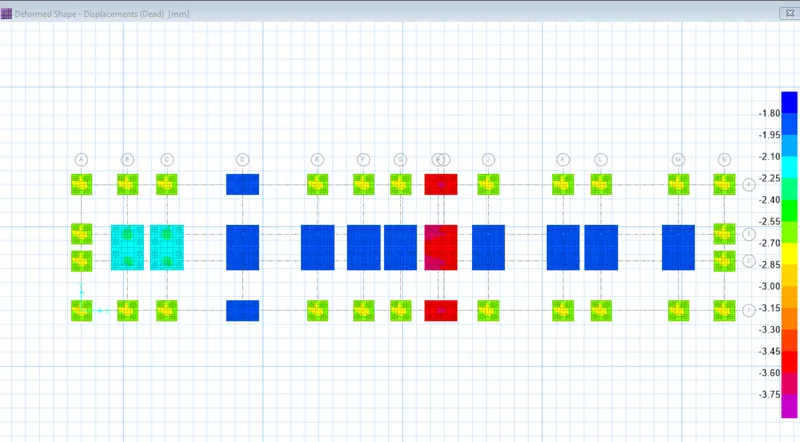
- Punching shear
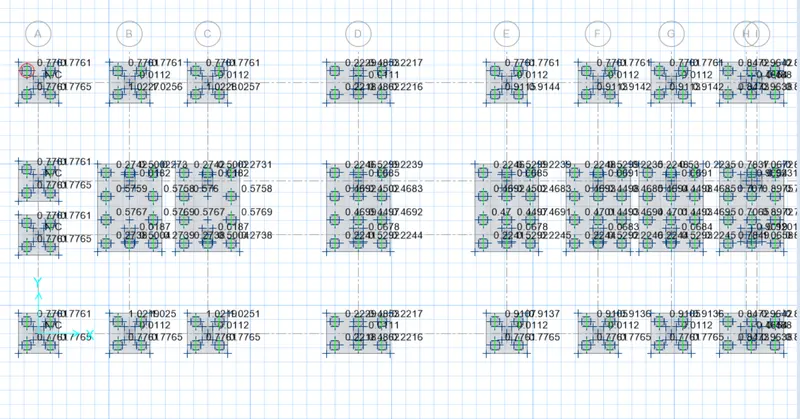
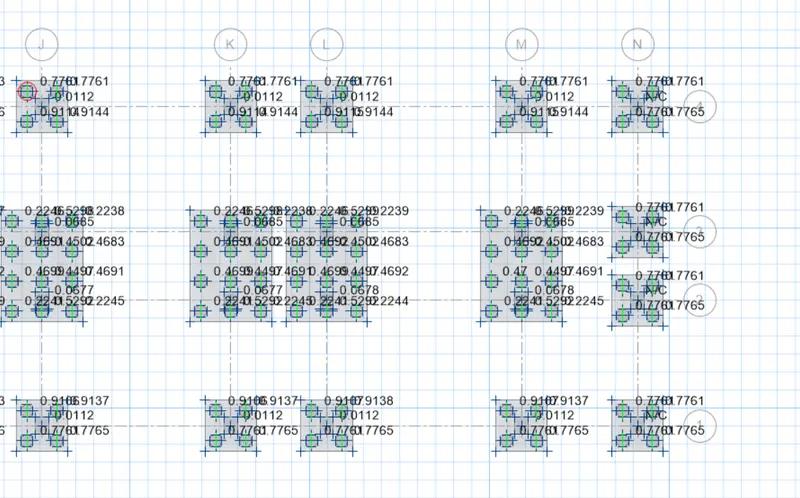
Result:
The model of G+3 building is completed successfully.