Project 2_Design & Analysis of a Hostel building at Guwahati, Assam
The architectural drawings of a G+3 RCC building is provided. The following information on the building is to be used:
- Location – Guwahati, Assam
- Function – Hostel block in an academic institute
The walls will be made of AAC blocks. Other loadings are to be calculated as per the architectural drawings.
The buildings rests on type 3 soil. Piles of length 10 meters and 500 mm diameter with a load-carrying capacity of 280 KN is to be used.
The ground floor level will be at a height of 2 meters above the existing site level to avoid floodwater enter the building.
M25 grade of concrete with Fe500 for longitudinal reinforcement and Fe 415 for shear reinforcement is to be used.
The following design IS codes will be required for reference:
- IS 875 part 1
- IS 875 part 2
- IS 13920
- IS 1893
- IS 2911 part 2
- IS 456
- SP 34
AIM:
Model a G+3-storey building using ETABS & foundation design using SAFE for seismic load, modelling, analysis & design of building structural rebar drawing preparation for a hostel building located in earthquake prone area.
INTRODUCTION:
This is a hostel block in an Academic institution at Guwahati, Assam. It is a G+3 RCC building. It consists of 2 blocks on either side of the expansion gap, the wall is of AAC blocks. The ground floor level will be at height of 2 metres above the existing site level to avoid the flood water enter the building. The building rest on type 3 soil. Pile foundation is to used
Calculated necessary data from given architectural and site information then analysed and designed the frame structure modal using ETABS & SAFE software and to produced structural typical floor plan and typical reinforcement drawing for structural members
PROCEDURE:
STEP1) Open ETABS
- Launch ETABS software from windows
- ETABS home interface will be open as shown below
STEP2) Create New Model
- Click on New Modal from ETABS home interface
- Select Unit Built in Setting from Modal Initialization dialog box
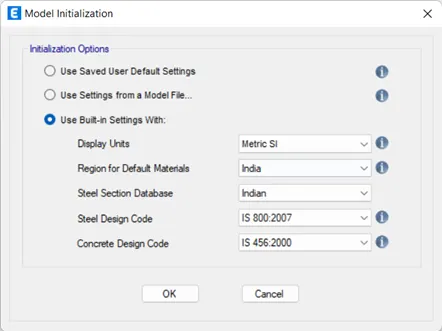
STEP3) Create Grids
- Select Custom Grid Spacing and click on the Edit Grid Data
- Modify the X & Y Grid Data from the Grid System Data dialog box and click OK
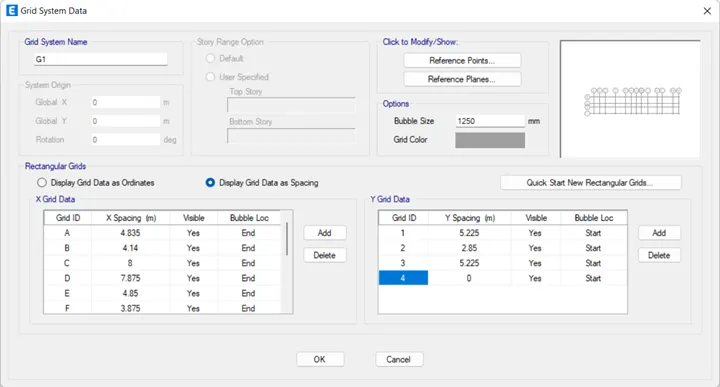
STEP4) Add Building Storey
- Select Custom Story Data and click on Edit Story Data
- Add storey an rename it
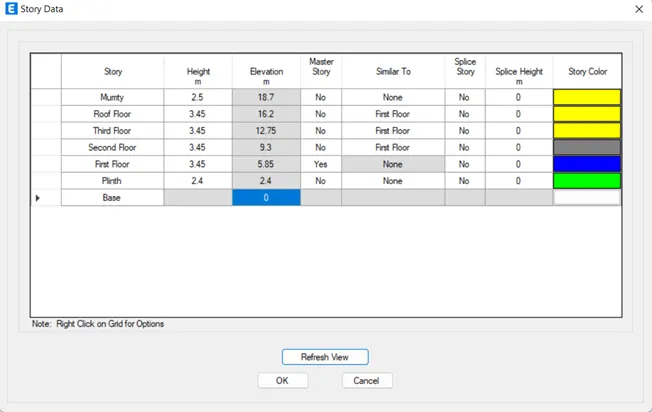
STEP5) Define Material
- Go to Define and click Material Property
- Add New Material dialog box will open, select Material Type Concrete and Rebar
- Edit material properly data
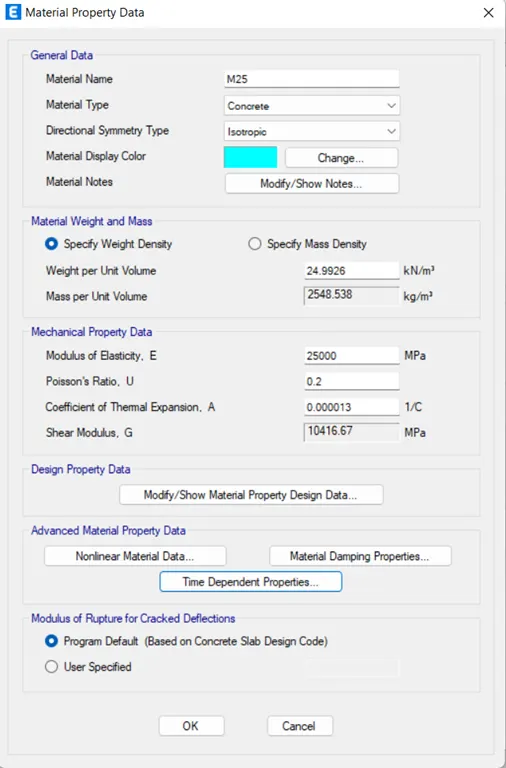
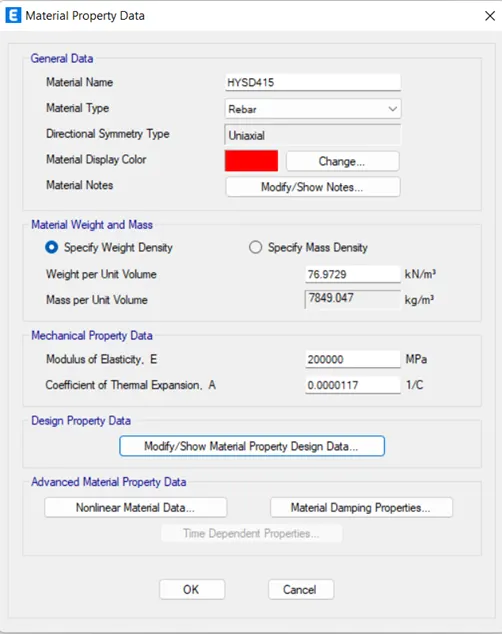
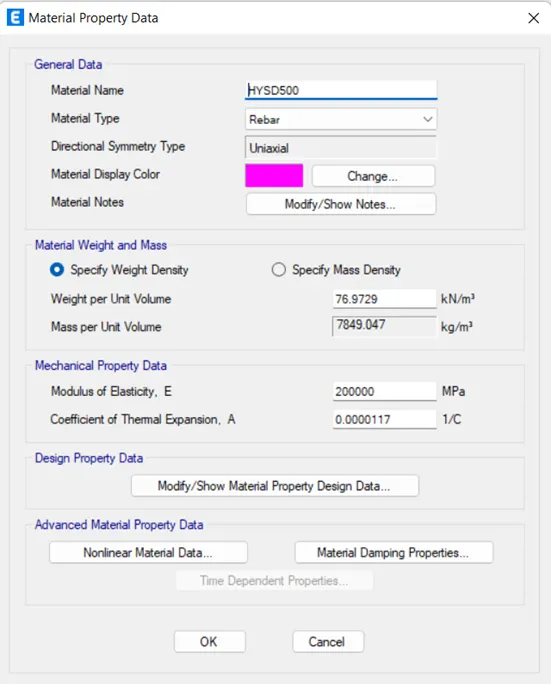
STEP6) Add Column, Beam frame Property
- Go to Define tab, and select Frame Section from Section Property
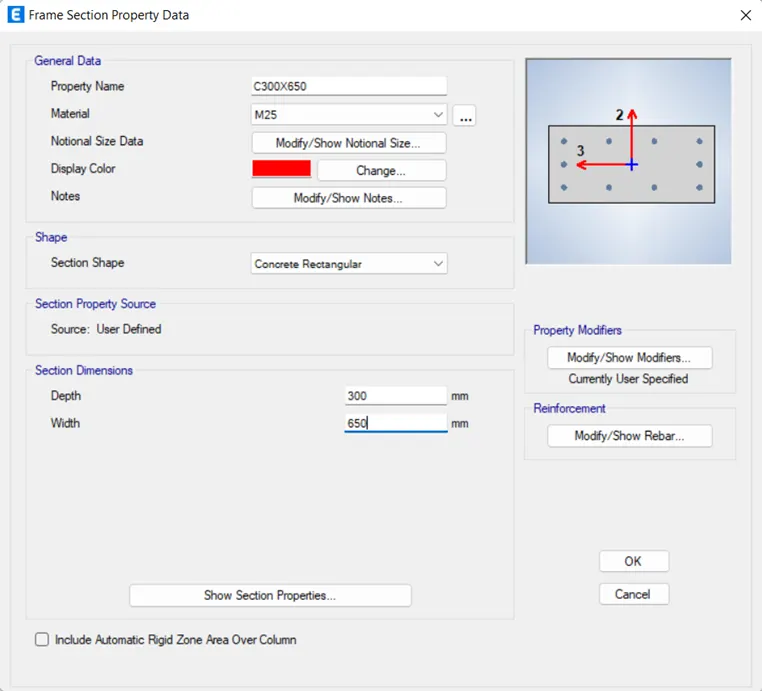
- Click on Add New Property from Frame Properties
- Click on Rectangular Section for Beam, change Frame Property Shape Type
- Change the Property Name and Material
- Click on Modify/Show Rebar under Reinforcement
- Change Design Type and Rebar Material, click OK
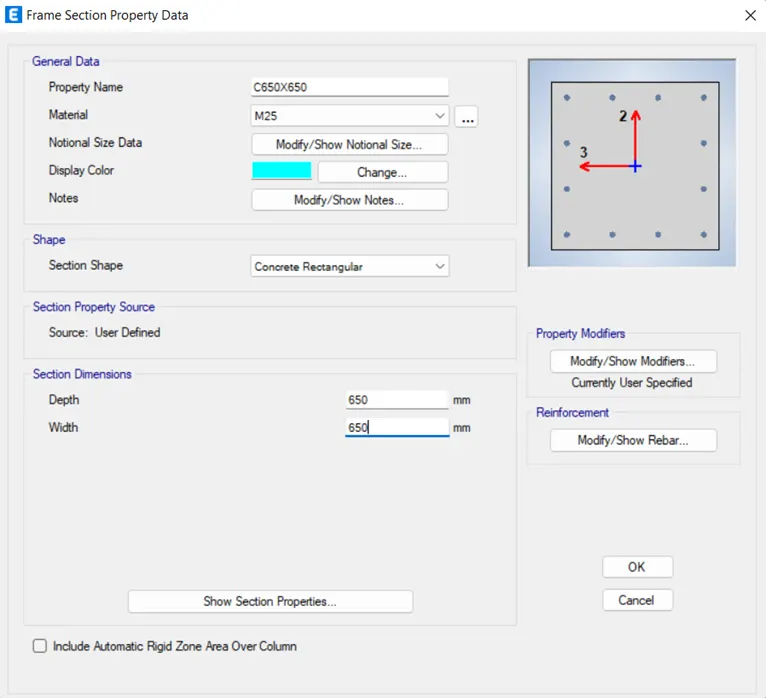
- Again, Add New Property for Column and select Rectangular Section
- Change the Property Name, Material and Dimension and Modify/Show Rebar similarly
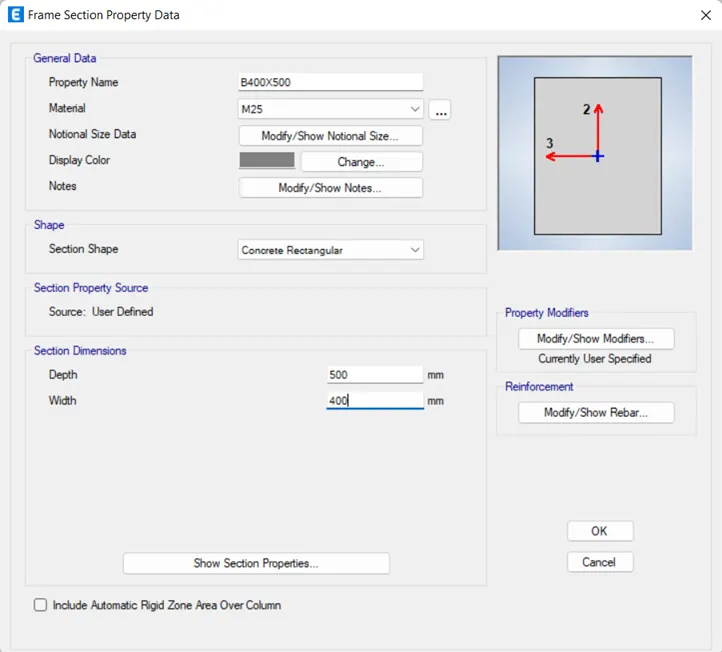
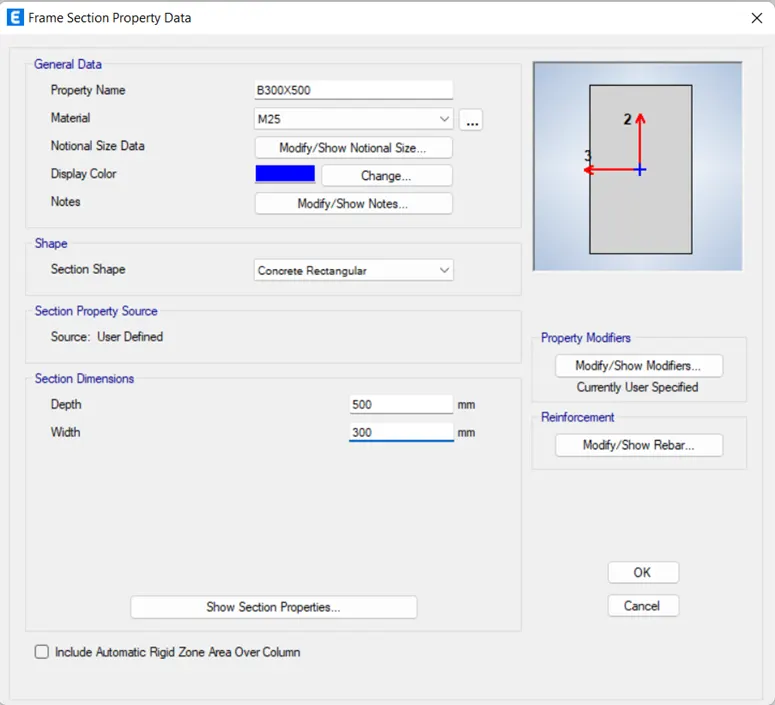
STEP7) Add Slab Section Property
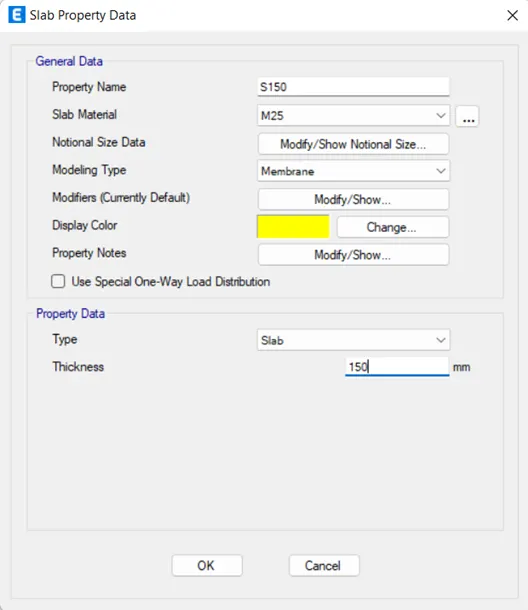
- Go to Define, Select Slab Section from Section Property
- Click on Add New Property for Slab
- Change the Property Name, Slab Material, Modeling Type and Thikness of Slab
STEP8) Load Pattern
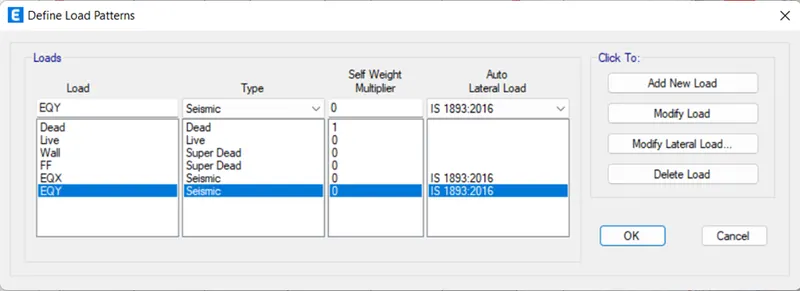
- Go to Define and select Load Patterns
- Add Wall Load as Super Dead type
- Simalry add EQX & EQY Load as Seismic type and select IS-1893:2016
- Modify the lateral load and uncheck the other direction except X for EQX and Y for EQY
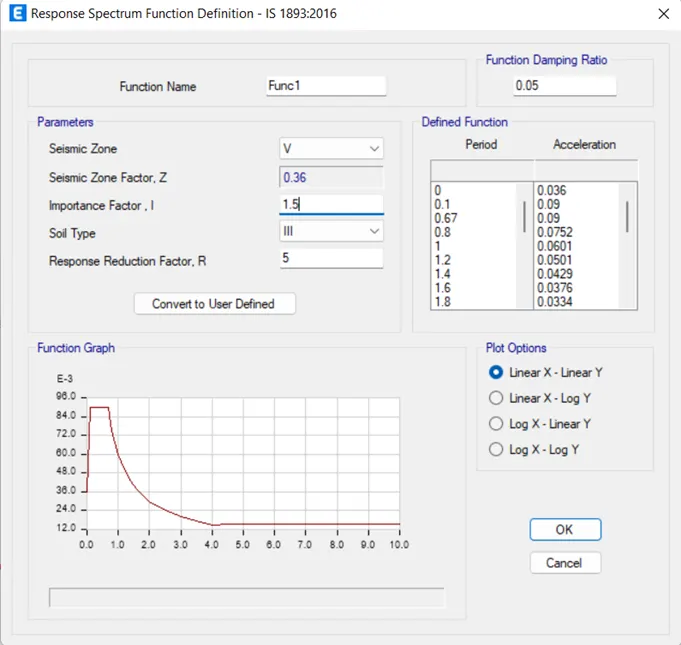
- Change the zone as per code 0.36
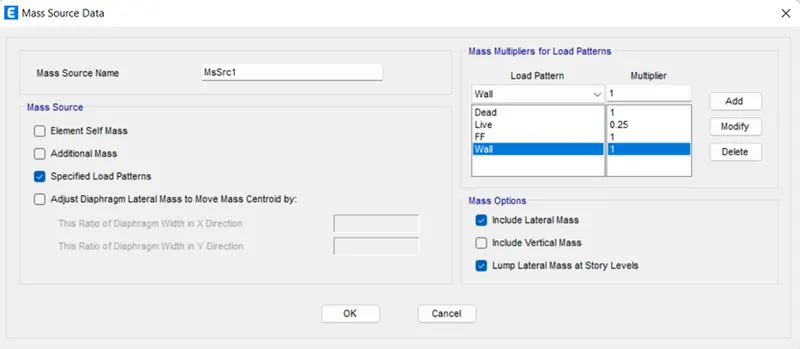
STEP 9) Define Mass Source
- In Define tab Select Mass Source
- Click on Modify/Show Mass Source
- Check mark only Specified Load Pattern
- Add wall, live and dead load
STEP10) Response Spectrum
- The building is in Guwahati,Assam which comes under 5th zone and this is hostel building so that its importance factor 1.5 as per IS 1893:2016
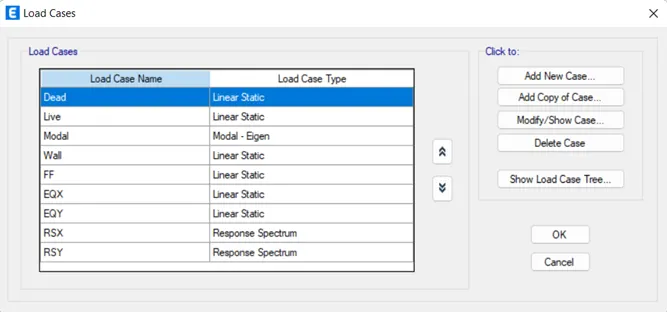
STEP11) Check Load Case
- Go to Define and select Load Cases
- Check load cases and click OK
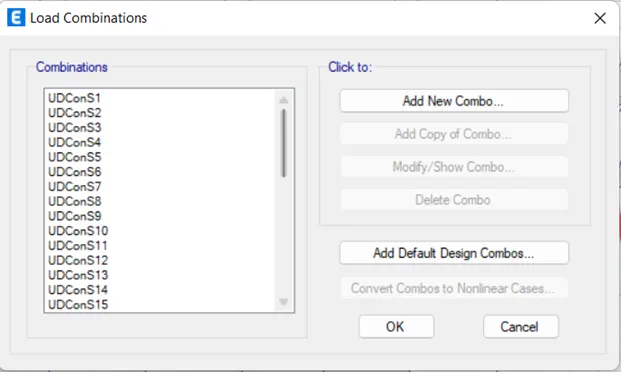
STEP12) Load Combinations
- Go to Define select Load Combinations
- Add Default Design Combination
- Check on Concrete Frame & Slab Design and Convert To User Combination
STEP13) Draw Column, beam and slab
- Select Quick Draw Column
- And change the Properties then draw
- Similarly for beam and slab
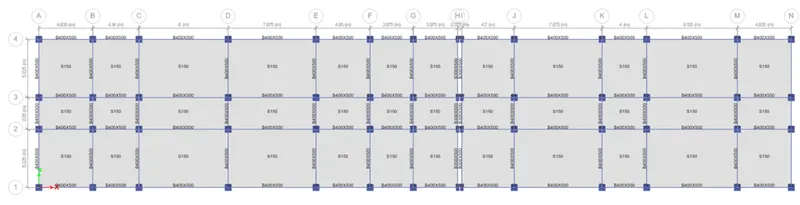
STEP14) Assign Load
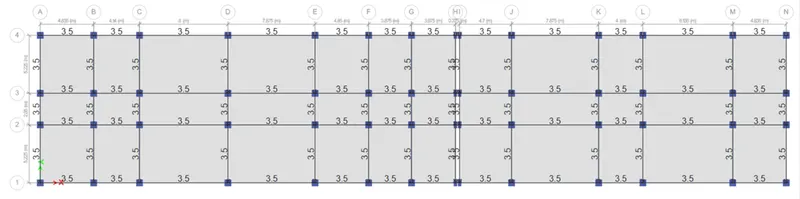
- Select all Beam
- Assign Frame Load as a Distributed
- Load Pattern Name Wall and Uniform Load 3.5kn/m
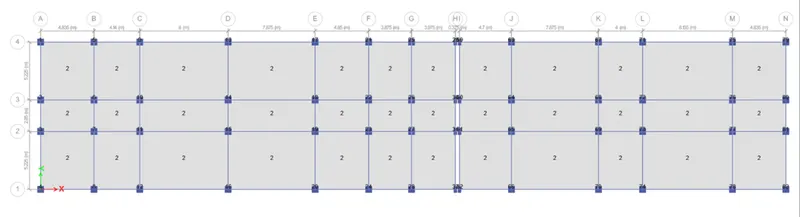
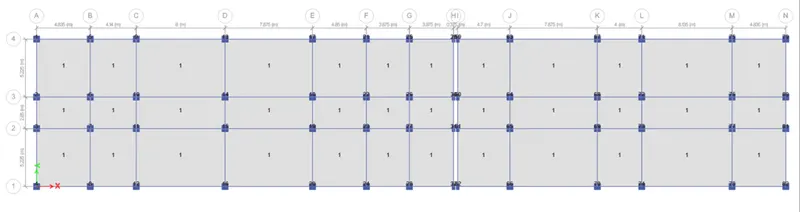
- Similarly select slab
- Assign shell load as uniform
- Load Pattern Name live and Uniform Load 2 kn/m
- Load Pattern Name floor finish and Uniform Load 1 kn/m
STEP 15) Add Diaphragms
- Select Slab
- Assign Shell as Diaphragms
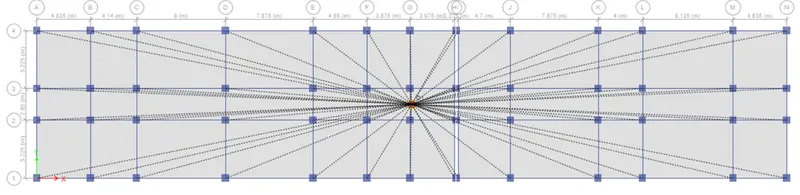
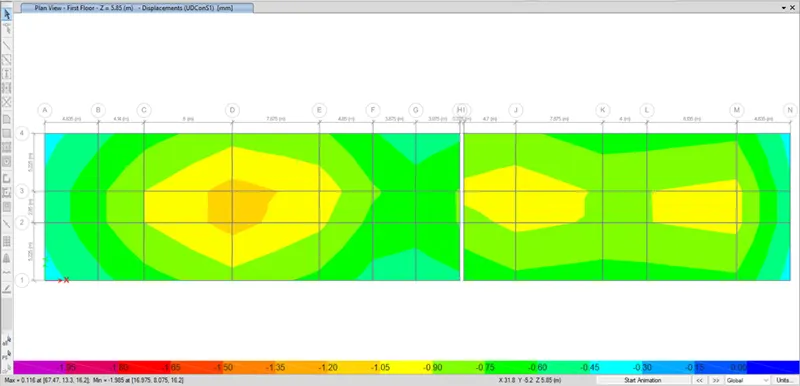
STEP 16) Run Analyse the Model
- Click on Run Analysis Button
- This will Analyse the structure and provide the result
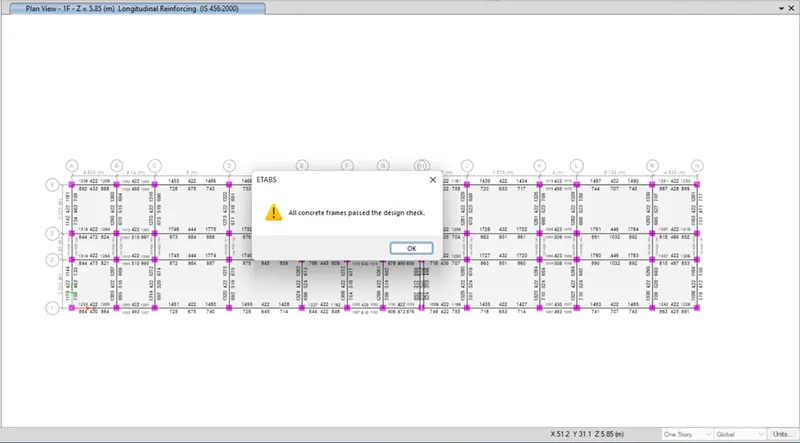
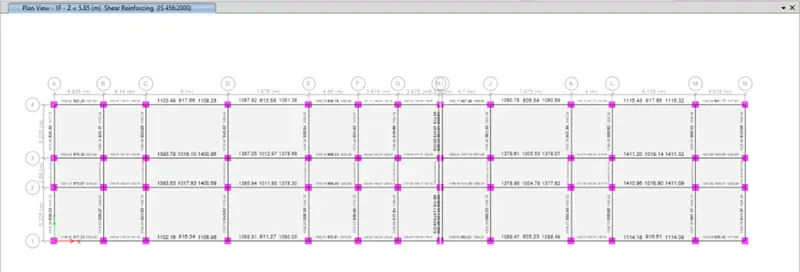
STEP 17) concrete design
- Check concrete design for RC beam longitudinal reinforcement
- Verify the all member are passed
- Shear reinforcement
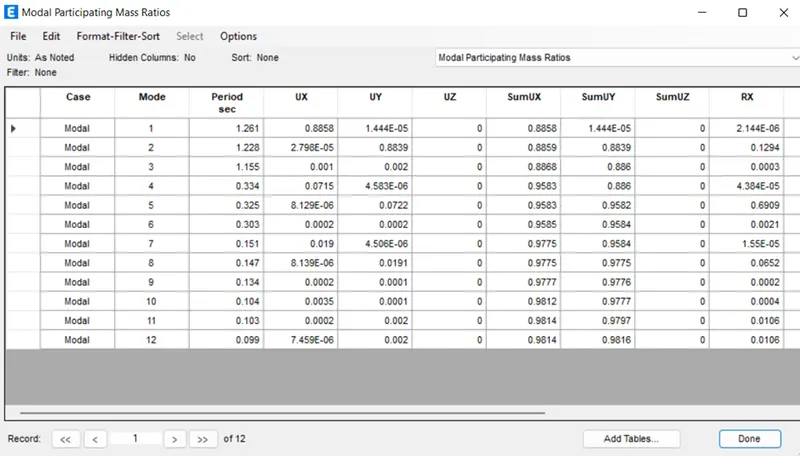
- Form table checked the modal infromation and compare the result
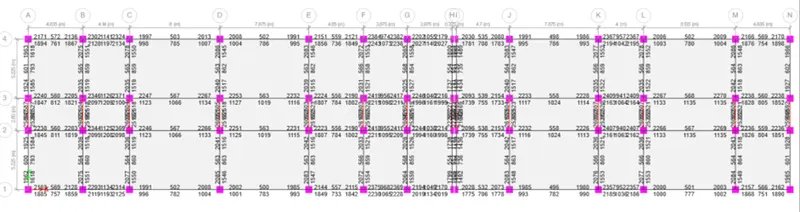
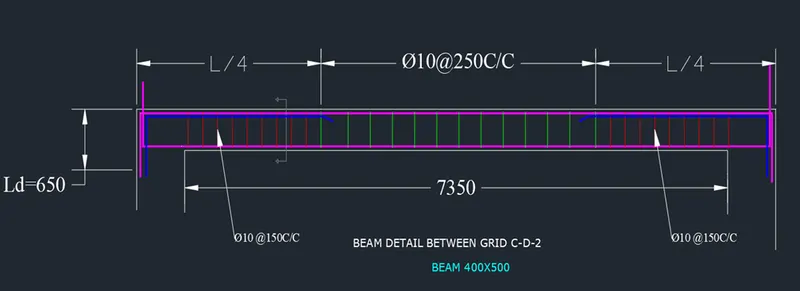
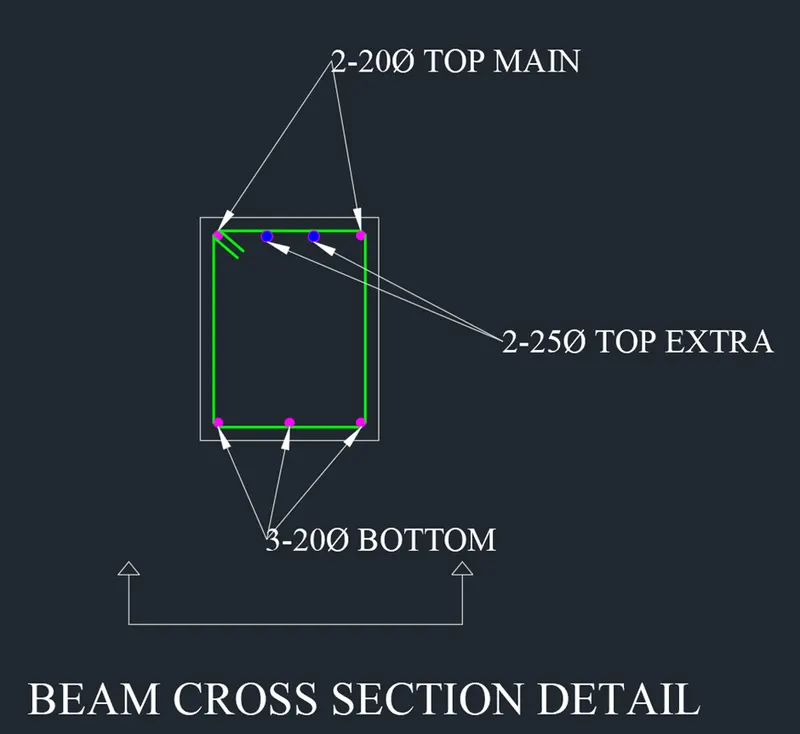
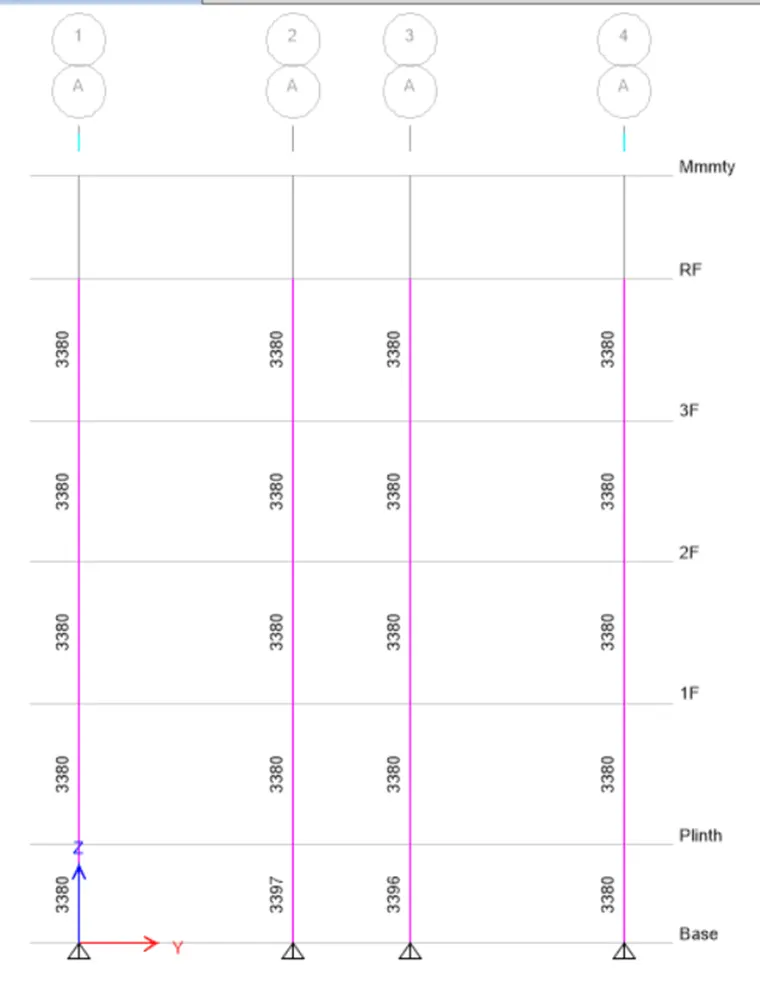
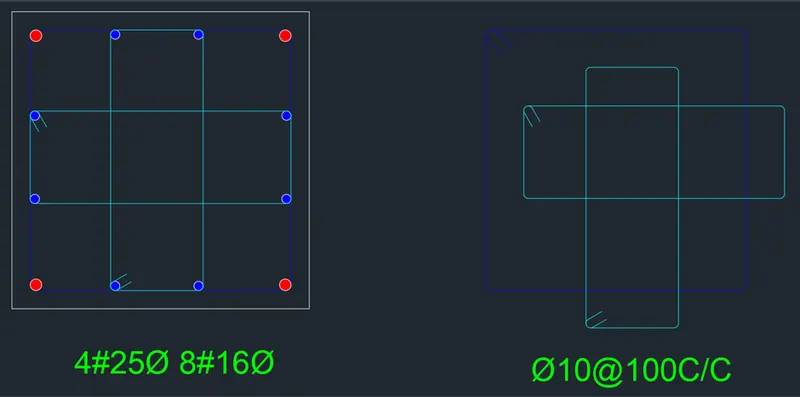
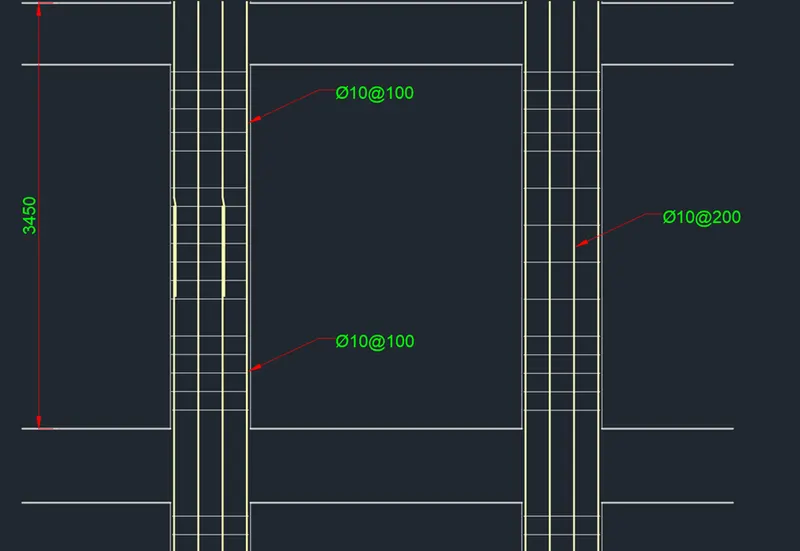
STEP 18) Reinforcement of Beam & Column Detail
- Beam detail at Grid C-D-2

STEP 19) Export Model as Safe format
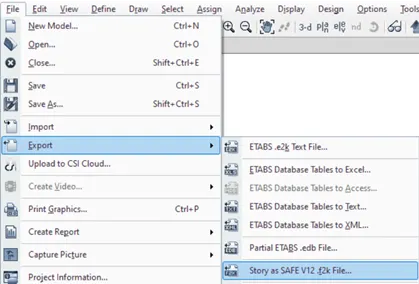
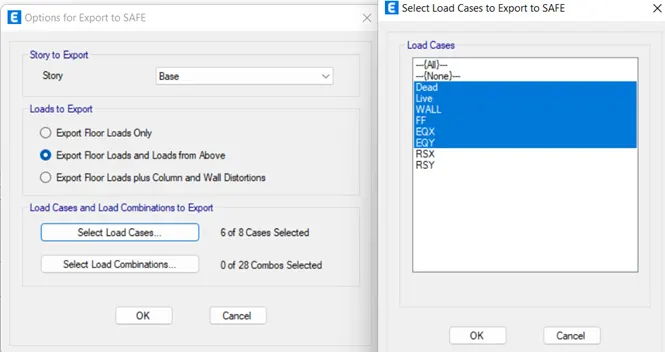
- From the file go to export select story as safe .f2k file
- Story from base and export floor load and load from above
- Select all load cases and combinations
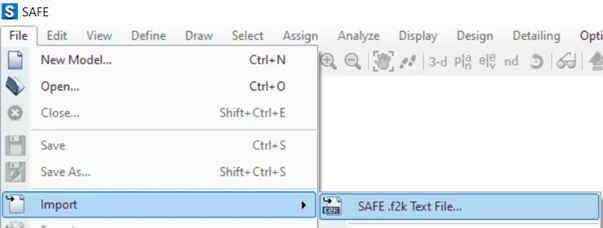
STEP 20) Import Model into Safe
- Open safe software then selects new modal as blank
- Go to file select import click on safe .f2k text file
- Choose the saved .f2k text file and open it
- Select only dead, live, wall and earth quake load
STEP 21) Define Material
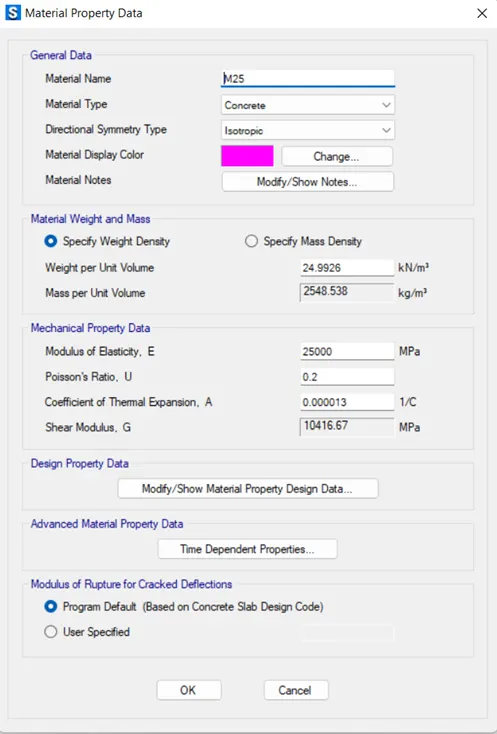
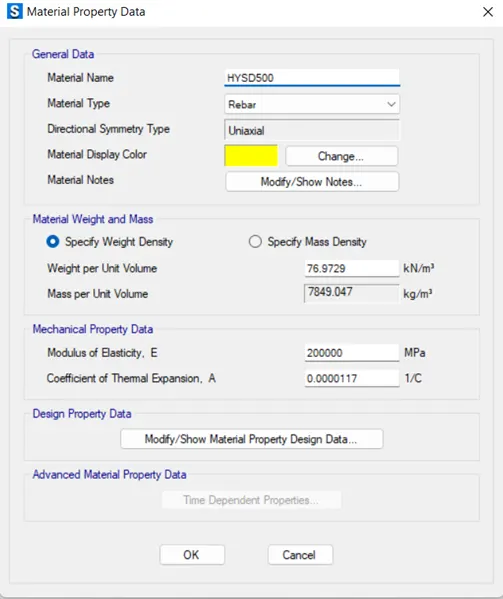
- Add new material as concrete grade of M25 and Rebar as fe500
STEP 22) Define Section Properties
- Add section property as a PILE CAP, PILE and COLUMN STIFF with thickness of 1200
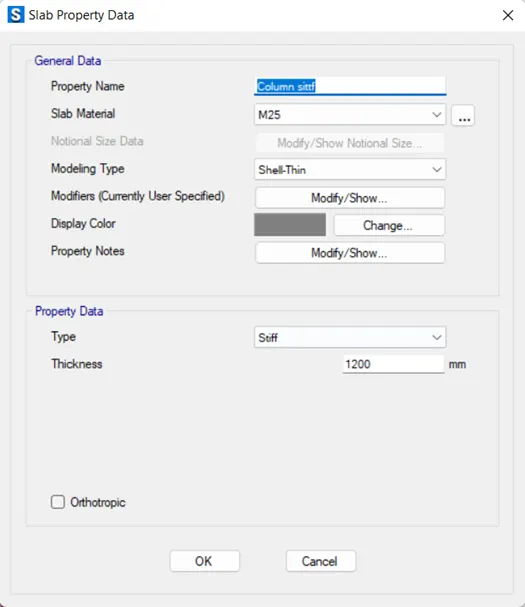
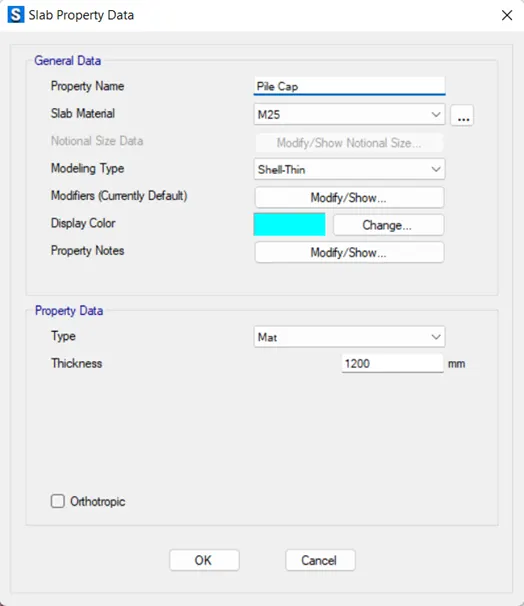
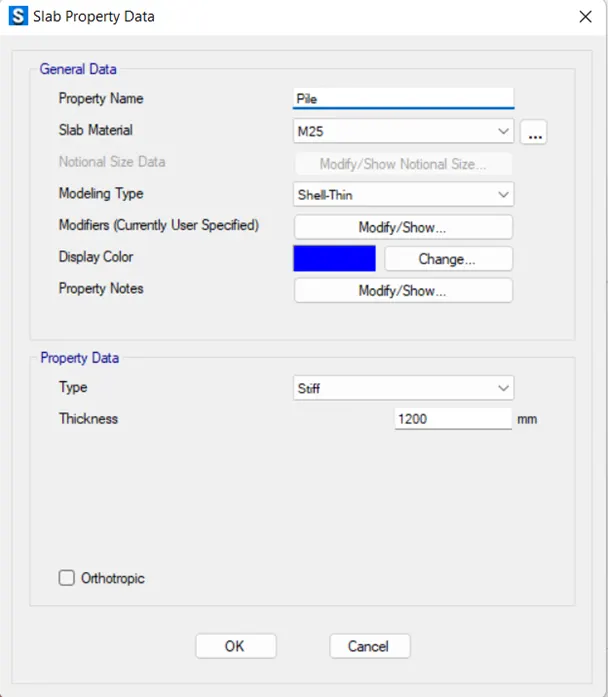
STEP 23) Define Point Spring
- Form define go to spring properties select Point Springs and add
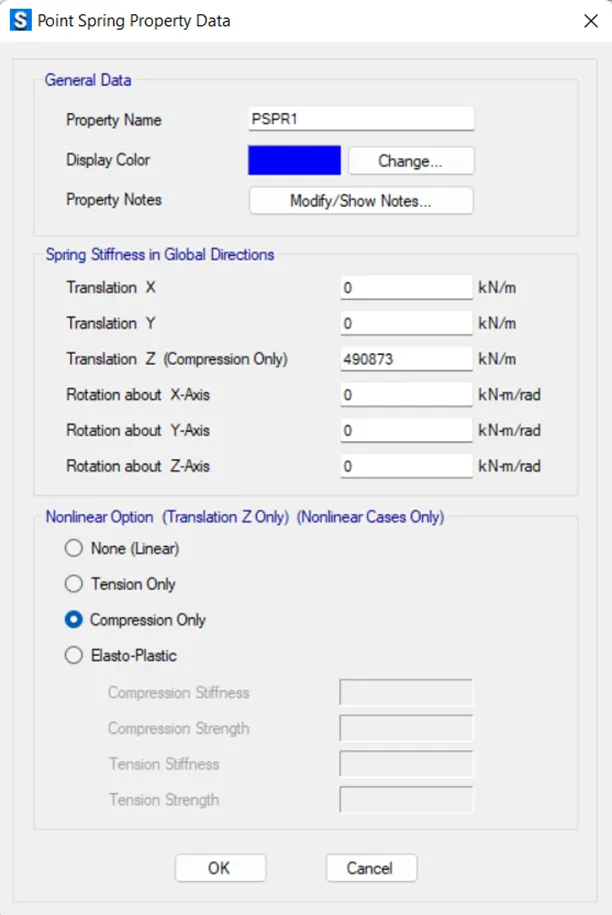
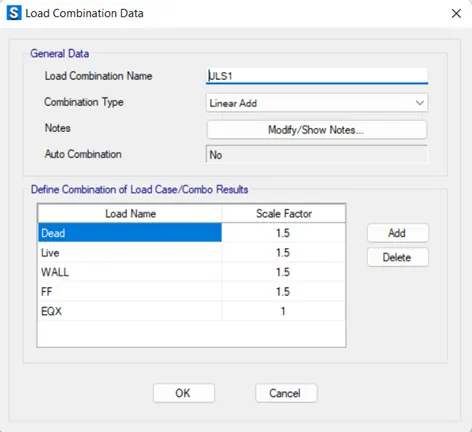
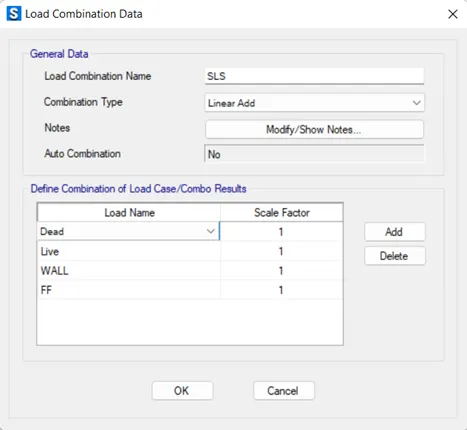
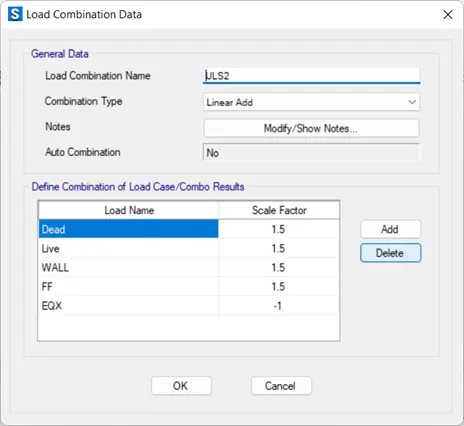
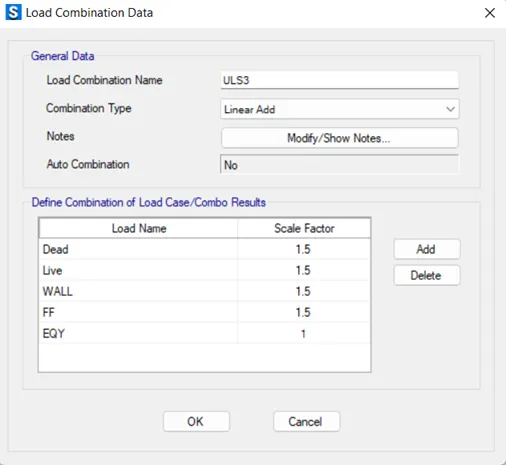
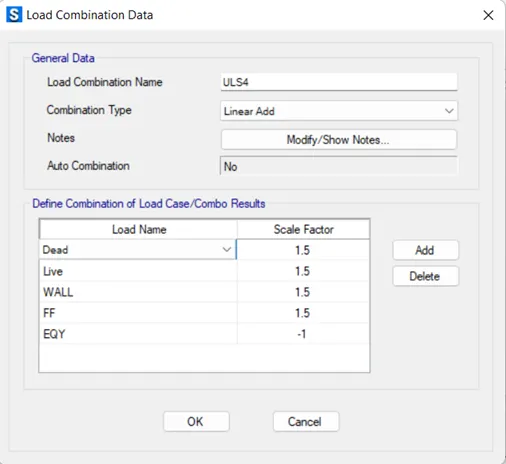
STEP 24) Load combination
- Add serviceabilty limit state unfactored dead and live load
- Ultimate limit state factored dead and live load
STEP 25) Check Base Reaction
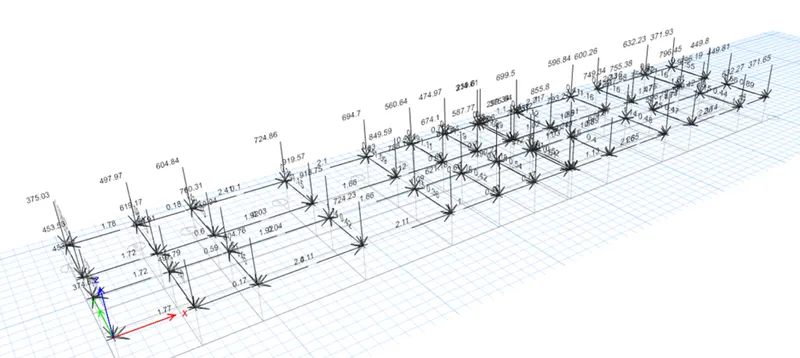
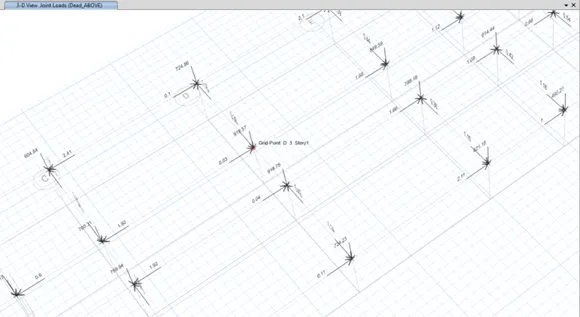
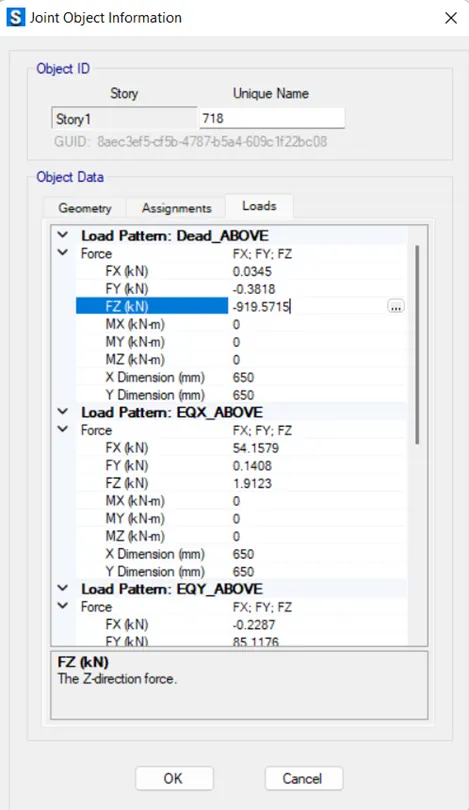
- Select any one column and extract the total axial load
- Add all Fz load
- After that draw pile foundation in autocad for better under standing
Extract data-
Column size = 650 x 650mm
Diameter of pile= 500mm
Axial load (Unfactored load) = 1930.28kN
Pile length = 10m
Loading capacity of each pile is = 280kN
Data Required for the Safe Analysis and Design-
Load= 919.5715 + 1.9123 + 353.9881 + 128.2304 + 256.4607 + 270.1183
= 1930.2813 kN
Dead load breakup =1930.3 /2 = 965kN
live load breakup =1930.3/2 = 965kN
no of pile = axial load/ capacity of single pile = 1930.3/280 = 6.89 = 8 pile required
so that area of pile = 3.14x250^2 = 196349m^2
point spring of pile = (AXE)/L=(196349X2500)/10000 = 490873 kN/m
min. spacing b/w pile = 2.5D = 2.5 x 500 = 1250mm
edge distance = 200mm
STEP 26) Draw Plie Cap, Plie and Column Stiff
- Select draw slab tool and change property as plie cap then draw the slab
- For pile, first draw the joints (points) with taken offset and replicate for other
- Select tool quick draw area around point then change the property & dimension and click on points similarly for column stiff
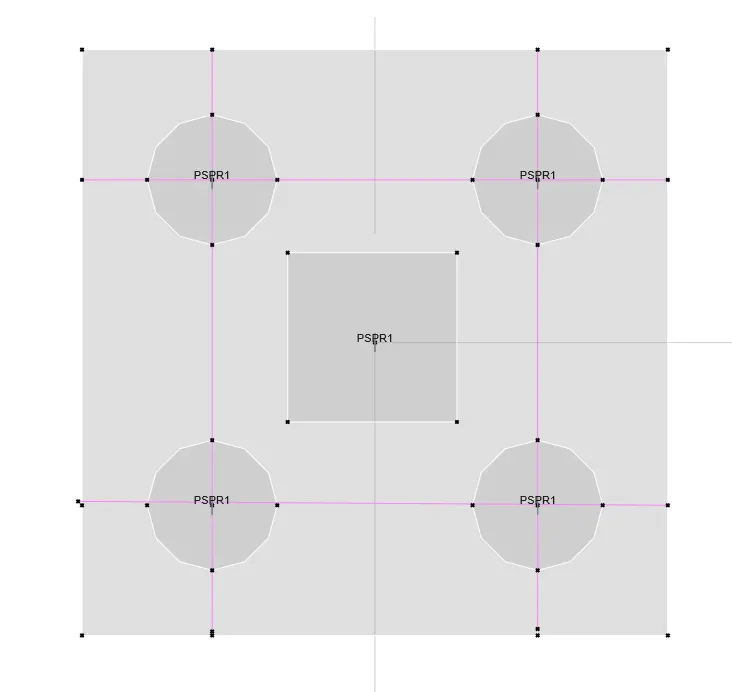
STEP 27) Assign spring on Pile
- Select the center point of plie then assign point spring load
STEP 28) Assign Joint Load On Column Point
- Select the point of column and assign the dead & live load
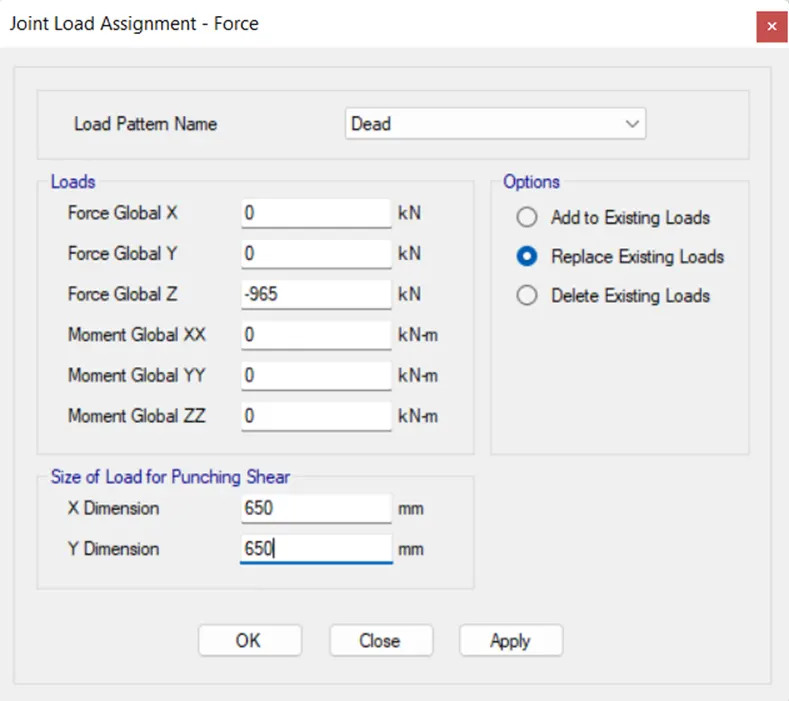
STEP 29) Design Strip
- For strip design, first we have to create a reference line by choosing draw line with none property later delete that line
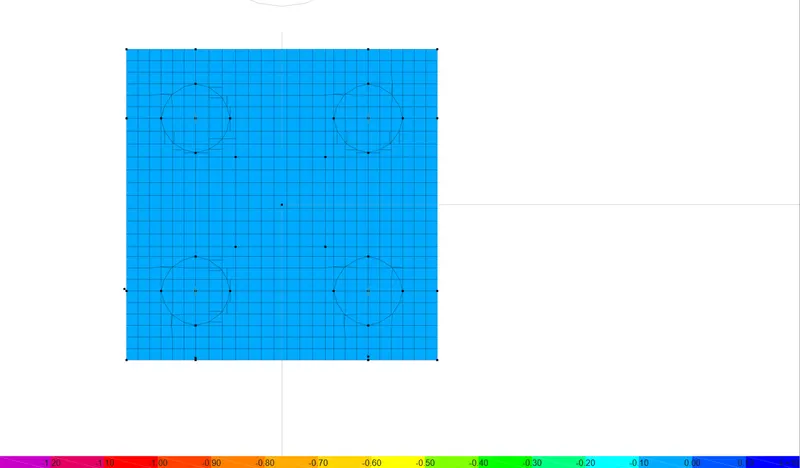
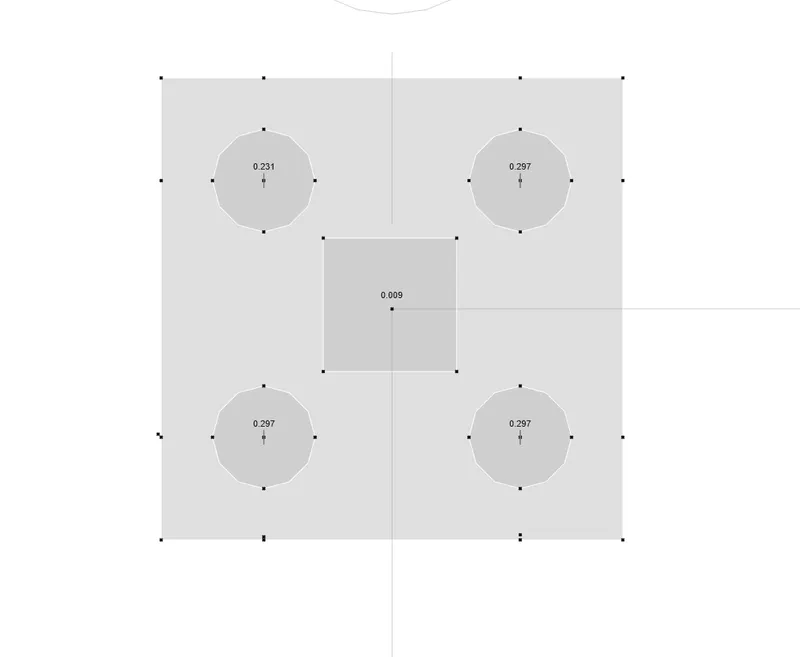
STEP 30) Run Analysis-
Two ways shear check (punching shear)
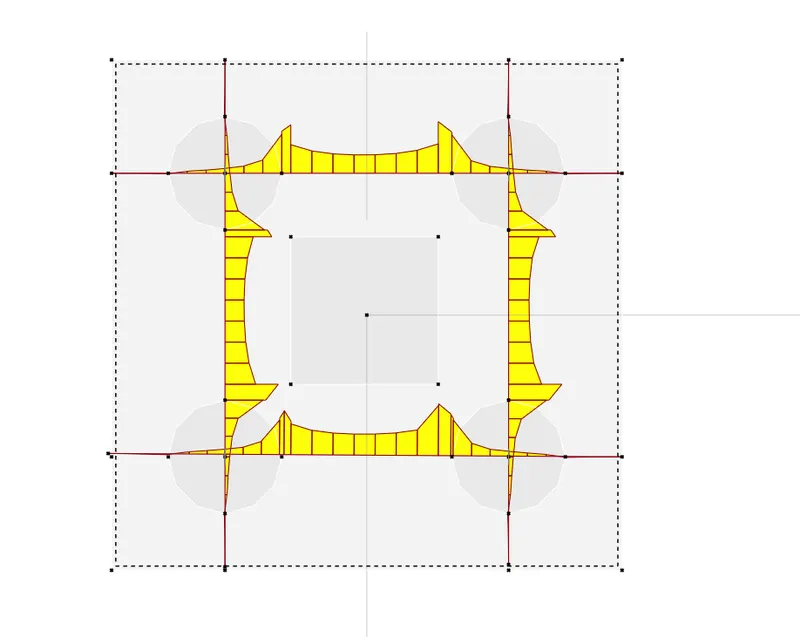
Flexural reinforcement design for footing slab
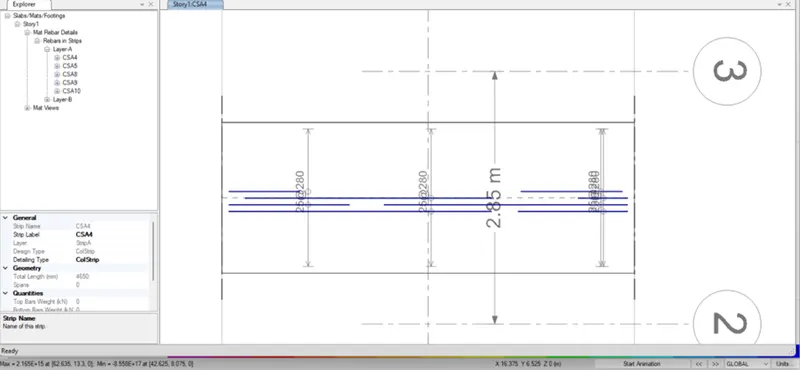
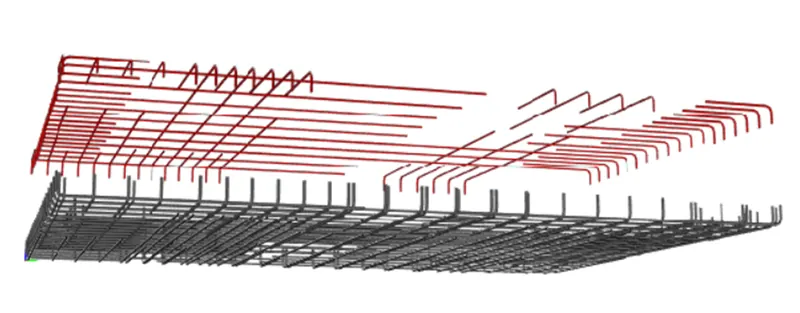
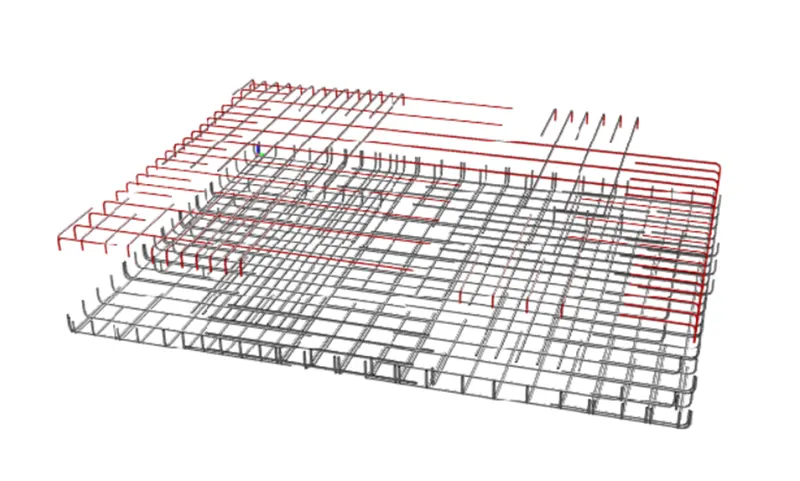
Reinforcement detail by Safe Software
CONCLUSION:
All the Design and Detailing has been carried as per IS code and also considering the practical aspect of construction.
M25 concrete has been considered as the minimum grade considering the durability of concrete and also considering the environmental condition.
Details of structural drawings is attached