Project 2_Design & Analysis of a Hostel building at Guwahati, Assam
Objective of challenges
- To calculate and assume necessary data from the given architectural and site information
- To model , analysis and design the frame structure using ETABS software
- To model, analysis and design the foundation using SATE software
- To produce structural typical floor plan &typical rebar drawing
Data required for ETABS analysis
- Pinned support, Base+5 story (Plinth to roof)+1 mumty
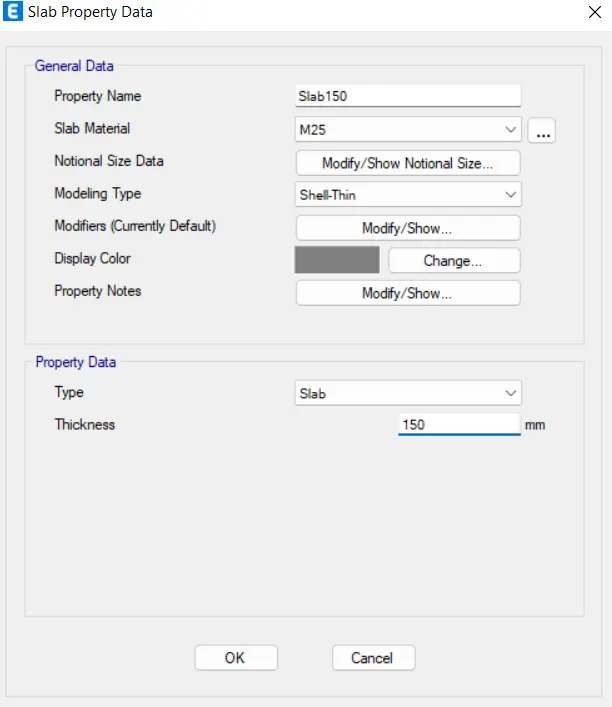
- Column (450X650)mm Beam (400X500)mm, Slab 150mm thick ,No shear wall necessary
- Floor live load =2kN/m^2
- Terrace LL=1kN/m^2
- FLooe finish+Ceiling finish =1kN/m^2
- Partition wall load=35kN/m^2
- Balcony wall load =1KN/m^2
- Guwahati sesmic Zone-V
Aim
To carry out modelling , analysis ,design and preparation of construction of G+3 RCC building situated in Guwahi assam
Procedure
- Initially open ETABs software and then provide grid and create story and story information
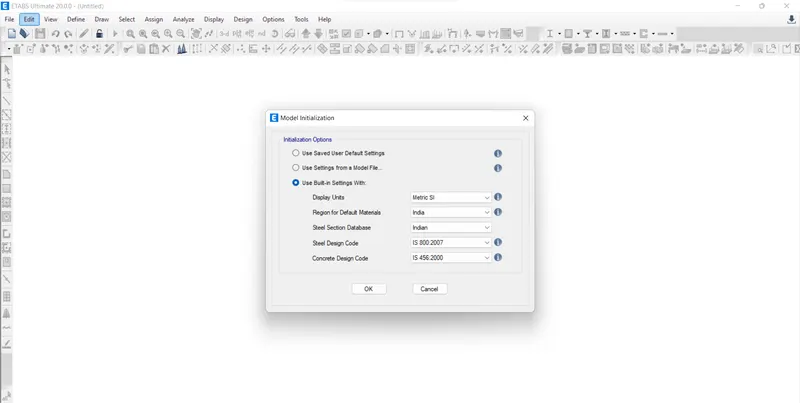
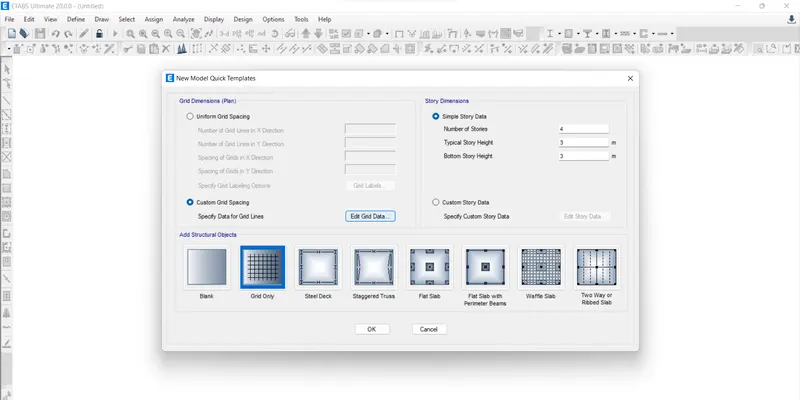
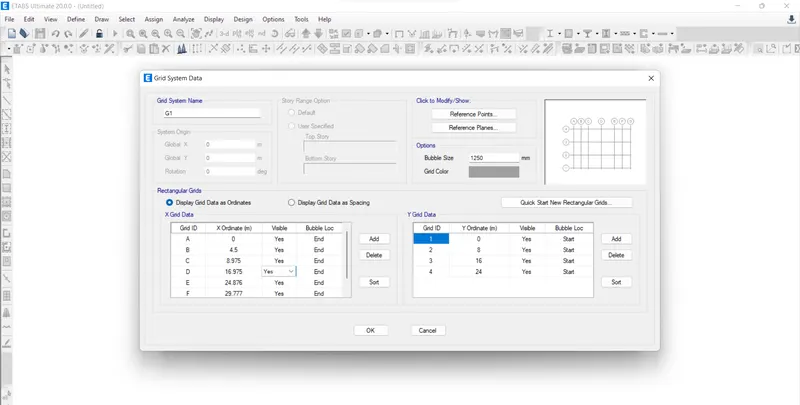
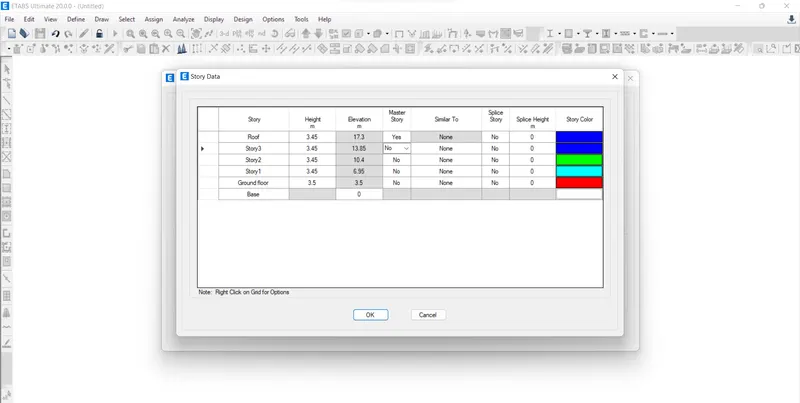
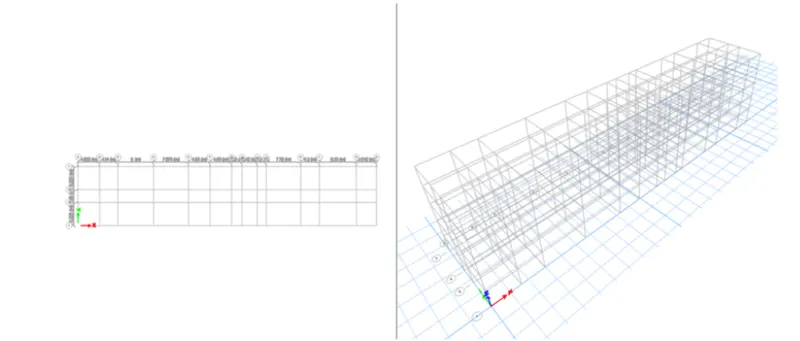
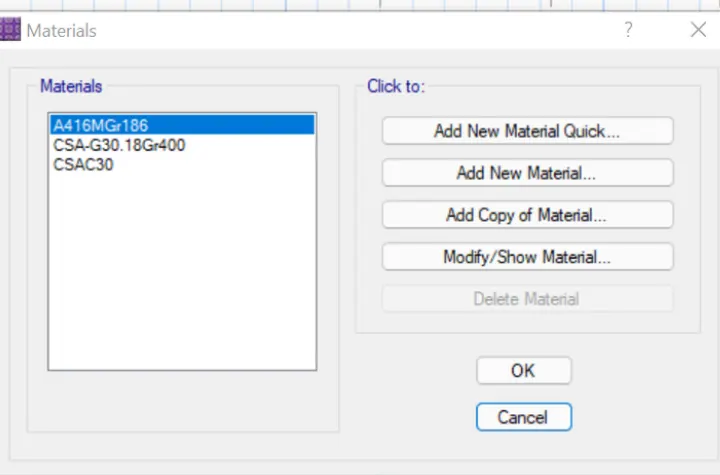
- Go to define add material property
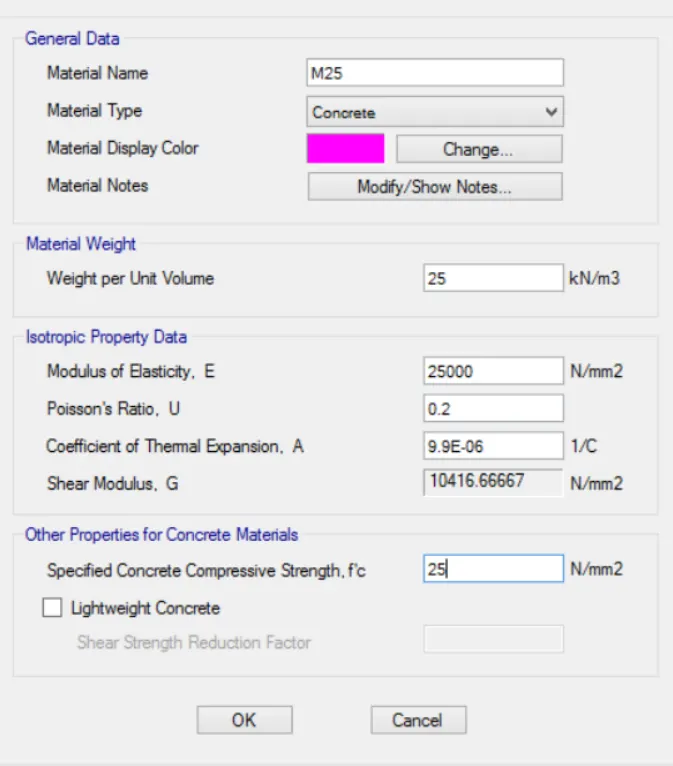
- Add material property for concrete as M25 and give material data
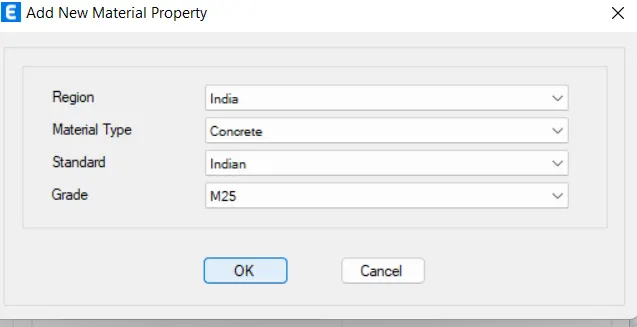
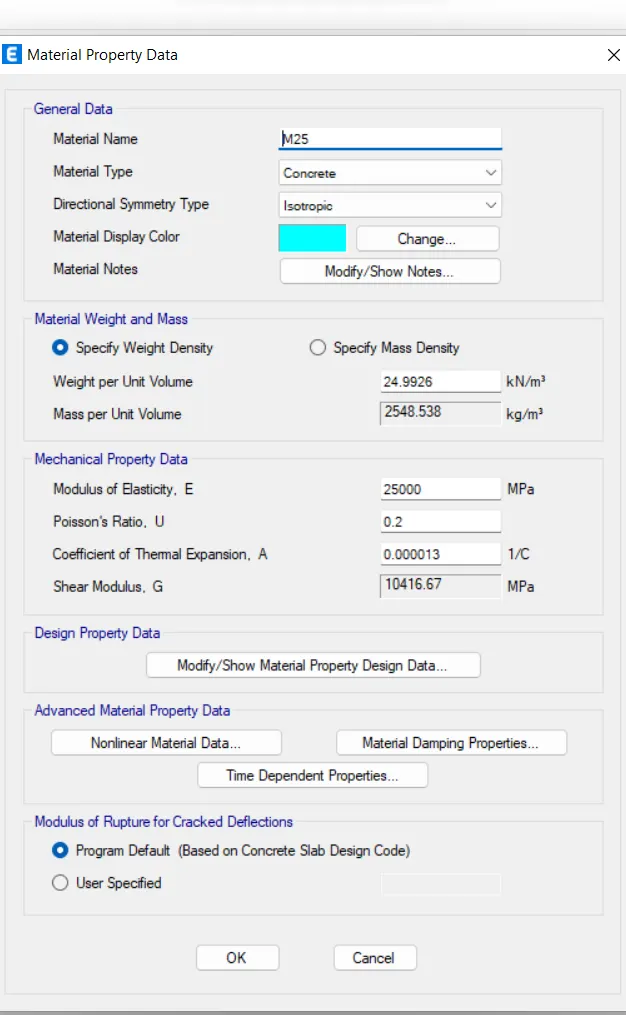
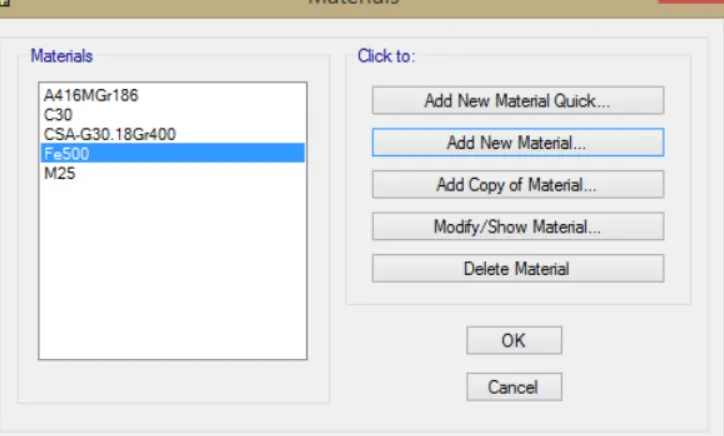
- Add material property for rebar as HYSD Grade 415 and give its data
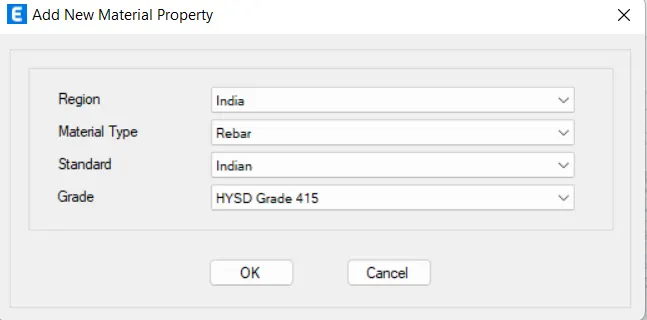
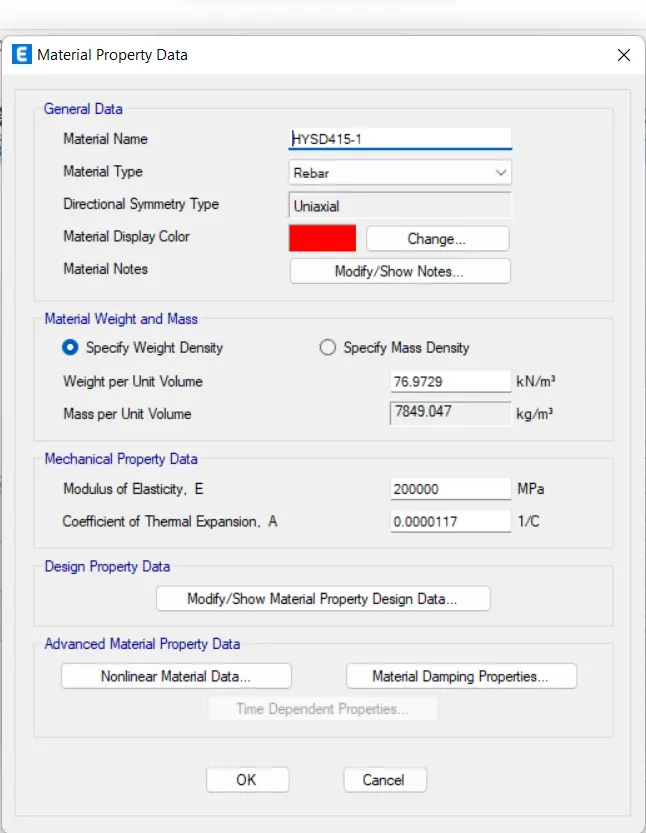
- Add material property for rebar as HYSD Grade 500 and give its data
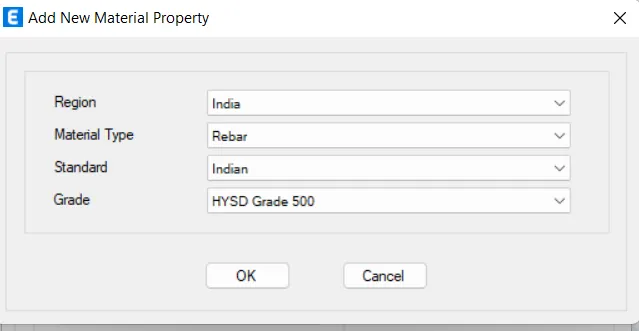
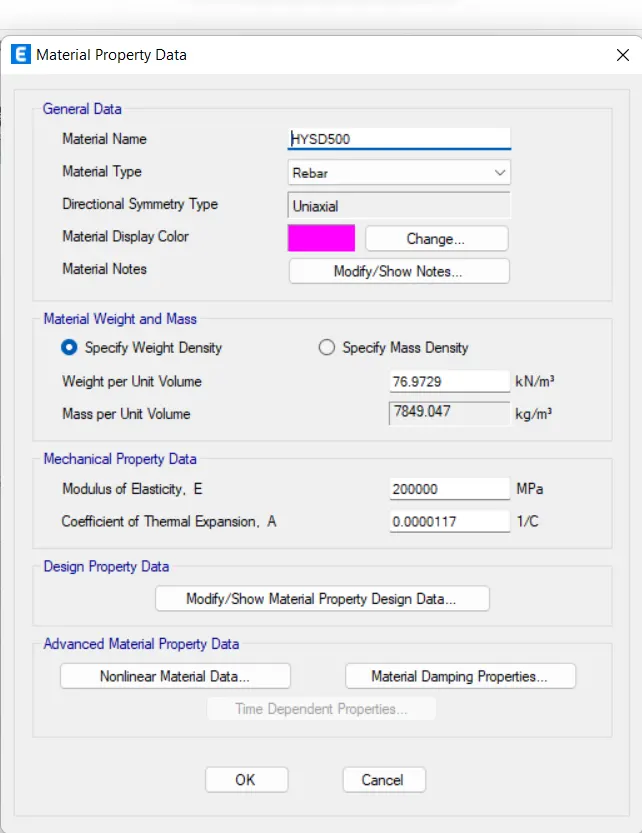
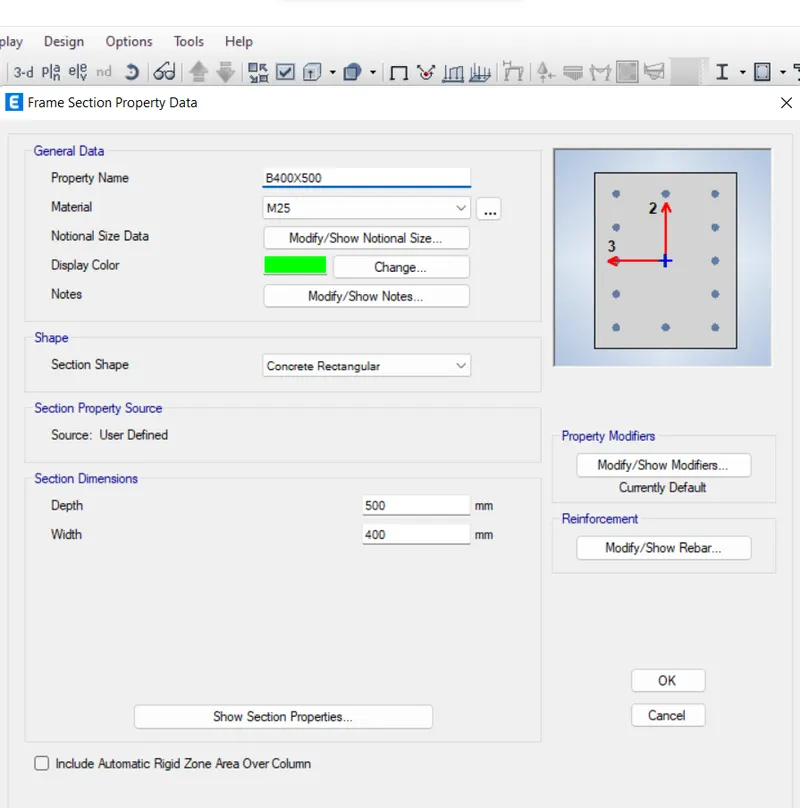
- Go to define click on section property and click on frame section
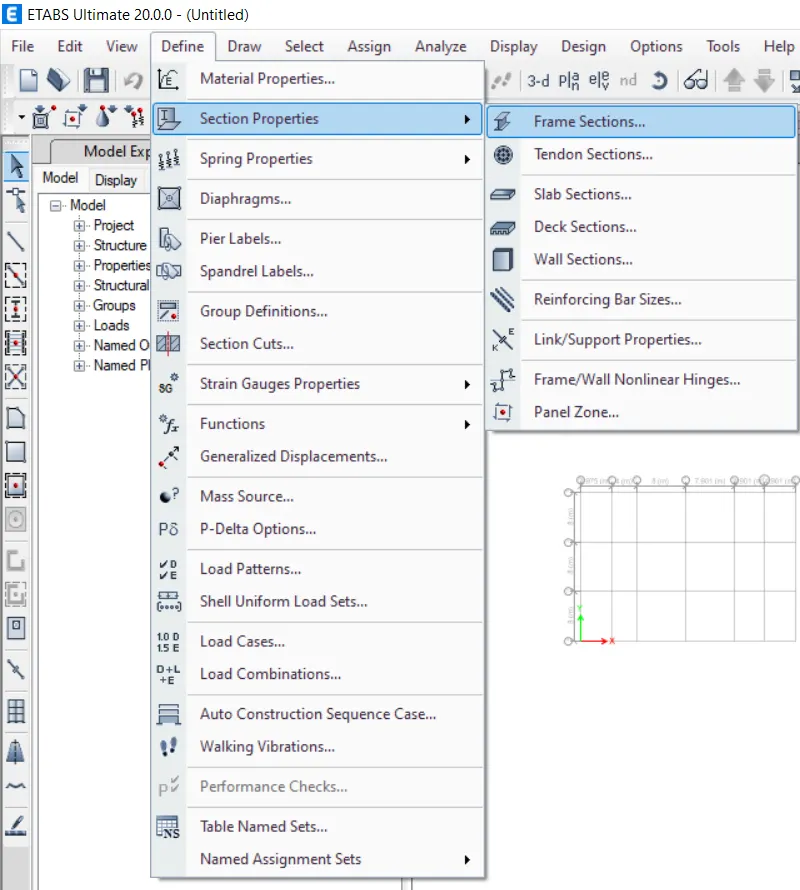
- Create beam B400X500 and material as M25
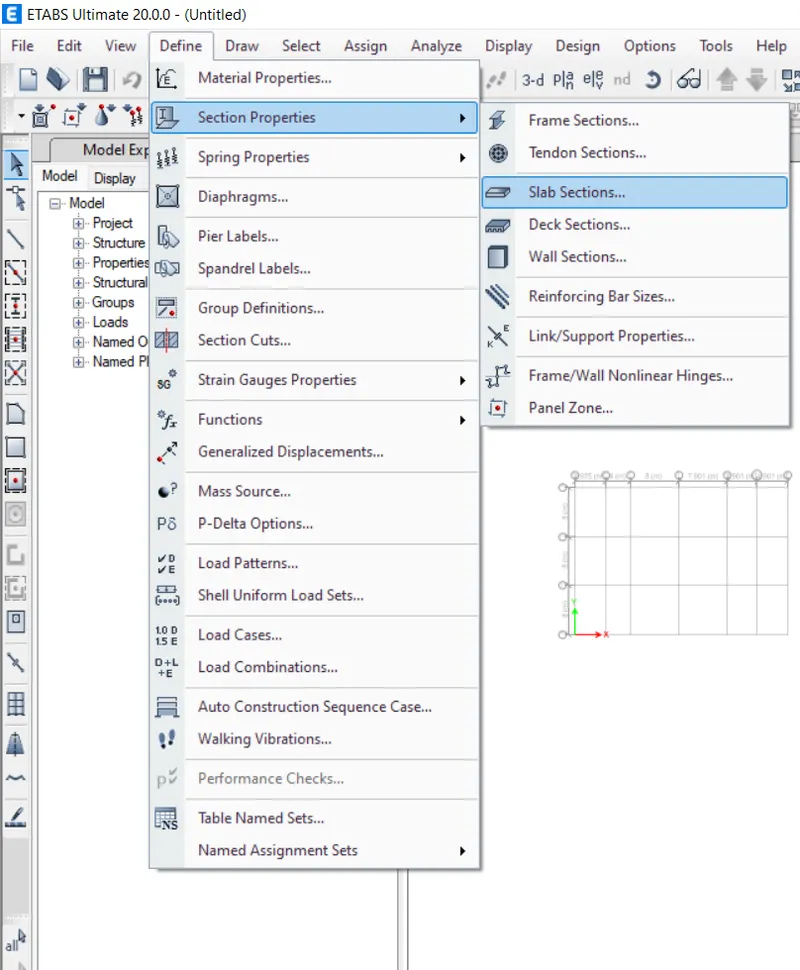
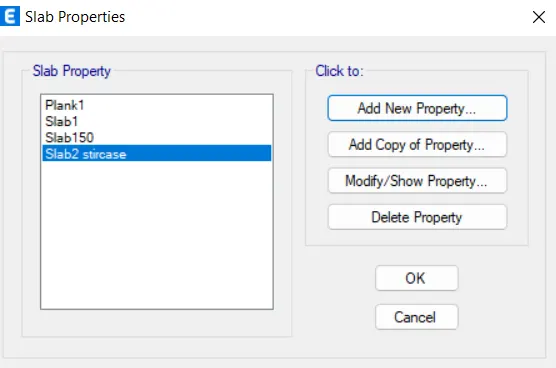
- Go to define click on section property and select slab section
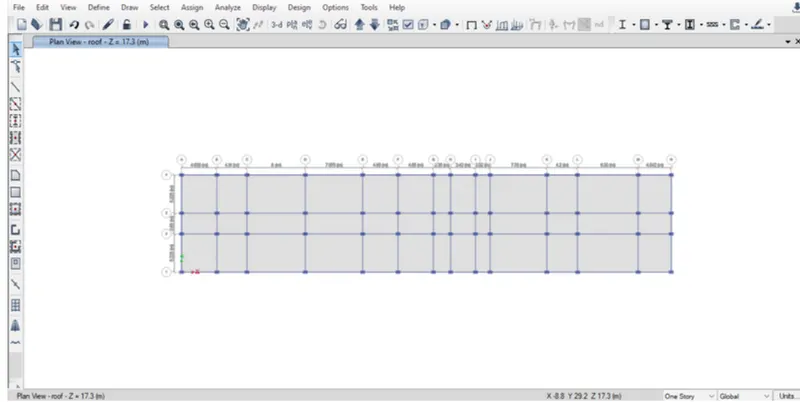
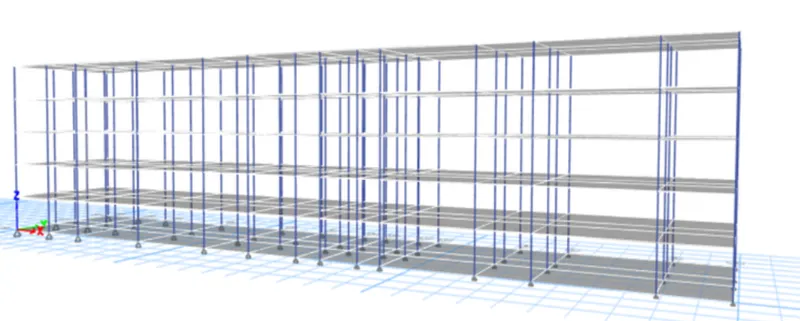
- After loading section properties we needed add load cases
- Assign loads
- For LL =2kN/m^2 with reference to IS 875:Part 2
- Brick load =3.5kN/m^2
- Floor finish =1.5kN/m^2
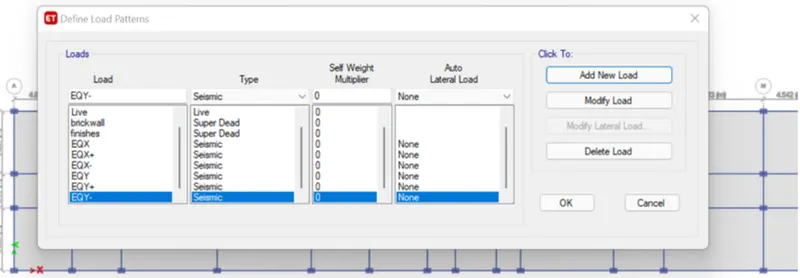
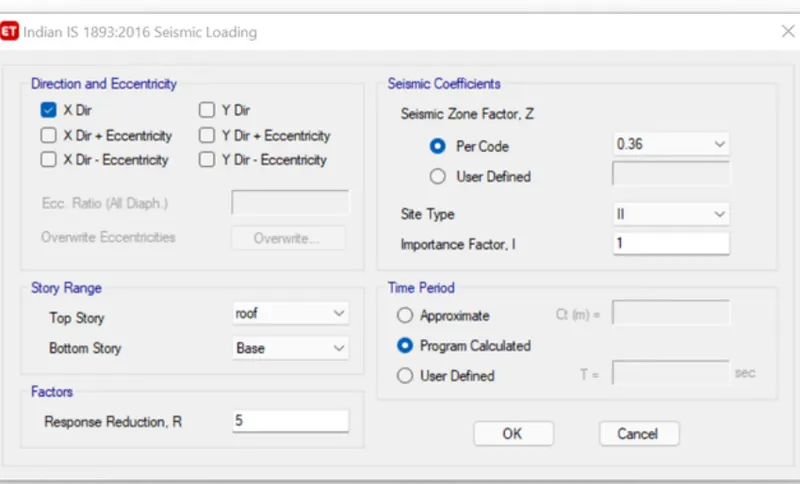
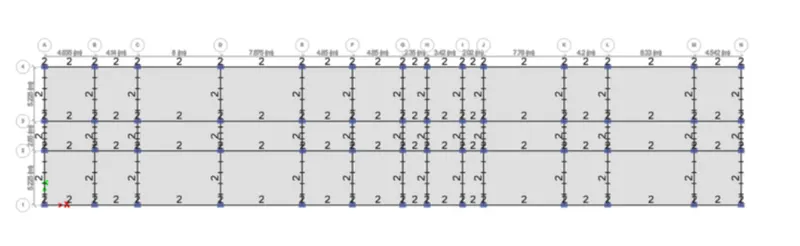
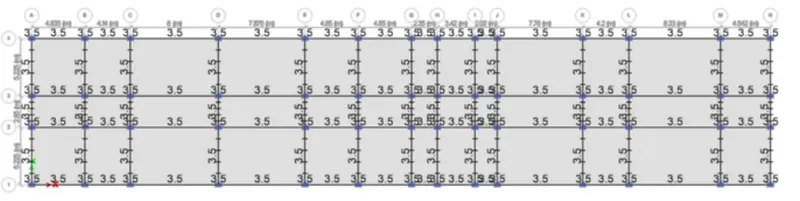
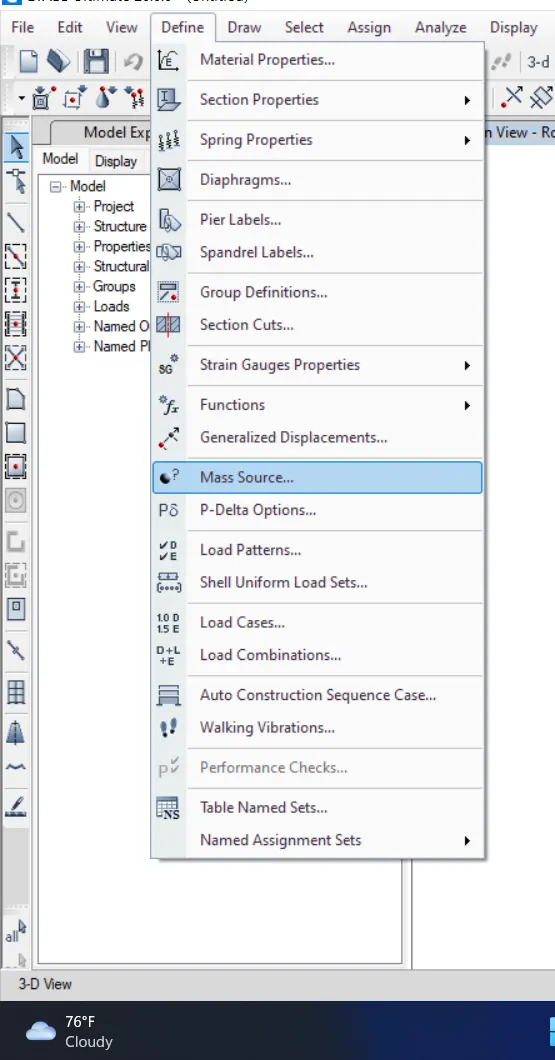
- Go to define click on mass source and select response spectrum function
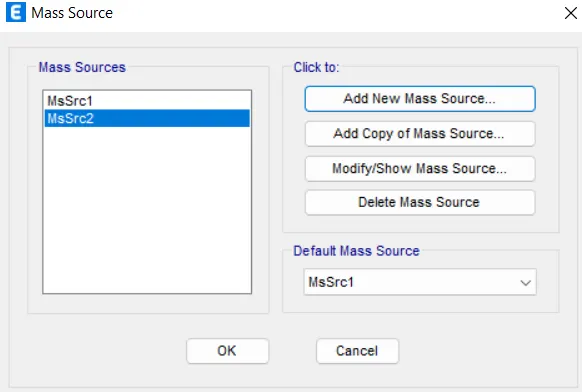
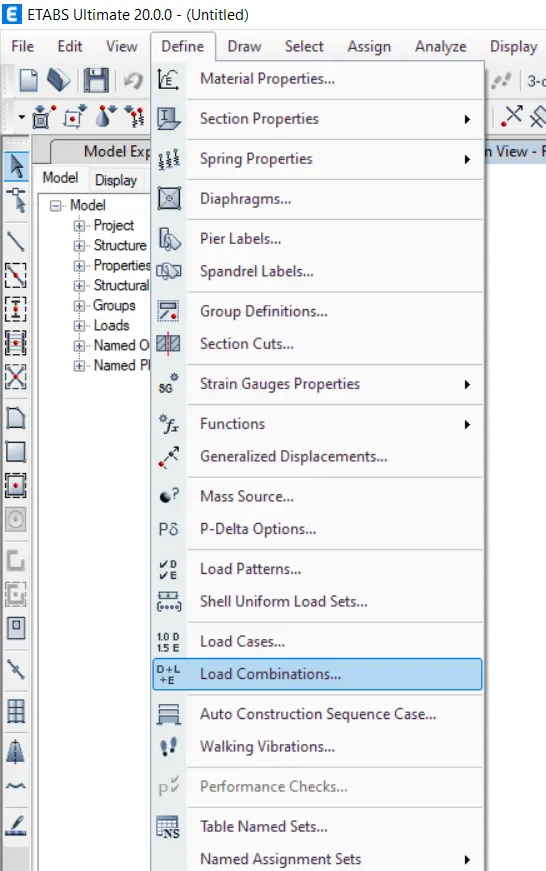
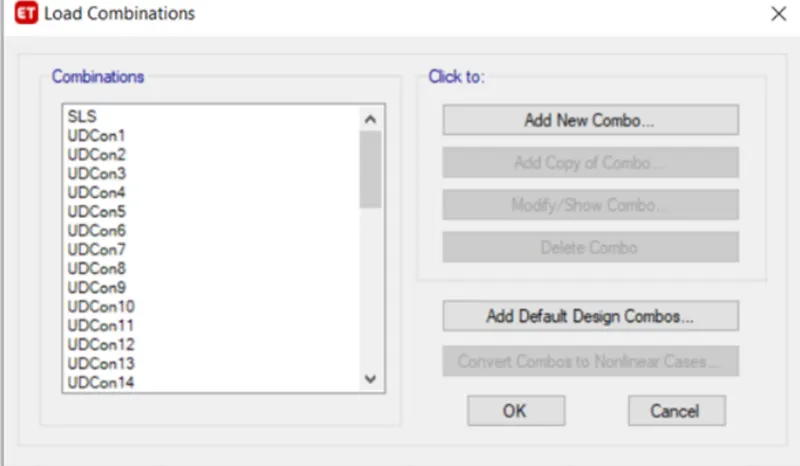
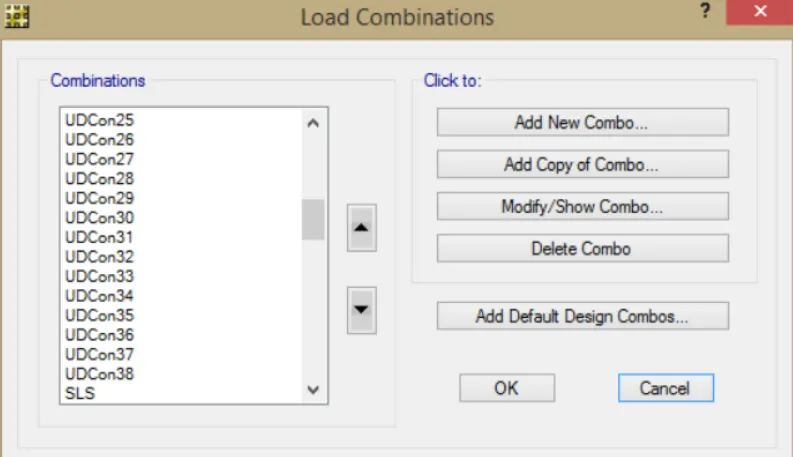
- Go to define click on load combination
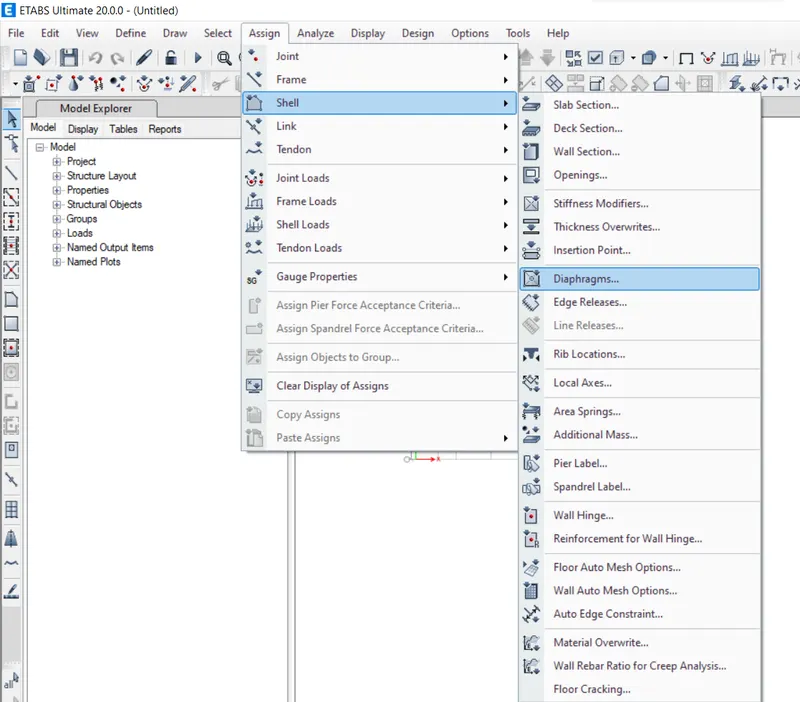
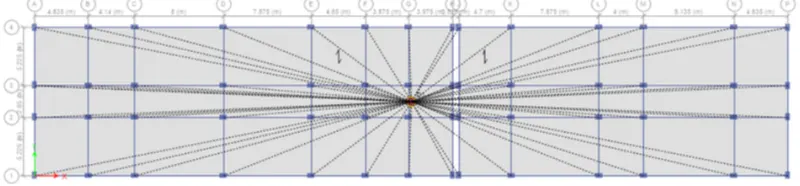
- Go to assign click on shell and select daiphragm
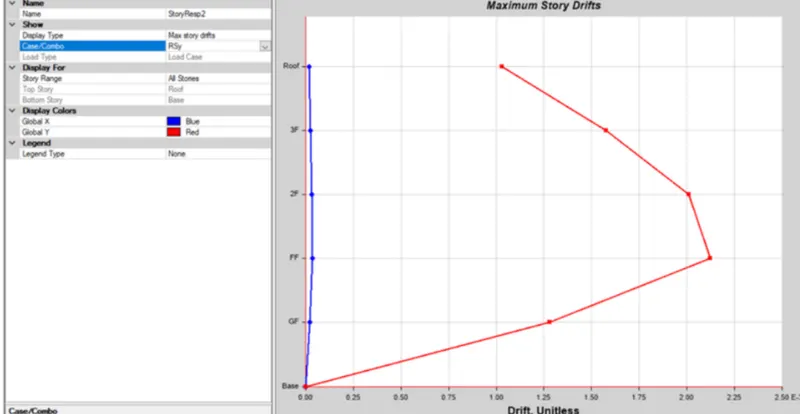
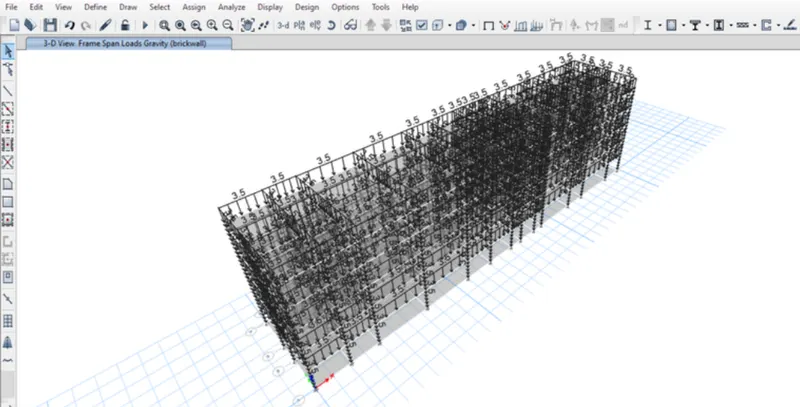
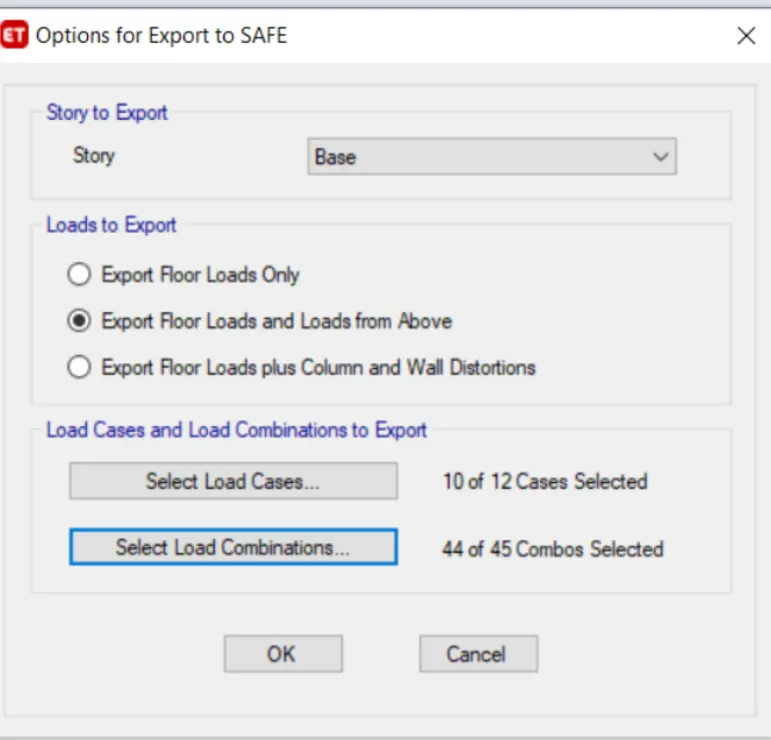
After completion of design we want to export base reaction and load condition in F2k frmate for footing design using soft software
Now we have import the F2k into safe software to import all reaction abd loads
- Define materials of concrete and rebar
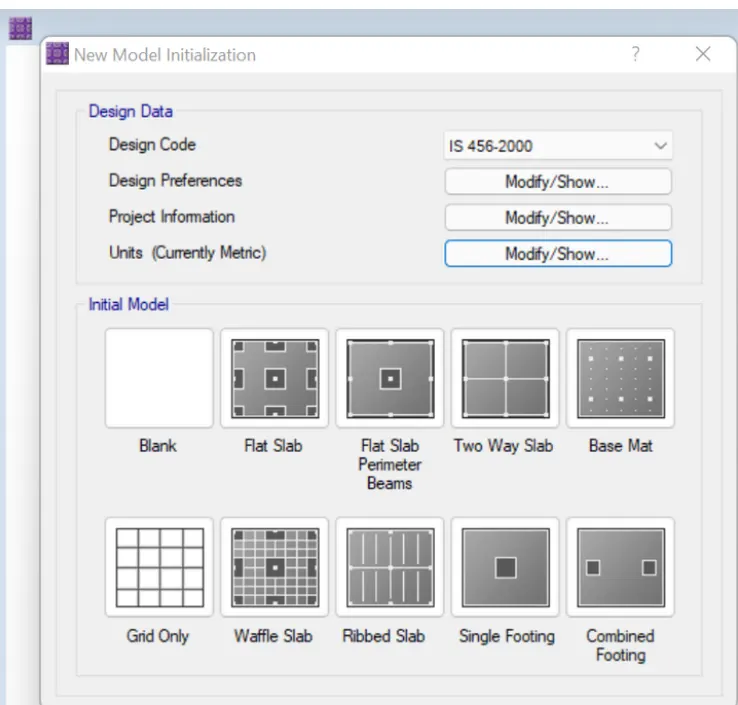
- Go to define the slab propertie as per dessign
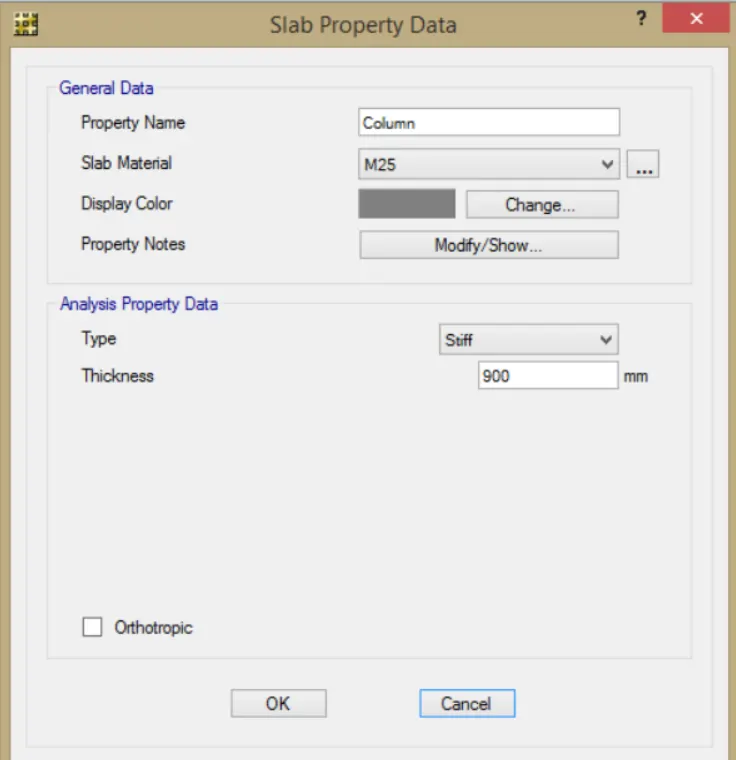
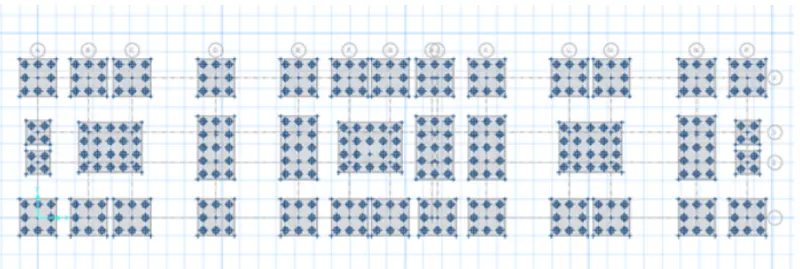
- Now we need to provide pile using material properties
Result
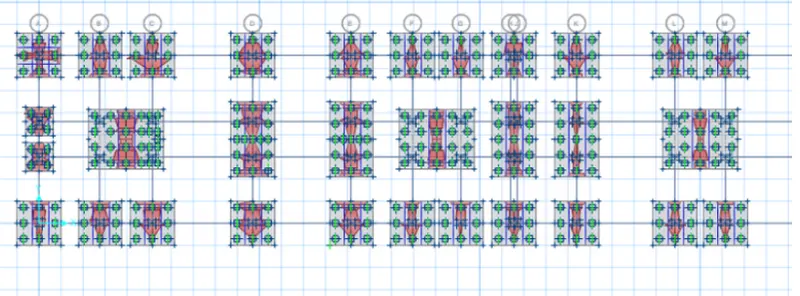
As per the given measurement and requirement modelling and designing using safe software has been created