Creating Kitchen layout, Hatching of Architectural elements and sectional view of an Industrial Building in AutoCad
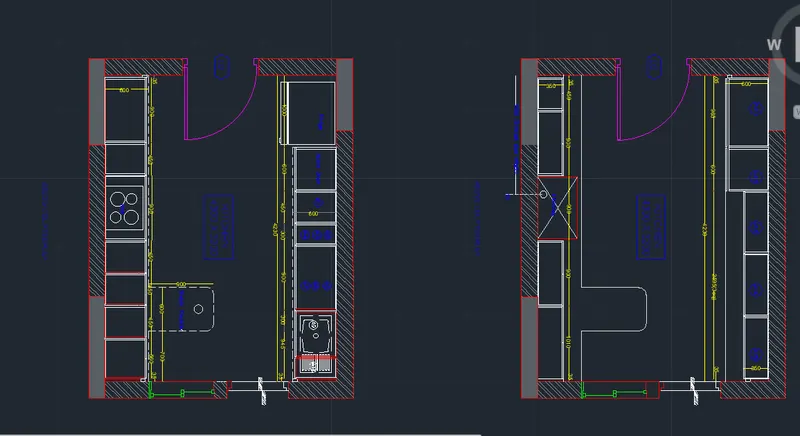
1.Aim:The layouts of the kitchen
All dimension in mm
Procedure:
By using line command to draw the outer line.
In ribbon bar>hatch>Ar.Conc
To create the rectangle by using rec command
By using Mt command to draft text
By using C command to draw the circle
By using dim to draft the dimension
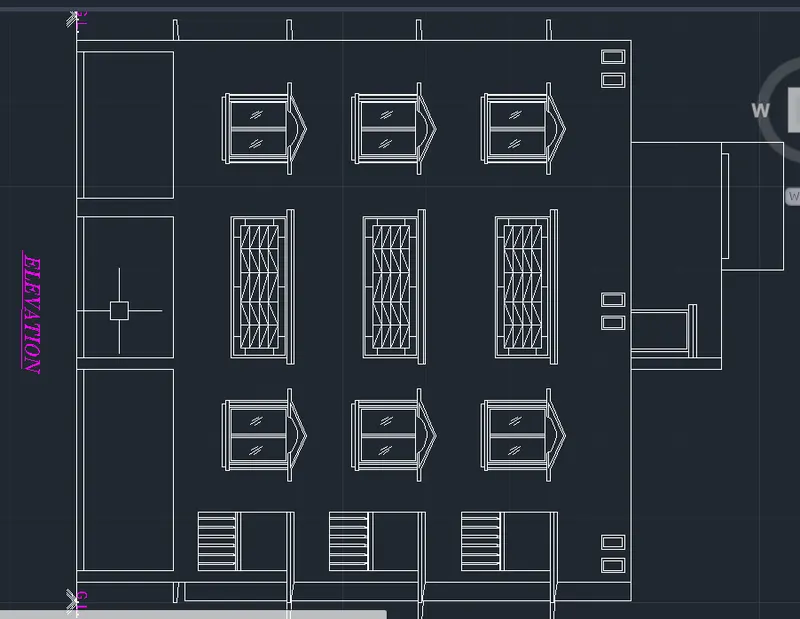
2.Aim:To create elevation and hatching the structural elements of the building like walls,column
Procedure:
By using line command to draw the outer line.
In ribbon bar>hatch>Ar.Conc
To create the rectangle by using rec command
By using Mt command to draft text
By using C command to draw the circle
By using dim to draft the dimension
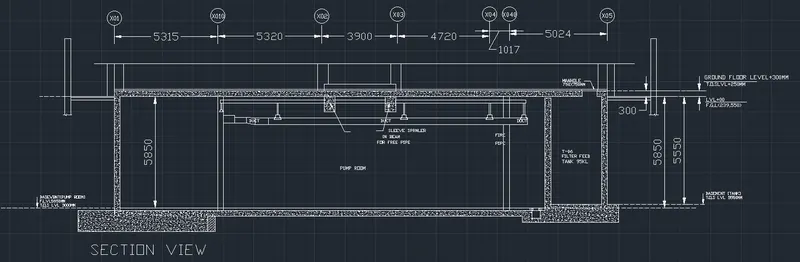
3.Aim:To create the section view of an industrial building
Procedure:
By using line command to draw the outer line.
In ribbon bar>hatch>Ar.Conc
To create the rectangle by using rec command
By using Mt command to draft text
By using C command to draw the circle
By using dim to draft the dimension