Project 2_Design & Analysis of a Hostel building at Guwahati, Assam
"PROJECT 2"
In this project, participants will get to experience the entire design process from modelling, analysis, design, and preparation of construction drawings. The architectural drawings of a G+3 RCC building is provided. The following information on the building is to be used:
- Location – Guwahati, Assam
- Function – Hostel block in an academic institute.
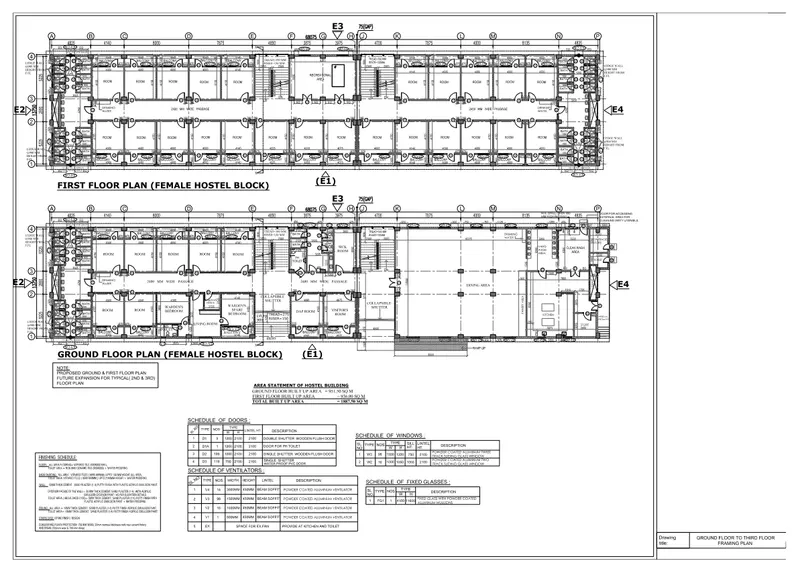
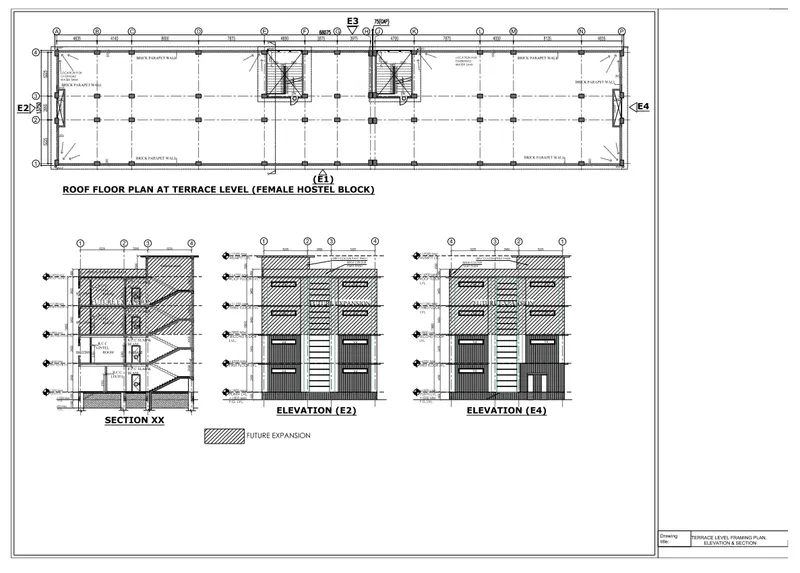
-
The walls will be made of AAC blocks. Other loadings are to be calculated as per the architectural drawings.
The buildings rests on type 3 soil. Piles of length 10 meters and 500 mm diameter with a load-carrying capacity of 280 KN is to be used.
The ground floor level will be at a height of 2 meters above the existing site level to avoid floodwater enter the building.
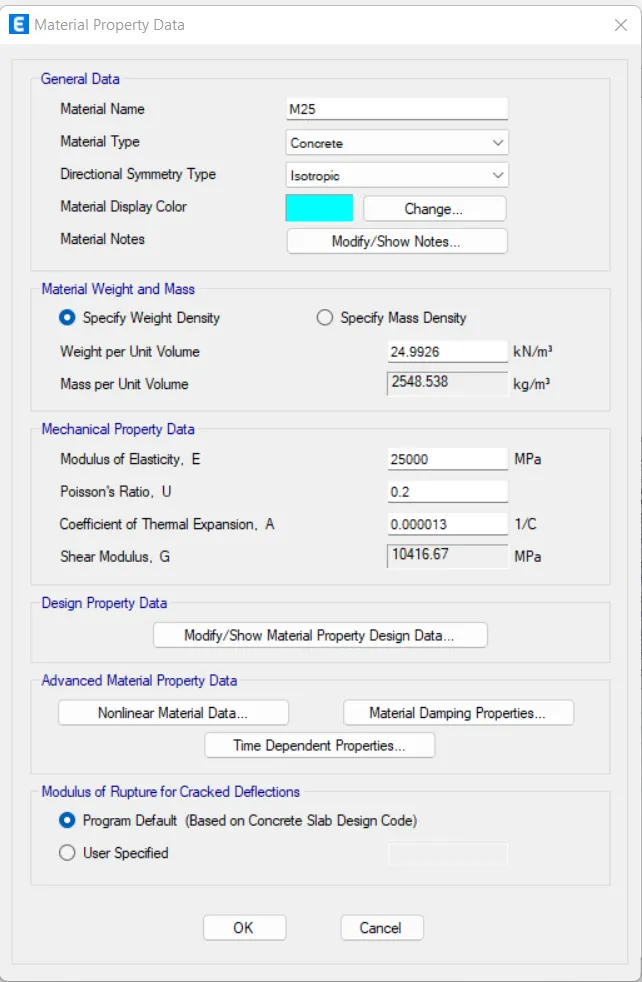
M25 grade of concrete with Fe500 for longitudinal reinforcement and Fe 415 for shear reinforcement is to be used.
-
The following design IS codes will be required for reference:
- IS 875 part 1
- IS 875 part 2
- IS 13920
- IS 1893
- IS 2911 part 2
- IS 456
- SP 34
Students will have to produce the following:
- Etabs model for the two blocks on either side of the expansion gap
- Foundation details illustrating the pile & pile cap reinforcement
- Tie beam details connecting the pile caps
- Column reinforcement
- Framing plan for typical floor
- Beam reinforcements for ground floor
AIM: To design and analysis of G+3 (RCC) hostel building in ETABS and Foundation in CSI SAFE.
INTRODUCTION:
- The procedure and anaylsis and design of given building will depend on the type of building, its complexity, the number of stories etc.
- First architectural drawings of the building are studied, structurl systems is finalised sizes of structural members are decided and brought to the knowledge of the concerned architect.
- The procedure for structural design will involve some steps which will depend on the type of building and also its complexity and time availabel fr structural desgn.
Following data is need before designing the structural design:-
- A set of architectural drawings.
- Soil investigation report
- Location of place or city in order to decide wind and sesimic load condition
- Data for lifts, water tank on top of the building and roof loadong ad its features.
PROCEDURE:
- Opening the ETABS software there will be an option called New model click on that option.
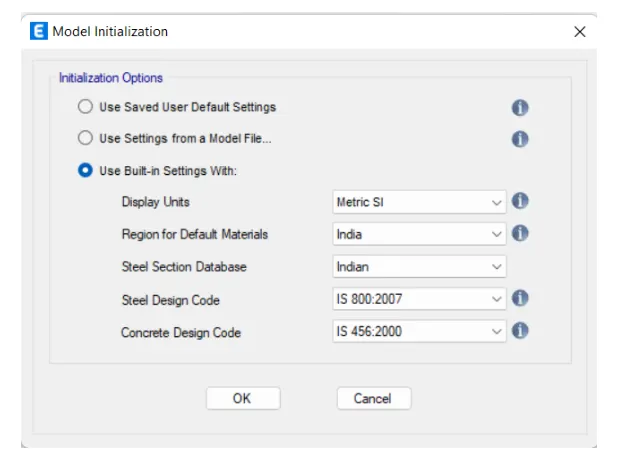
- After clicking that option there will be a dialouge box named as Model Initialization and in that dialouge box fill the necessary data regarding the codes that we are going to use to design the given hostel building just as shown in the below given image.
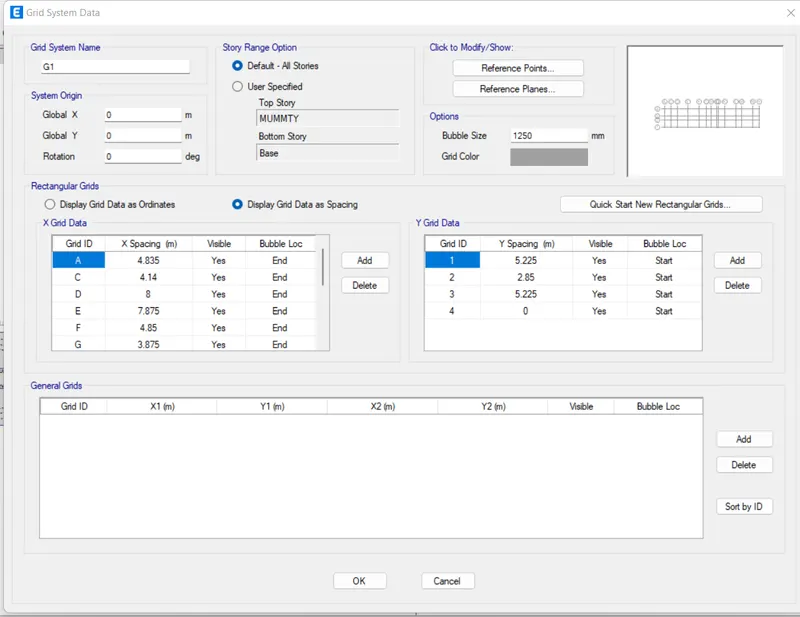
- After opening the model now we have to edit the story data and the grid data accordingly.
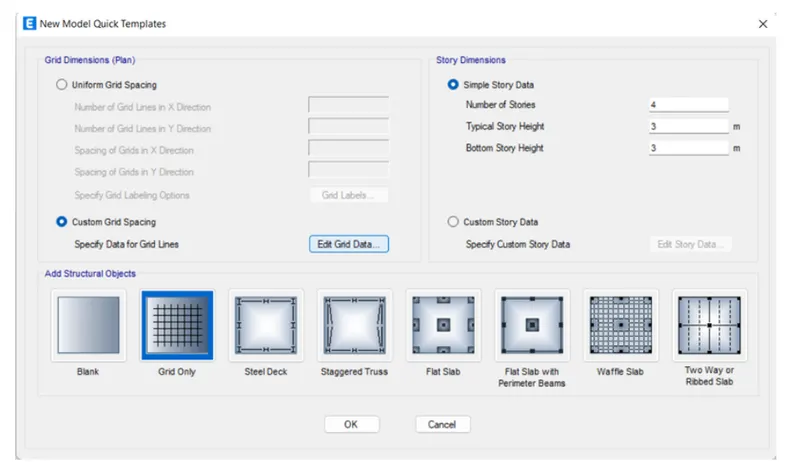
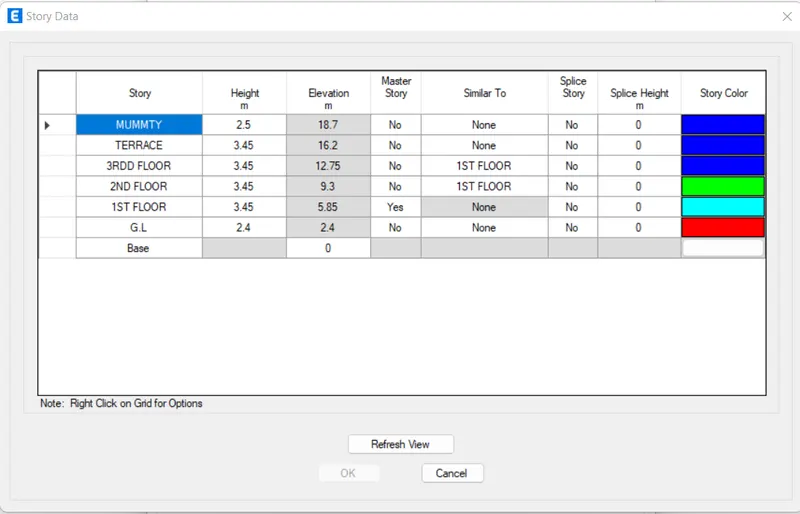
- After this there will be another dialouge box named as the Story data,in that dialouge box edit the number of stories and the stories height and other relevant data.
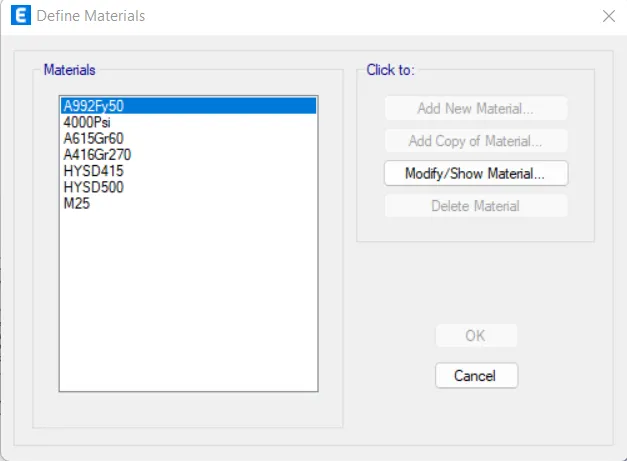
- Now we will be defining the Materials and the Section Properties.
MATERIAL PROPERTIES:
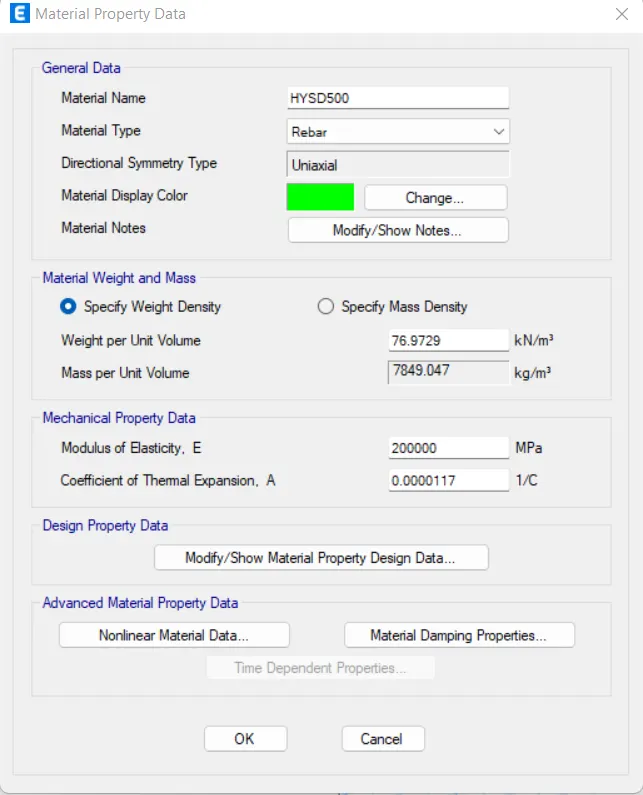
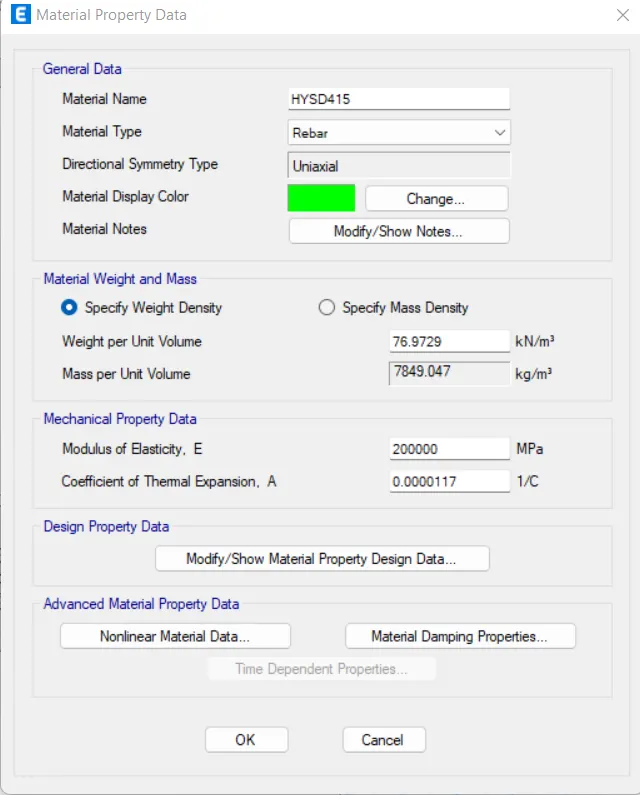
SECTION PROPERTIES:
FRAME SECTION RC BEAM ASSIGNMENT:
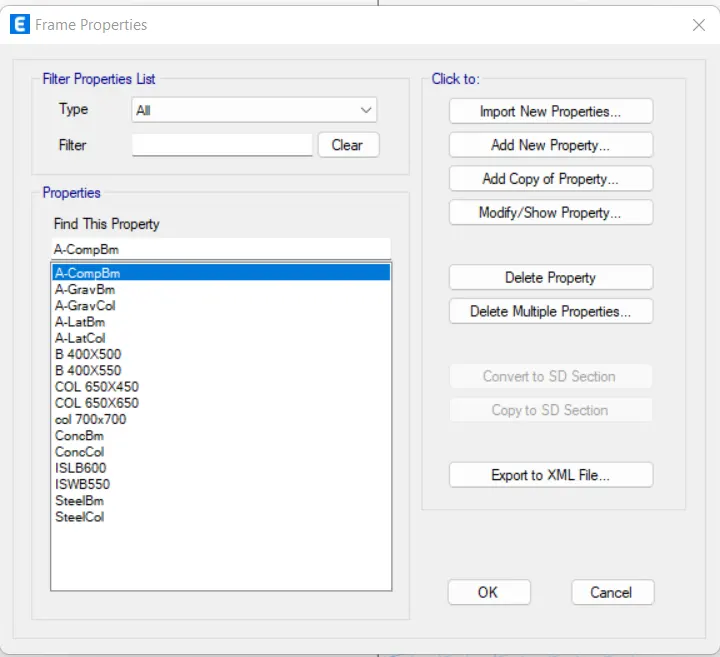
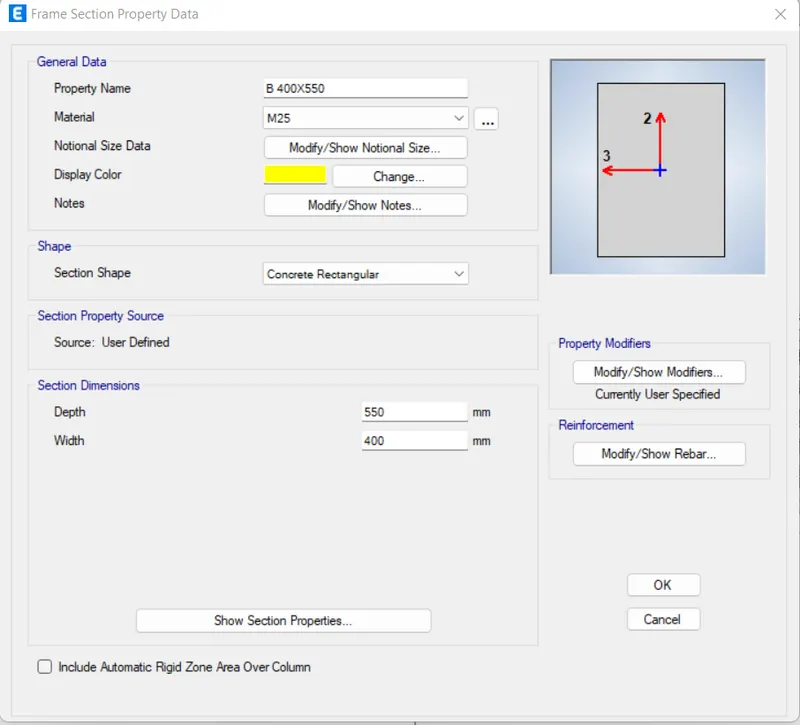
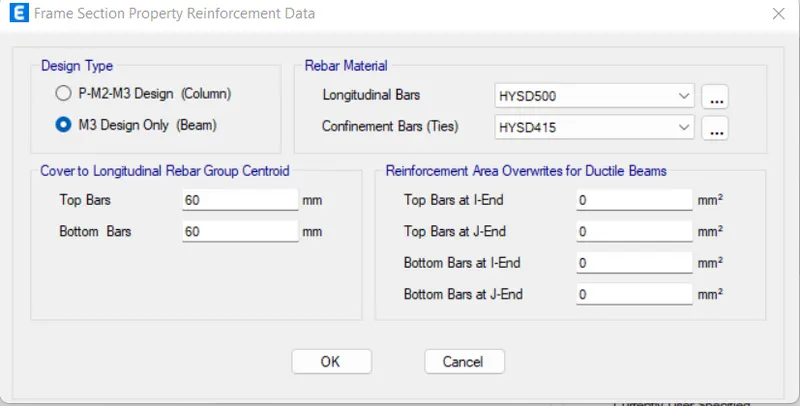
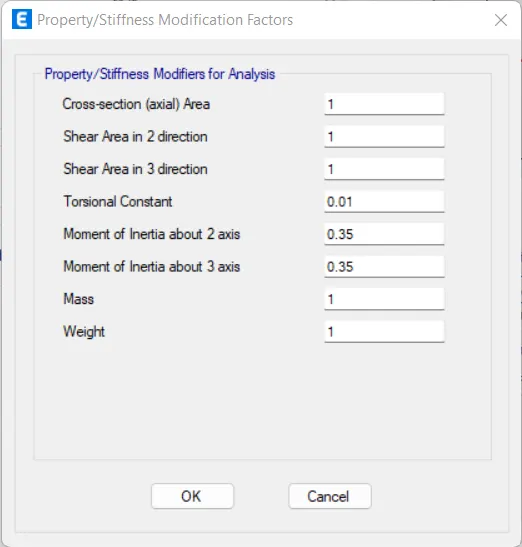
FRAME SECTION RC COLUMN ASSIGNMENT:
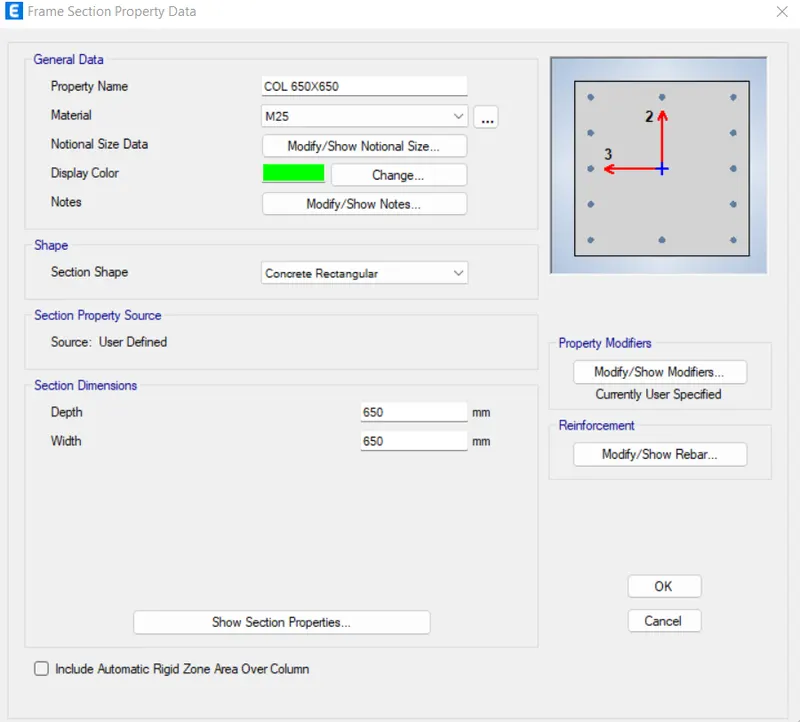
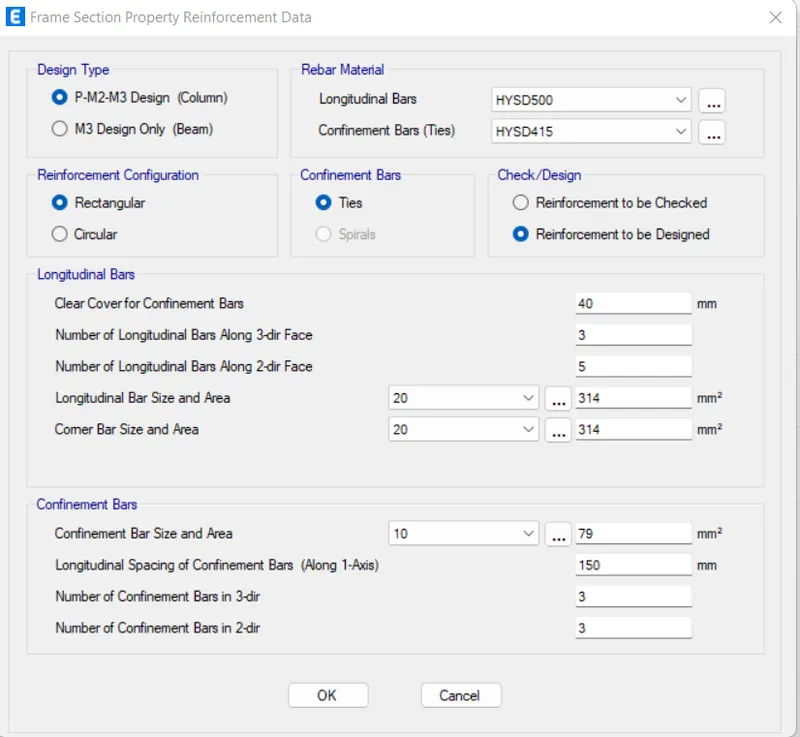
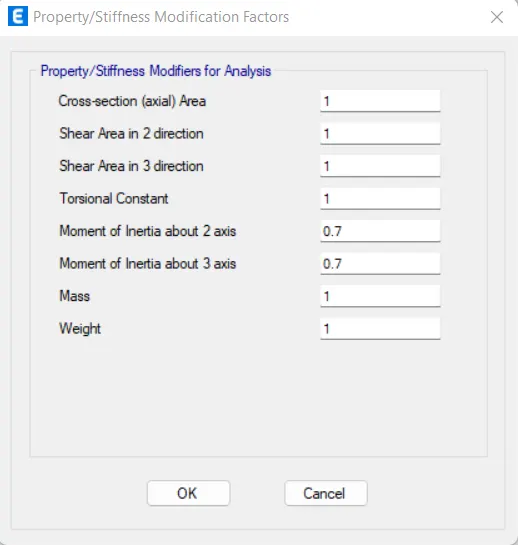
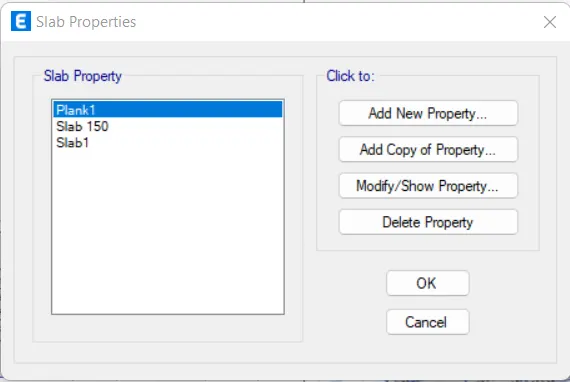
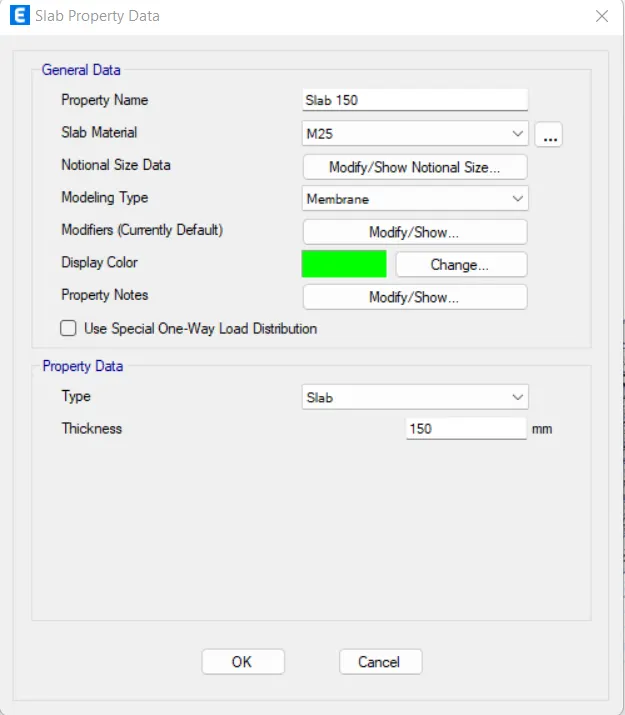
ASSIGN SLAB SECTION :
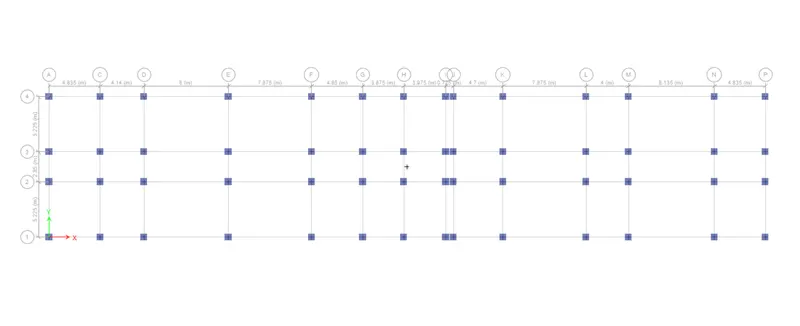
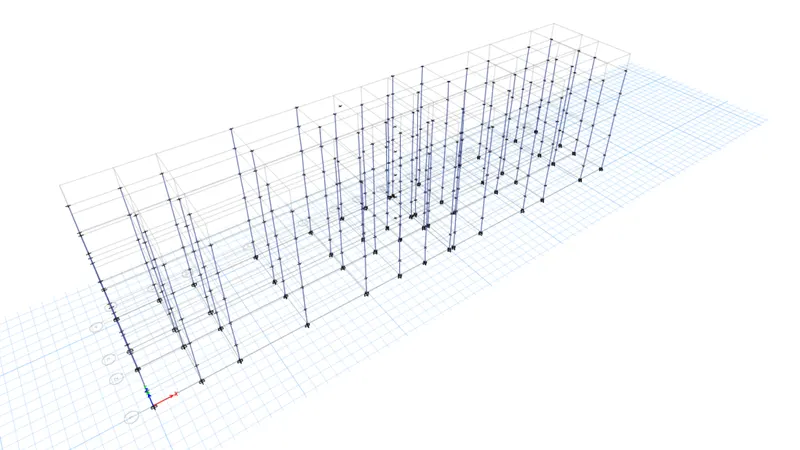
- AASIGN THE COLUMN TO THE PLAN :
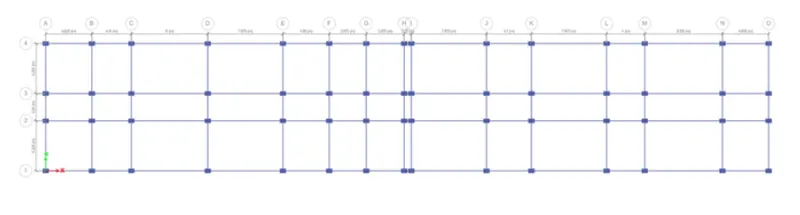
- ASSIGN THE BEAM TO THE PLAN :
- Assign of beam for mumty level:
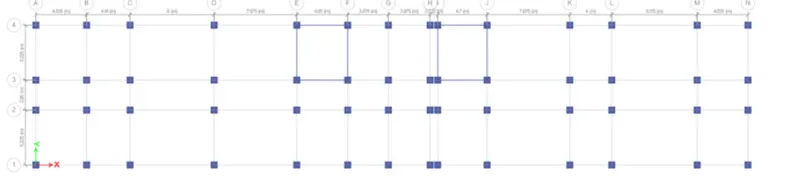
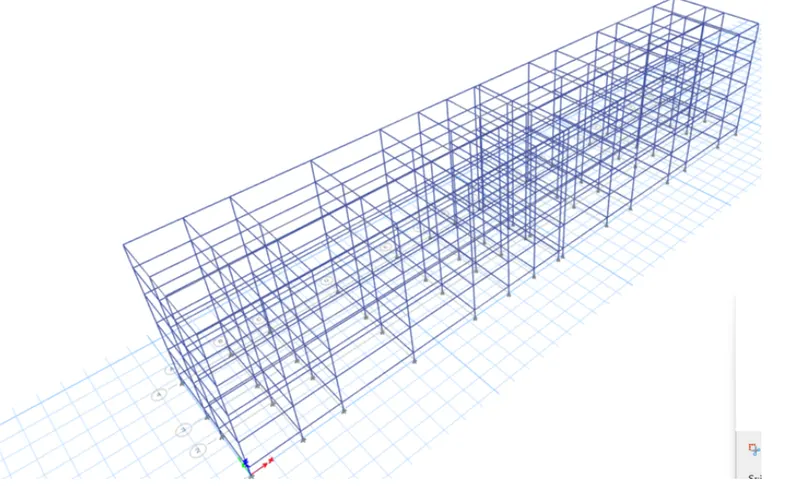
ASSIGN THE SLAB TO THE PLAN :
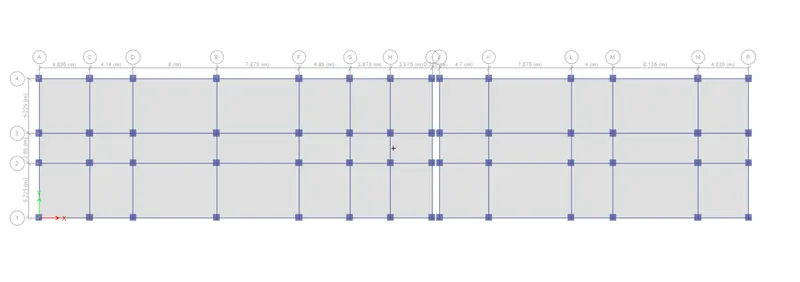
- Delete all columns for mumty level except stair supporting columns.
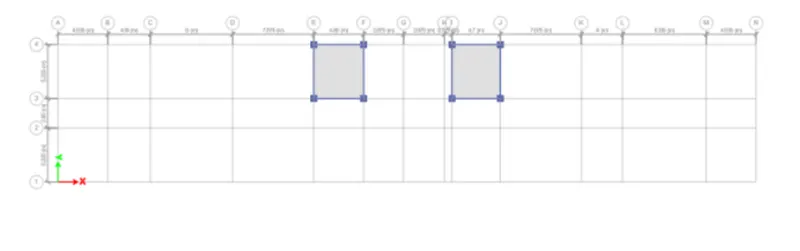
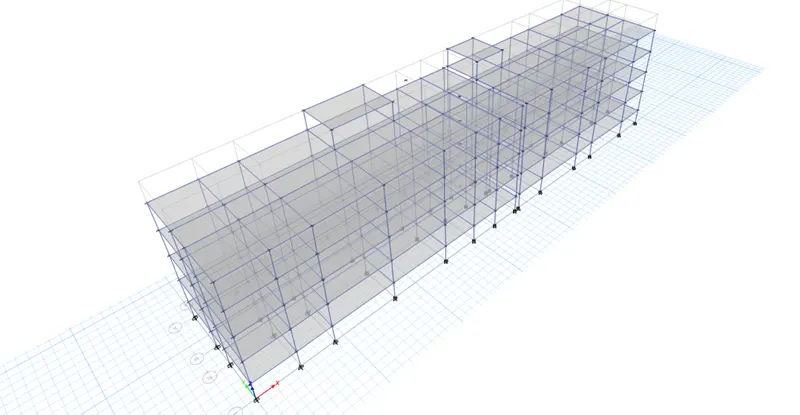
- And now we will be assigning the load patterns:
LOAD PATTERN :
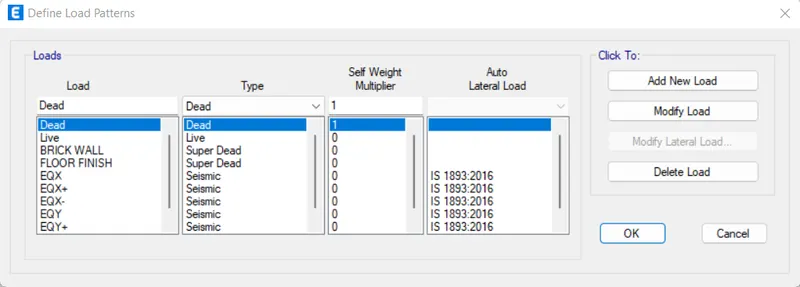
- As per IS-1893 Guwahati is in seismic zone-V (zone factor is 0.36):
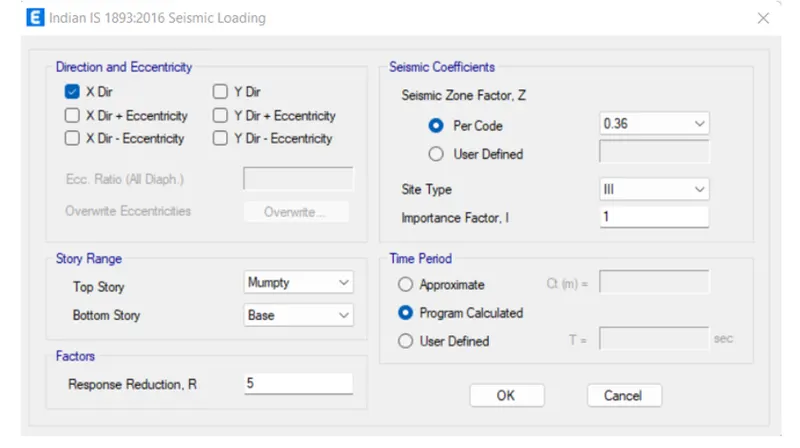
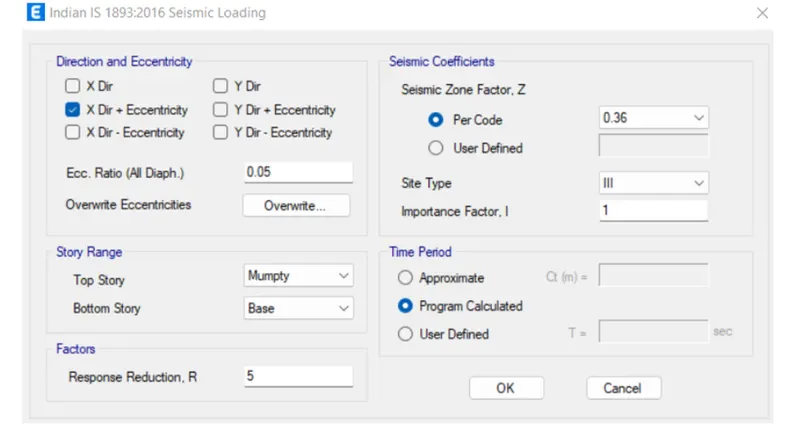
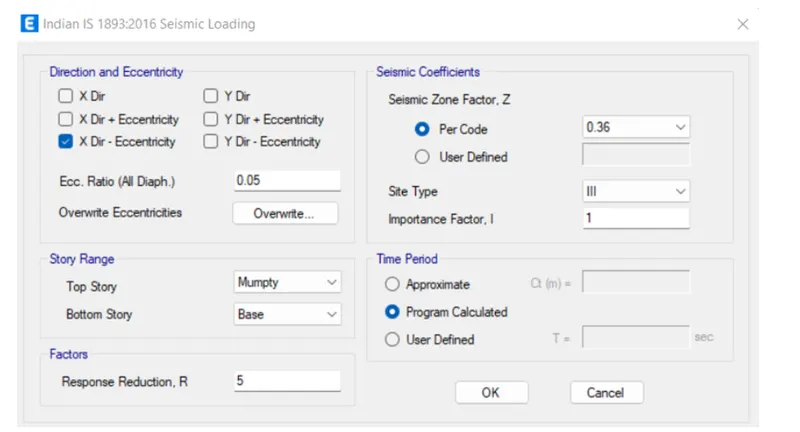
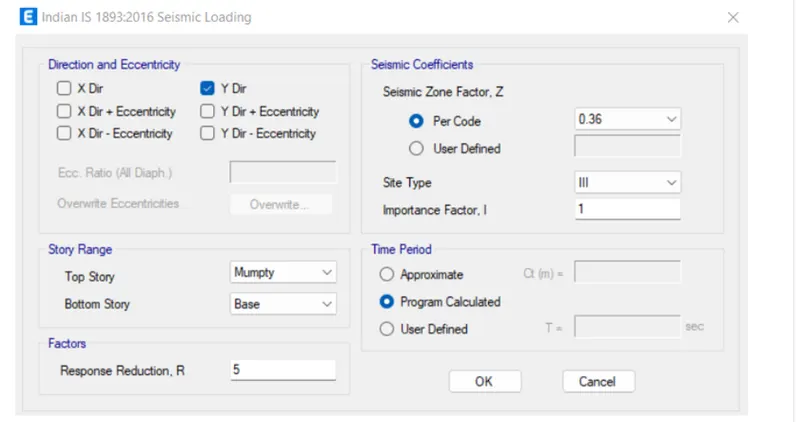
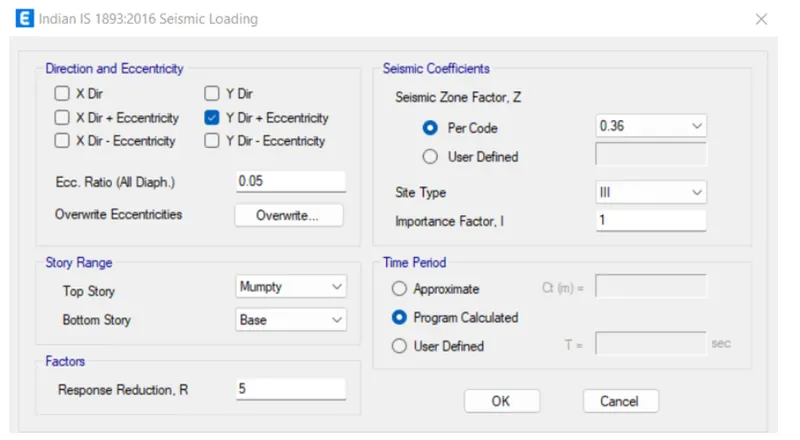
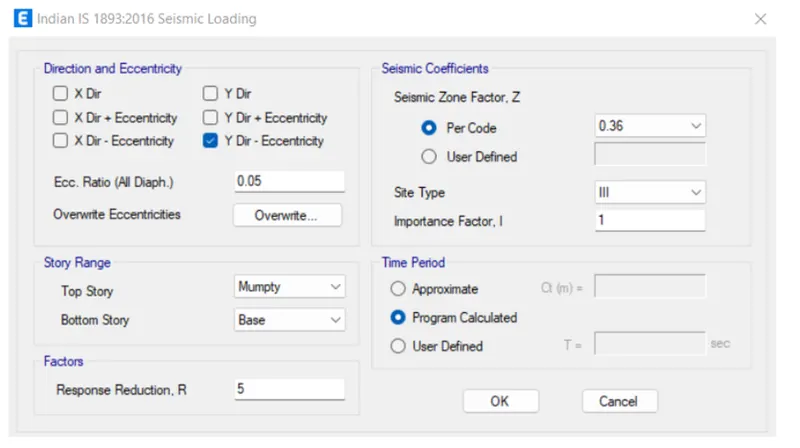
- NOW, WE NEED TO ASSIGN THESE LOADS:
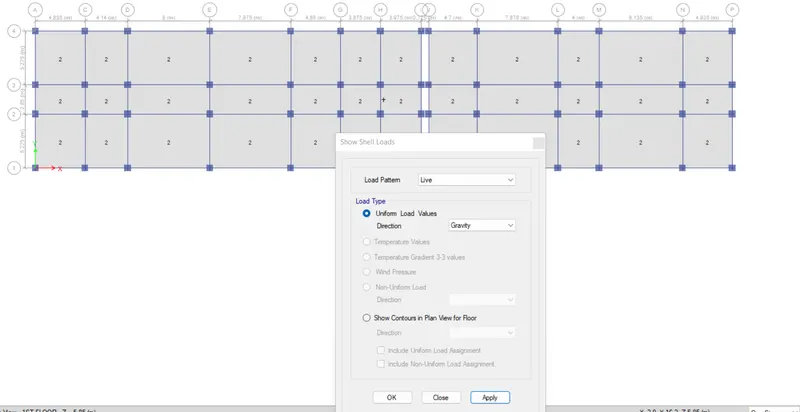
- FOR LIVE LOAD = 2KN/M^2. ( IS 875 PART -2)
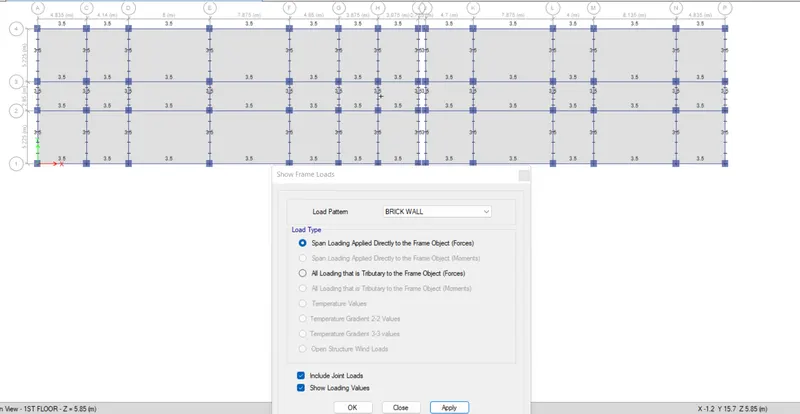
2. BRICKWALL LOAD = 3.5 KN/M
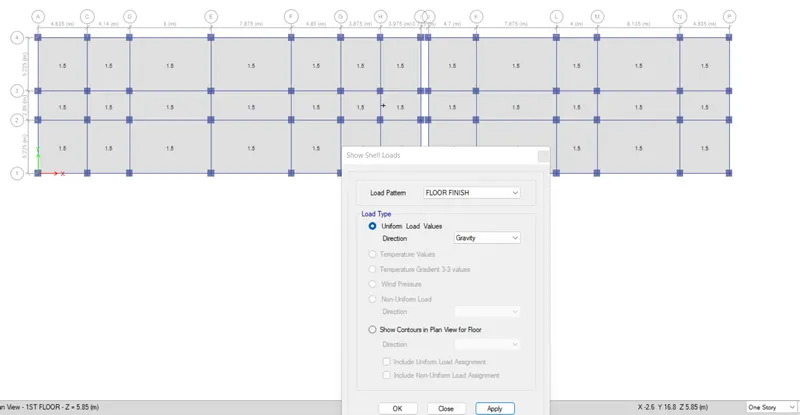
3. FLOOR FINISH LOAD = 1.5KN/M^2.
- DEFINE THE MASS SOURCE:
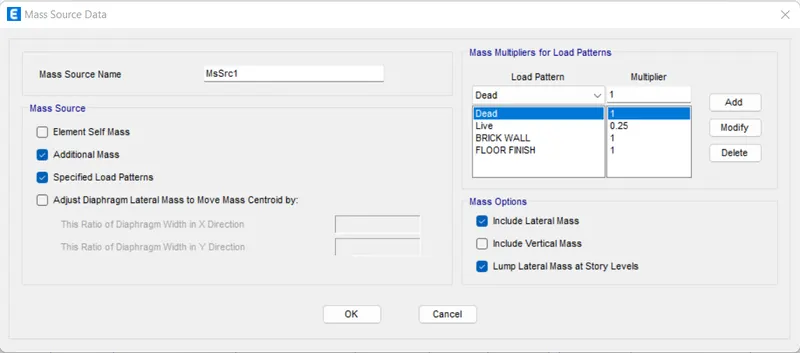
- In order to define the mass source the first thing that we need to do is that go to the Define option and there will be a drop-down list.
- After that there will be another dialouge box named as Mass Source and in that dialouge box there is an option called Add New Mass Source.
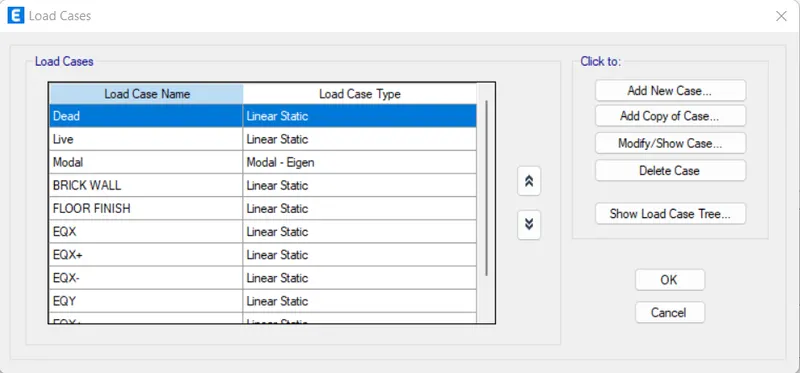
- DEFINE THE LOAD CASES:
- NOW , WE WILL DEFINING THE DIAPHRAGM:
GO TO THE ASSIGN VALUE .> SELECT THE SHELL> SELECT THE DIAPHRAGM
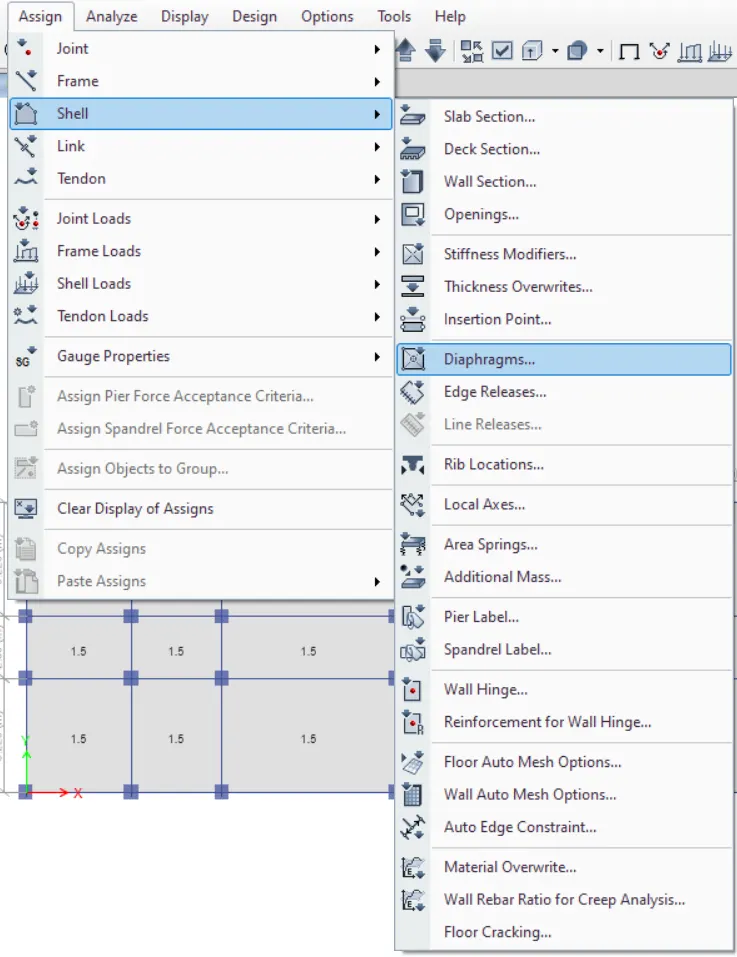
DIAPHRAGM:
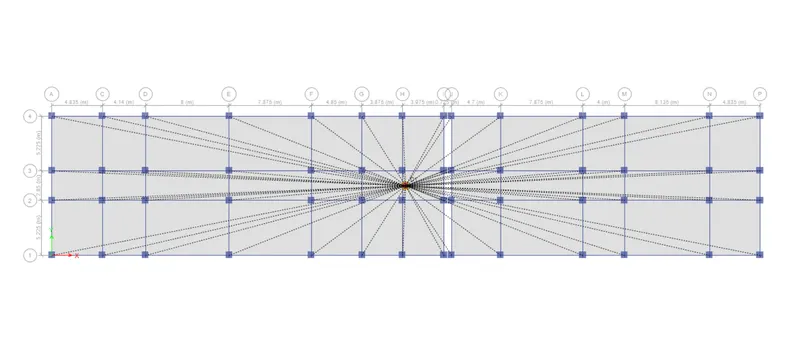
- GO TO ANALYSE AND CHECK THE MODEL :

RUN THE ANALYSIS: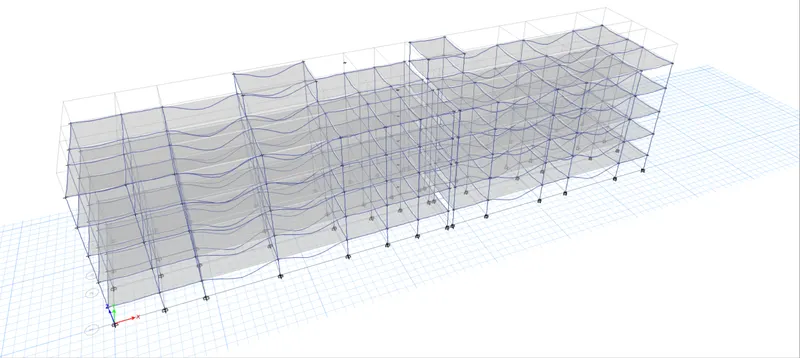
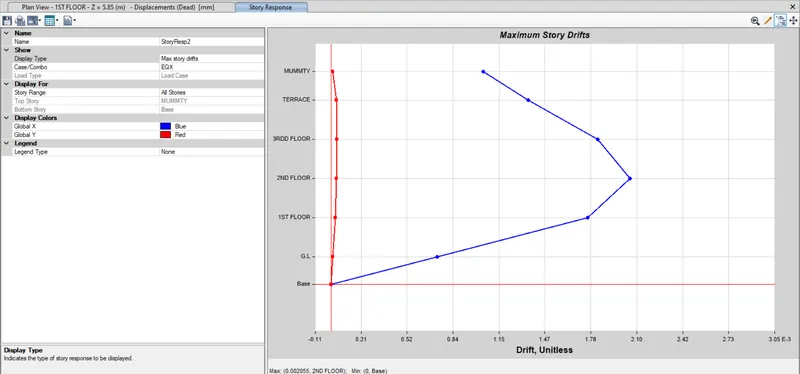
- STORY DRIFT CHECK :
- FOR EQX= 0.00205< 0.004
FOR EQY= 0.00205< 0.004
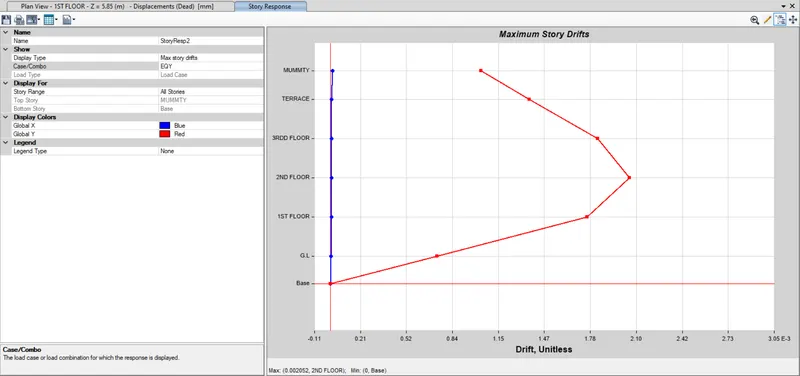
HENCE , BOTH THE STORY DRIFT ARE WITHIN THE CODAL LIMITS WHICH IS 0.004MM OR 4M.
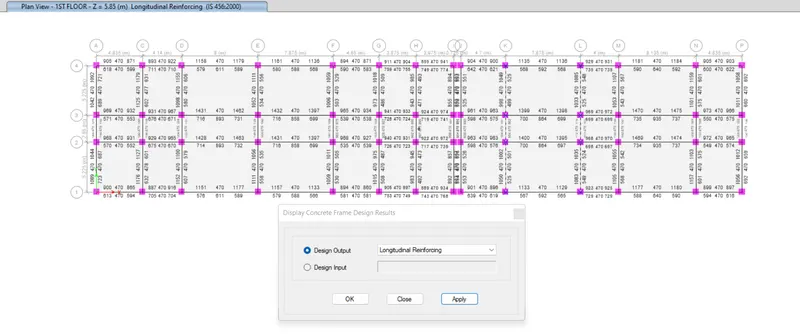
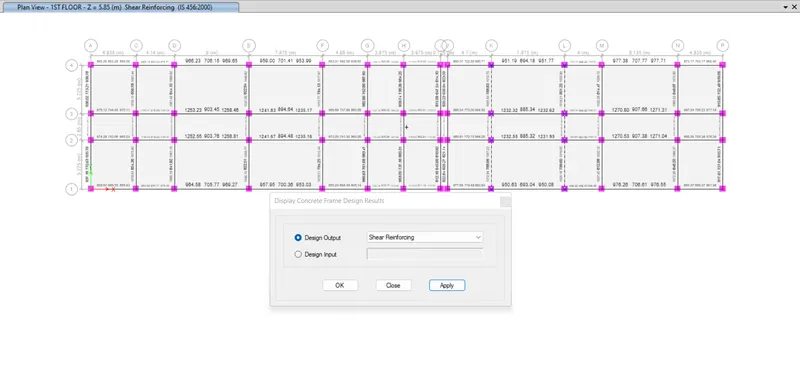
- Next we need to carry out the concrete frame design and then extract the design results for beams and columns. Both flexural and shear rebar.
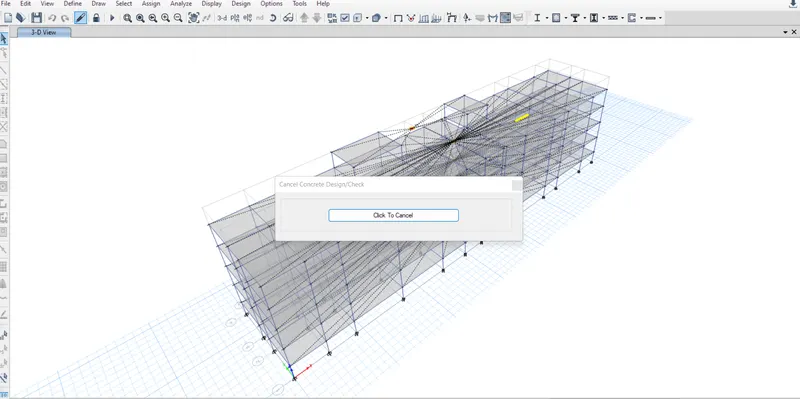
- Run the check that all members are passed.
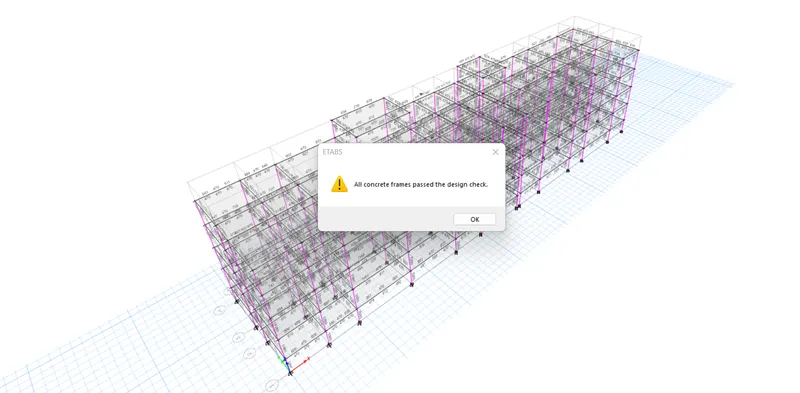
ALL BEAM ARE PASSED.
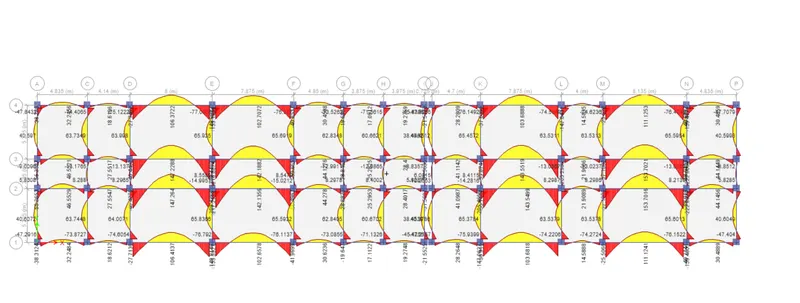
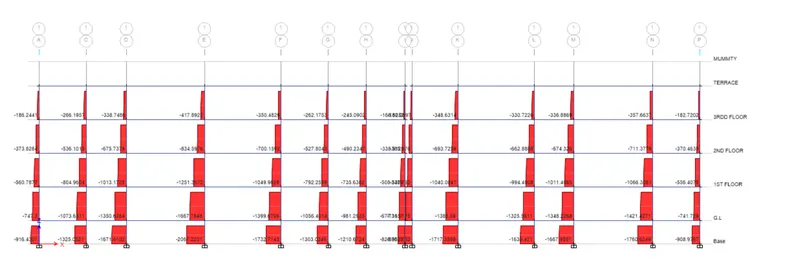
- BENDING MOMENT DIAGRAM :
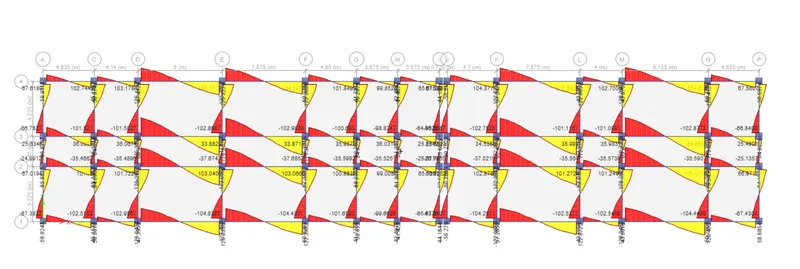
- SHEAR FORCE DIAGRAM :
- AXIAL FORCE DIAGRAM :
ELEVATION VIEW :
- Beam- longitudinal reinforcement for 1st Floor.
- Beam-Shear reinforcement for 1ST floor.
- BASE REACTION :
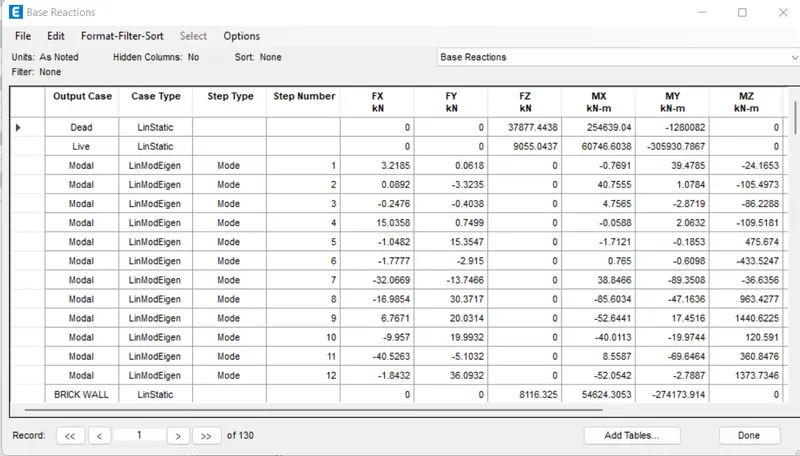
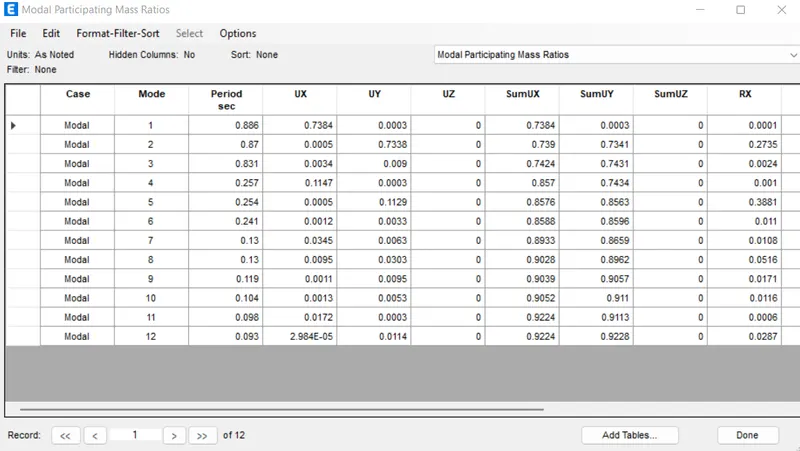
Hence the design is completed. Now, we need to export this Base reactions and load conditions in f2k format for footing design using SAFE software.
SAFE SOFTWARE:
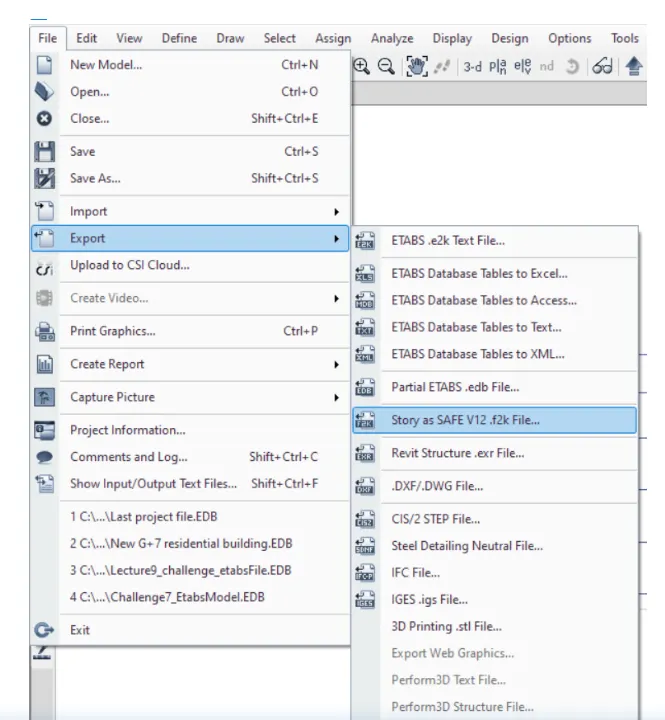
- First we need to export the file from the ETABS software.
- So in order to export the file from the ETABS software,first go to the option File then there will be an option called Export click on that then there will be another list in that list there will be another option called Story as SAFE V12.f2k File.
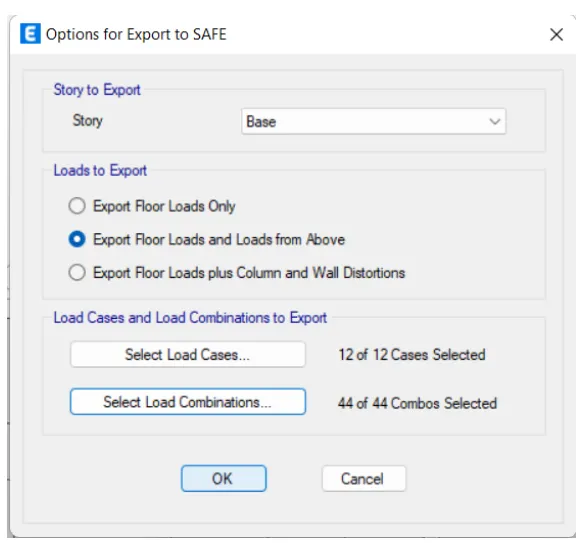
- Now save the file according to our preferences and now go to the SAFE software and now open the file.
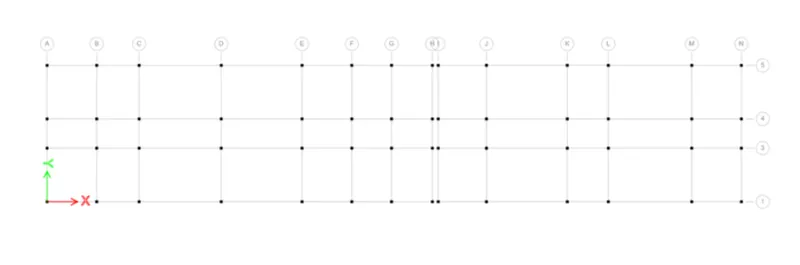
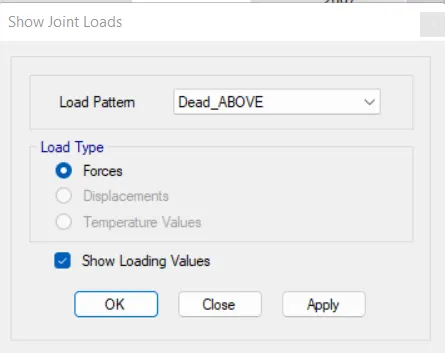
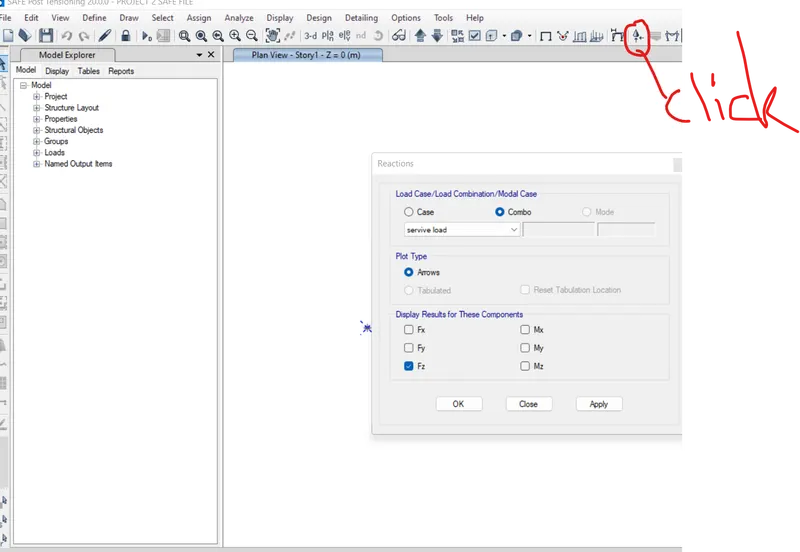
SHOW JOINT FORCE :
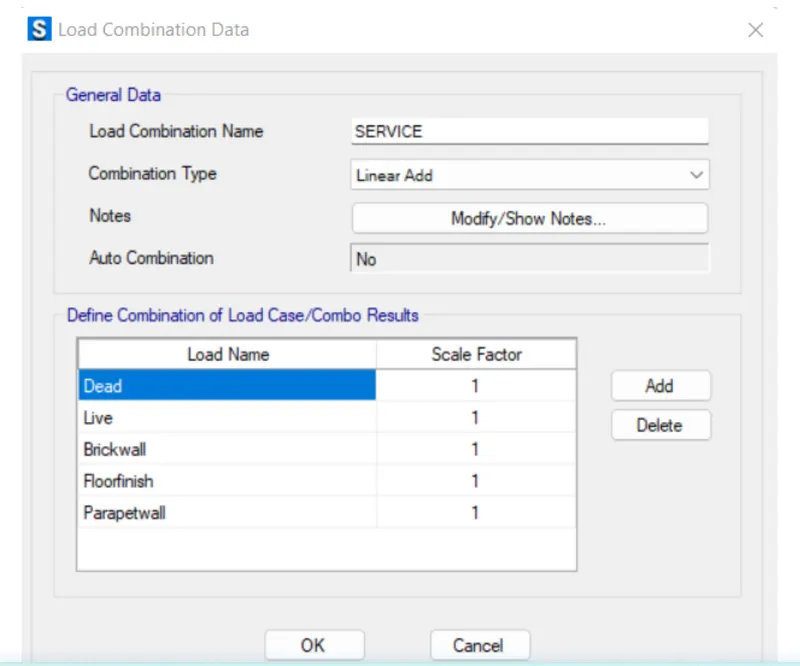
First create a service load combination for getting the combined and acceptable reaction value to design number of pile requirements for each support.
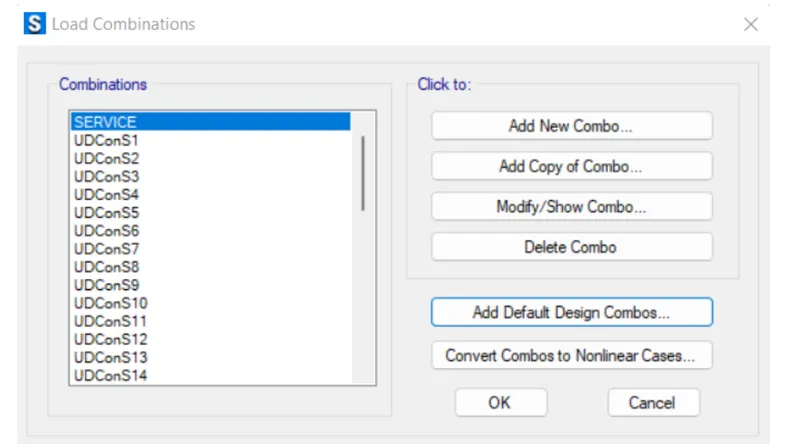
Then select all the joints and assign pin support to each support for getting support reaction
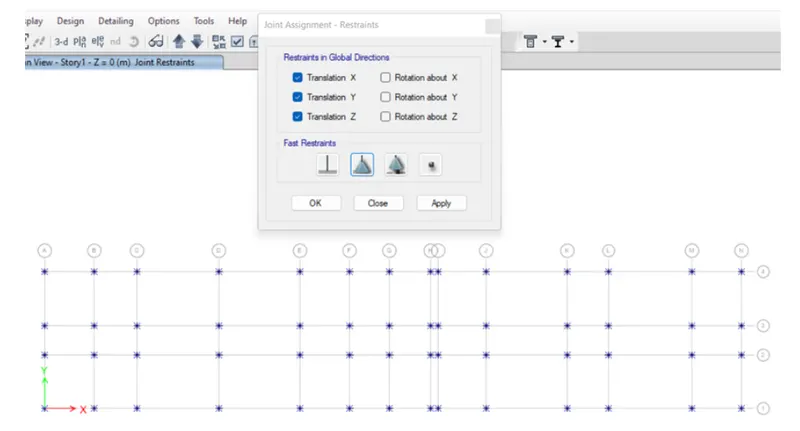
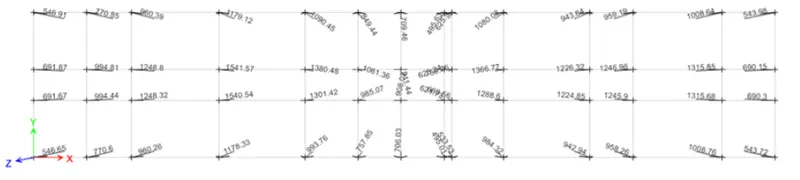
Run the analysis to get the support reaction value and after the analysis .
GIVEN DATA:
Column Size :650 x650 mm
Soil Type : III.
Length of the piles : 10m.
Pile Diameter : 500 mm diameter.
Load Carrying Capacity of Pile: 280 KN.
Pile Cap - Slab type _ Matt of 50 mm thickness.
Column Cap - Slap type - Stiff of 800 mm thickness.
Pile length : 16 mm
Soil Bearing Capacity : 150 KN/sq.m.
As on the basis of those above reactions I can crete number of piles-
FOR COLUMN NUMBER 350 N (CN3):
AXIAL LOAD = 1560KN.
Length of piles 10m
Diameter of pile = 500mm
Pile capacity = 280KN.
NO . OF PILE = 1560/280 = 6 PILE
Grade of concrete is M25
Area of each pile A = ``PI/4X D^2 = 196349.5mm`
E = 5000fck">√fck= 25000
Spring constant (k) = EA/L = (25000 x 196349.5)/10000 = 490873.75 N/mm = 490873.75 Kn/m
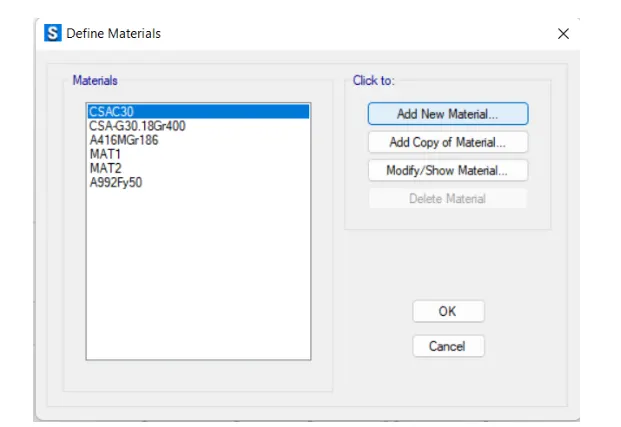
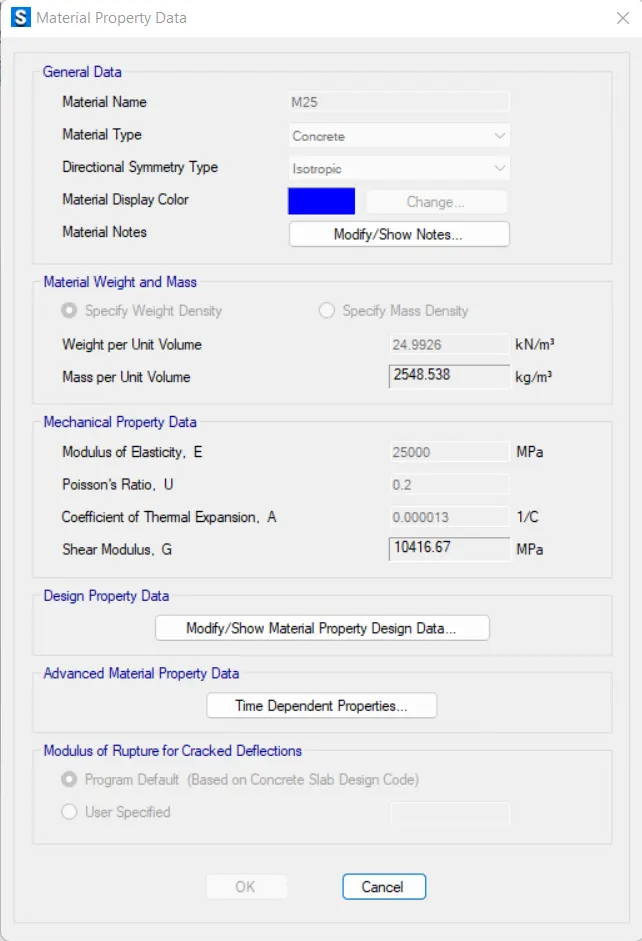
- So the first step is to define the materials and the section property.
- After that there will be another dialouge box named as the Define Materials.
MATERIAL PROPERTIES:
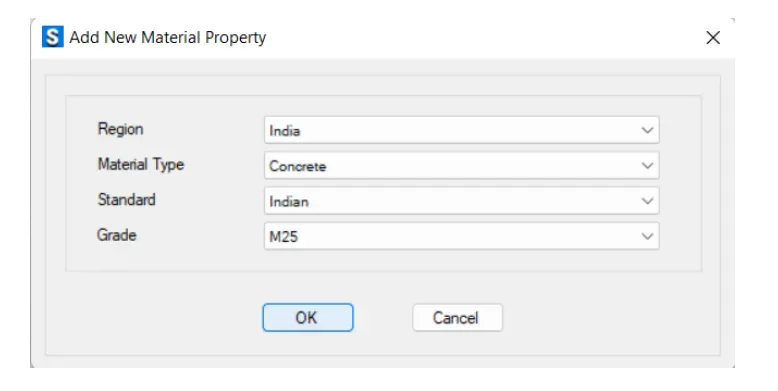
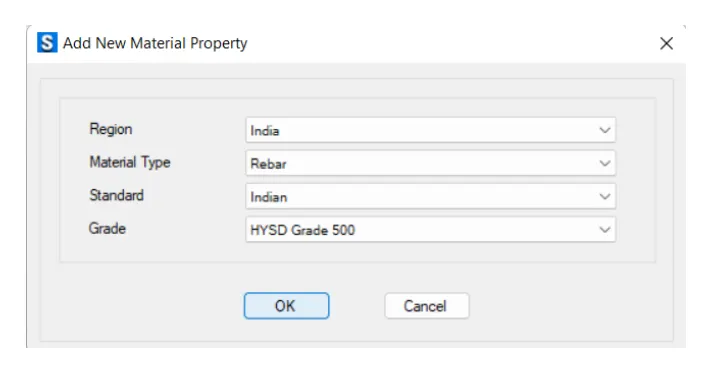
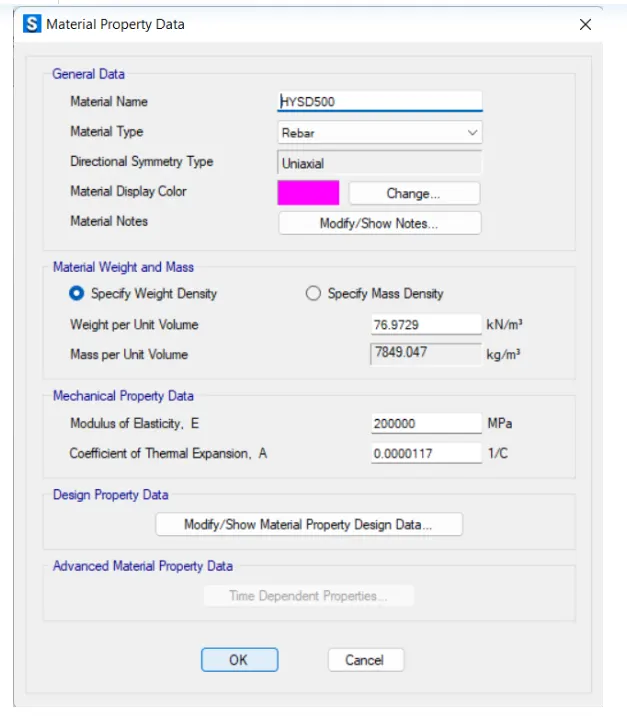
- Now we will be adding another property for the rebars.
- Once again go to the dialouge box the Define Materials,in that dialouge box there ia an option called Add New Material.
SECTION PROPERTIES :
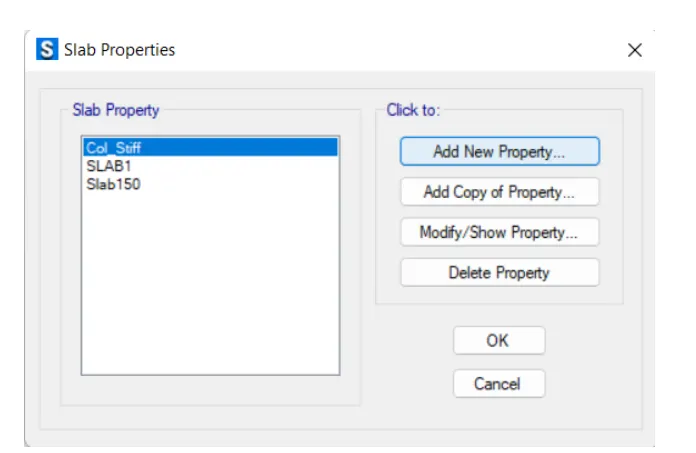
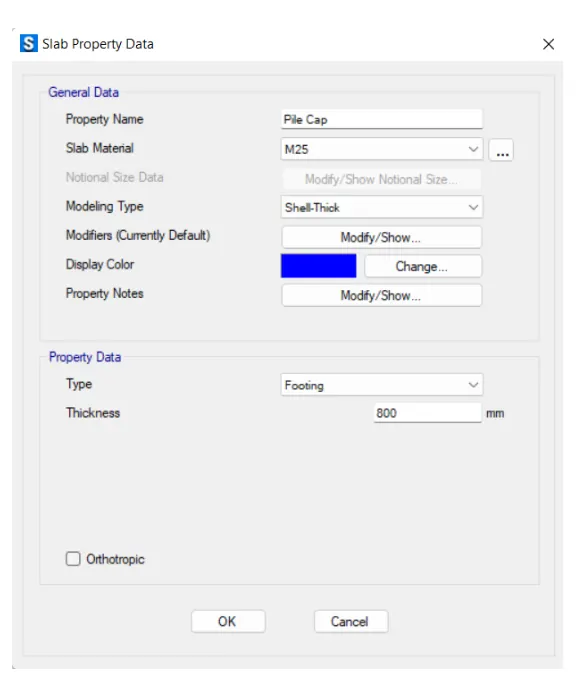
- PILECAP of 800mm Thickness:
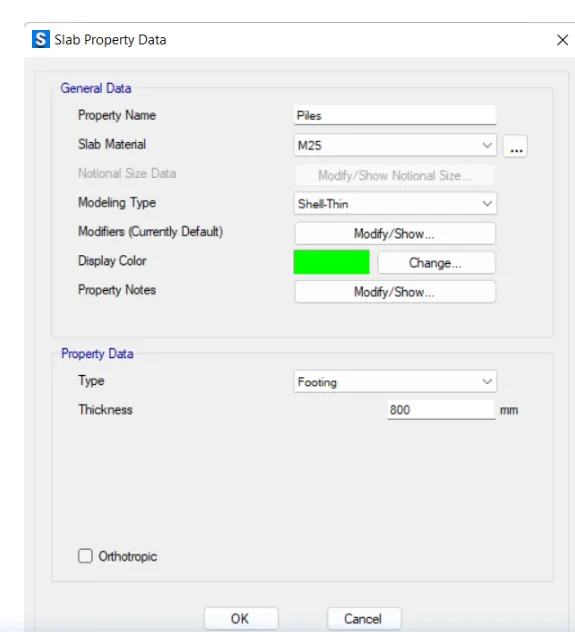
- PILES of 500 mm Diameter:
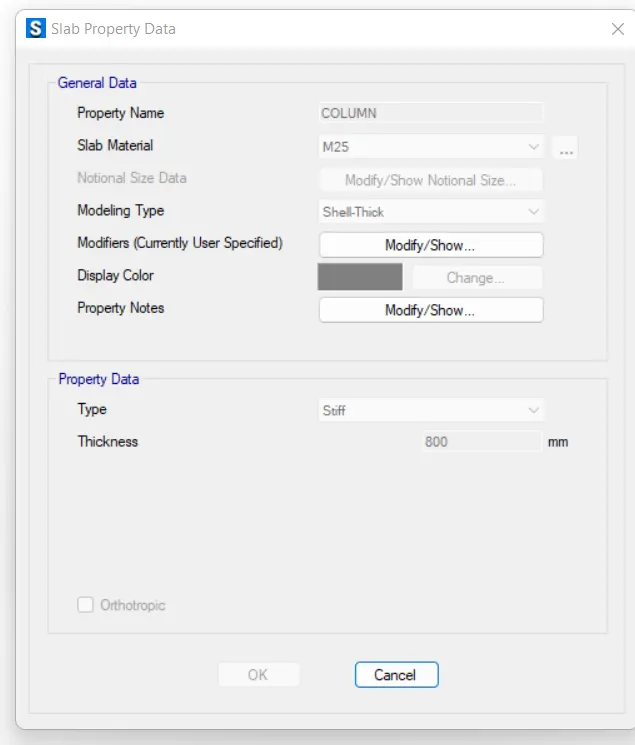
STIFF COLUMN SECTION:
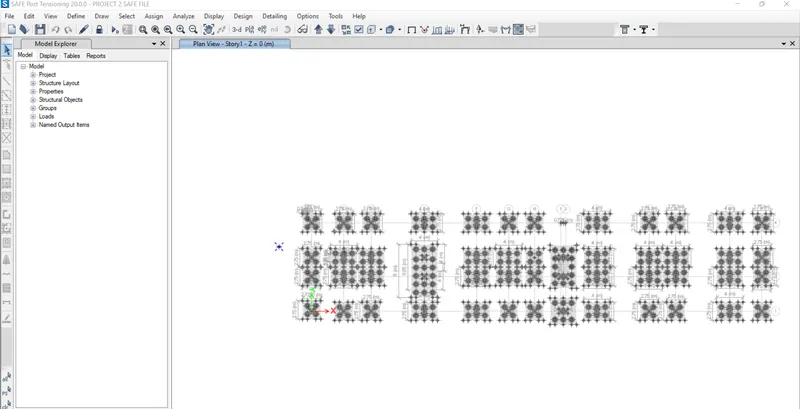
- After that using draw point option drop the points for footing for each column.
- Now, go to draw option and draft points on footing for the piles to be developed.
- Next we need to provide pile, using the above used option and material property as pile500.
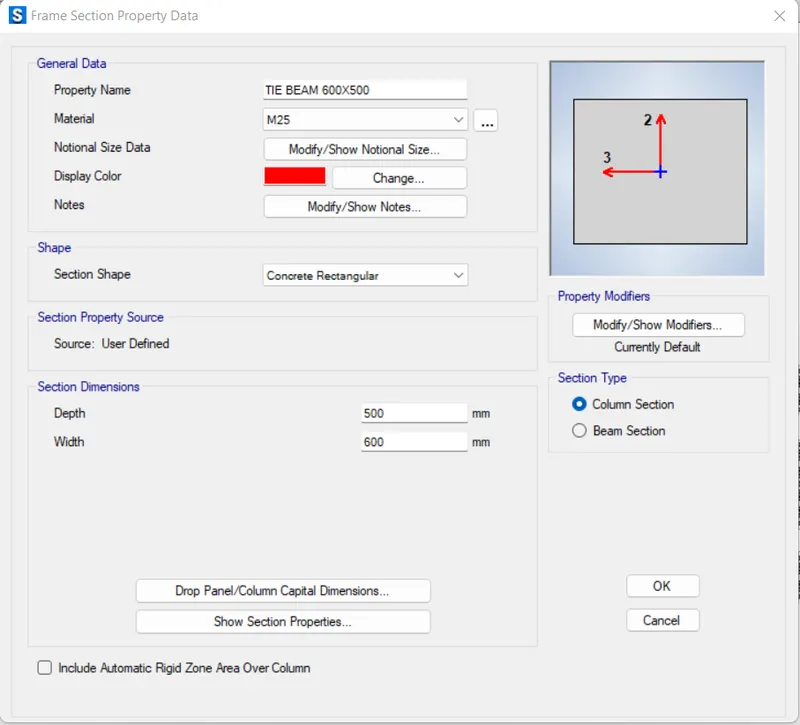
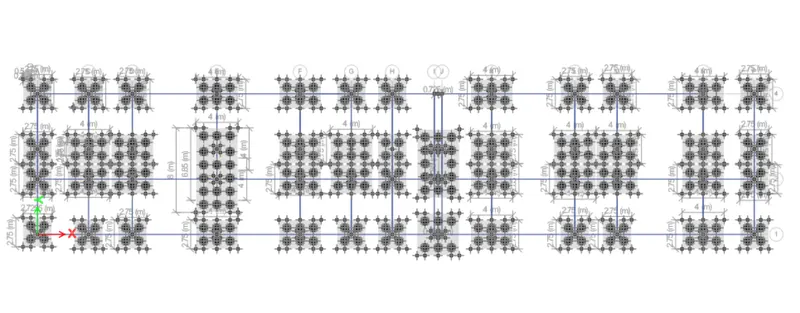
- After that we have to define the Point Spring property and in order to do that just go to the option Define and then there will be a drop-down list and in that list there is an option called Spring properties click on that option and after that there will be another list in that list click on the option Point Spring.
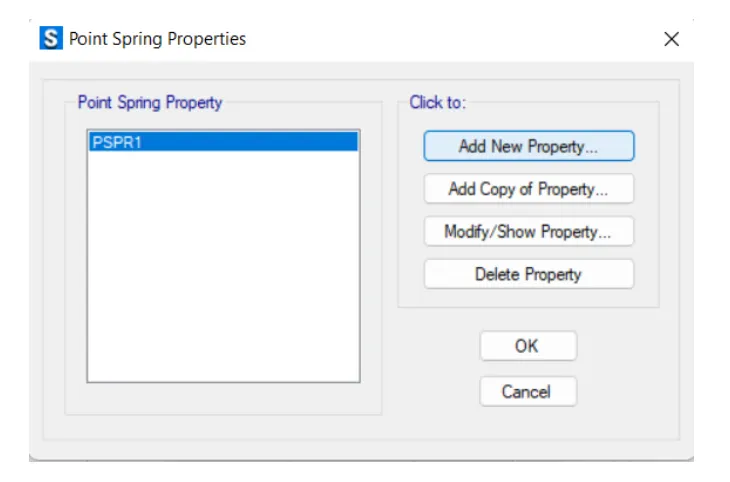
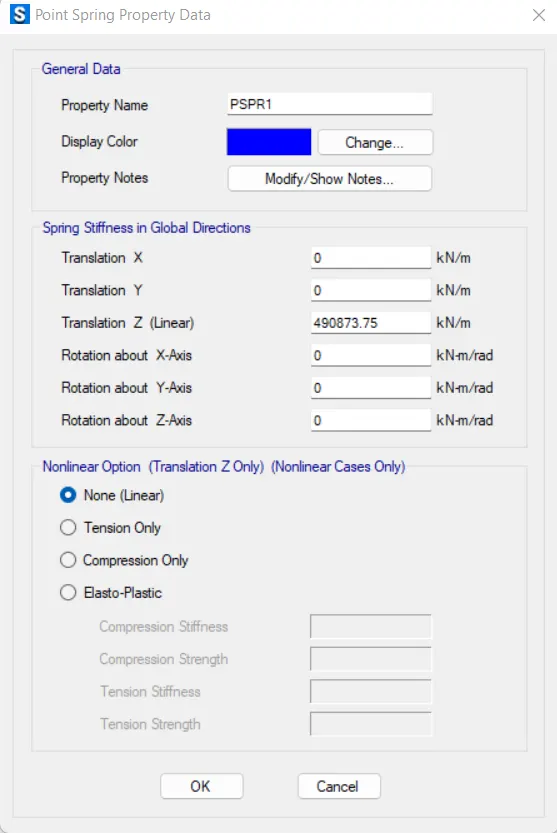
- ASSIGN THE SPRING CONSTANT:
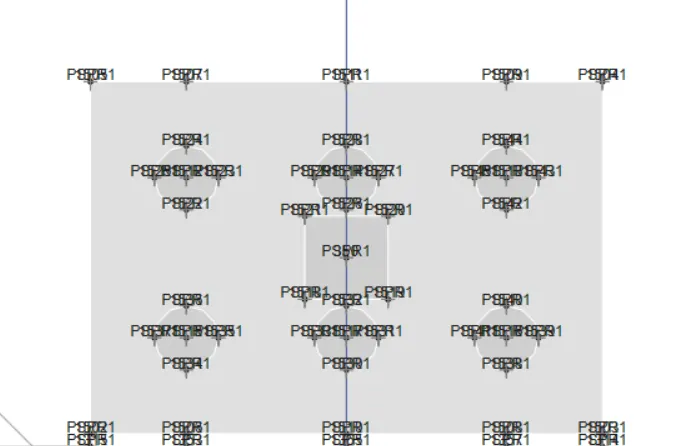
PUNCHING SHEAR :
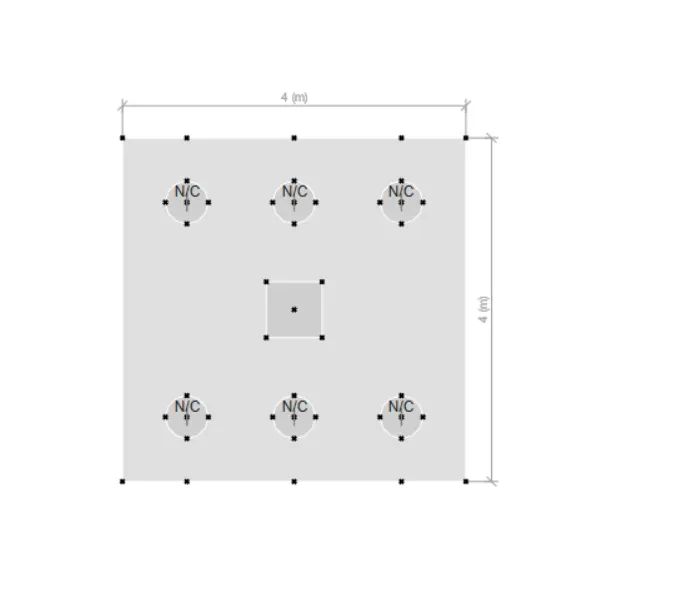
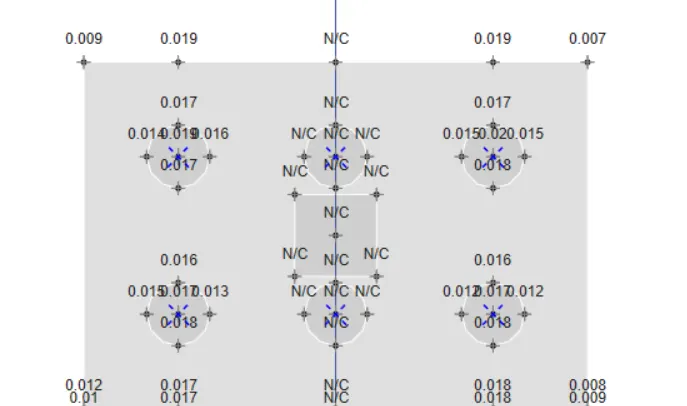
According to the IS code the punching value should not cross unit value,so in our case the punching shear value is less than the unit value.Hence OK
RESULT :
- G+3 Hostel building design is designed and analyse in ETABS.
- The foundation is designed and analyse in SAFE.
- Etabs model for the two blocks on either side of the expansion gap
- Foundation details illustrating the pile & pile cap reinforcement