Project 2_Design & Analysis of a Hostel building at Guwahati, Assam
AIM: Design & Analysis of a Hostel building at Guwahati, Assam using ETABS and SAFE softwares.
PROCEDURE:
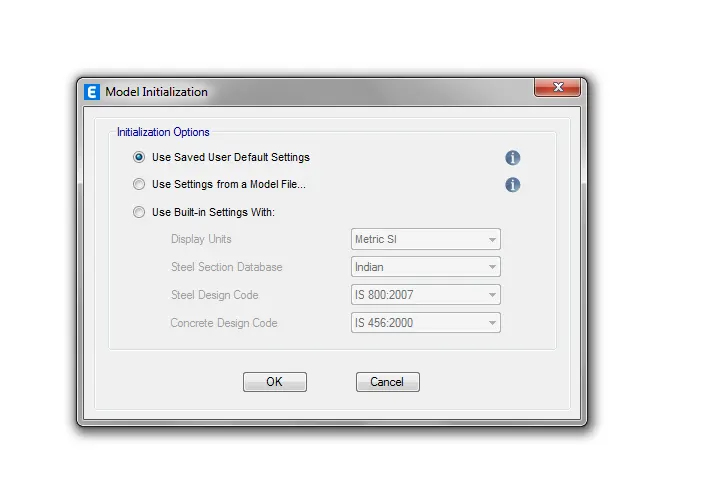
- Open ETABS software and click on new model, following display will appear. Make below specified settings and click on ok.
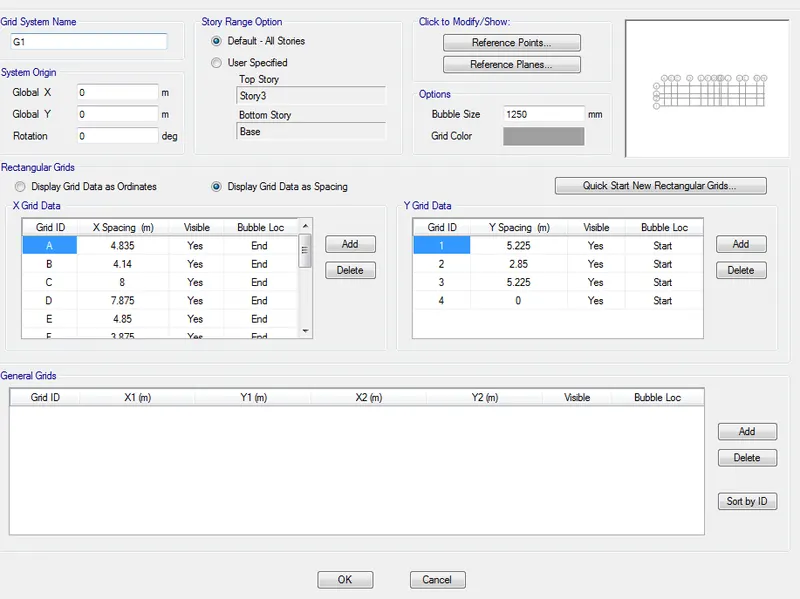
- Now,edit grid details as shown below.
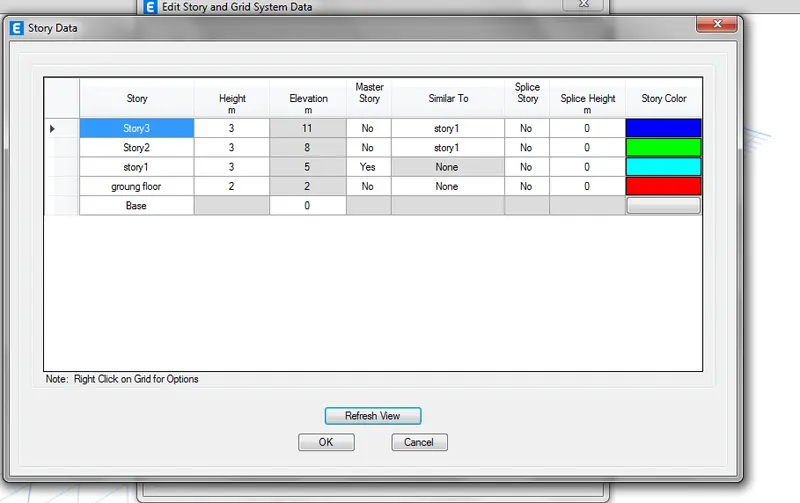
- Now,edit story data as shown below.
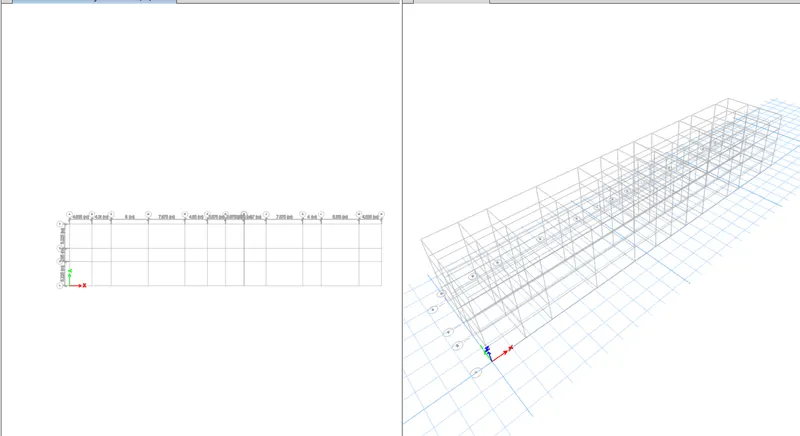
- when we click on ok,plan view of the structure can be seen as shown below.
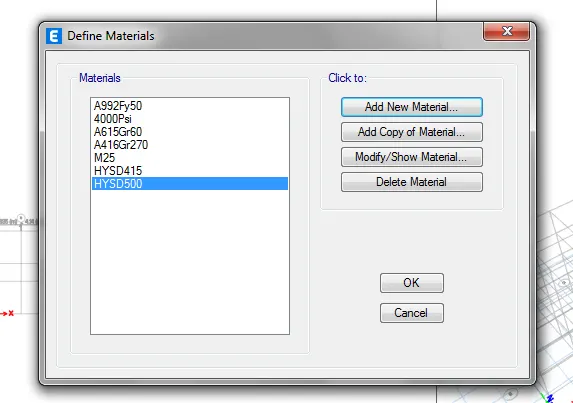
- Now, go to Define>>add new material>>and create materials M25, Fe500 and Fe415 as shown below.
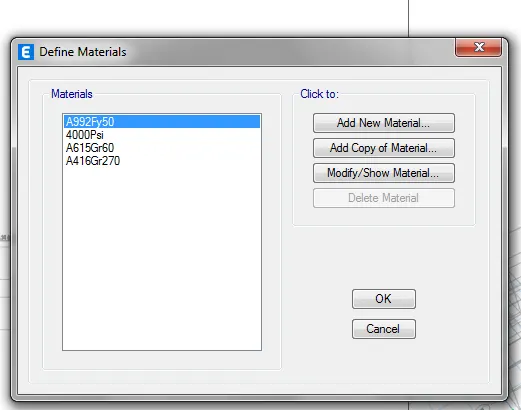
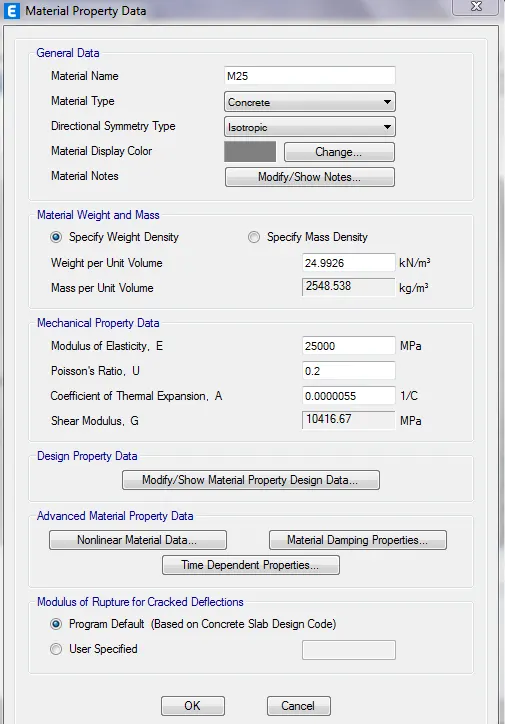
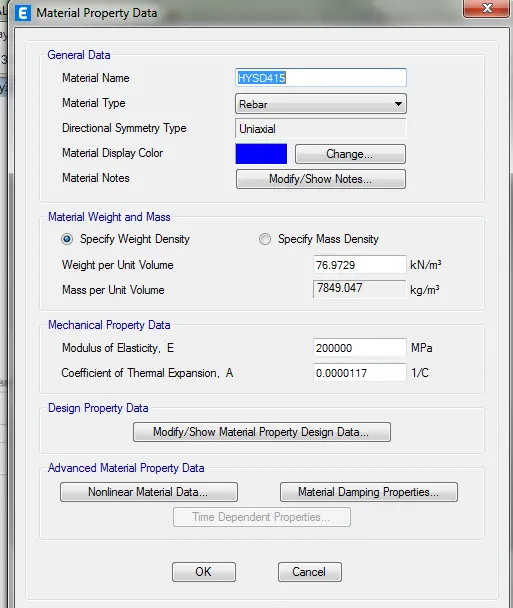
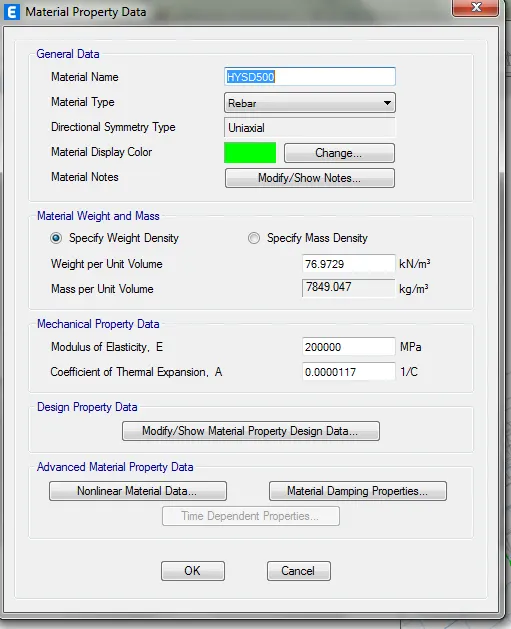
- We can see in the below table that the required materials are added.
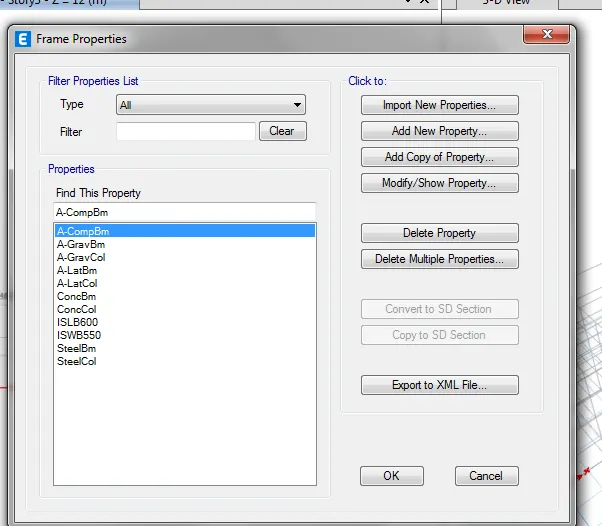
- Now, go to Define>> add new property and create beam of size 450*650mm, column of sizes 450*650mm and 650*450mm as shown below.
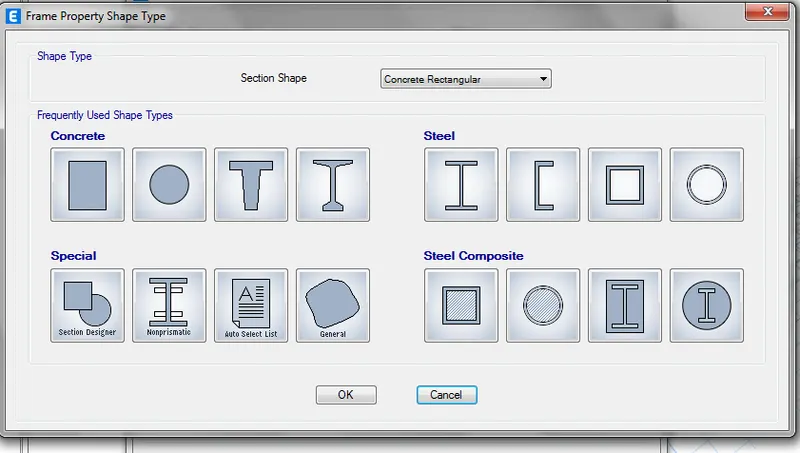
- select rectangular
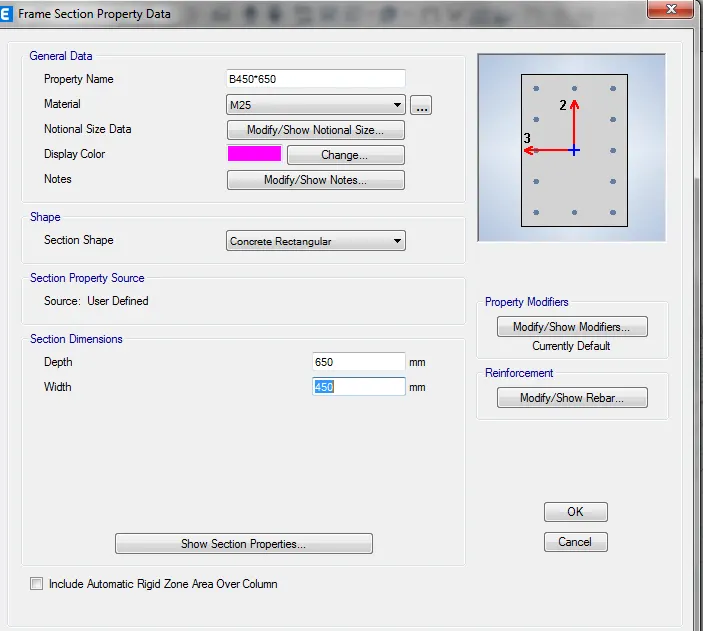
- go to modify/showrebar and edit as required as shown below.
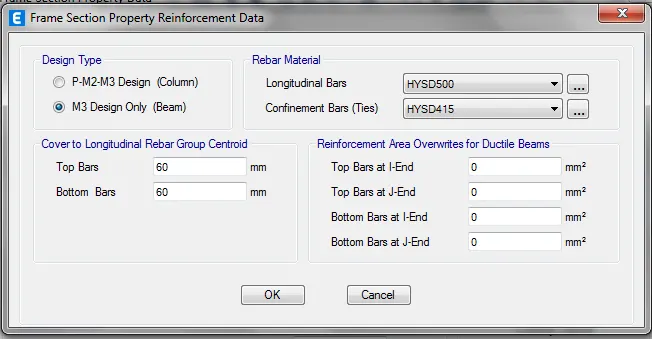
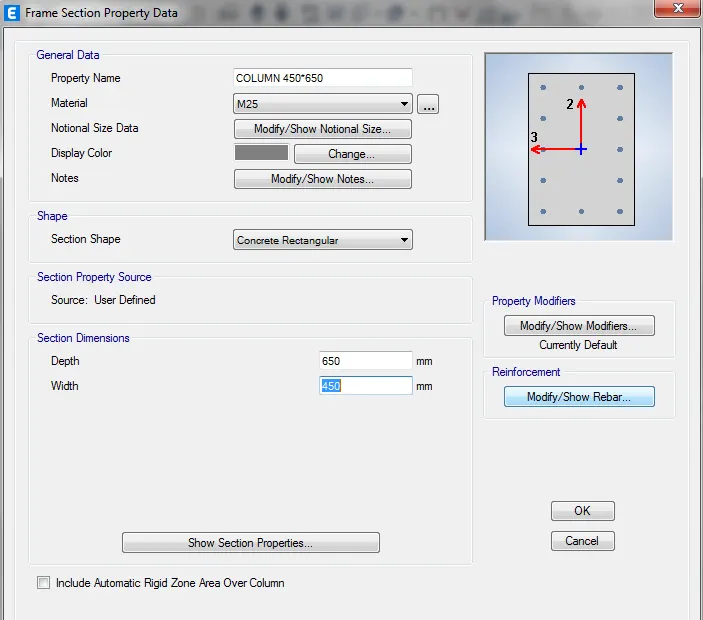
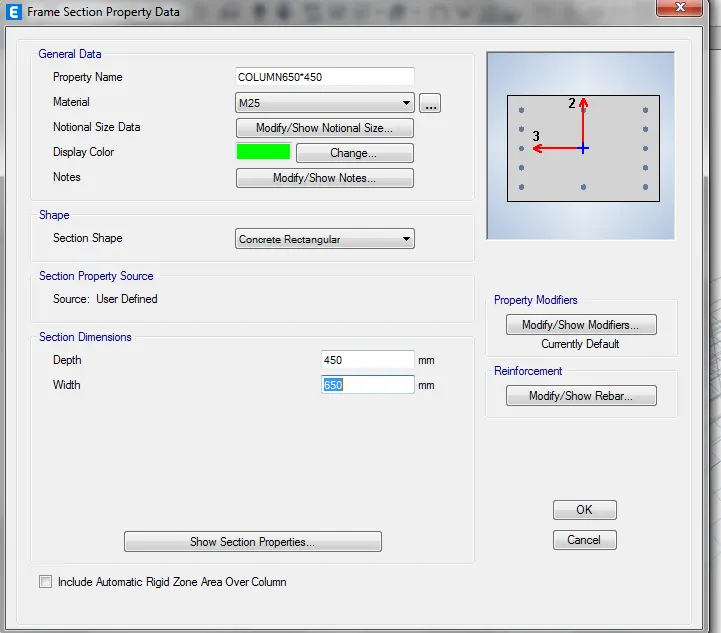
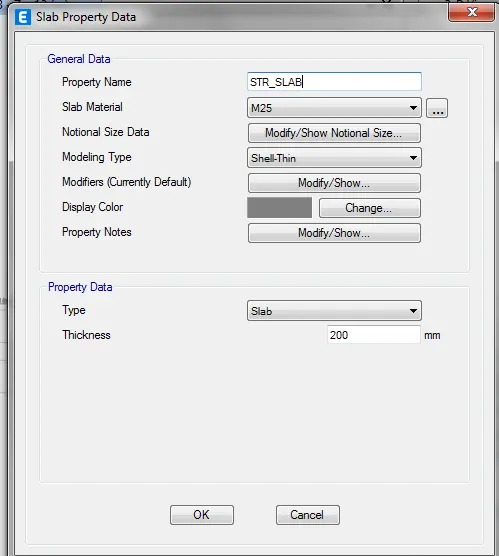
- Now, go to define>> section properties>> slab sections and add slab125 and STR_SLAB as shown below.
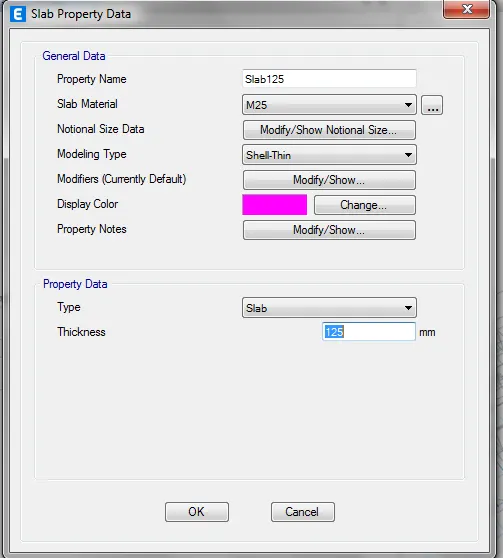
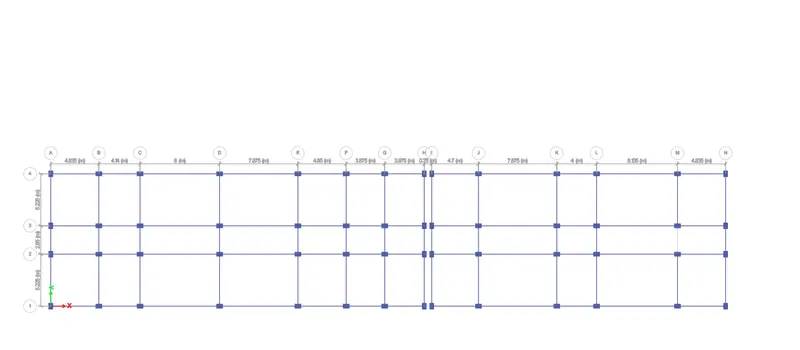
- Now, using uickm draw column and beam options ,draw columns and beams . we can see the drawn beams and columns in the below figure.
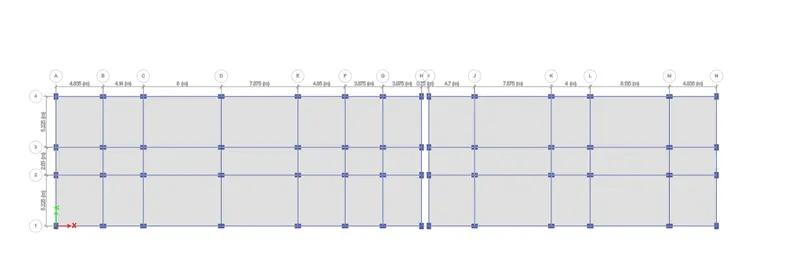
- Using, uick draw slab option ,draw slabs as shown below.
- Go to define and then to load patterns and enter loads as shown below.
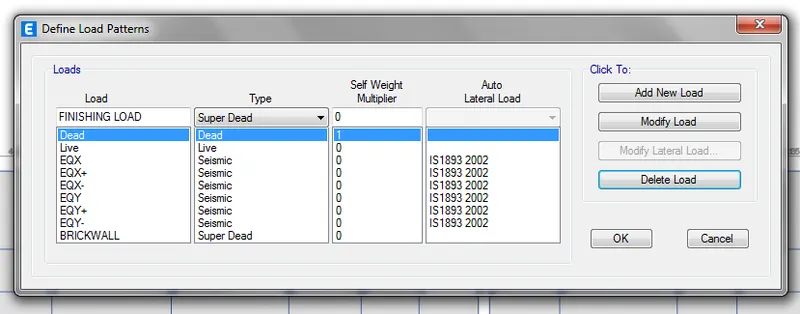
- Now,select EQX load and go to modify load and edit as shown below.
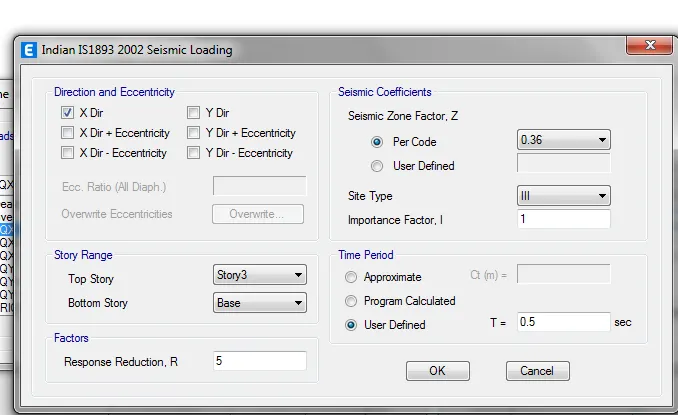
- Make corresponding changes to EQX+,EQX-,EQY,EQY+,EQY- in the similar way.
- Go to select and then to slect object type and select floors as shown below.
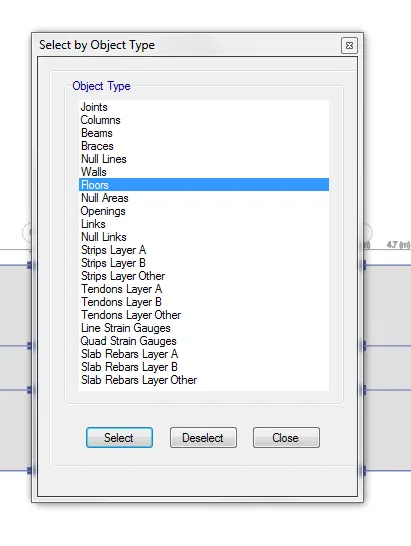
- go to assign>>shell loads>> uniform and as assign load as shown below.
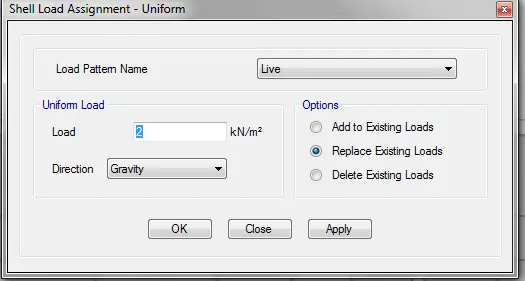
- We can see in the below figure that the load has been assigned.
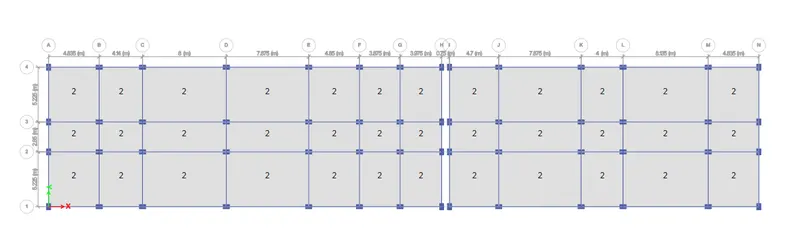
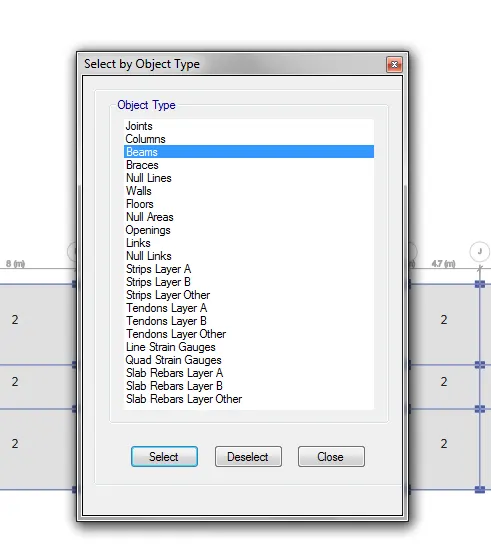
- Go to select and then to slect object type and select beams as shown below.
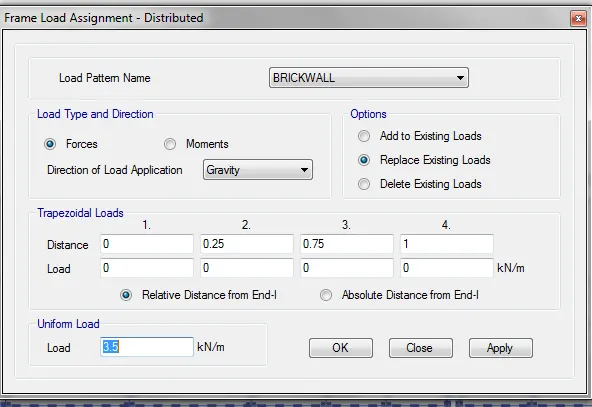
- G o to assign >>frame loads>>distributed and assign load as shown below.
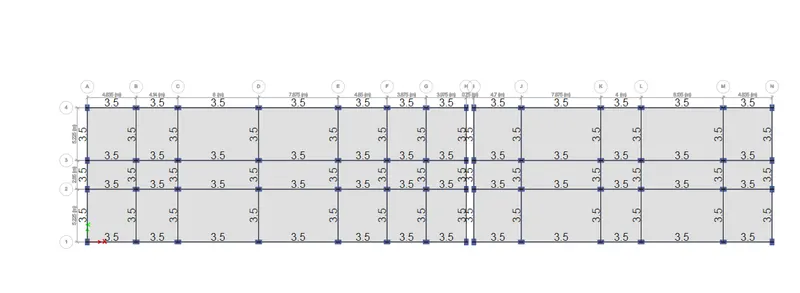
- We can see in the below figure that the load has been assigned.
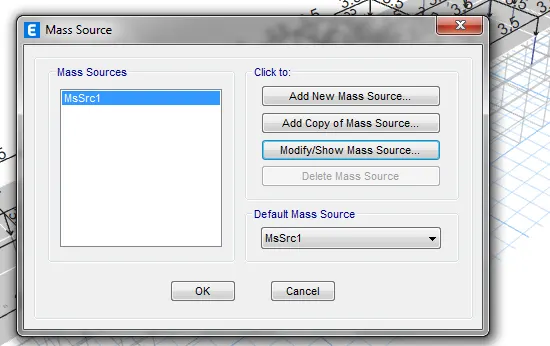
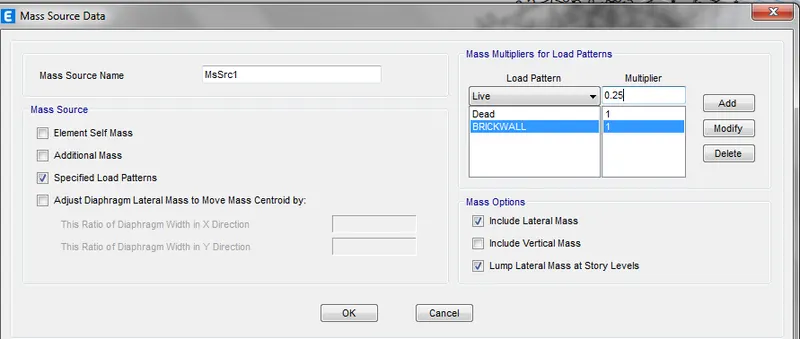
- Now, go to define and then select mass source ,below given table can be seen.
- Click on modify/show mass source and edit as shown below.
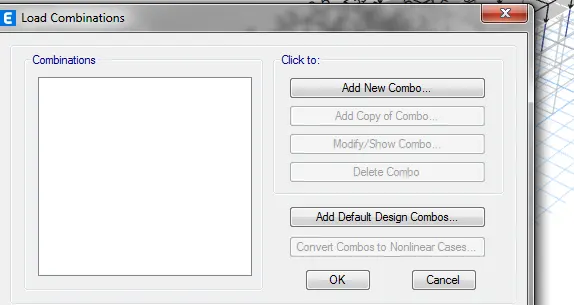
- Now, go to define and choose load combinations ,below given display is visible. Click on add new combo.
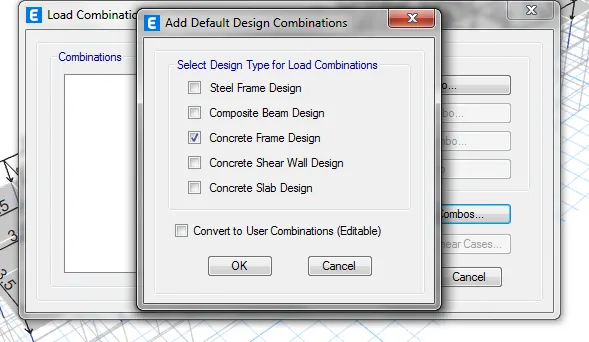
- Select concrete frame design in the below display and then click on ok.
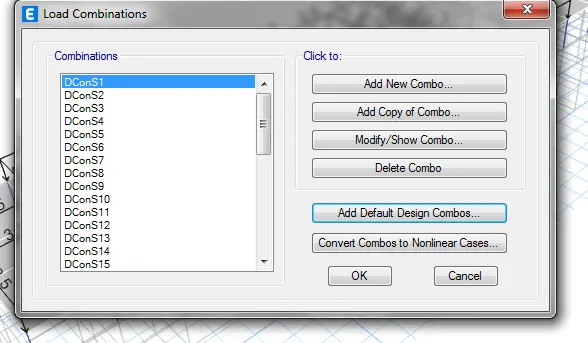
- Following display can be seen .
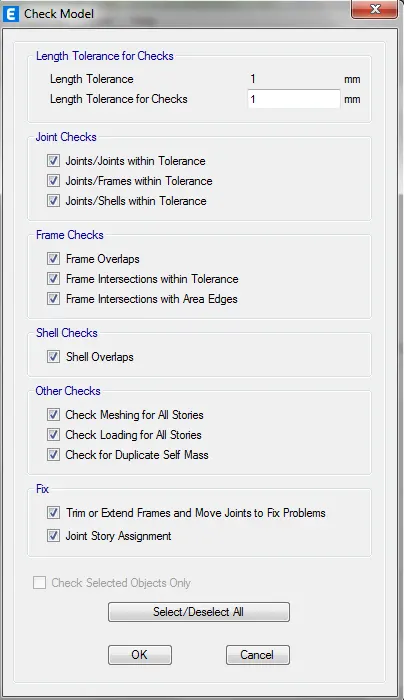
- Now go to analyse and choose check model , a dispaly is visile as shown below. M ake required changes as shown below and click on ok.
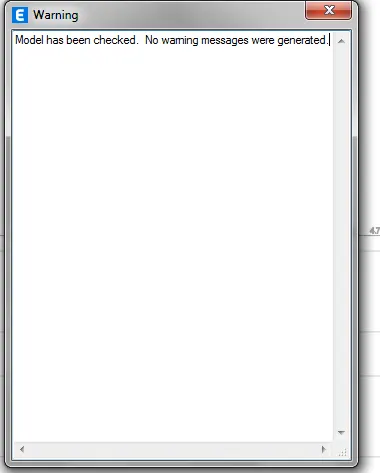
- We can see that there are no warnings from the below given pop -up message.
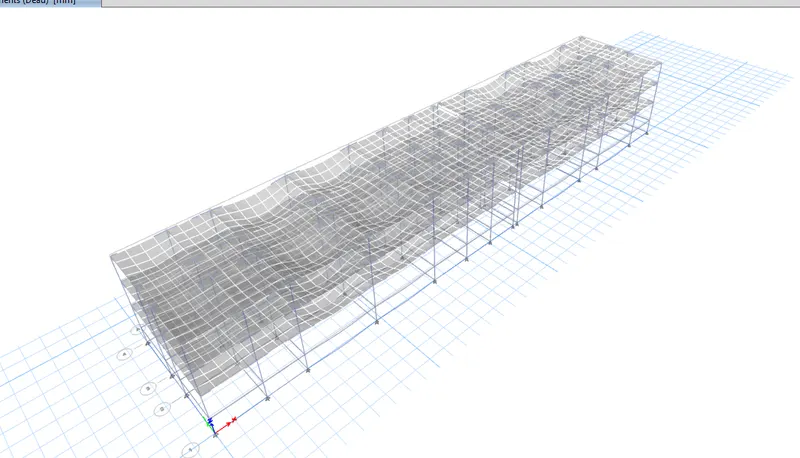
- Now, run the analysis . we can see analysed structure from the below figure.
- perform concrete design check as shown below
- Go to design display info and select longitudinal reinforcing as shown below.
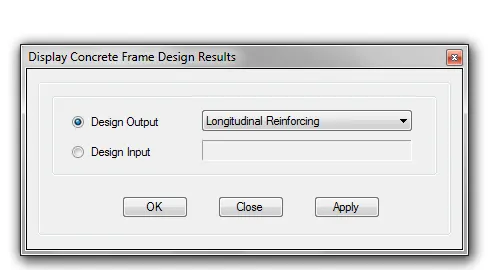
-we can see the below display
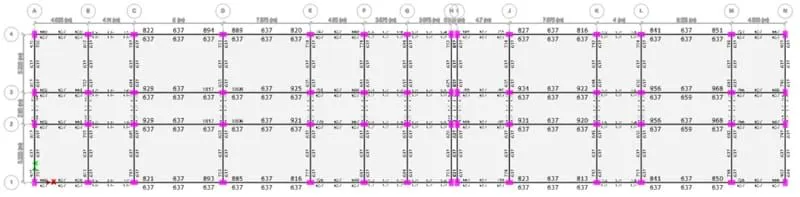
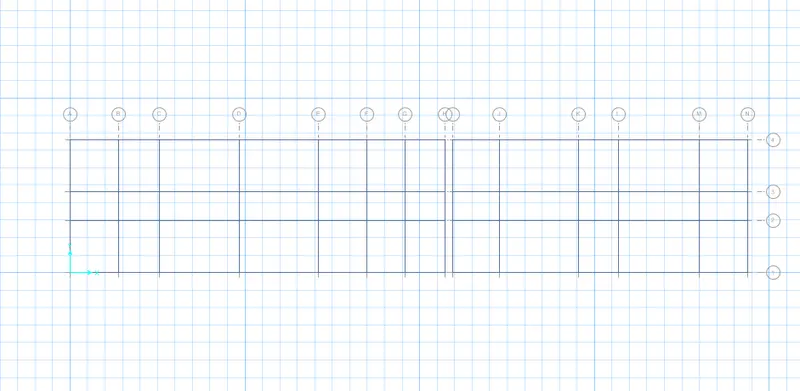
- Now export the file from etabs and import the file in SAFE sotware ,we can see the below display.
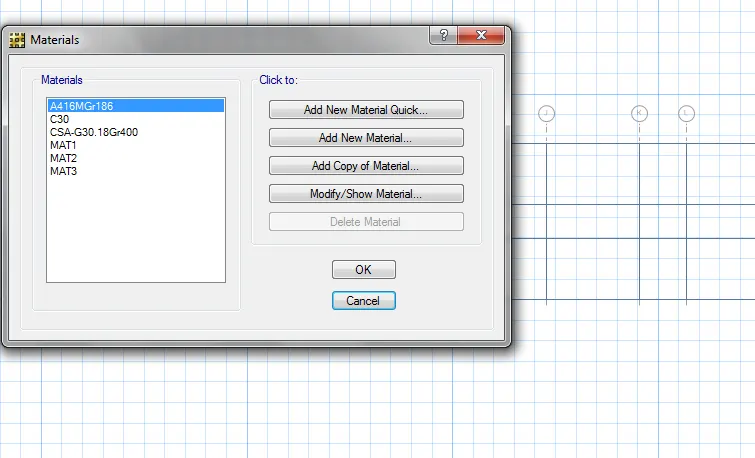
- Go to define>> materials>> add new material . Following this ,create M25, Fe500 and Fe415 as shown below.
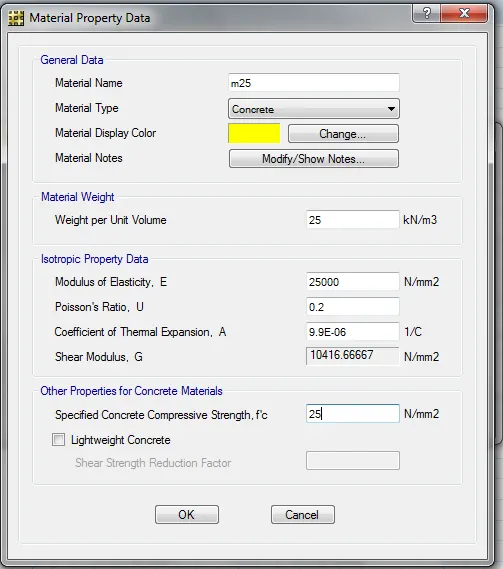
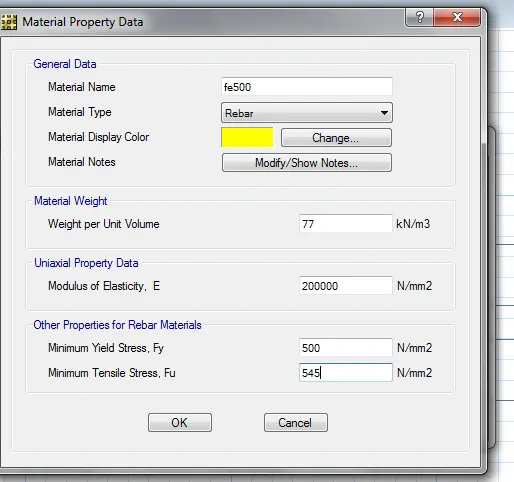
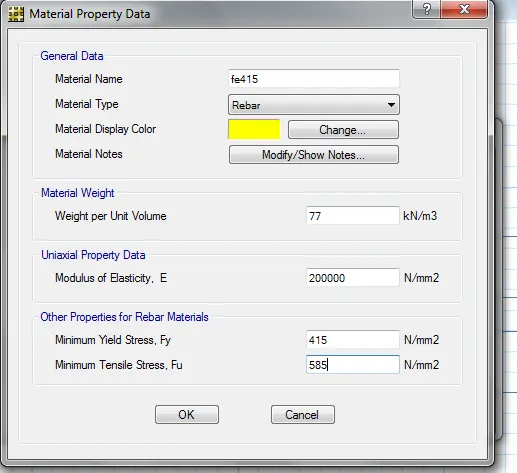
- G o to define >>slab properties and create properties, pile_cap,pile_500,column as shown below.
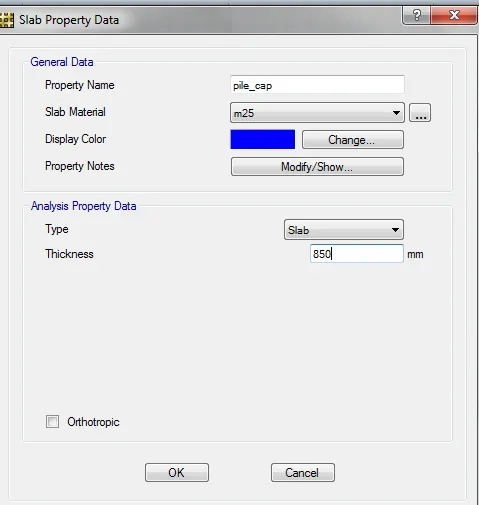
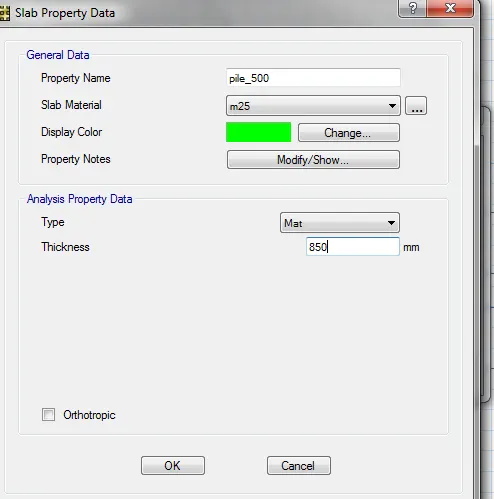
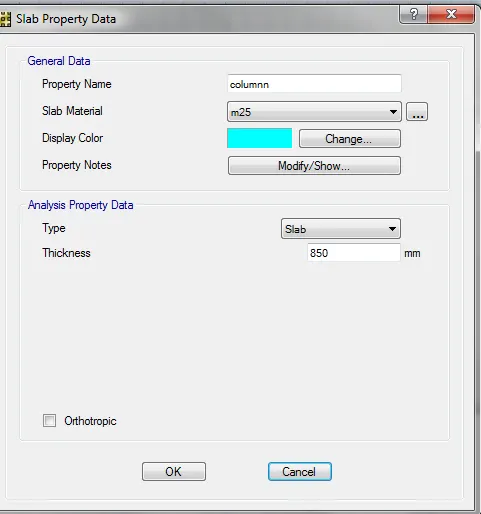
Now,assign them as shown below
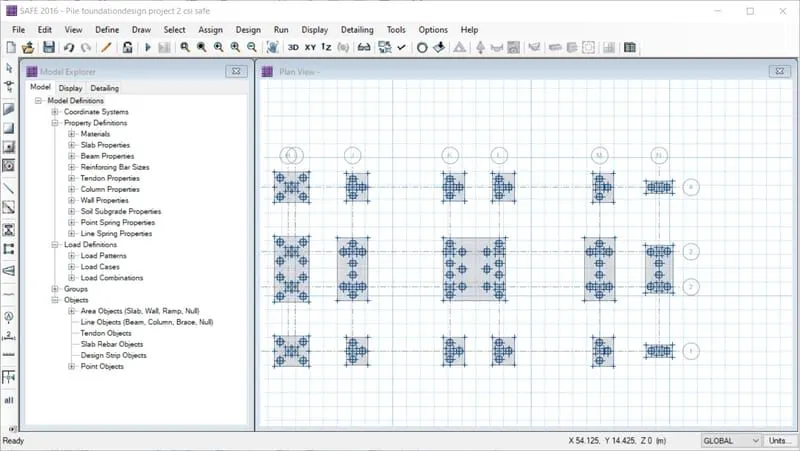
- Go to define and then to soil subgrade properties and create new property soil150 and enter the values as shown below and assign it.
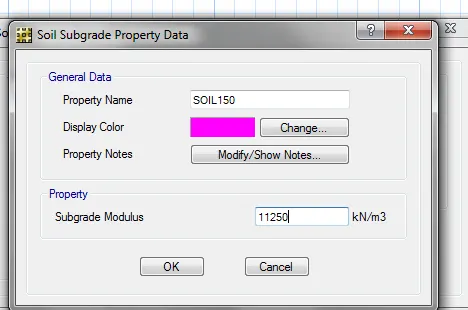
- We can see that it has been assigned.
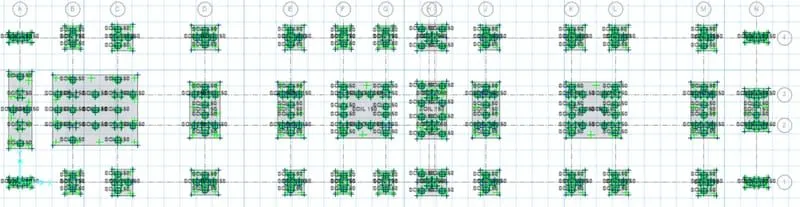
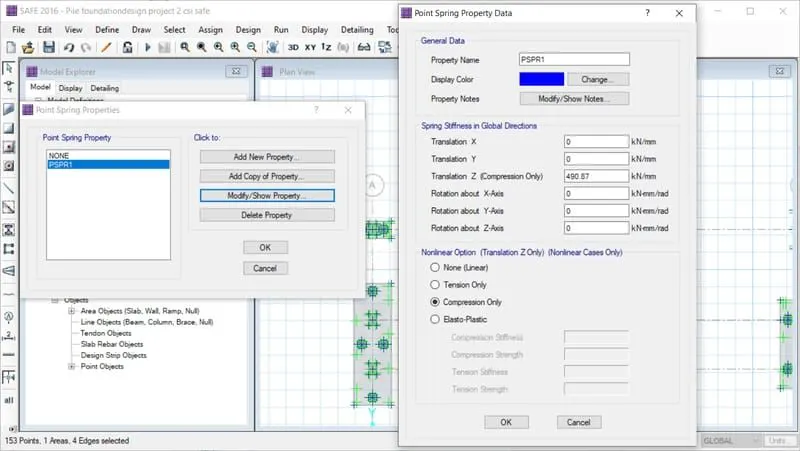
- Select points,go to assign and then to support data and then to point springs and make reuired changes as shown below and then assign to piles.
- assign loads, analyse and get slab strip design results .