Project 2_Design & Analysis of a Hostel building at Guwahati, Assam
AIM:
In this project, to experience the entire design process from modelling, analysis, design, and preparation of construction drawings.
The architectural drawings of a G+3 RCC building is provided.
INTRODUCTION:
To analysis and design of a given building will depend on the type of building, its compleity, the number of stories.
The procedure of the structural design will involve some steps which will depend on the type of building and also its complexity and the time available for structural design.
futher, started the structurl design, the following data of given above are required.
PROCEDURE:
Step 1:
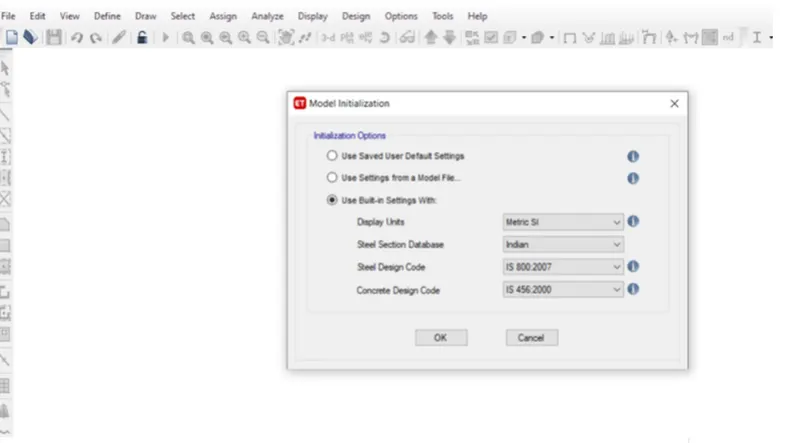
First the open the Etabs model file in it, After selecting the new model the new tab opens, then select the Use in built-in setting with options, as shown below.
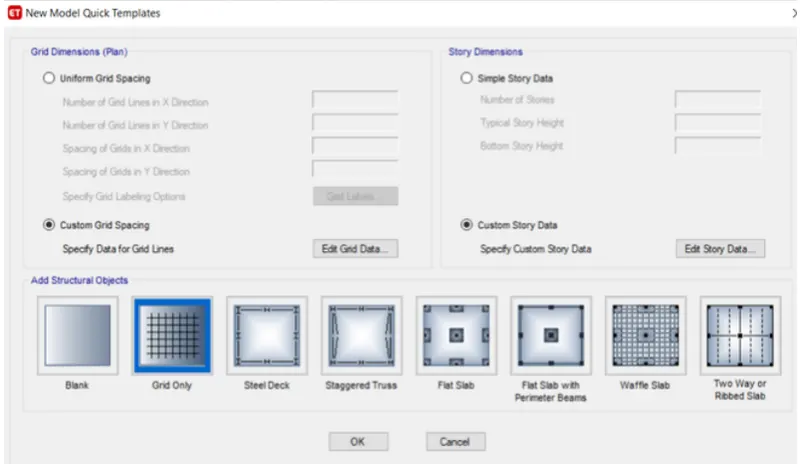
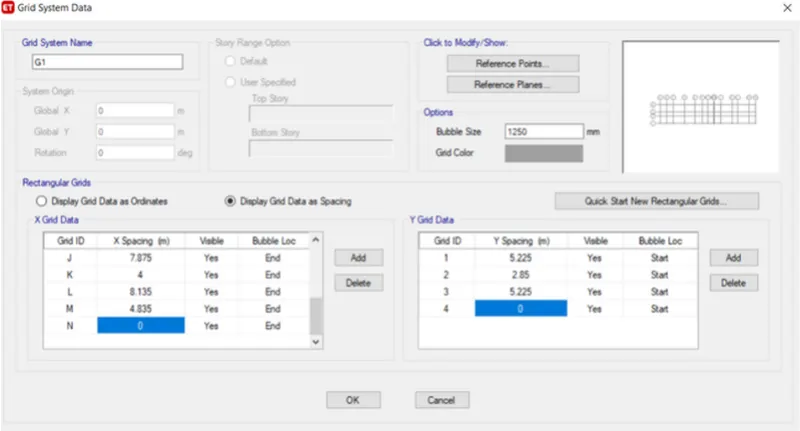
And now, setting the grid systems as per drawings data , as given above.
Next we need to add the stories upto 3 story in the story data.
Step 2:
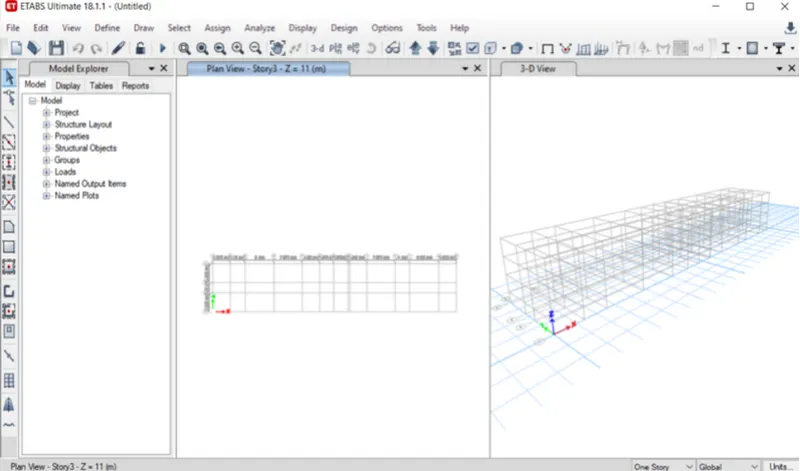
Next the plan viws are visible in the Etabs screen.
then, we need to open the model in 3d view.
Step 3:
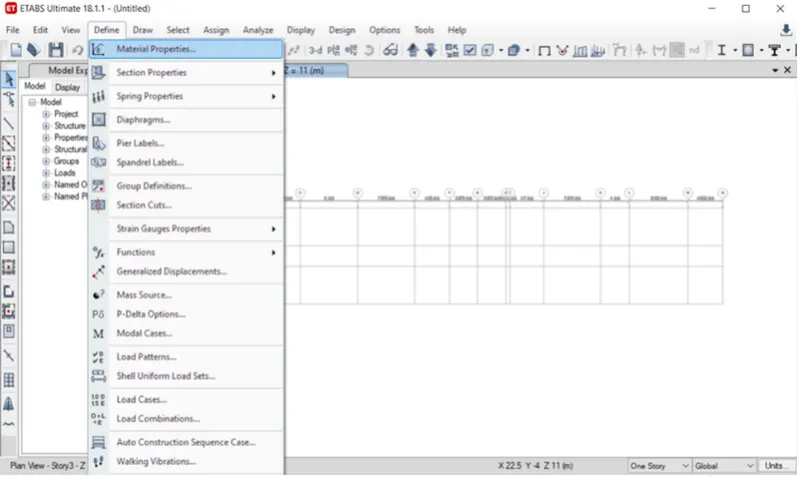
Next open th define option and select material properties .
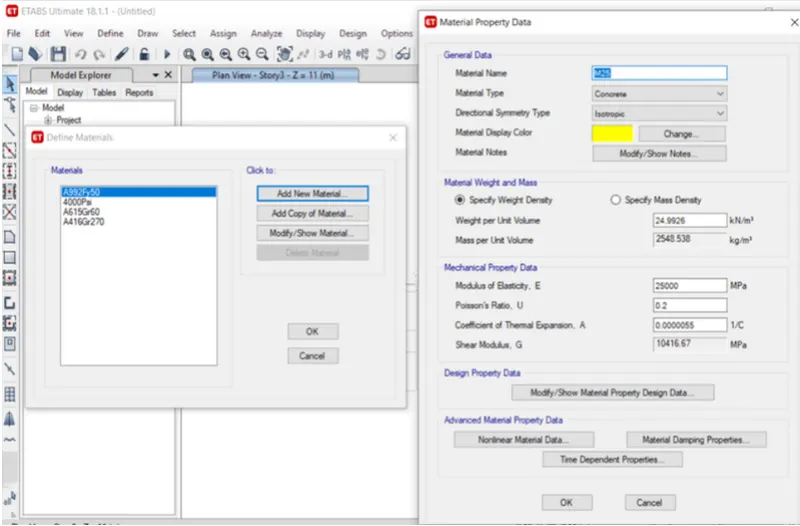
after selecing the material by selecting the ADD NEW material options .
Step 4:
Then, add material type as concrete and grade M25.
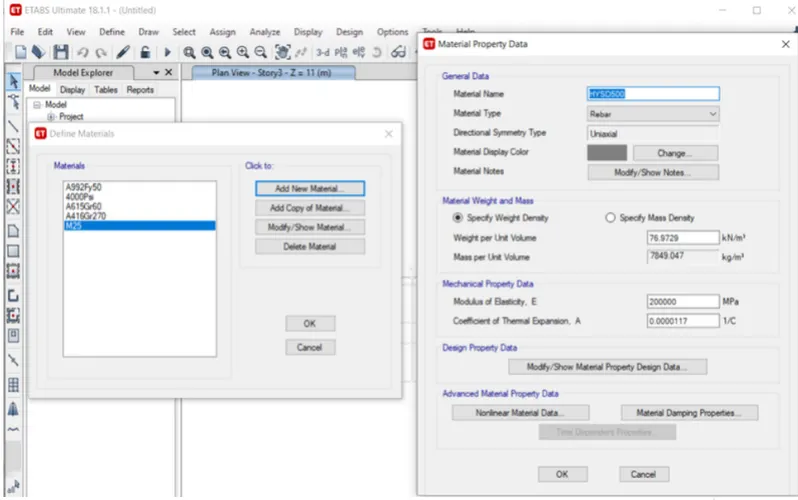
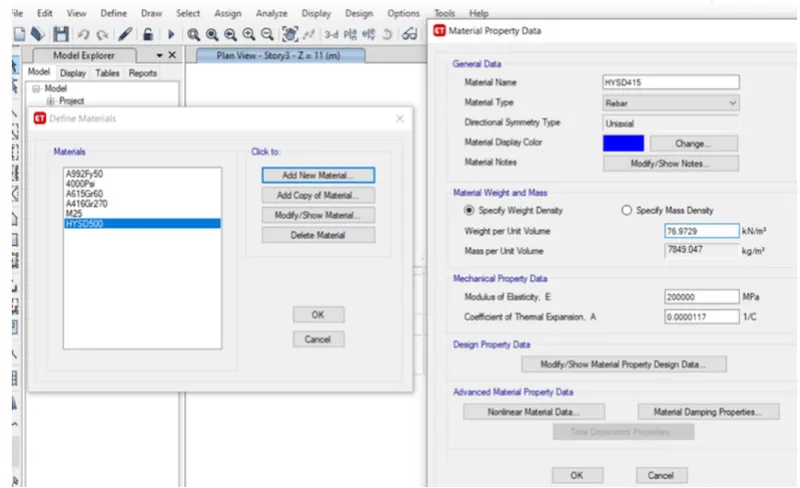
And add rEBAr material grade as HYSD Grade 500 and HYSD Grade 415.
then materials are assigned.
Step 5:
Now, select the selection properties and click on the frame sections.
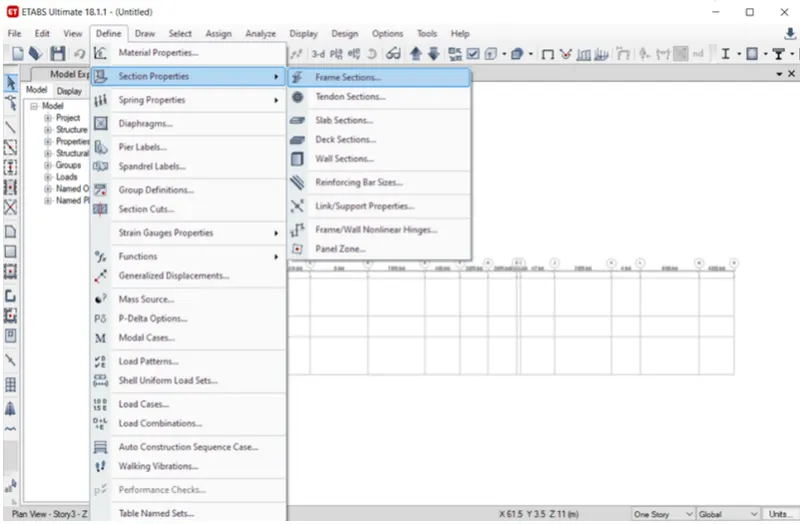
After, selecting the frame sections the new tab will be visible, in that we need to select the add new property,
Next the frame section property data, add beam size 450 X650.
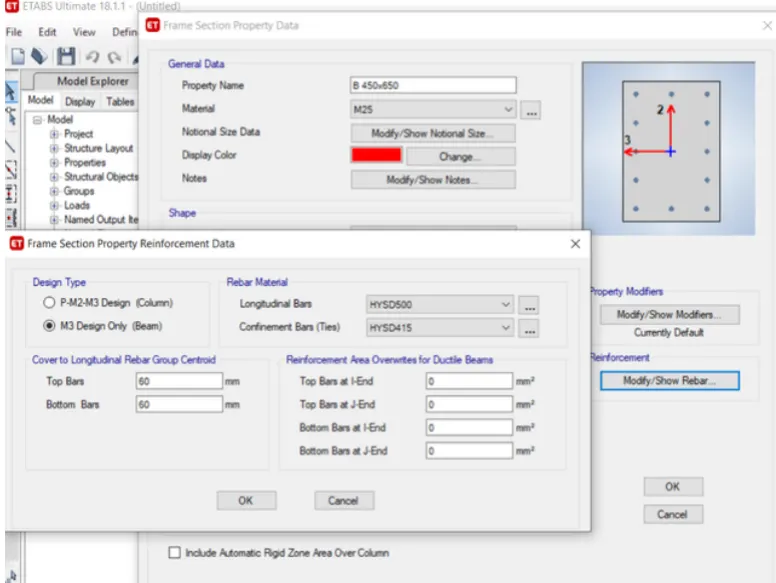
set it and click ok.
Step 6:
Then, Add the column size 450 x 650 in the frame section property.
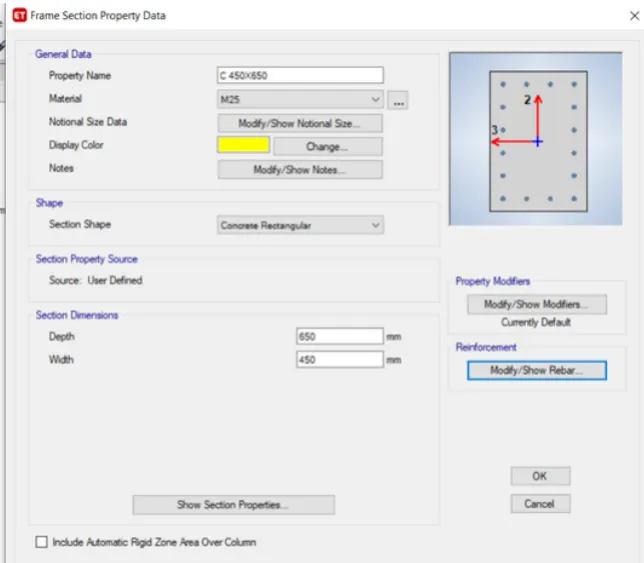
And add another column size as 650 x 450 in the frame section property data.
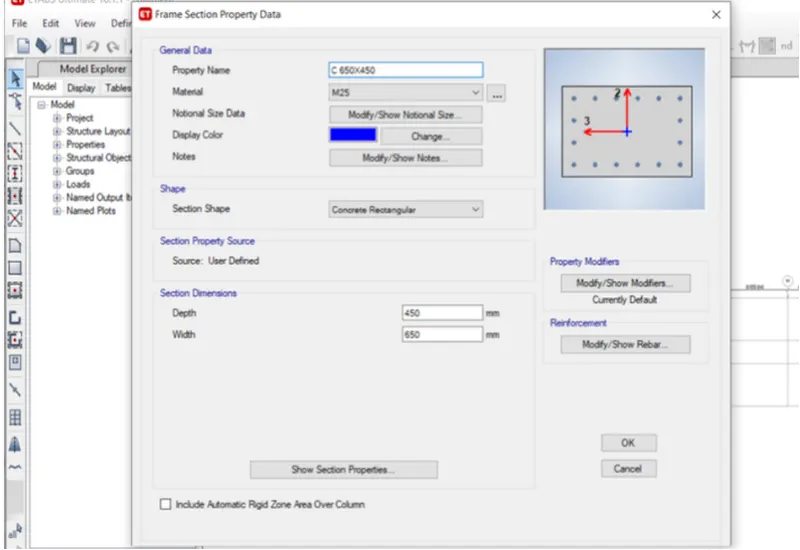
Step 7:
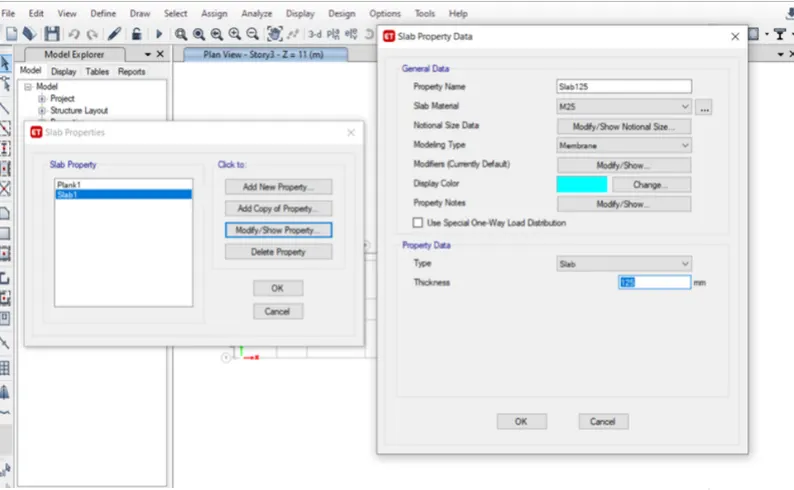
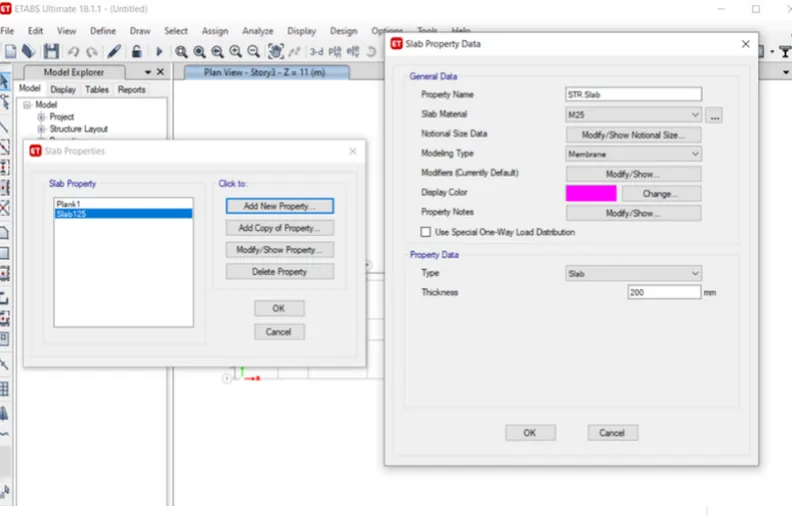
Next the select the slab selection option in selection properties.
set it slab 125 mm thickness, concrete grade M25 and click ok.
Then , again set the slab 200mm, for staircase.
and assigned the slab properties.
Step 8:
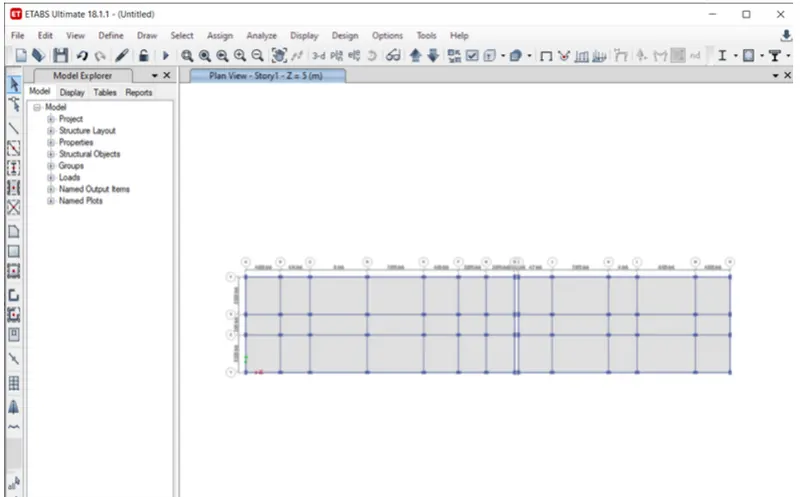
Now, select the quick draw for column, beams, slabs/floors.
Step 9:
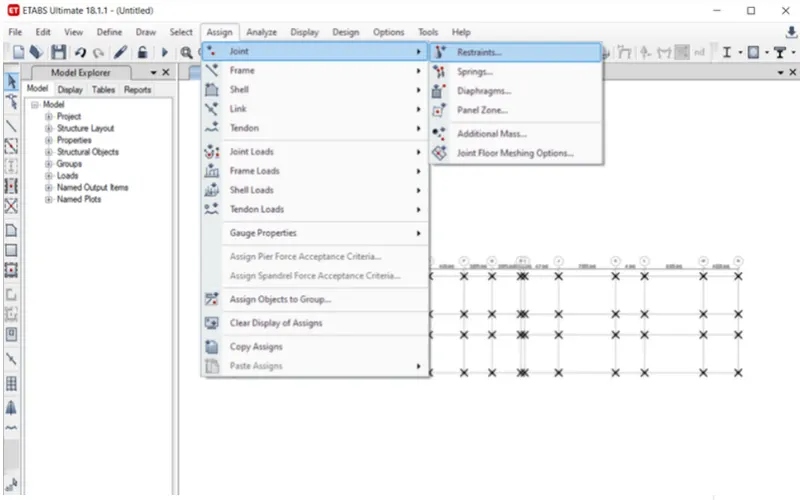
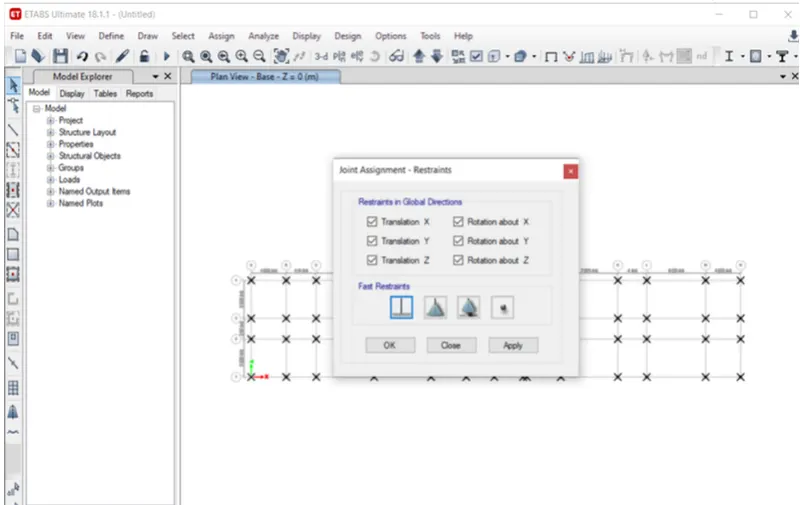
Now, open the base plan and select the all base joints.
select the Restraints from joint options, select the fixed joint and apply it.
Step 10:
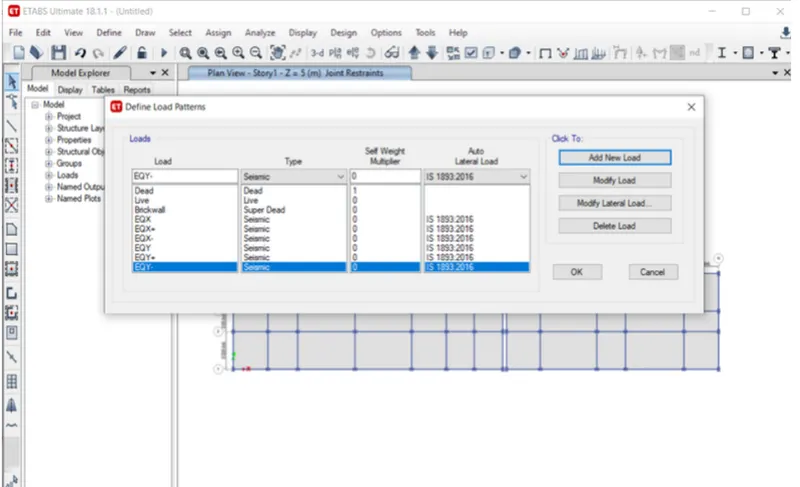
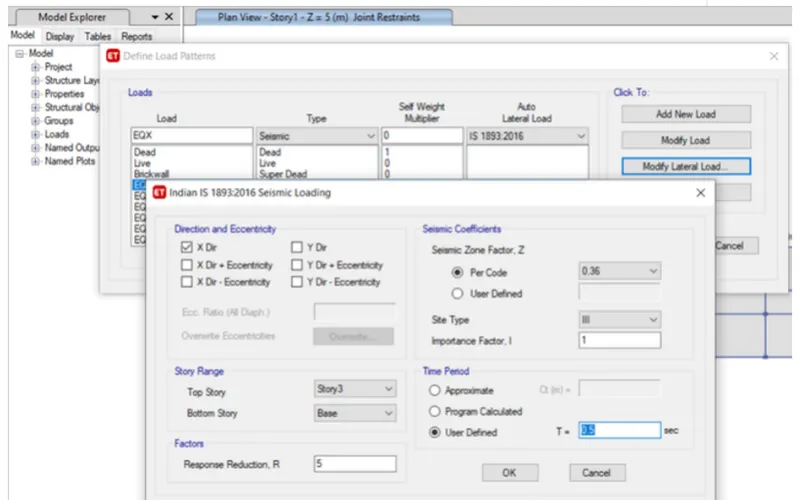
Then, select the load patterns from the define option, and set the DEAD load, LIVE load, Brickwall load, seismic load .
As per IS 1893:2002 .
The seismic zone factor foe Guwahati, Assam is taken as 0.36,
Step 11:
Then, wed select the object type options as tab opens , select the floors and click on the select button and close.
then, click assign option and select shell loads, and and select uniform options.
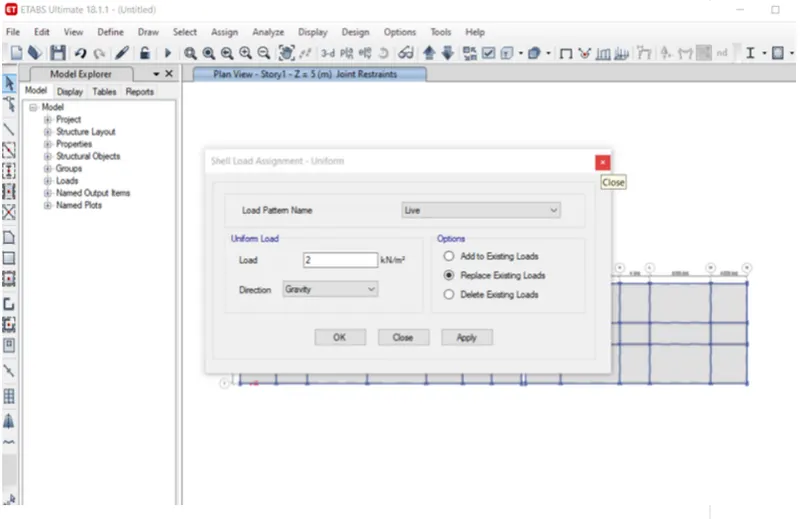
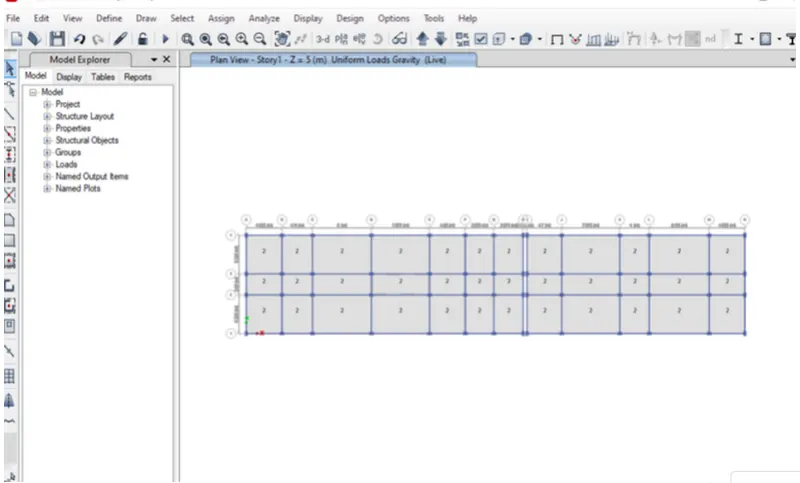
And consider he live load upto the to 3rd floor with 2kn/m^2.
Step 12:
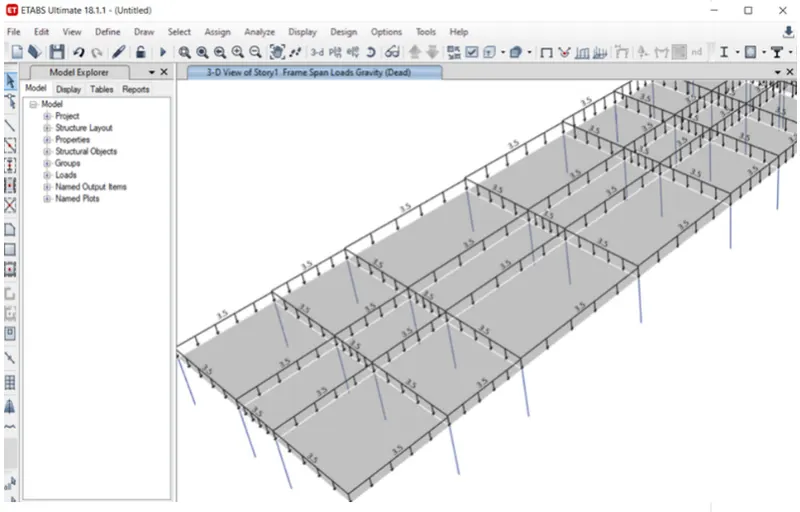
select the object type option, and select the beam and click on the selec the button close.
now, assign option and then select the frame load, from the frame load and select the Distributed options.
Then, the after the new tab will appear, and load pattern as Brickwall and take uniform load as 3.5 kn/m, and click ok.
Step 13:
No, we NEED SEE the mass source will be assigned.
Step 14:
Then, select load combinations and set it to default options.
And set the diapharm in D1 and click ok and apply, and assigned.
Step 15:
Then select the modal cases and assign it also.
and check the model and run analysis.
It will be deformed by the load cases.
Step 16:
Now, start the beam and column design , selecting the Start design/check option.
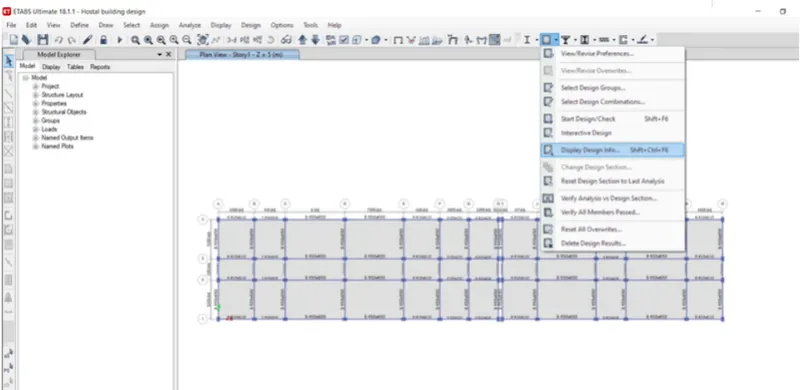
Then displayed it output. selct the longitudinal reinforcement in Display design info options.
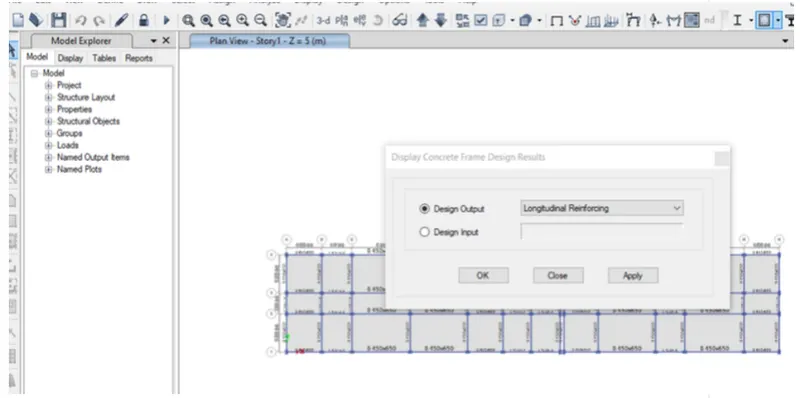
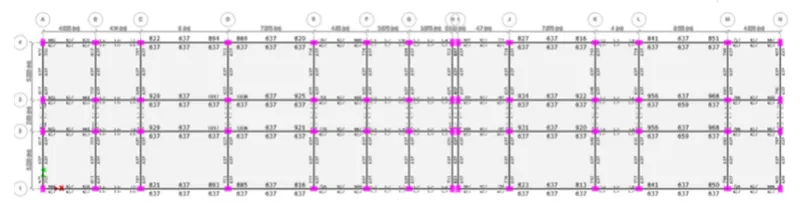
Then the details will appear.
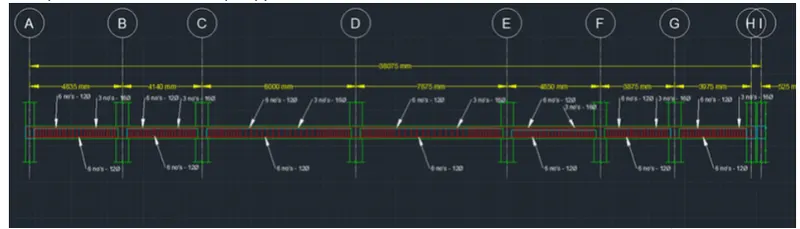
Next the draw Reinforcement diagram of 7 span continuous beam along grid-1 and provide the reinforcement details.
The maximum Ast For the bottom support is 637mm^2 and bottom middle is 637mm2.
The maximum Ast For the top support is 1038mm^2 and bottom middle is 637mm2.
Now , we provide 6-12 dia at thr top and bottom , Then provide 3-16 dia at the top supports for the continuous beam .
Step 17:
Now, we see the detail of column reinforcement.
size 650 X 450mm The maximum Ast of the column is 4632 mm^2.
details of shear reinforcement are provide as per special confining reinforcement provision of clause 8.1 of IS 13920-2016.
Step 18:
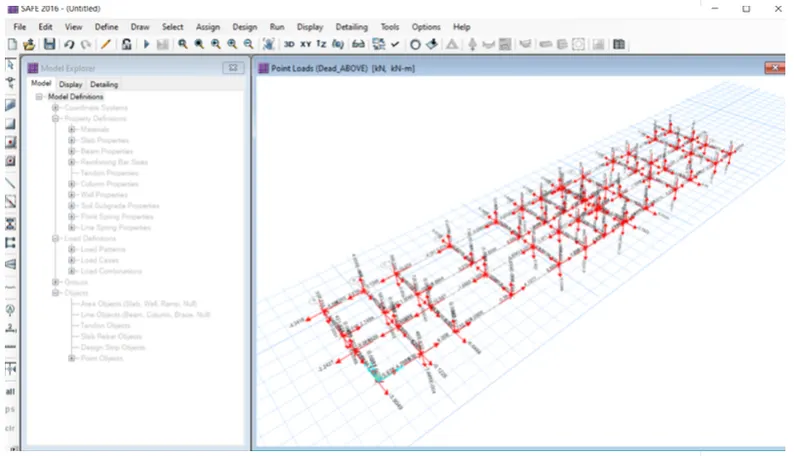
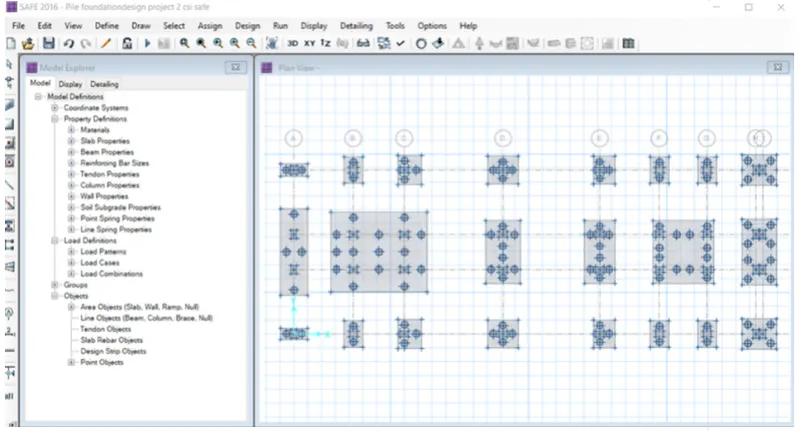
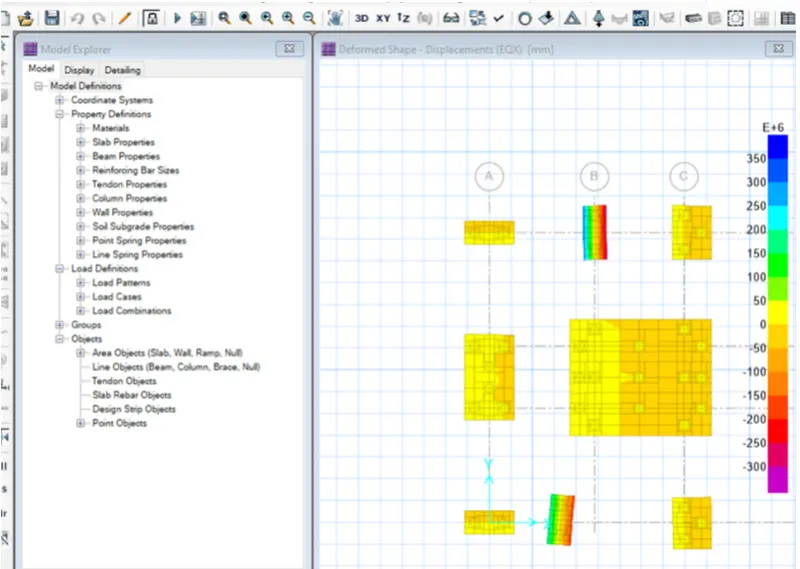
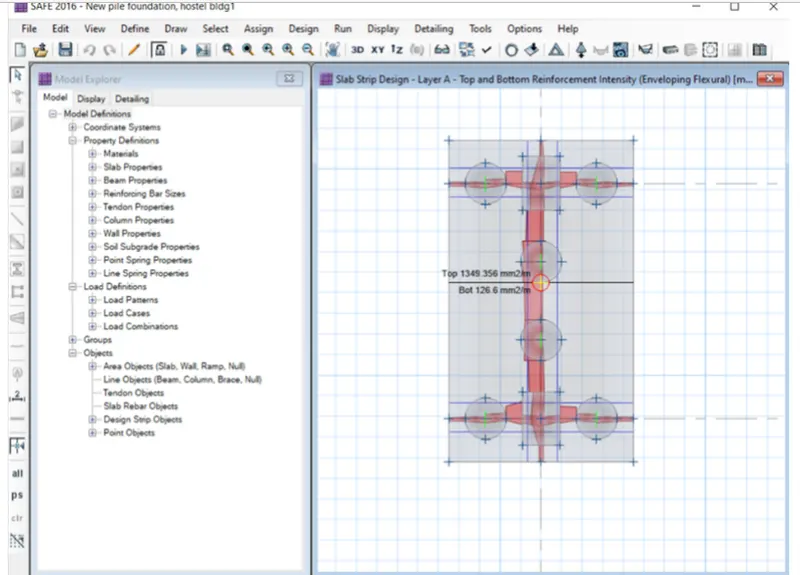
THEN EXPORT the file in SAFE.
set the columns, slabs, piles, pile cap, soil properties as well. And assign all loads in it, then run analysis.
RESULT:
FINALLY, succeesfully designed and analyzed the model in Etabs and safe.