Project 2_Design & Analysis of a Hostel building at Guwahati, Assam
Design & Analysis of a Hostel building at Guwahati, Assam
Aim:- To design and analyze of G+3 (RCC) Hostel building in ETABS and Foundation in CSI SAFE.
Introduction:-
The procedure for analysis and design of a given building will depend on the type of building its complexity, the number of stories, etc.
First, the architectural drawings of the building are studied, the structural system is finalized sizes of structural members are decided and brought to the idea of the concerned architect
The procedure for structural design has some steps which will depend on the type of building and also its complexity and the time available for
structural design.
Often, the work is required to start soon, so the steps in design are to be arranged in such a way the foundation drawings can be taken up in hand within a
reasonable period of time.
Further, before starting the structural design, the following information of data are required,
1. A set of architectural drawings;
2. Soil Investigation Report ;
3. Location of the city in order to decide on wind and seismic loadings;
4. Data for lifts, water tank capacities on top, special roof features or loadings
Procedure:-
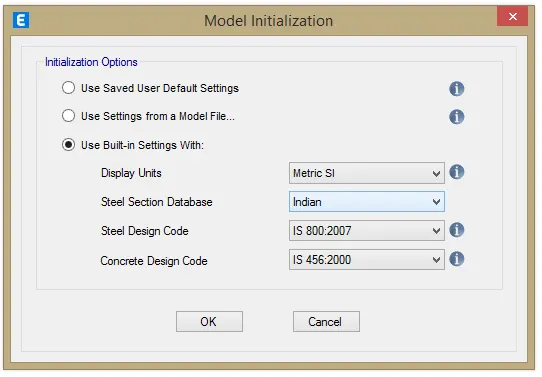
First, we have to open the Etabs software
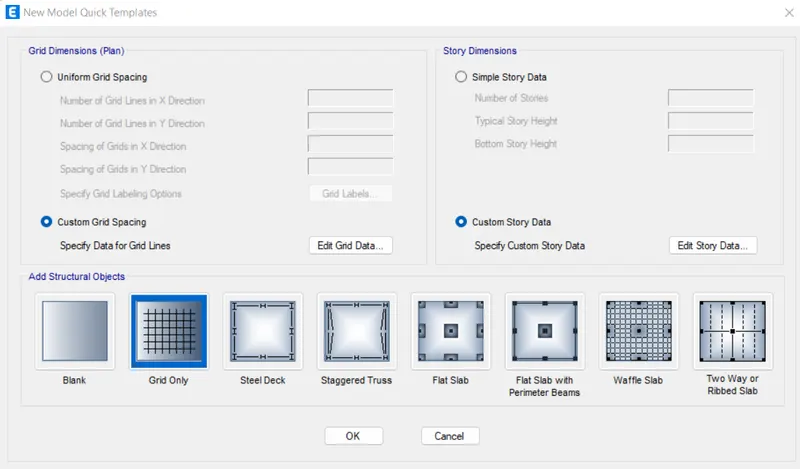
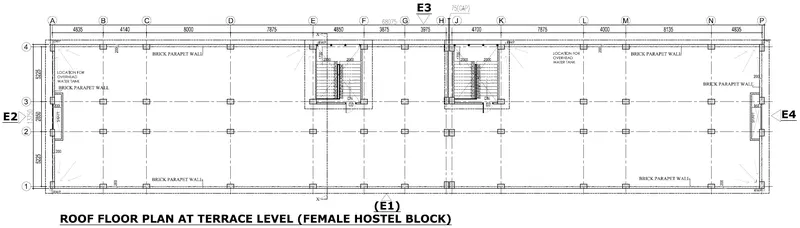
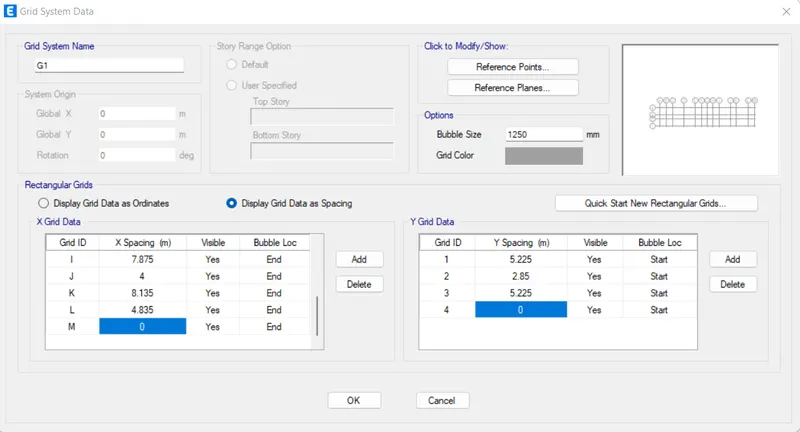
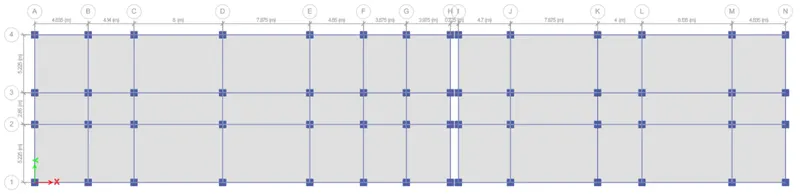
Define the grid Data as spacing- where spacing for X-axis are 4.835m,4.140m,8m,7.875m,4.85m,3.875m,3.975m,0.725m,4.7m,7.875m,4m,8.135m,4.835m (we considered 75mm expansion joint between 3.975m & 4.7m)
and spacing for Y-axis are (5.225m,2.85m,5.225m) which is given in the architectural drawing-
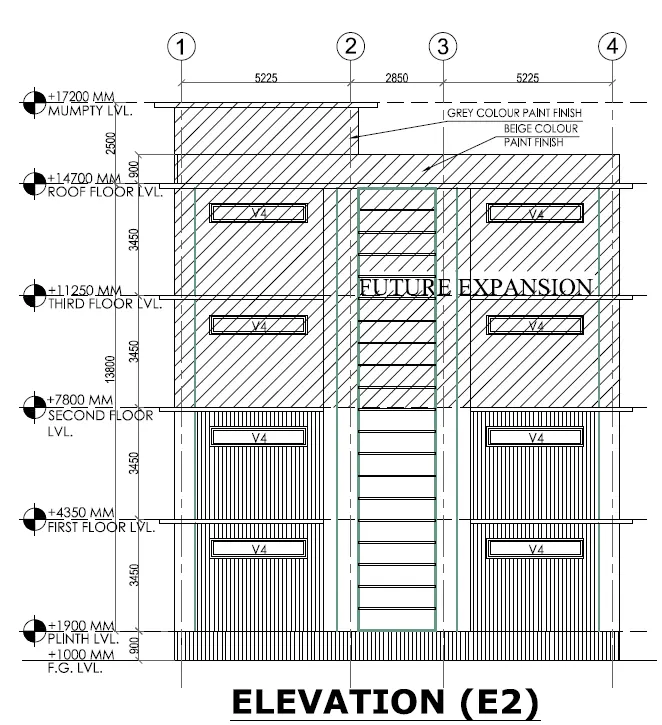
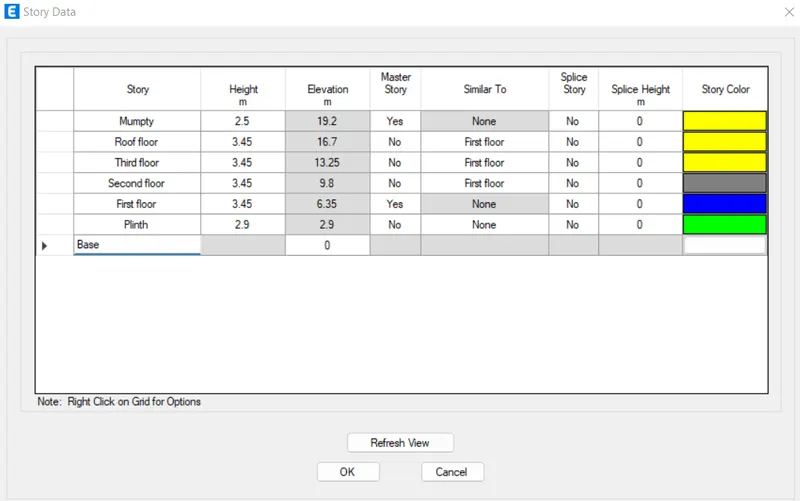
the storey height is kept as per given elevation drawing
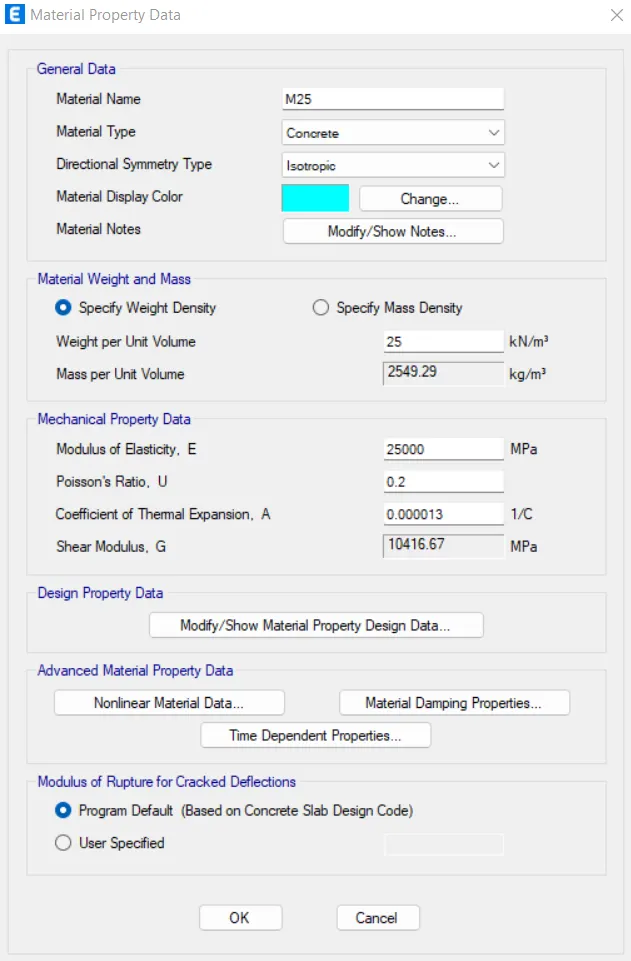
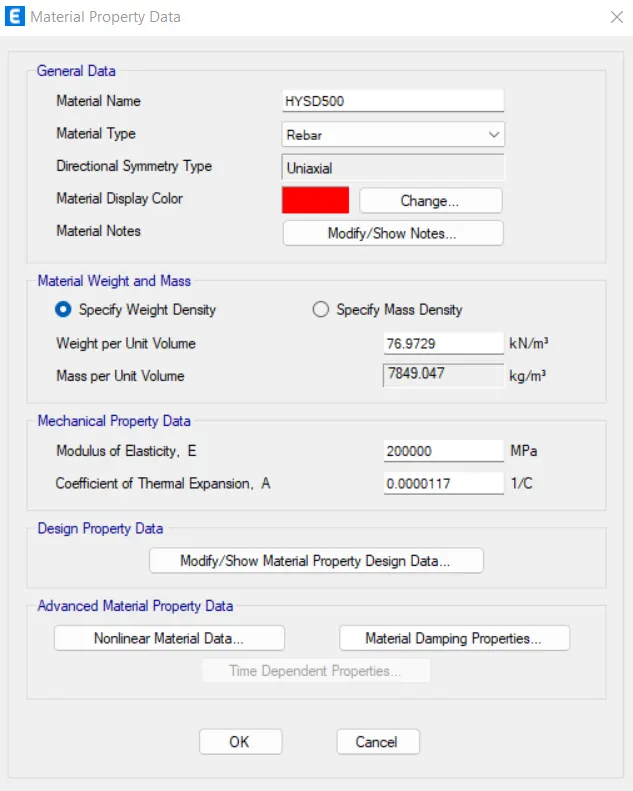
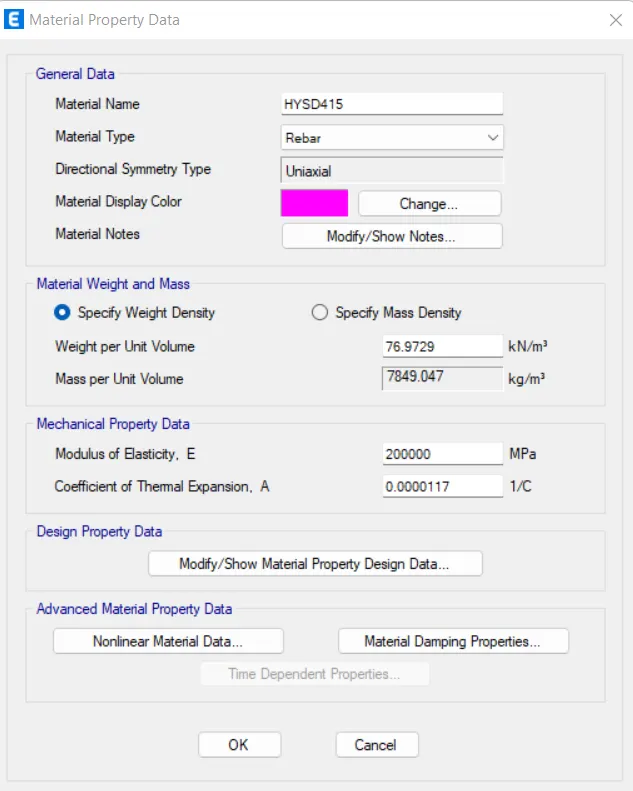
Now define the material properties-
Frame section RC beam assignment-
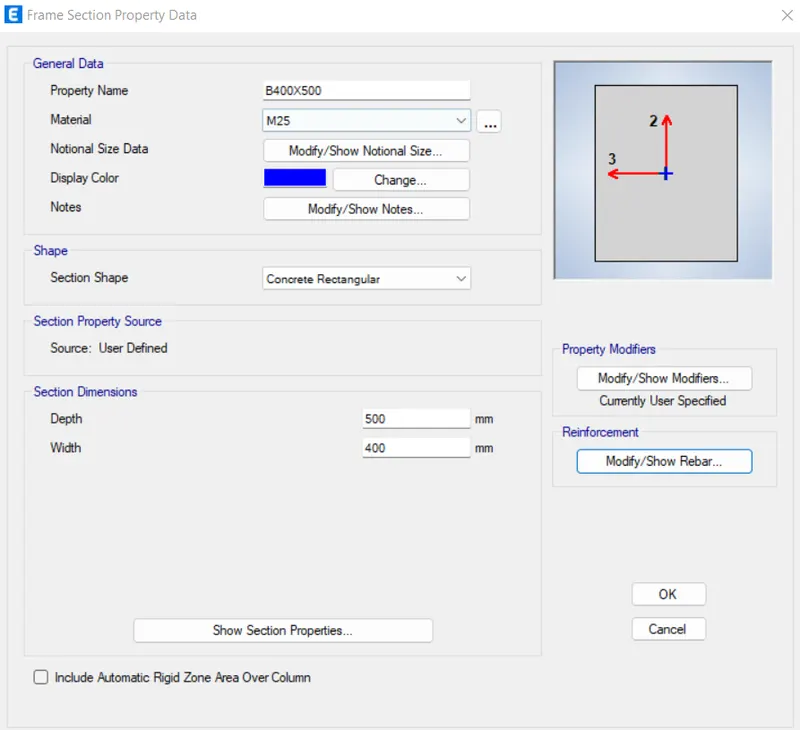
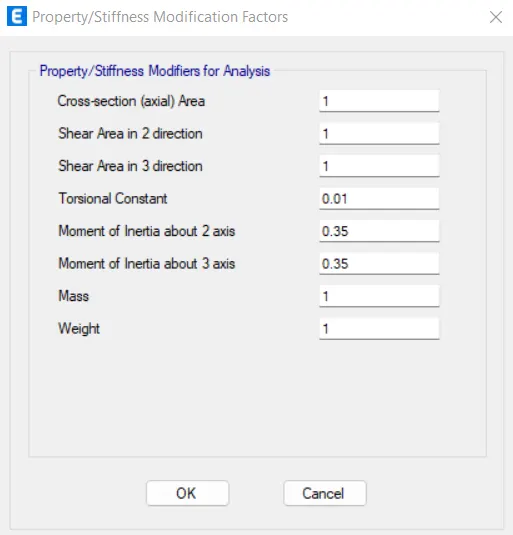
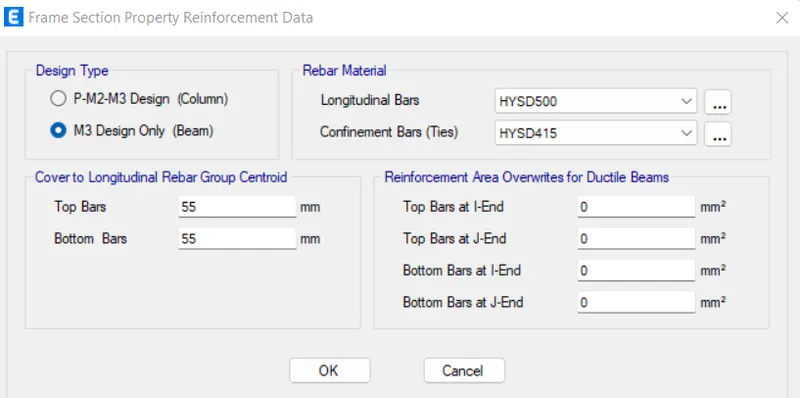
Frame section column assignment is as follows-
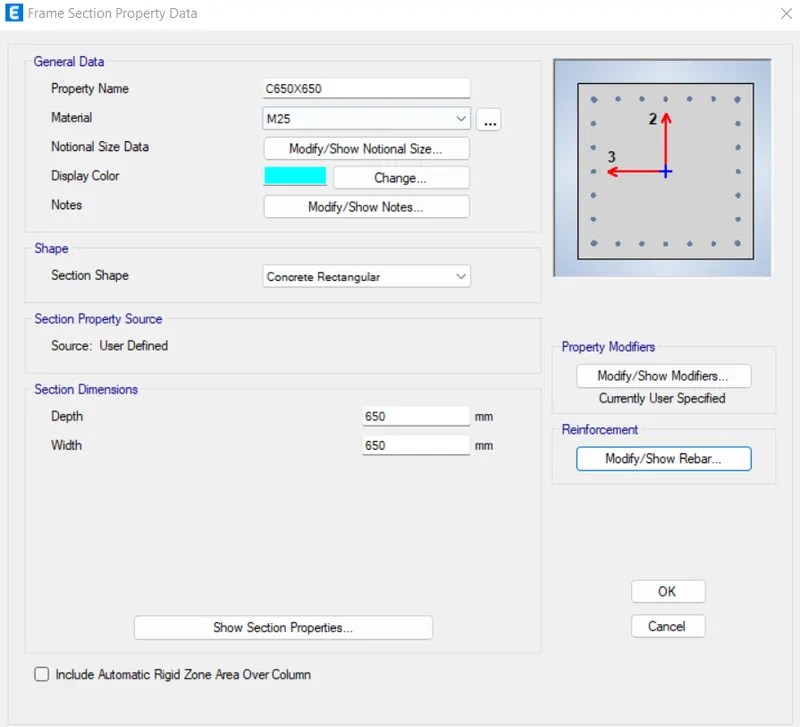
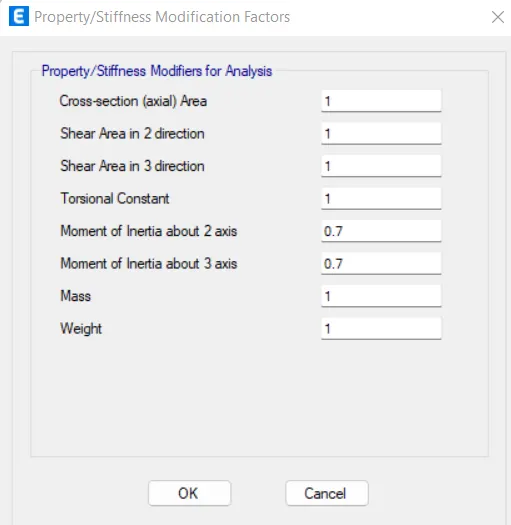
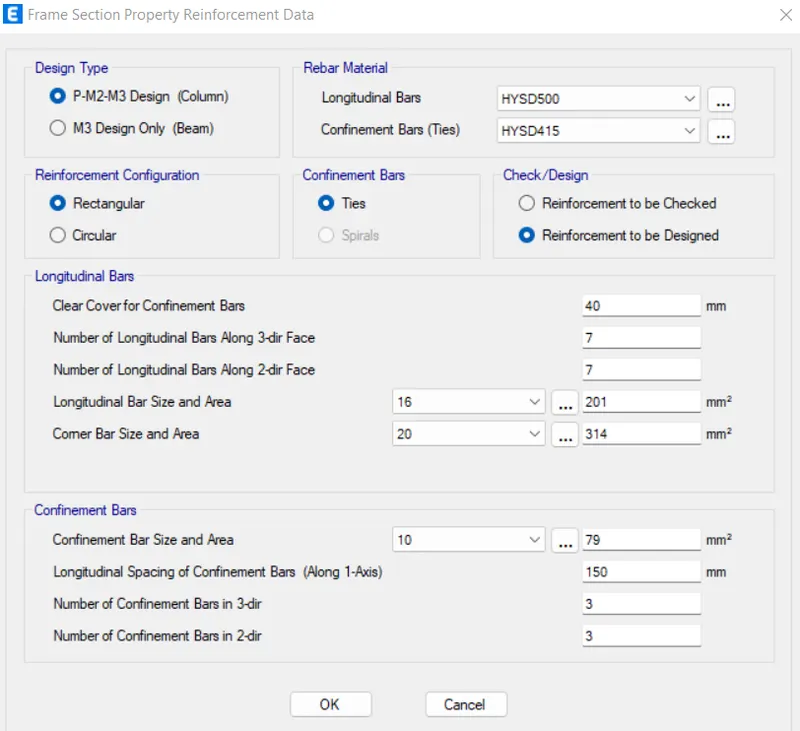
Then assign slab section
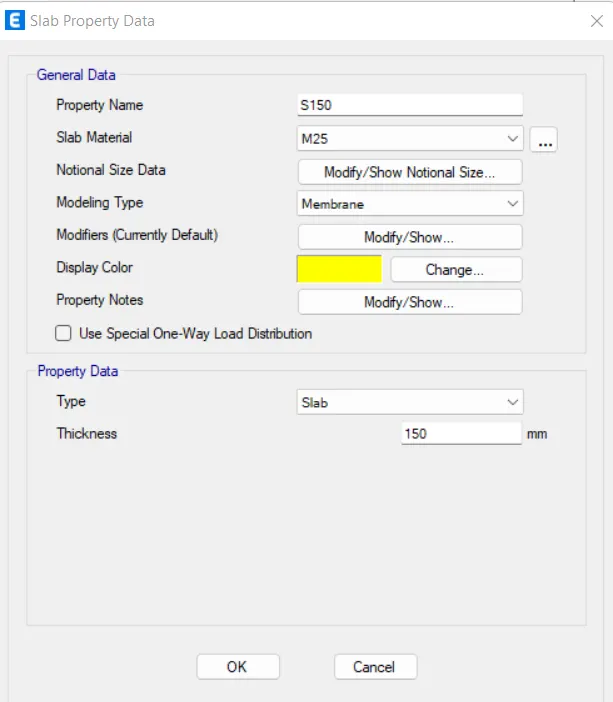
Assign the column to the plan
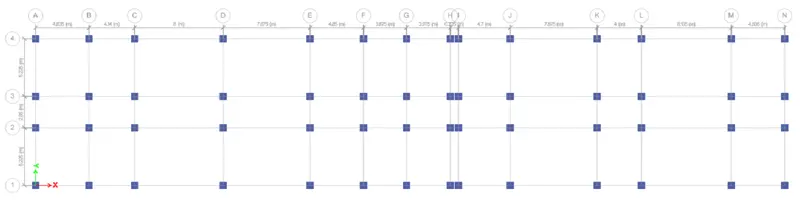
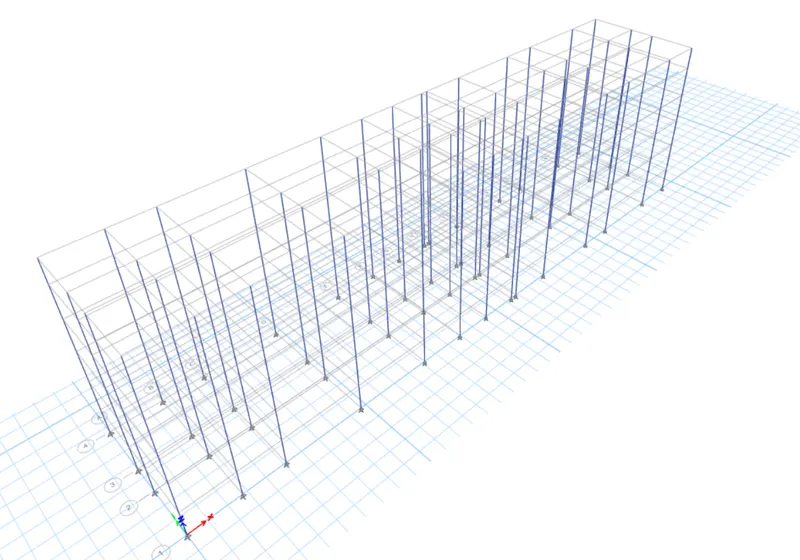
Now assign beams from plinth to roof level
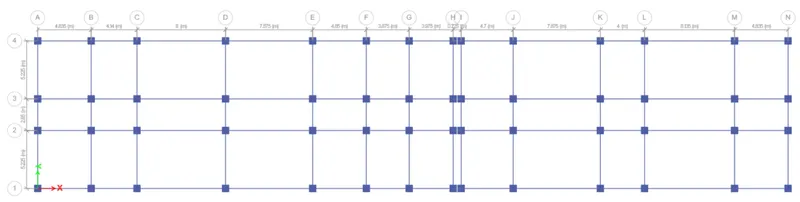
Assign of beam for mumty
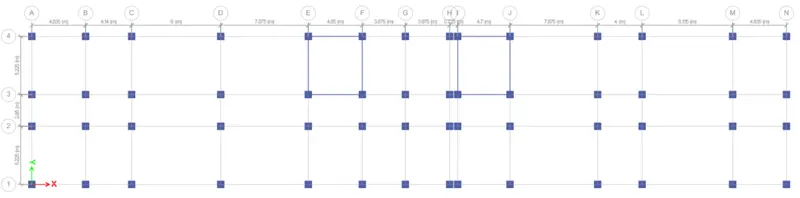
Assign of slab from first floor to roof level-
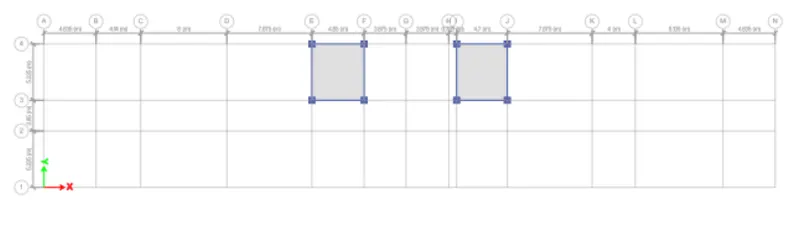
Delete all columns for mumty level except staircase supporting columns
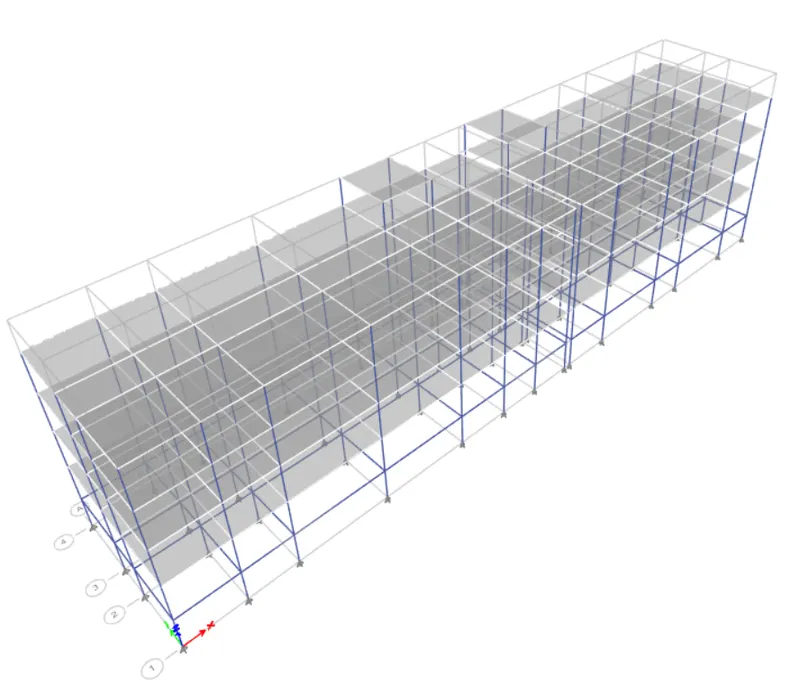
- After placing the elements we need to define the load cases. Define -> load cases -> Provide DL, LL, Eqx, Eqx+, Eqx-, Eqy, Eqy+, Eqy-.
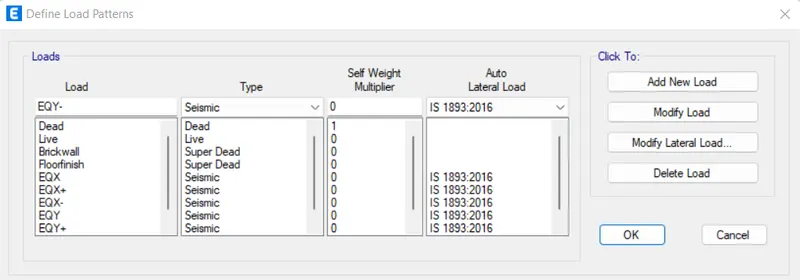
As per IS-1893 Guwahati is in seismic zone-V (zone factor is 0.36)
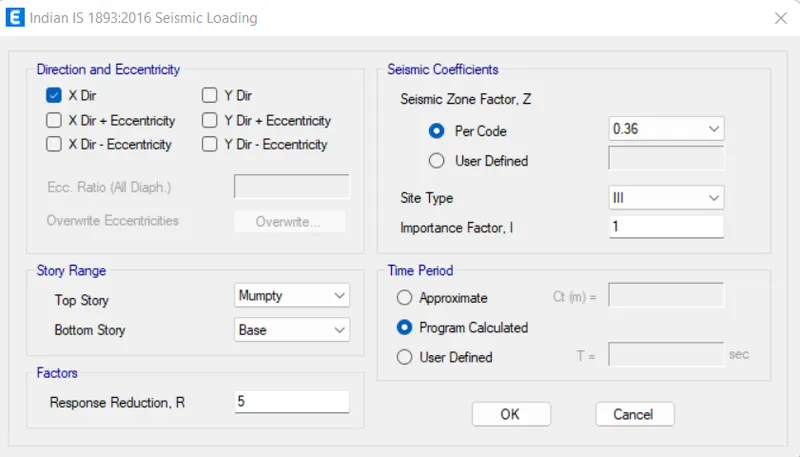
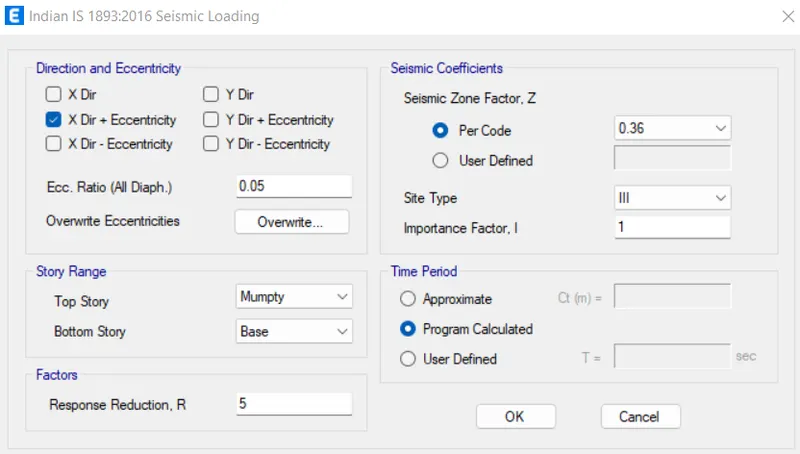
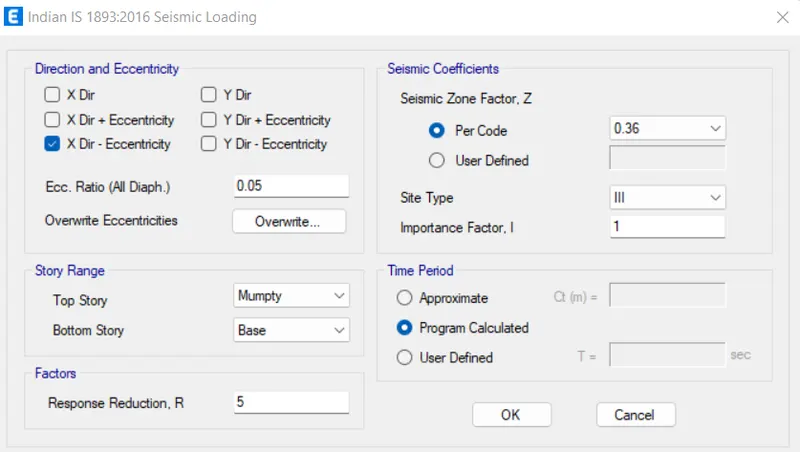
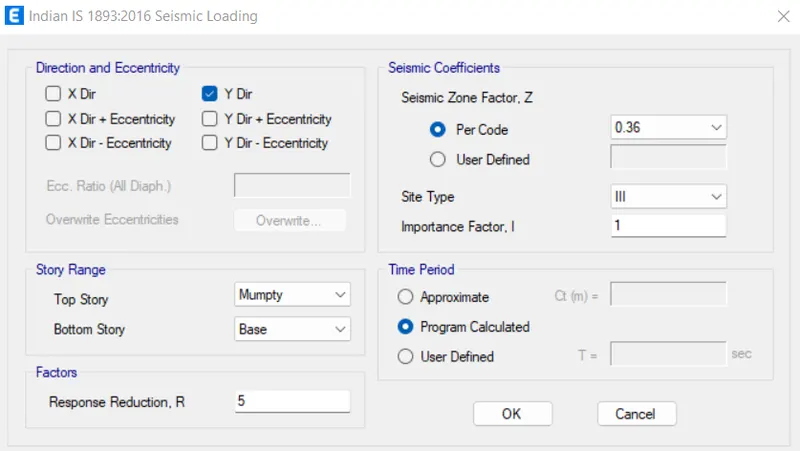
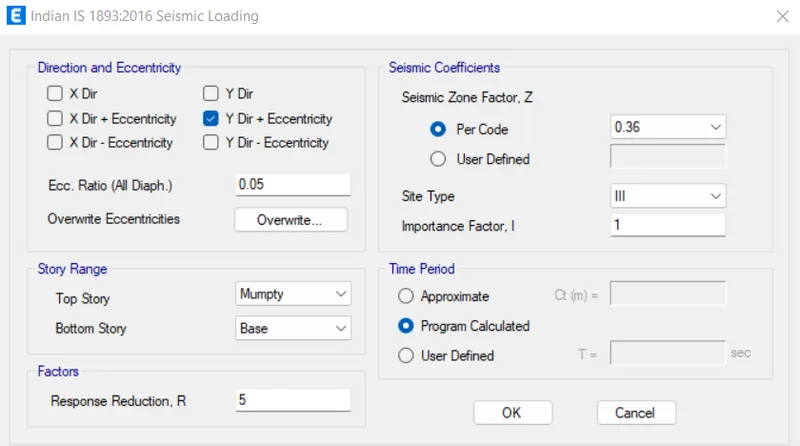
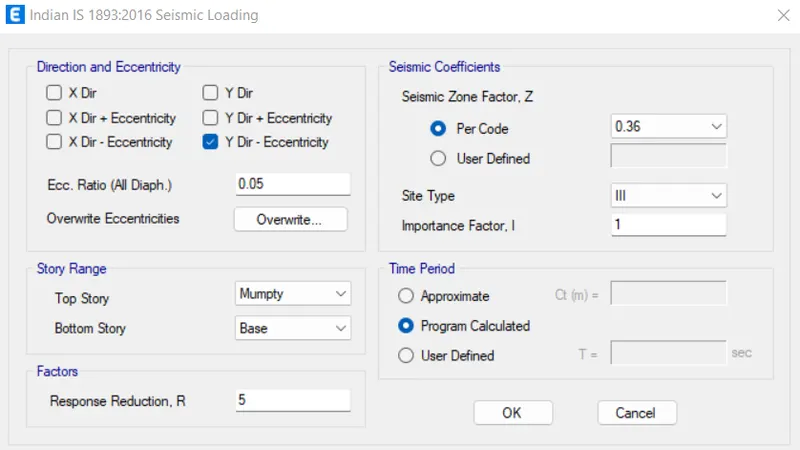
- Now, we need to assign these loads as follows:-
- For live load take the value as 2kN/mm2 with reference to IS875:part 2.
- Take Brickwall load as 3.5kN/m
- Floor finishes as 1.5kN/mm2
- Parapet wall load as 1 KN/M
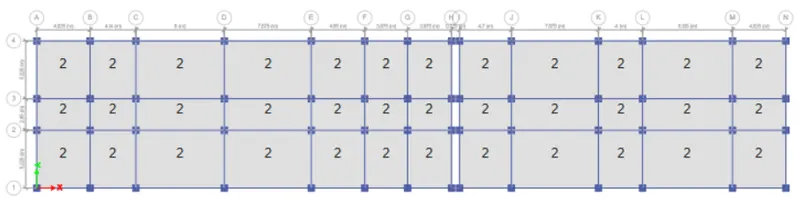
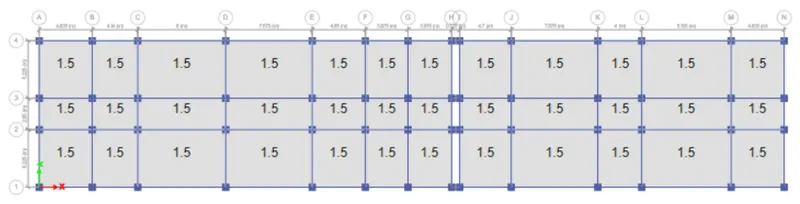
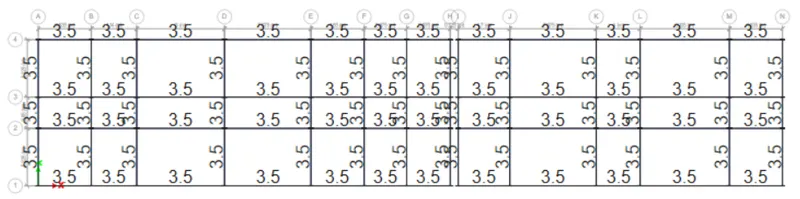
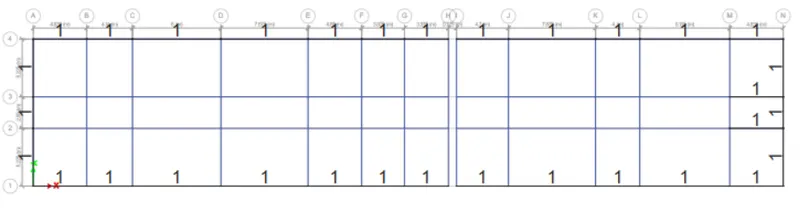
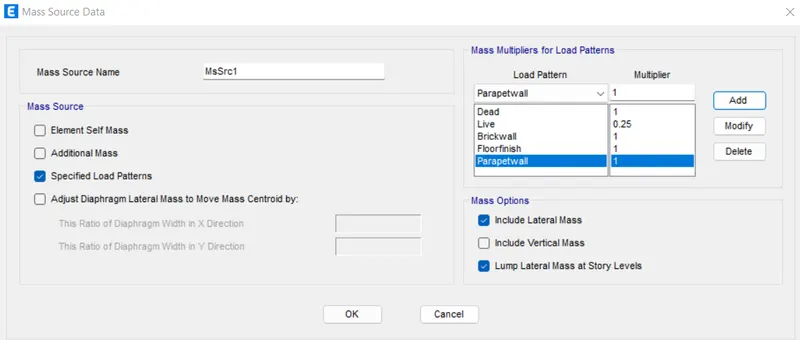
Then define the mass source and response spectrum function as follows.
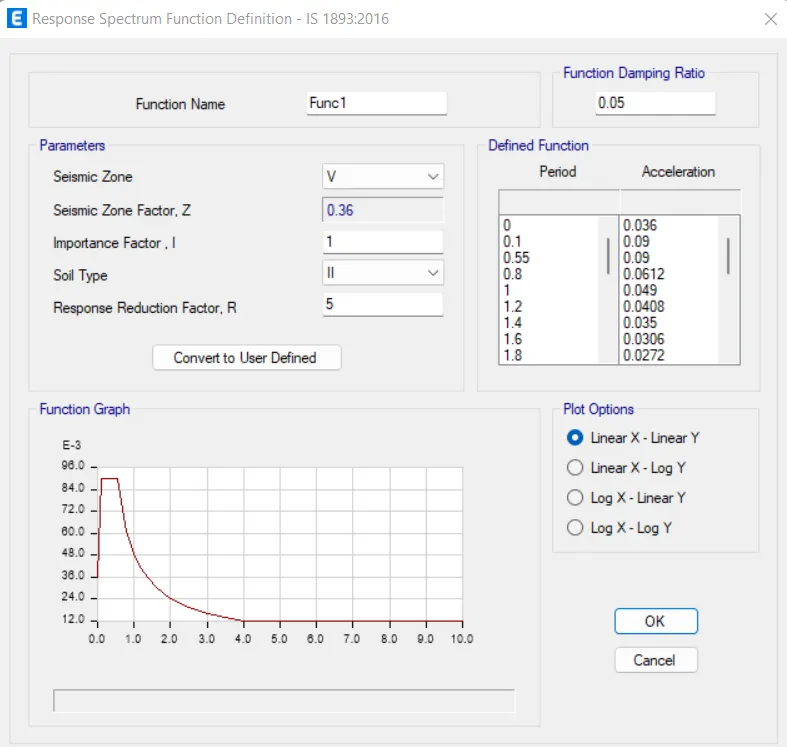
Define load cases and add response spectrum function as RSx and RSy
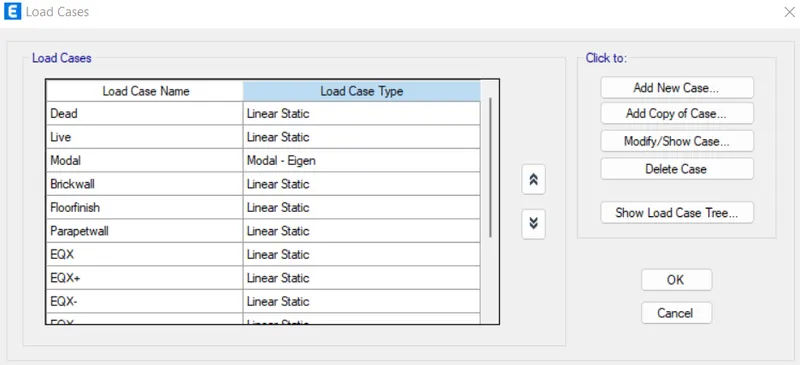
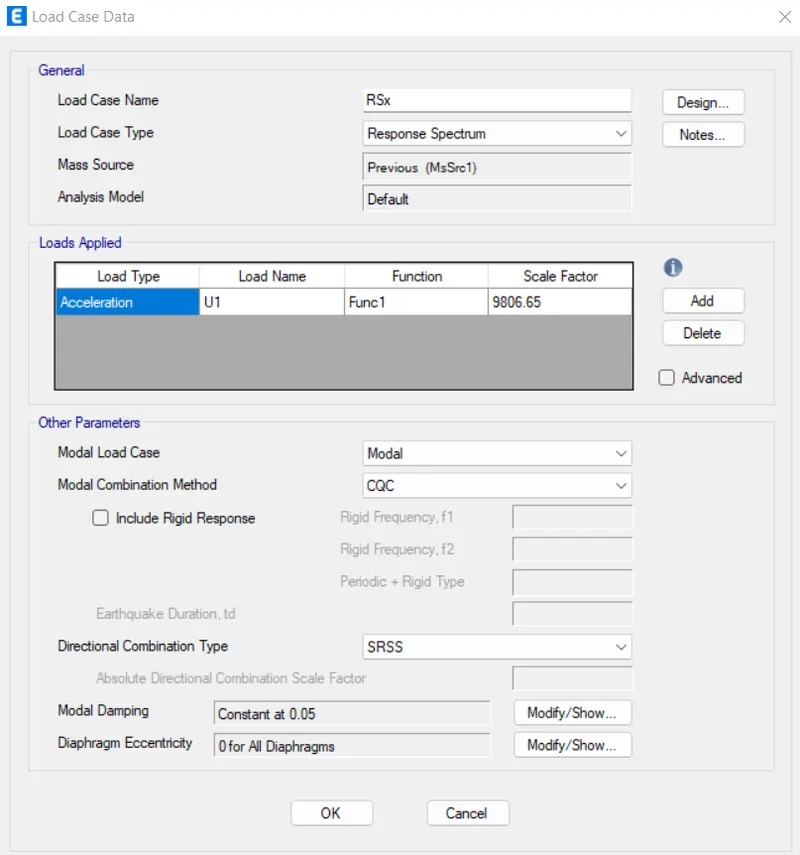
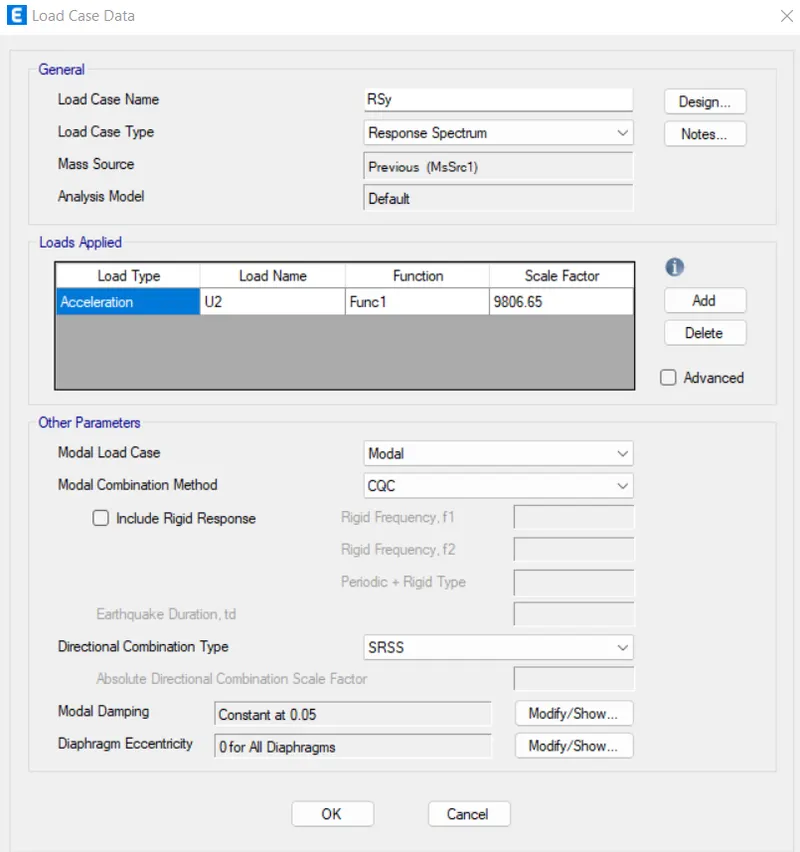
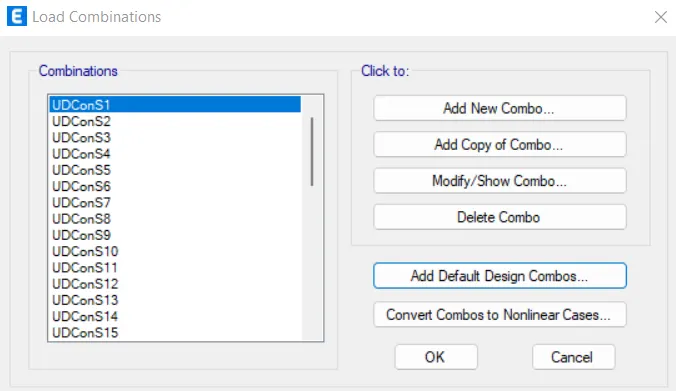
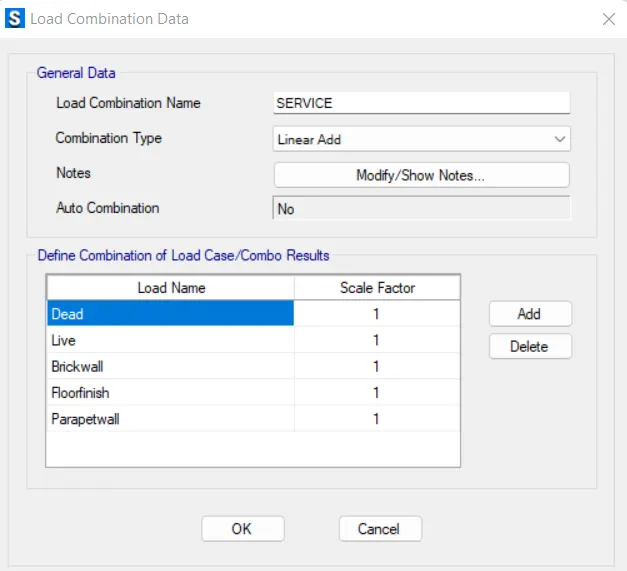
- Define the load combinations as follows.
- Assign diaphragm to the shell.
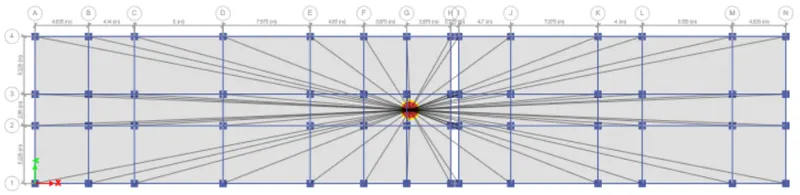
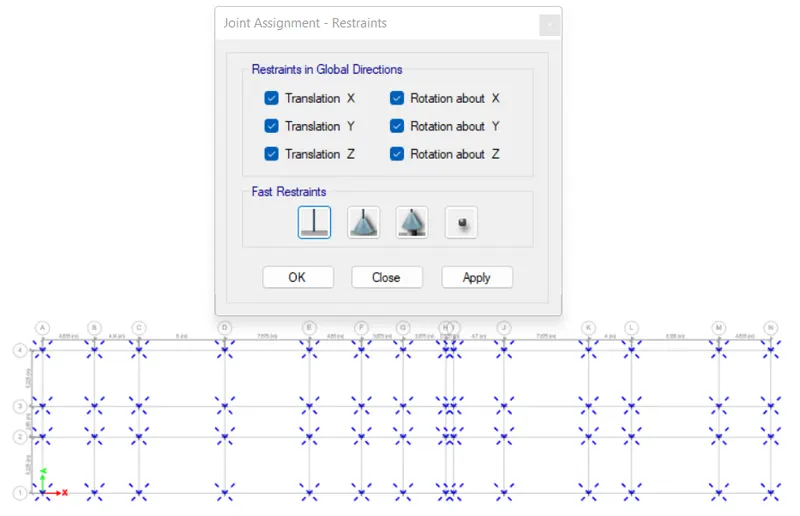
Assign the support (fixed supported) to the base level as follows
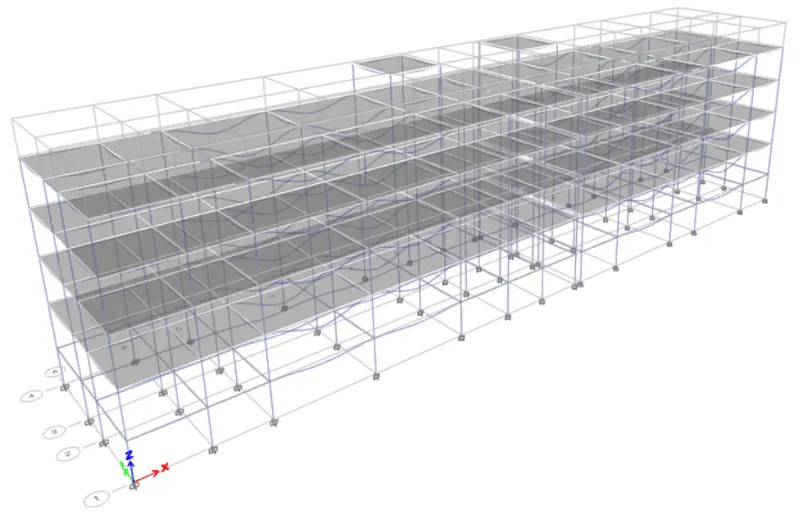
Go to Analyze and check model

Now Run the analysis
- After this check for story drift for RSx and RSy whether it is within the limits or not as per IS1893.
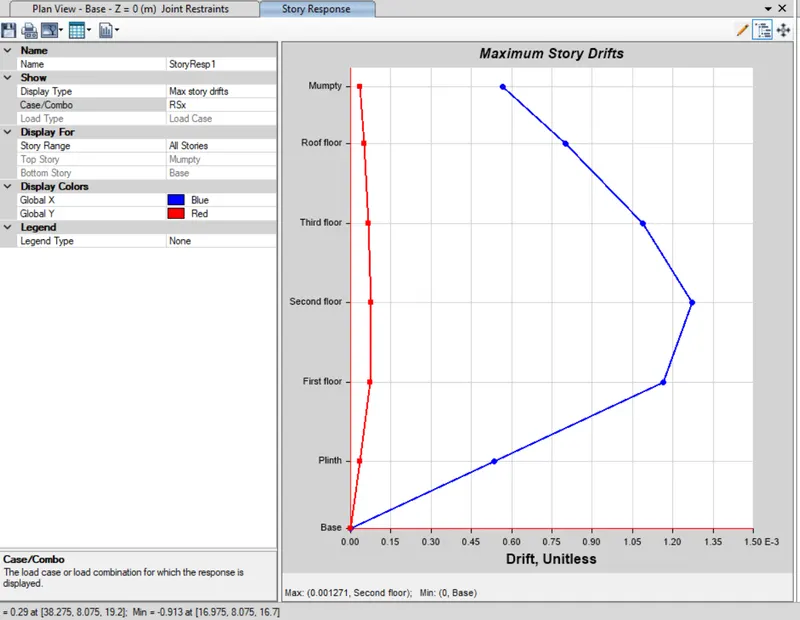
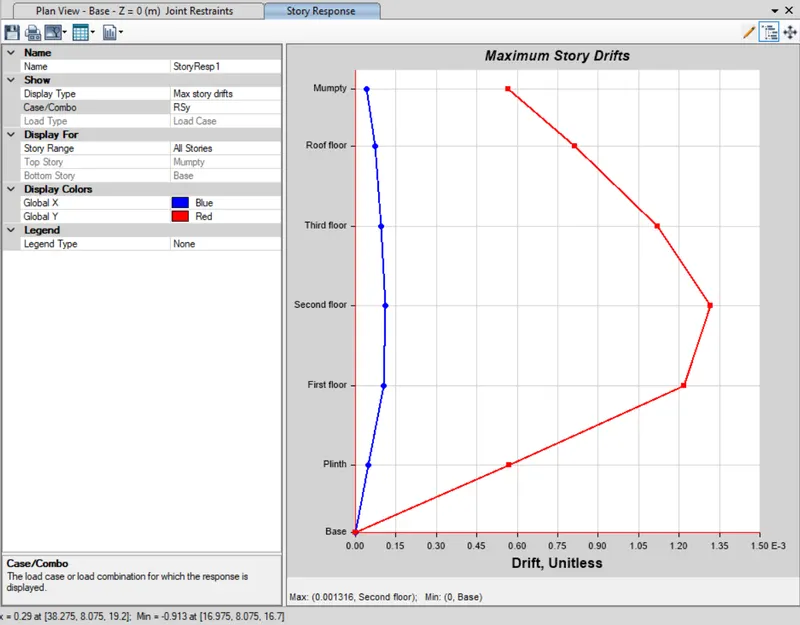
- Hence, both the story drifts are within the codal limits which is 0.004m or 4mm.
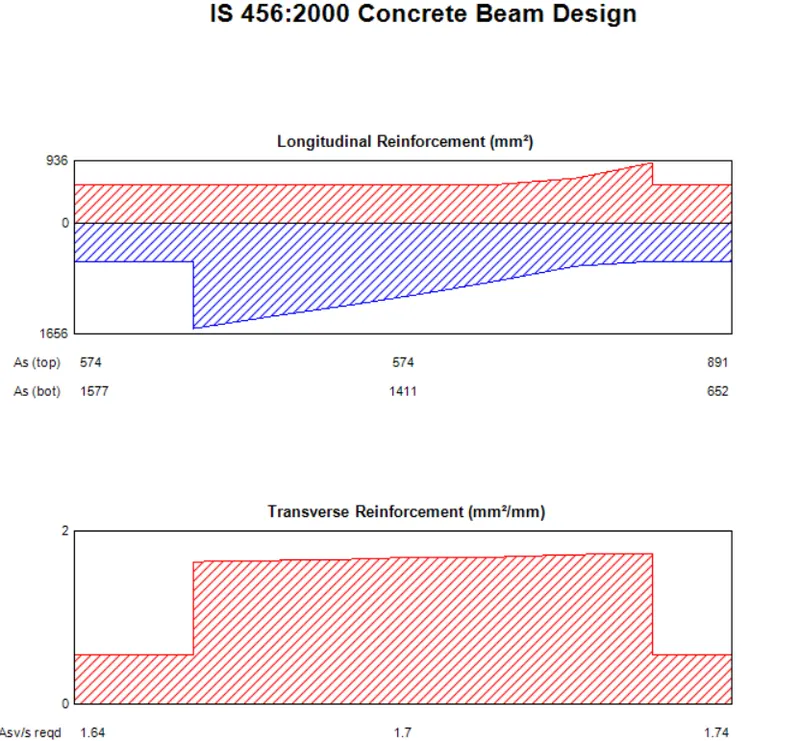
Next we need to carry out the concrete frame design and then extract the design results for beams and columns. Both flexural and shear rebar.
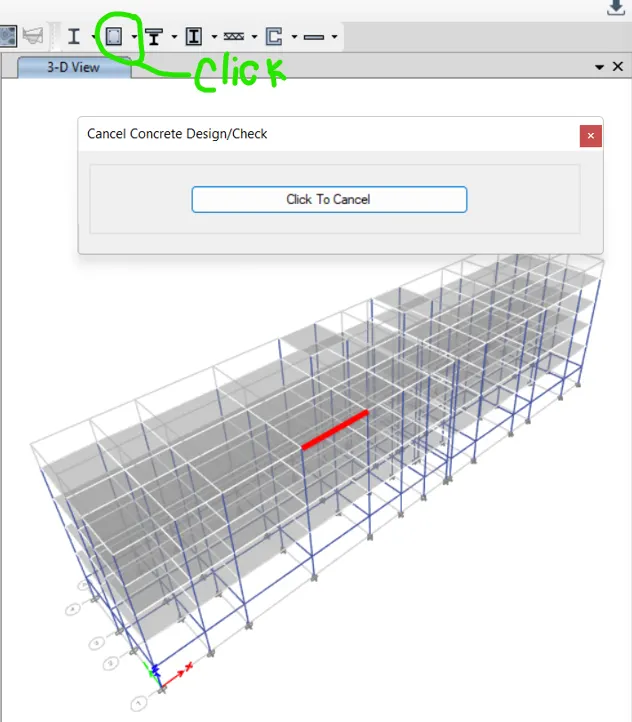
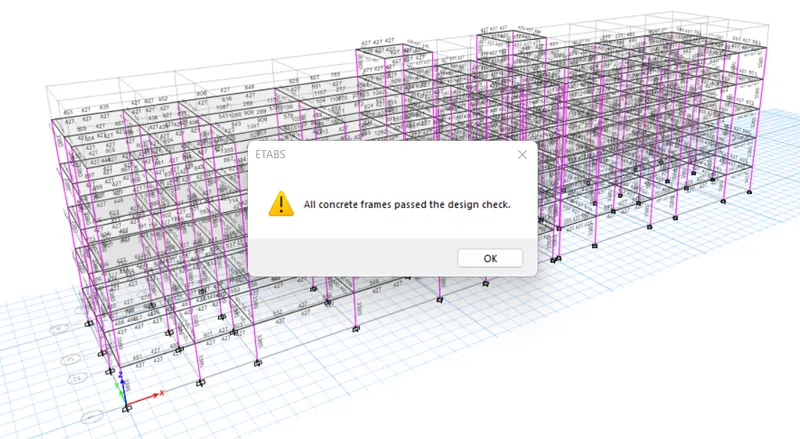
Run the check that all members are passed.
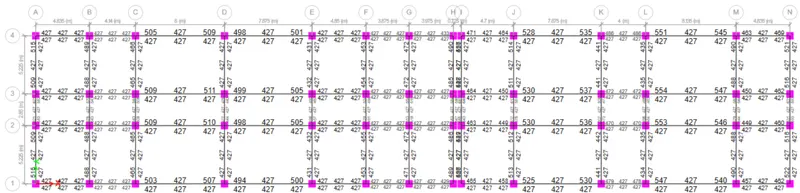
- Beam- longitudinal reinforcement for Ground Floor
- Beam-Shear reinforcement for ground floor
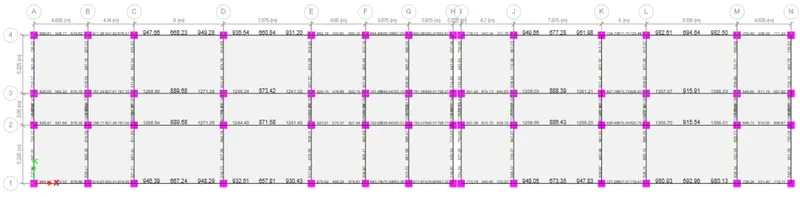
All beams are passed
- Column - Longitudinal reinforcement
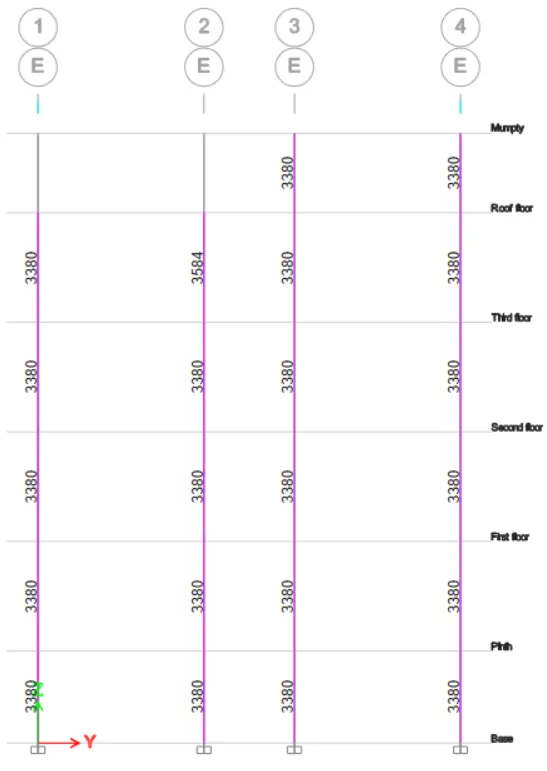
- Column - Shear reinforcement
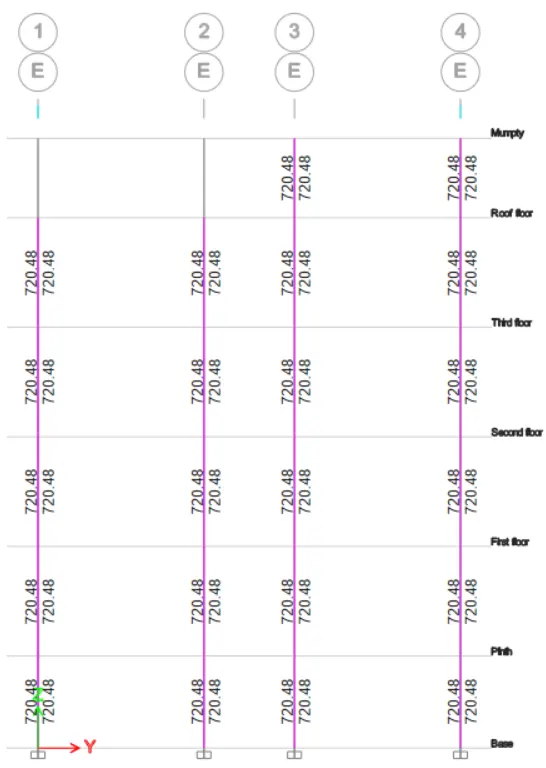
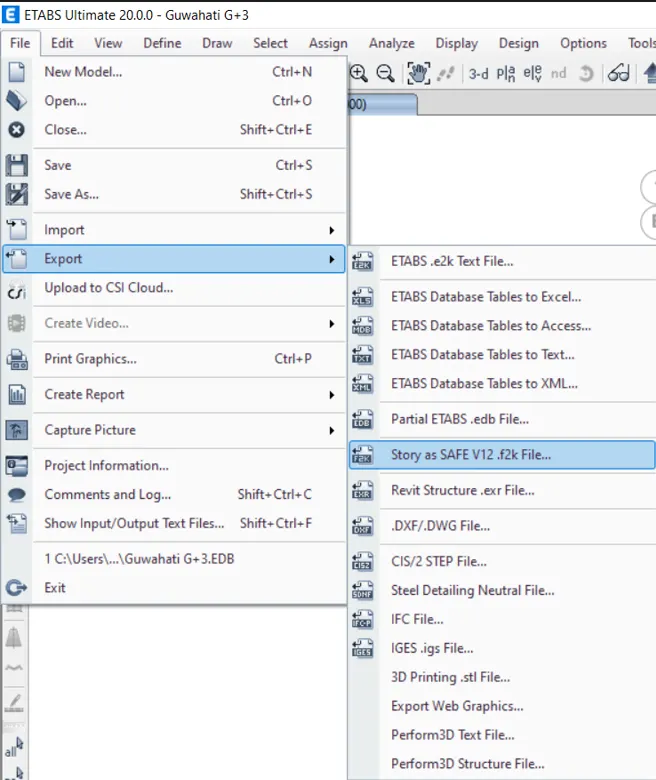
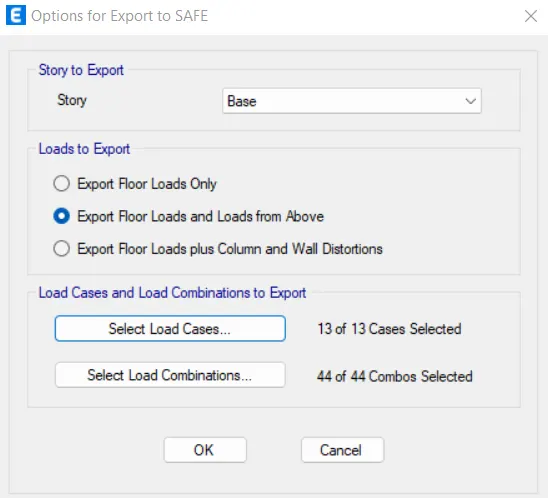
Hence the design is completed. Now, we need to export this Base reactions and load conditions in f2k format for footing design using SAFE software.
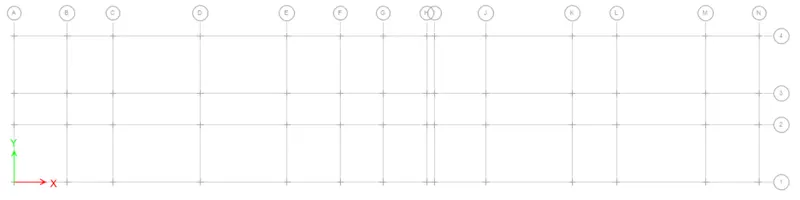
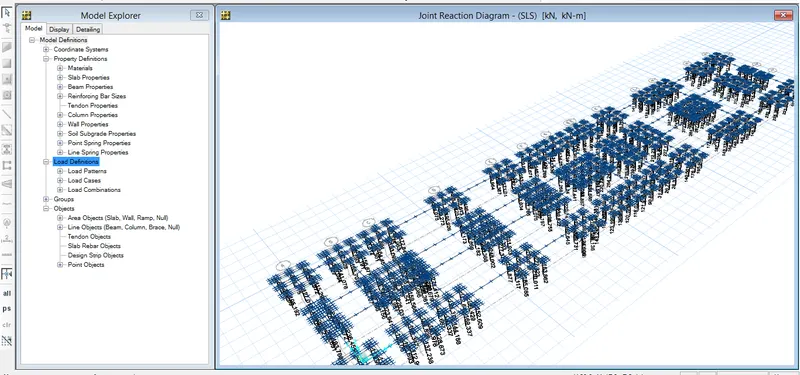
Go to show joints from display option
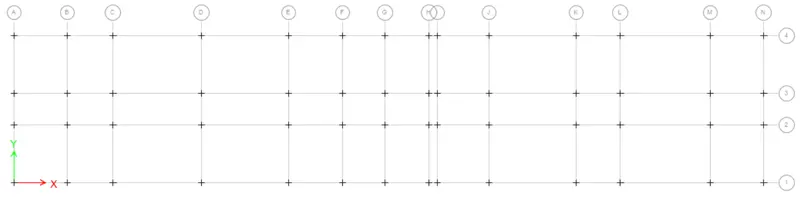
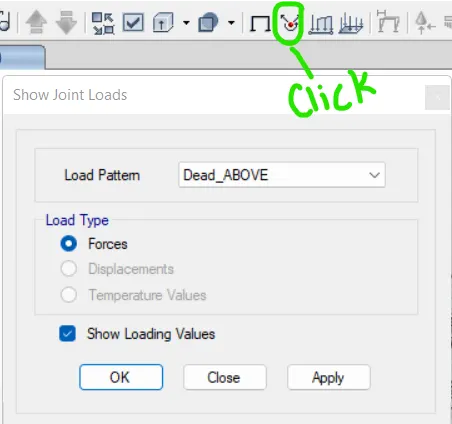
Show joint force
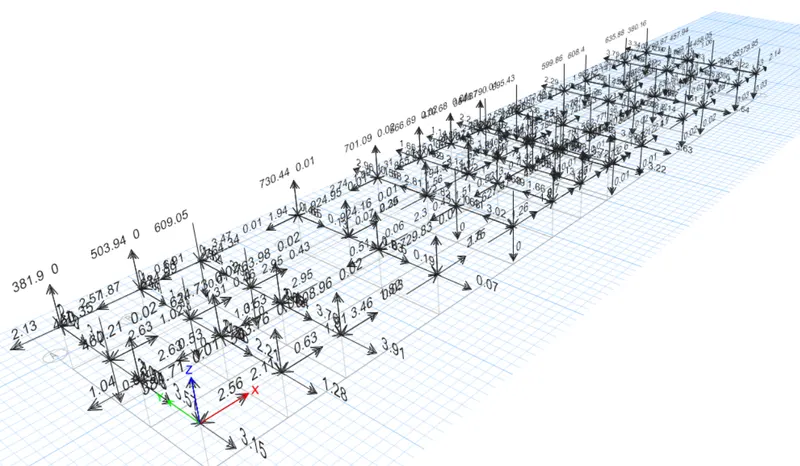
First create a service load combination for getting the combined and acceptable reaction value to design number of pile requirements for each support
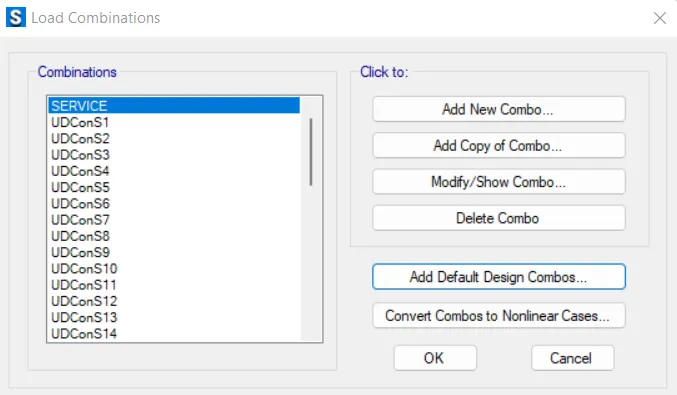
Then select all the joints and assign pin support to each support for getting support reaction
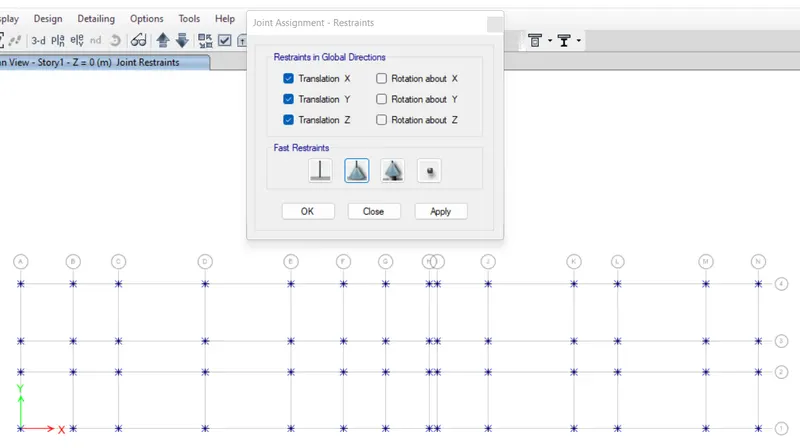
Run the analysis to get the support reaction value and after the analysis
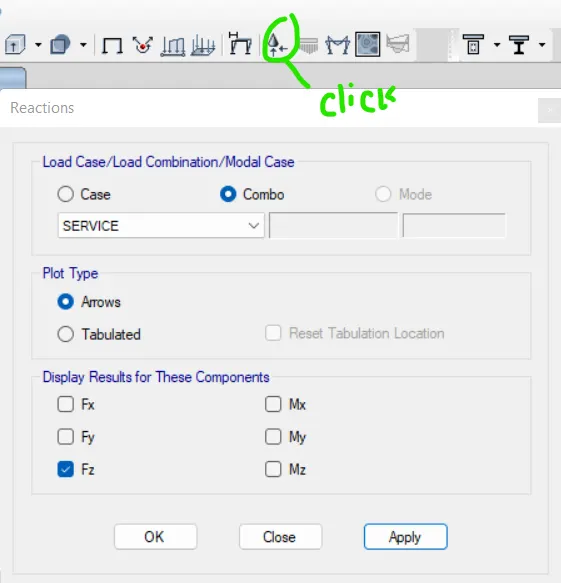
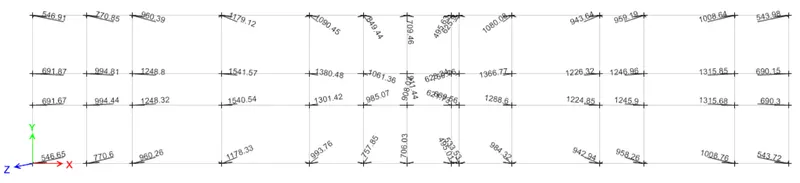
Finally, I have to unlock the model and remove all the pinned supports to no support condition before modeling further.
As on the basis of those above reactions I can crete number of piles-
For the A4 & A1 grid pile-
Axial load = 547 KN
Length of piles 10m
Diameter of pile = 500mm
Pile capacity = 280KN
No of piles = 547/280 = 1.95 = Assume 2 piles
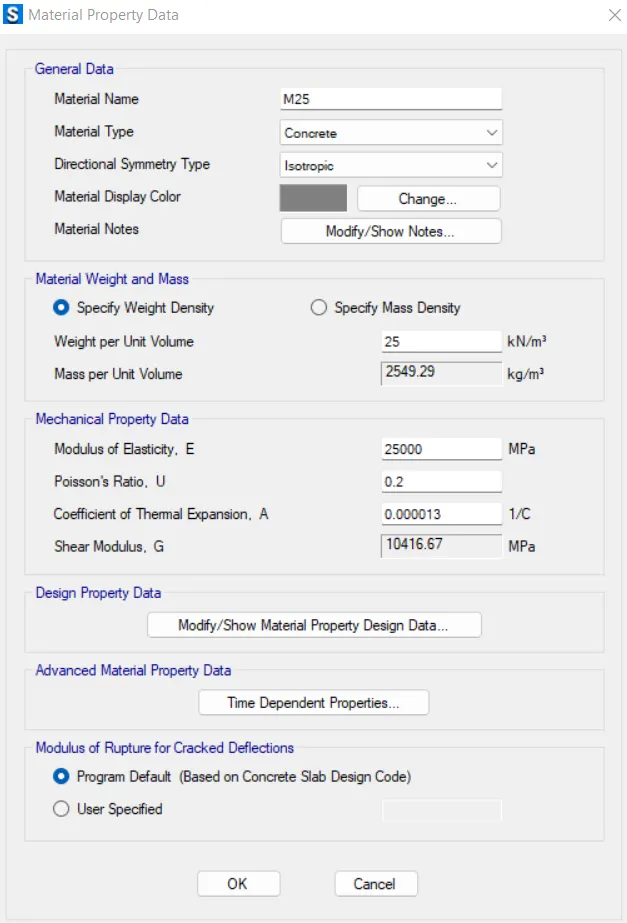
Grade of concrete is M25
Area of each pile = = π4π4X D^2 = 196349.5mm2
E = 5000fck">√fck= 25000
Spring constant (k) = EA/L = (25000 x 196349.5)/10000 = 490873.75 N/mm = 490873.75 Kn/m
Take center to center distance between piles= 2 X Pile diameter(500mm) = 1000mm, edge spacing = 500mm
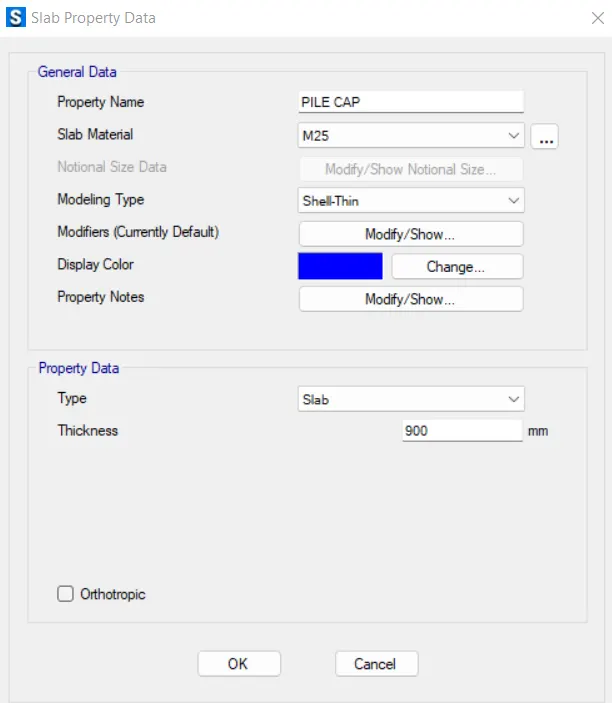
Assume pile cap depth = 900mm
Length = 2000m and Width = 1000mm
I have done the same calculation for rest of the joints to calculate the number of piles under the pile cap
For the A3 & A2 grid pile cap-
Axial load = 692 KN
Pile capacity = 280KN
No of piles = 692/280 = 3.33 = Assume 4 piles
For the B4 & B1 grid pile cap-
Axial load = 771 KN
Pile capacity = 280KN
No of piles = 771/280 = 2.75 = Assume 4 piles
For the B3 & B2 grid pile cap-
Axial load = 995 KN
Pile capacity = 280KN
No of piles = 995/280 = 3.55 = Assume 4 piles
For the C4 & C1 grid pile cap-
Axial load = 961 KN
Pile capacity = 280KN
No of piles = 961/280 = 3.43 = Assume 4 piles
For the C3 & C2 grid pile cap-
Axial load = 1249 KN
Pile capacity = 280KN
No of piles = 1249/280 = 4.46 = Assume 6 piles
For the D1 & D4 grid pile cap-
Axial load = 1180 KN
Pile capacity = 280KN
No of piles = 1180/280 = 4.21 = Assume 6 piles
For the D3 & D2 grid pile cap-
Axial load = 1542 KN
Pile capacity = 280KN
No of piles = 1542/280 = 5.5 = Assume 6 piles
For the E4 grid pile cap-
Axial load = 1091 KN
Pile capacity = 280KN
No of piles = 1091/280 = 3.89 = Assume 4 piles
For the E1 grid pile cap-
Axial load = 994 KN
Pile capacity = 280KN
No of piles = 994/280 = 3.55 = Assume 4 piles
For the E3 grid pile cap-
Axial load = 1381 KN
Pile capacity = 280KN
No of piles = 1381/280 = 4.93 = Assume 6 piles
For the E2 grid pile cap-
Axial load = 1302 KN
Pile capacity = 280KN
No of piles = 1302/280 = 4.65 = Assume 6 piles
For the F4 grid pile cap-
Axial load = 850 KN
Pile capacity = 280KN
No of piles = 850/280 = 3.03 = Assume 4 piles
For the F3 grid pile cap-
Axial load = 1062 KN
Pile capacity = 280KN
No of piles = 1062/280 = 3.79 = Assume 4 piles
For the F2 grid pile cap-
Axial load = 985 KN
Pile capacity = 280KN
No of piles = 985/280 = 3.52 = Assume 4 piles
For the F1 grid pile cap-
Axial load = 758 KN
Pile capacity = 280KN
No of piles = 758/280 = 2.70 = Assume 4 piles
For the G4 grid pile cap-
Axial load = 710 KN
Pile capacity = 280KN
No of piles = 710/280 = 2.53 = Assume 4 piles
For the G3 grid pile cap-
Axial load = 912 KN
Pile capacity = 280KN
No of piles = 912/280 = 3.26 = Assume 4 piles
For the G2 grid pile cap-
Axial load = 908 KN
Pile capacity = 280KN
No of piles = /280 = 3.24 = Assume 4 piles
For the G1 grid pile cap-
Axial load = 706 KN
Pile capacity = 280KN
No of piles = 706/280 = 2.52 = Assume 4 piles
For the H4 & H1 grid pile cap-
Axial load = 496 KN
Pile capacity = 280KN
No of piles = 496/280 = 1.77 = Assume 2 piles
For the H3 & H2 grid pile cap-
Axial load = 623 KN
Pile capacity = 280KN
No of piles = 623/280 = 2.22 = Assume 4 piles
For the I4 grid pile cap-
Axial load = 626 KN
Pile capacity = 280KN
No of piles = 626/280 = 2.23 = Assume 4 piles
For the I3 grid pile cap-
Axial load = 760 KN
Pile capacity = 280KN
No of piles = 760/280 = 2.71 = Assume 4 piles
For the I2 grid pile cap-
Axial load = 681 KN
Pile capacity = 280KN
No of piles = 681/280 = 2.43 = Assume 4 piles
For the I1 grid pile cap-
Axial load = 534 KN
Pile capacity = 280KN
No of piles = 534/280 = 1.90 = Assume 2 piles
For the J4 grid pile cap-
Axial load = 1080 KN
Pile capacity = 280KN
No of piles = 1080/280 = 3.86 = Assume 4 piles
For the J3 grid pile cap-
Axial load = 1367 KN
Pile capacity = 280KN
No of piles = 1367/280 = 4.88 = Assume 6 piles
For the J2 grid pile cap-
Axial load = 1289 KN
Pile capacity = 280KN
No of piles = 1289/280 = 4.61 = Assume 6 piles
For the J1 grid pile cap-
Axial load = 985 KN
Pile capacity = 280KN
No of piles = 985/280 = 3.52 = Assume 4 piles
For the K4 grid pile cap-
Axial load = 944 KN
Pile capacity = 280KN
No of piles = 944/280 = 3.37 = Assume 4 piles
For the K3 & K2 grid pile cap-
Axial load = 1227 KN
Pile capacity = 280KN
No of piles = 1227/280 = 4.38 = Assume 6 piles
For the K1 grid pile cap-
Axial load = 943 KN
Pile capacity = 280KN
No of piles = 943/280 = 3.37 = Assume 4 piles
For the L4 & L1 grid pile cap-
Axial load = 960 KN
Pile capacity = 280KN
No of piles = 960/280 = 3.89 = Assume 4 piles
For the L3 & L2 grid pile cap-
Axial load = 1247 KN
Pile capacity = 280KN
No of piles = 1247/280 = 4.45 = Assume 6 piles
For the M4 & M1 grid pile cap-
Axial load = 1009 KN
Pile capacity = 280KN
No of piles = 1009/280 = 3.60 = Assume 4 piles
For the M3 & M2 grid pile cap-
Axial load = 1316 KN
Pile capacity = 280KN
No of piles = 1316/280 = 4.7 = Assume 6 piles
For the N4 & N1 grid pile cap-
Axial load = 544 KN
Pile capacity = 280KN
No of piles = 544/280 = 1.94 = Assume 2 piles
For the N3 & N2 grid pile cap-
Axial load = 691 KN
Pile capacity = 280KN
No of piles = 691/280 = 2.46 = Assume 4 piles
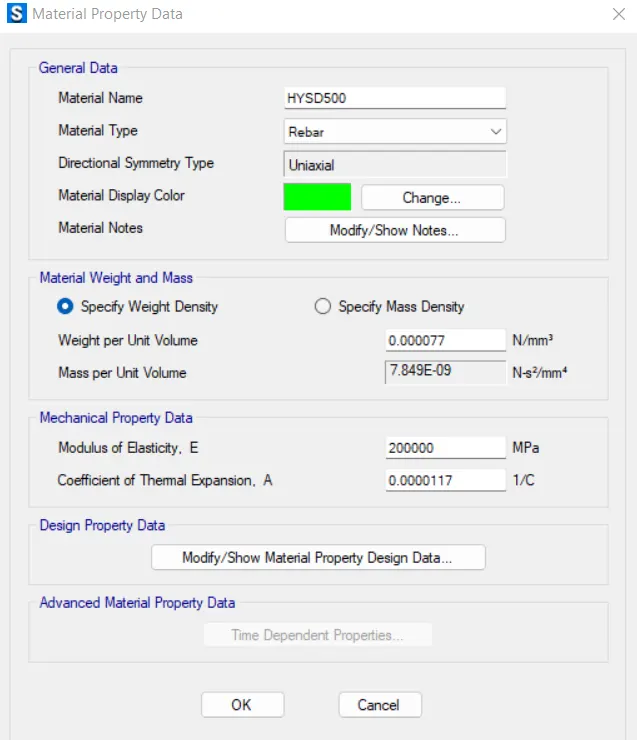
Define materials
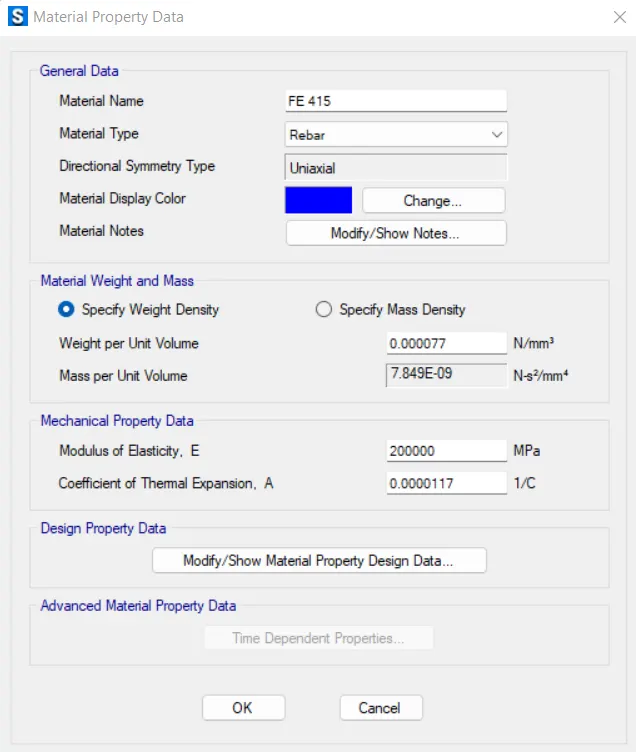
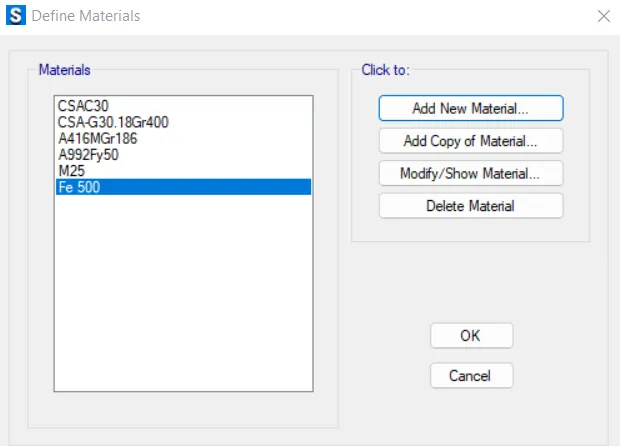
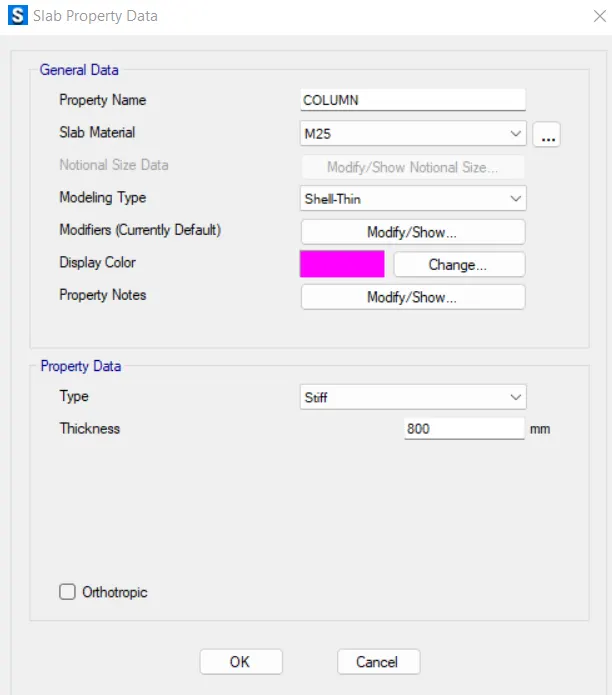
- Define slab properties.
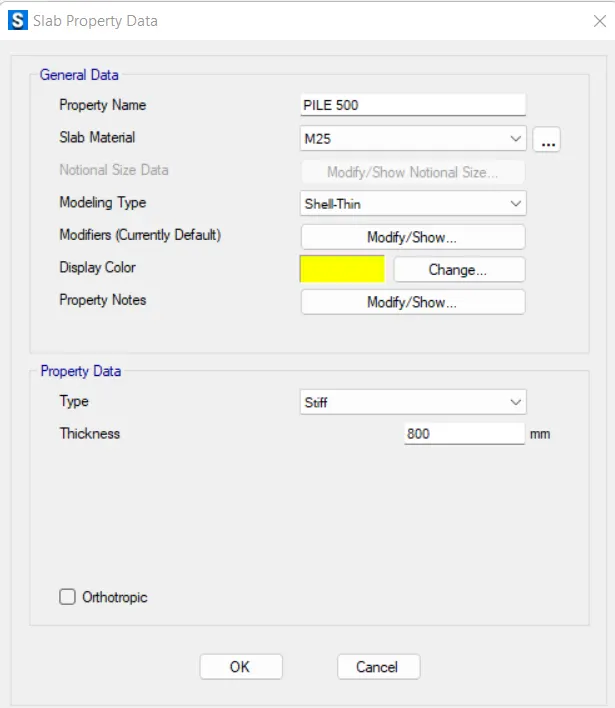
- After that using draw point option drop the points for footing for each column.
- Now, go to draw option and draft points on footing for the piles to be developed.
- Next we need to provide pile, using the above used option and material property as pile500.
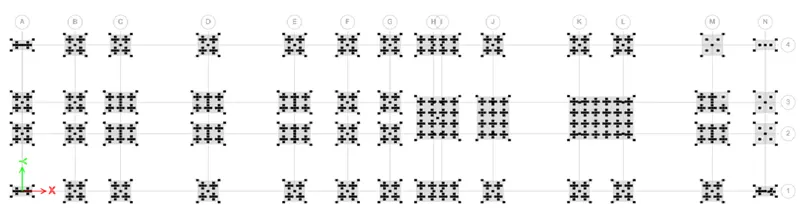
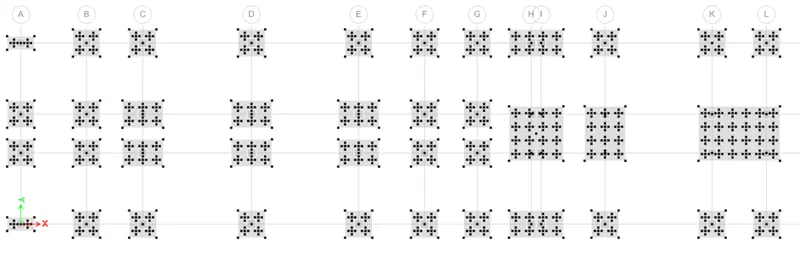
- Then place, the column along grid intersections.
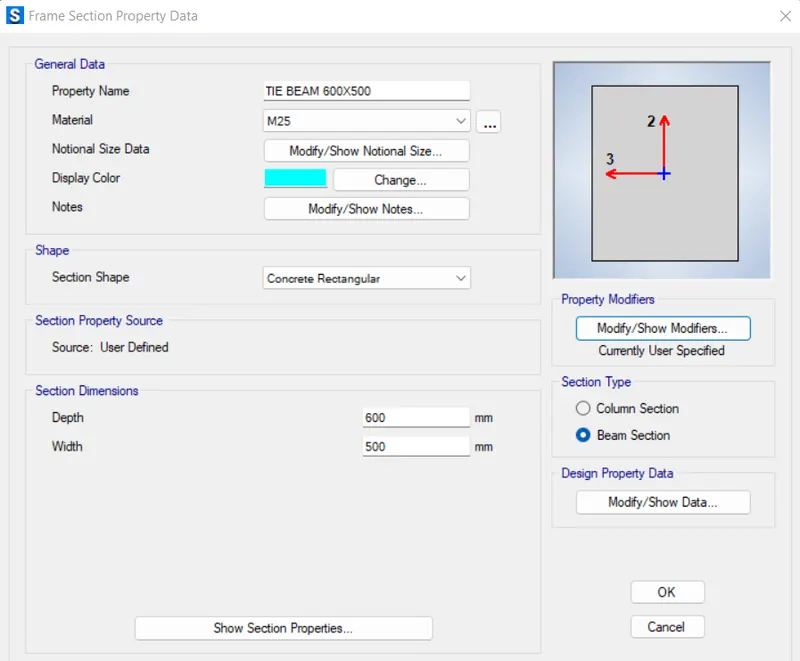
- Define beam for tie beams.
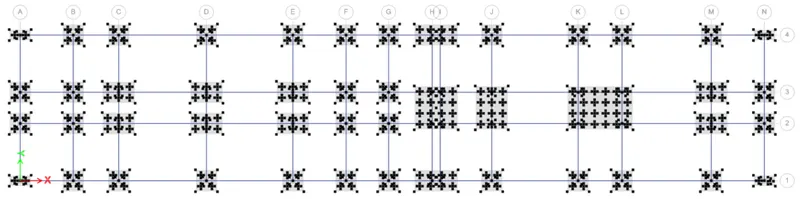
ASSIGN THE SPRING CONSTANT
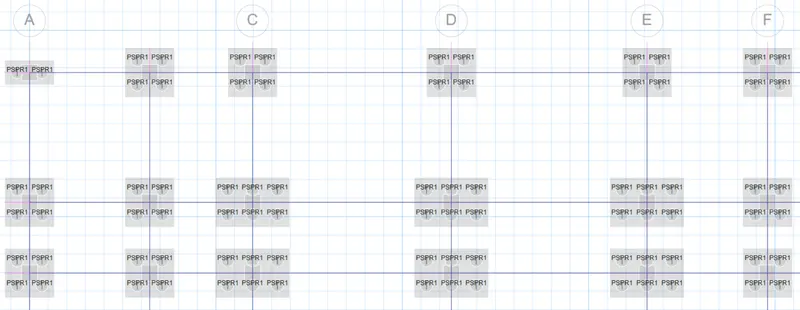
- Now, we need to design the strip.
- Now, again carryout the design.
- For strip layer A
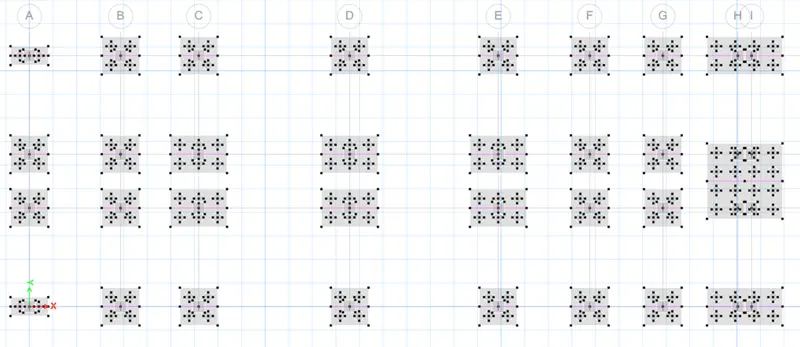
- For strip layer B
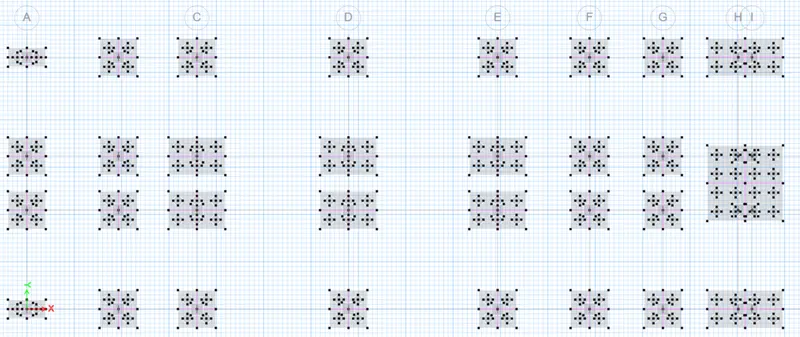
DEFINE THE LOAD COMBINATION
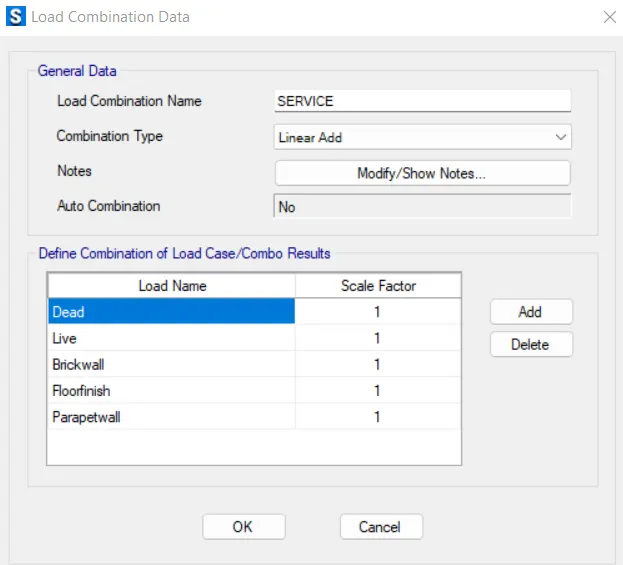
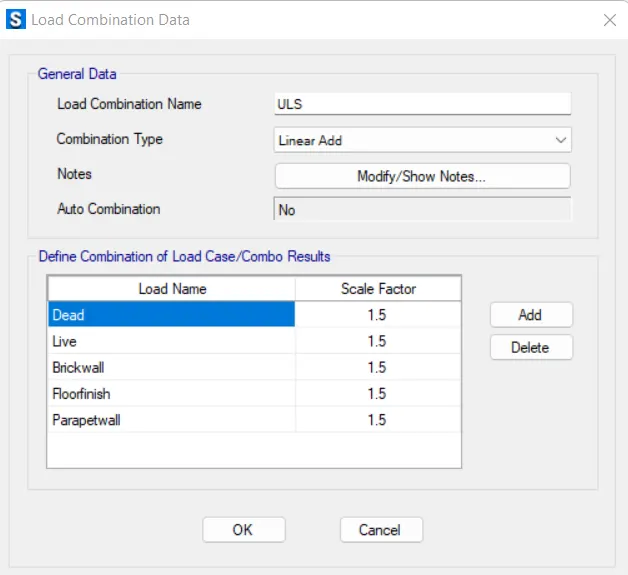
Assign the load combination to Ultimate limit state
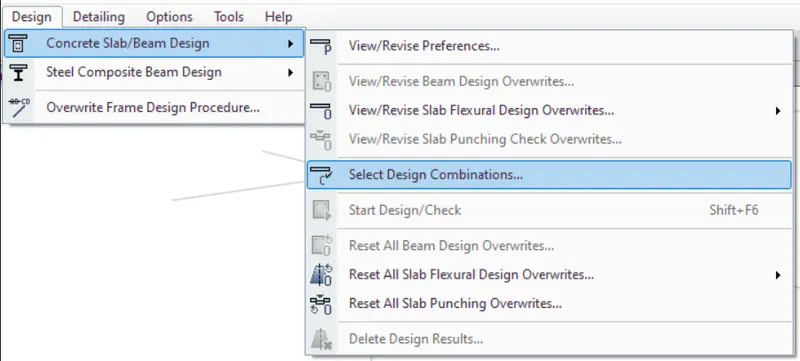
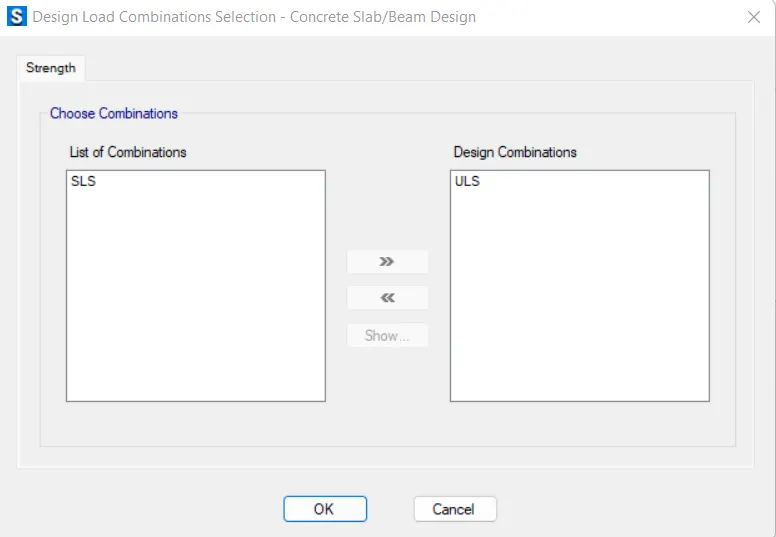
RUN THE ANALYSIS
- Displacement values are within the limit, hence safe.
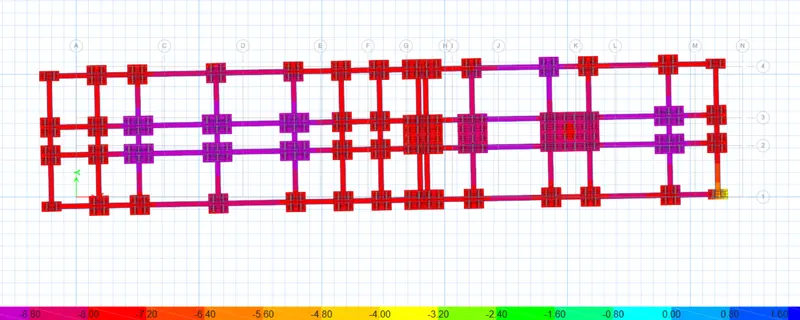
- Reaction check :
- Punching shear values are also within the range
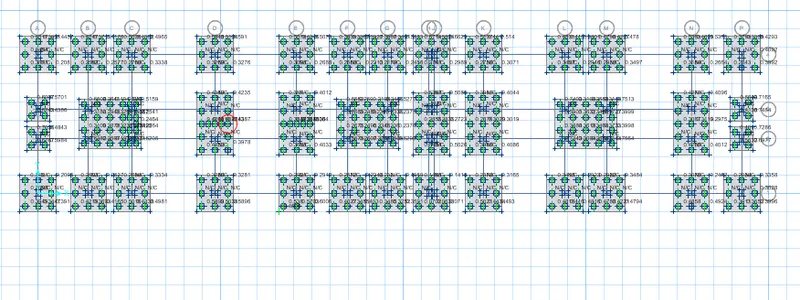
- Punching shear values are also within the range
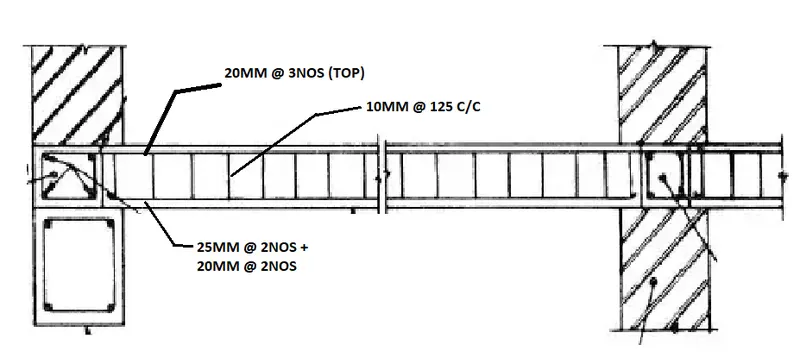
- LONGITUDINAL REINFORCEMENT DETAILS FOR TIE BEAM
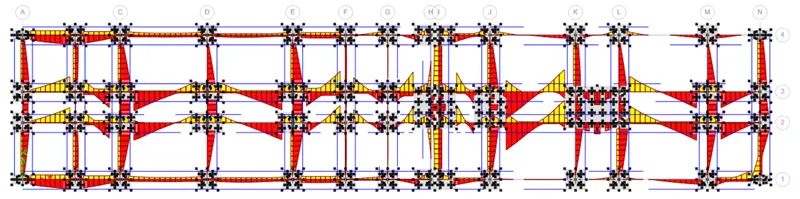
- Hence, the design of footing is completed.
PILE CAP DESIGN DETAILS
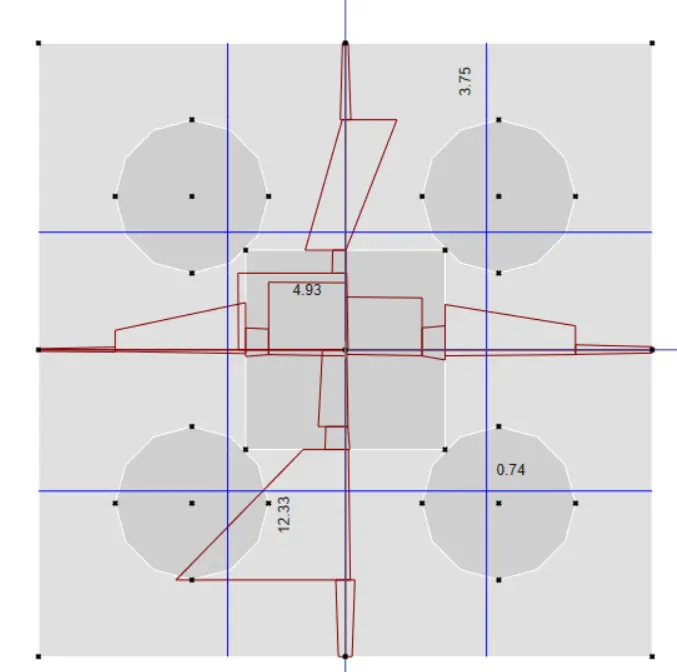
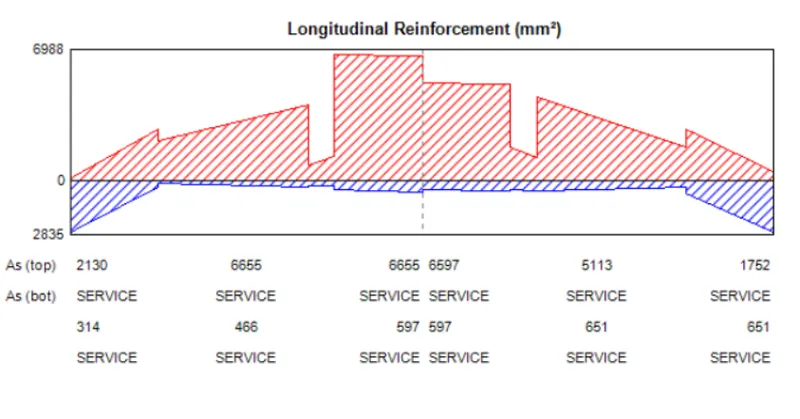
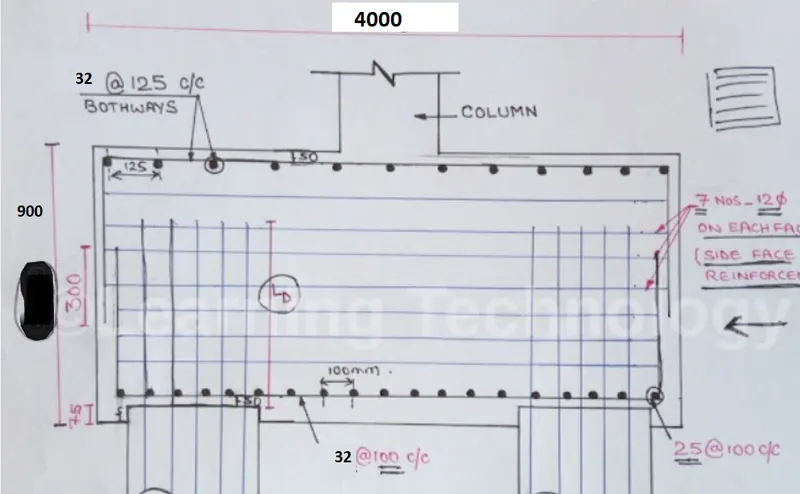
TIE BEAM DESIGN
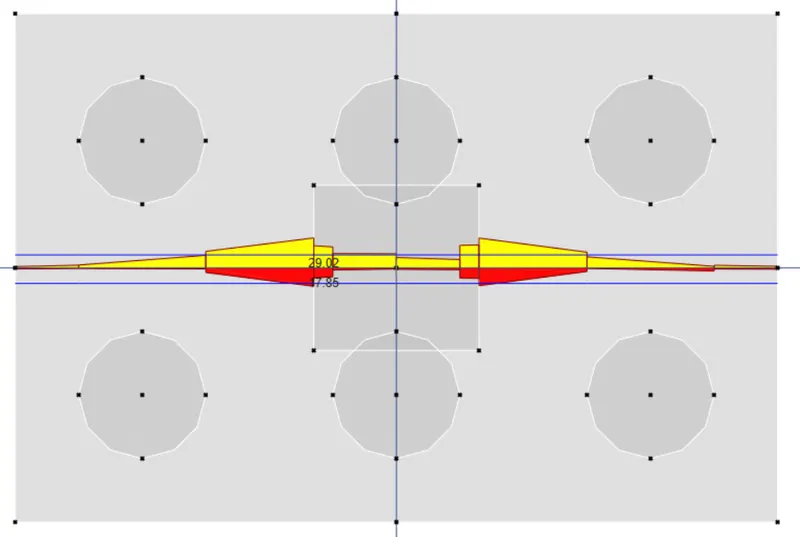
Result:-
Modelling, analysis and design of G+3 building has been carried out successfully using ETABS software and the foundation design(Pile cap and pile) has also been carried out using SAFE software.
Reinforcement details associated with modelling has also been included.