Project 2_Design & Analysis of a Hostel building at Guwahati, Assam
- OBJECTIVE OF THE CHALLENGE
To calculate and assume necessary data from the given architechtural and site information
To model ,anlyse and design the frame structure using ETABS software
To model ,analyse and design the foundation using SAFE SOFT WARE
To produse structural typical floor plan & typical rebar drawing
ANS:
PROCEDURE
the give draw the plan in etabs whic is five story building , in that building column size give and beam and slab size
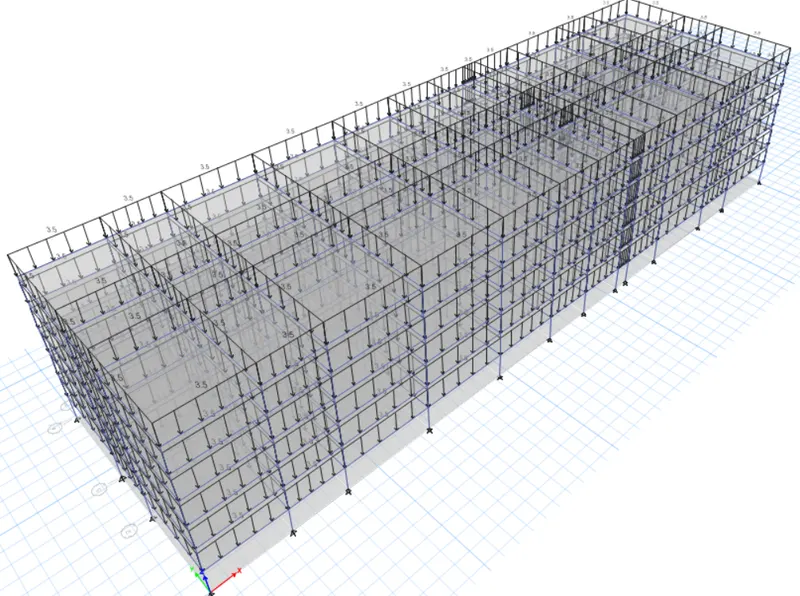
provide the load of dead live brick wall loa
analyse the building abd design
after that export the file into safe
check the loads and provide pile design to the drawing after that finally provide reinforcement finally
DATA REQUIRES FOR ETABS ANALYSIS
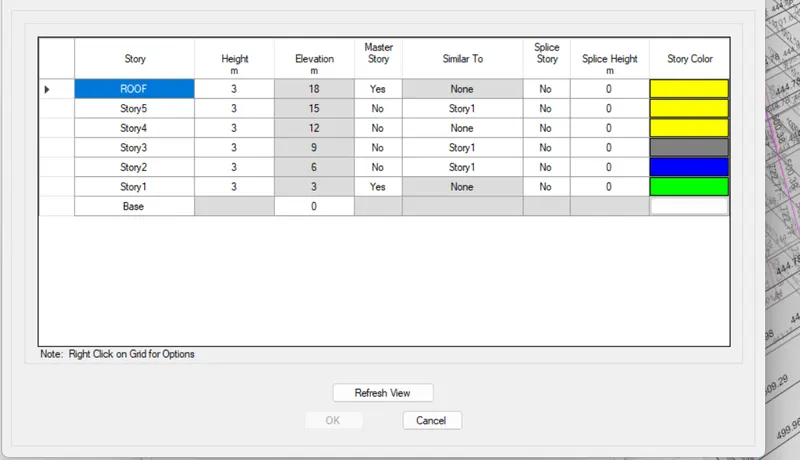
- Pinned support , base +5story (plinth to roof )+1mumty
- Column 450mm*650m,beam 400mm*500mm,slab 150mm thick ,no shear wall necessary
Floor live load 2kn/m2
terrace live load 1kN/M2
PARTITION WALL LOAD 3.5 Kn/m2
partition wall load 1kN/M
GUHATI SEISMIC ZONE -V
- SOME OF THE beams and column are not visible so I created some additional beam and column
- C650*650
- B450*550
- PROVIDED REINFORCEMENT TO THE PILE CAP
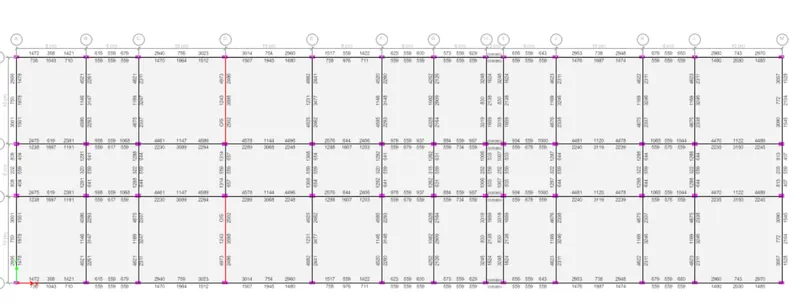
frame design which is drawen in etabs
3d view od the drawing
story format of drawing
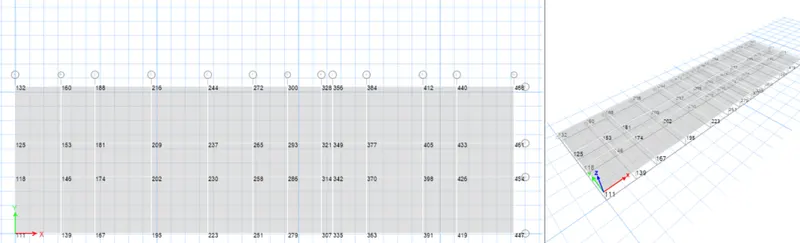
IN SAFE SOFTWARE THE PILE DESIGN
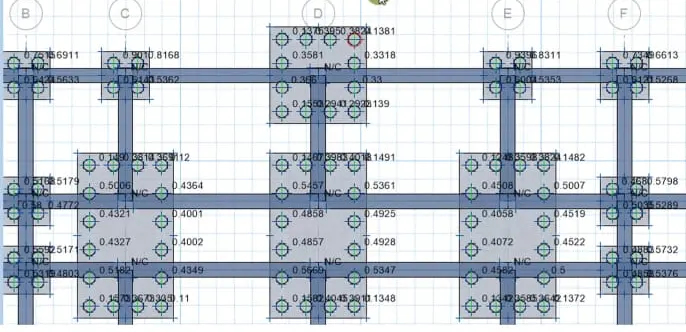
RESULT: AS PER GIVEN QUETION THE PROJECT IS COMPLETED IN ETABS AND SAFE SOFTAWARE AND THIS IS SAFE DESIGN