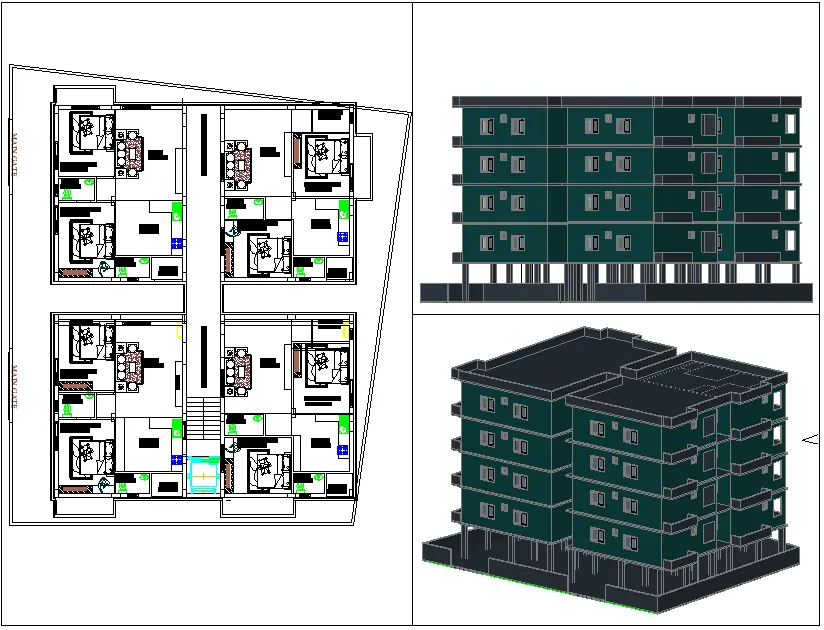
Project 2_Creating a 3D rendered model for a Residential Building in AutoCad
1 . Create a 3 dimensional model of the residential building with a rendered view.
Aim : To create a 3D rendered model for a residential building in autocad
Introduction :
- Commands used for drawing the 3D rendering view of the building are as shown below.
- Extrude - Location : Draw > modeling > extrude
- This autocad 3D extrude command allow the users to create a 3D object by the extruding 2D face along a line or path
- Sweep - Location : Draw > modeling > sweep
- This command helps the user to extrude the 2D objects without the 2D face being orthogonal to the beginning of the path
- Union - Location : Modify > solids editing > union
- This autocad 3D command allows the user to combine two objects converting into one single object
- Substract - Location : Modify > solid editing > substract
- This command is opposite to the union command ; this command works when there is a common area in both the objects, then this command substract the object A from the object B
- Intersect - Location : Modify > solid editing > intersect
- With this autocad 3D command the user is left with the area that is common to both the objects
- Revolve - Location : Draw > modeling > revlove
- This autocad 3D command creates a 3D solid by revolving a 2D object around a axis
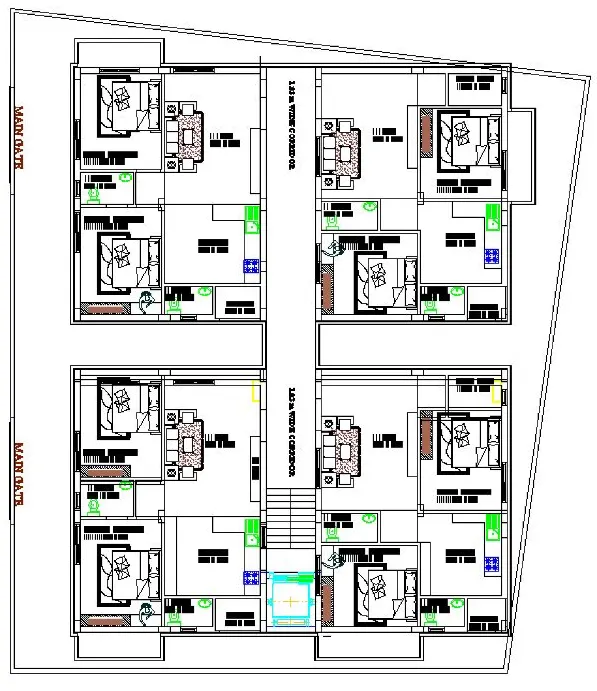
Steps for creating a plan :
- Open autocad
- In the right left corner click on the settings icon that is the icon of workspace
- Select 3D modeling
- Enter UN(units) command in the command box and change the type as decimal and select the precision as 0.0
- Now select the Dim style in the command box and modify the settings and select primary units as decimal and give precision as 0.0
- Select the line command and draw in top or 2D mode
- Line command is used to draw the plan
- Command X line and draw line in X direction as well as in Y direction
- Trim the unwanted corner lines
- Offset 230 for wall
- Offset 5000 for bathroom in X direction and 5000 in Y direction
- Offset 5000 in X direction and offset 3500 in Y direction for kitchen + Dinning
- Offset 1000 for wash basin
- Offset 2000 in X and 2000 in Y direction both for bath and WC
- All walls are 230 mm thick
- Line command is used to draw windows and doors
- Size of window is 1500x 1500
- Size of doors are 1000x2100 and 1200x2100
- Landing width is 1000
- Tread is 300 and rise is 150
- Mtext command is used to give naming to the plan
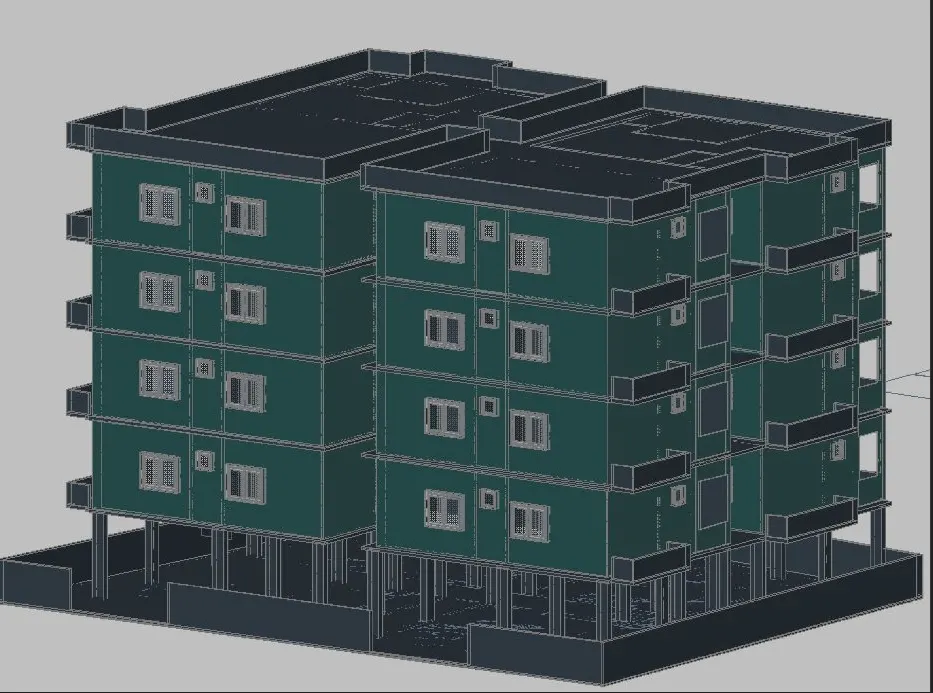
Steps for creating the 3D plan :
- In the right left corner click on the settings icon that is the icon of workspace
- Select 3D modeling
- Comman boundary and in that select region
- Create boundary as well as regions of the plan
- Extrude the regions that are the walls to the height of 3000 from bottom
- Floor to floor height of the building is 3000
- Create different type of layers using layer properties like 3D walls, window frames, slab, window glass etc as desired
- Assign colours to each layer seperately
- Line command is used to draw the windows and doors
- Extrude the windows and doore to the suitable depth
- Rotated 3D is used to rotate the objects as in windows and doors
- Move and copy command is used to move the windows to their desired locations
- Command polyline at the terrace and create the parapet wall at the top of the building
- Command polyline and create the plinth of the building of 600 at the bottom
- Create the staircase and extrude it to the distance of 1200
- Create the mumty seperately and place it on the top of the building
Steps for rendering :
- Go to the visualize tab form the fibbon
- This will give access to the panels like light, sunlight, camera, animation, render and views
- Create different views using the camera and render the building
- Place the light at the desired locations