Project 1 _Creating an Architectural plan for the provided plot size and develop relevant basic structural drawings
AIM : To draw
1. Architectural drawing of a residential building :
Plan of a residential building
Elevation of a residential building
Section of a residential building
2. Structural drawing :
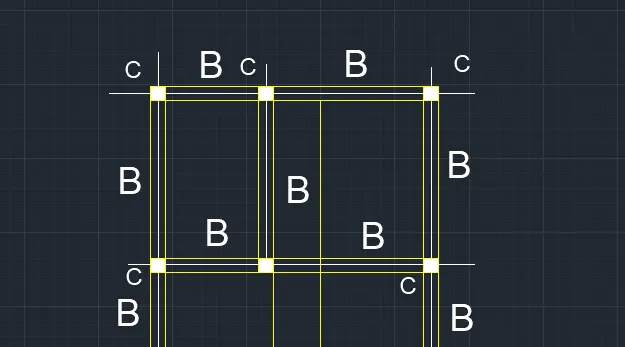
Column plan layout of the building
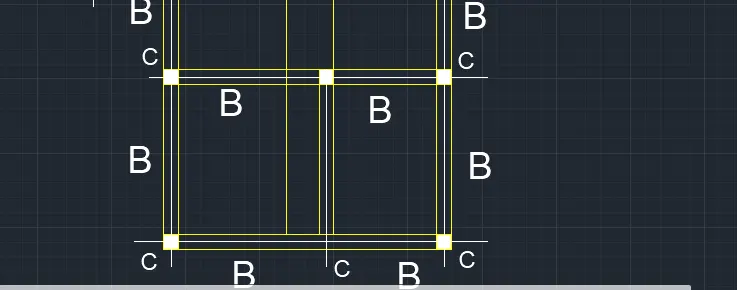
Footing plan layout of the building
Beam plan layout of the building
COMMANDS USED :
Line , offset , rectangle , Trim , extend , block , bockedit , dimension , layer , hatch , design centre
PROCEDURE :
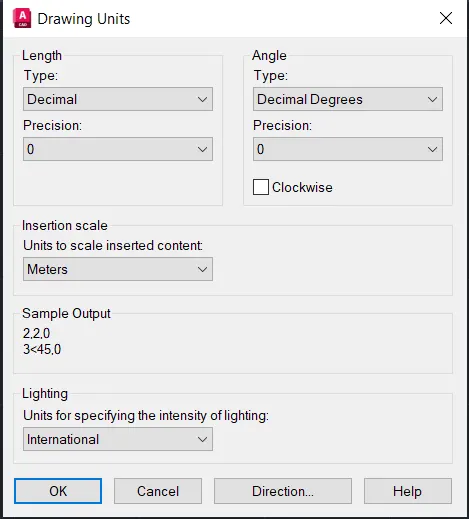
1. First set the units in decimal meters and set the limits and zoom all (command -z-a) set the dimensions to decimal units and set the precision .Architectural drawing of residential building
2. Drawing the plot and giving set back given plot size as 18.3m x 6m .Mark the direction N,S,E, dimension as 6m and 18.3m
3. Next give setback from the plot , 4.3m and 3m for the sides . the proposed building should come inside the setback drawn
4. Drawing wall offset 0.25m from the boundary after the set back is taken for the wall thickness.
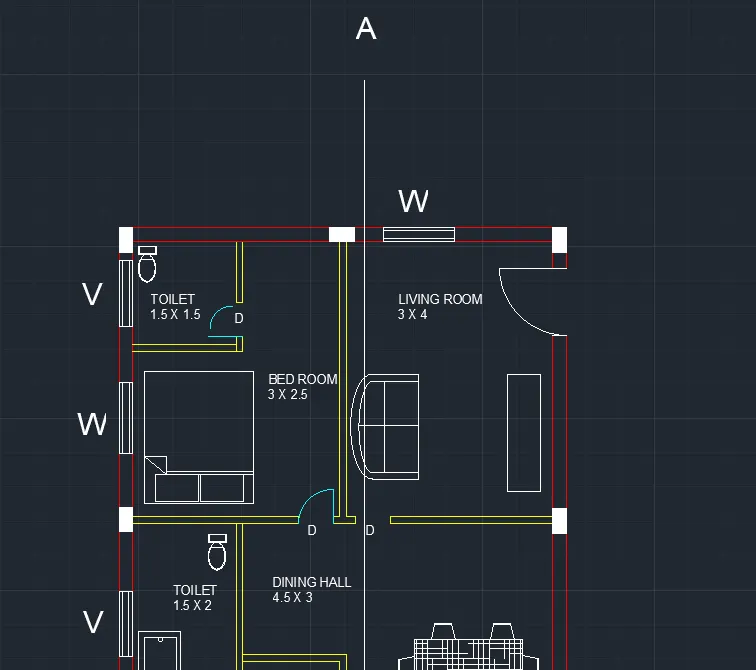
5. As the orientation is given as east , main door sholud face east. For living room , give 3m offset horizontally from the west side and size of the room will be 3x4m
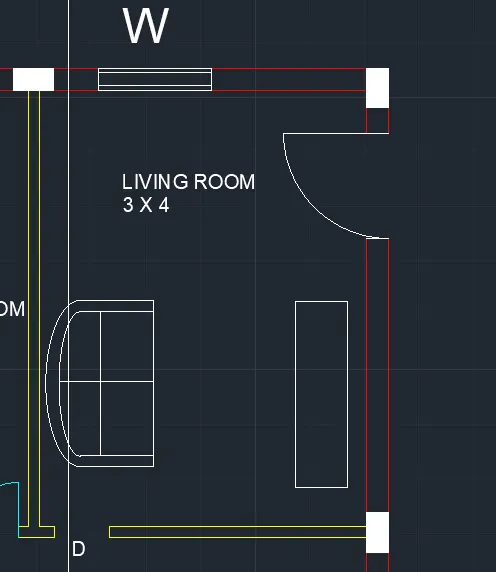
6. As per vaastu shastra , North-East is favourable for living room and the entrance should face North or East
7. Same the dining room again offset 3m from the living wall for dining room, width will be 4.5m
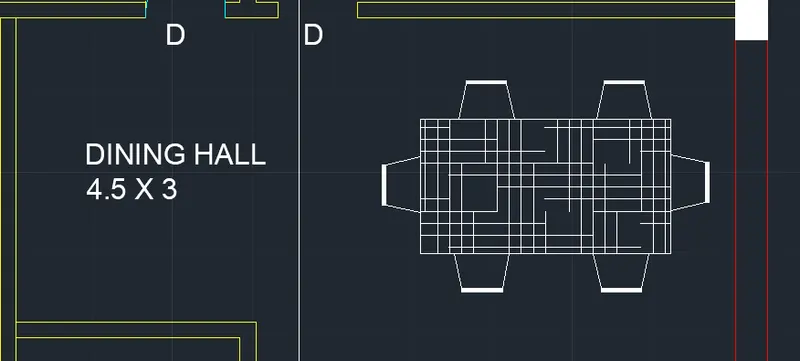
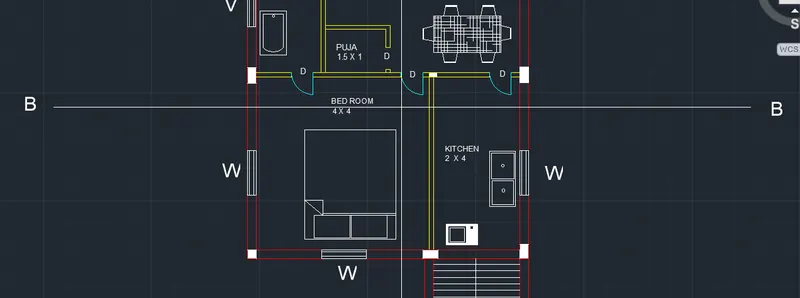
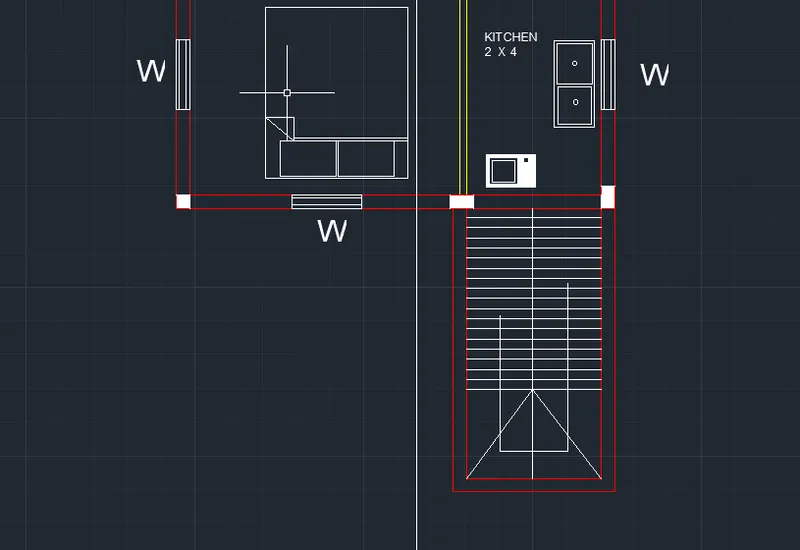
8. Offset 2m horizontally from dining wall and 4m vertically . the size of kitchen is 2m x 4m . Trim 1m for the door opening . According to vaastu shastra the ideal position for kitchen is south-east , with cooking place facing east
9. Drawing master bedroom and toilet from the south wall offset 4m and width of 4m joining the kitchen wall
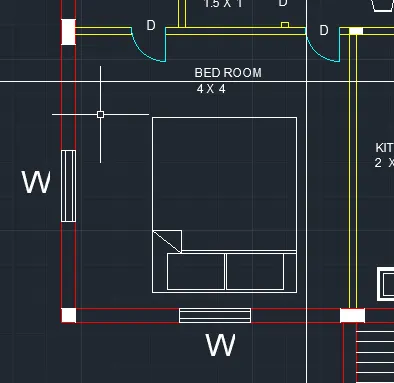
10. The size of bedroom is 4x4m .Create opening of 0.80m by offset and trim commands. For toilet , draw an offset horizontal of 1.5m from the dining wall and size of toilet is 1.5x2m
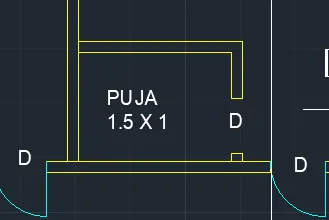
11. Drawing pf puja room from the toilet offset 1.5m and from master bedroom offset 1m and size of the puja room is 1.5mx1.0m as per North -East should be good for puja room according to vaastu shastra
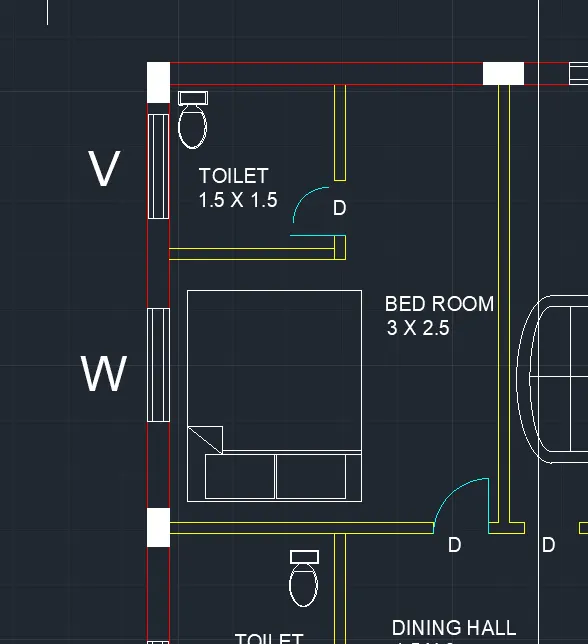
12. Drawing of bedroom with toilet from living room offset 3m and from dining room offset 2.5m ,Size of the bedroom is 3m x 2.5m and draw a toilet of 1.5m x 1.5m inside the bed room
13 . With muiltline text , draw the text box , text height as 0.15m and style as times roman
14. Place the doors and windows int he respective places
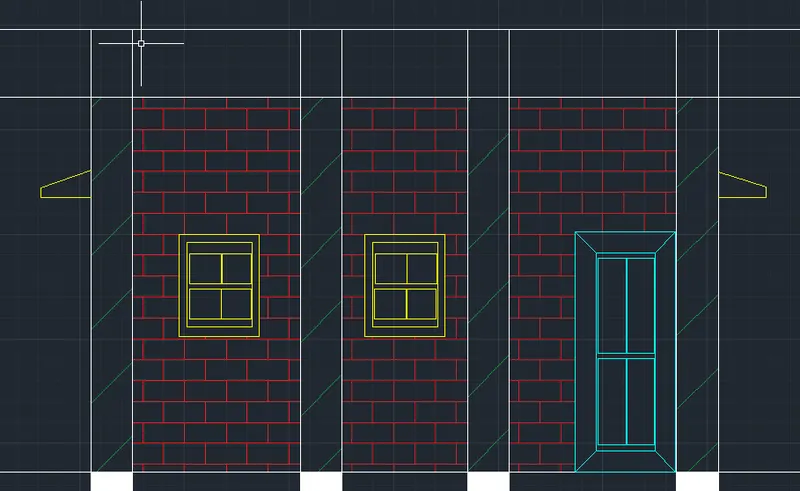
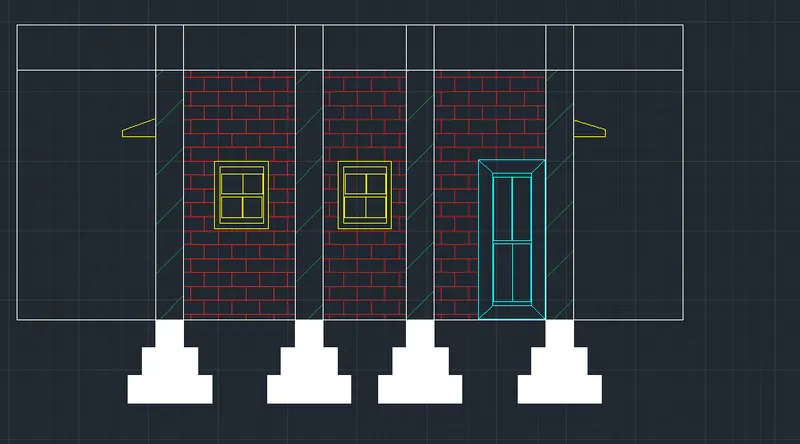
15. Elevatiion part the projecting lines to draw the elevation, project the wall lines to the top
16. Draw a horizontal line ,offset 1m for the plinth level , offset 2.1m for the lintel level ,offset 3.5m for the floor level ,offset 0.6m for the parapet wall
17. Trim off the extension lines and make shutters and panels for doors and windows ,for architectural purpose , create some hatches
18. Project the lines from the elevation for the height and from the section line of plan for the horizontal members , Drawing windows doors and stairs in section
19. Using hatch, hatch the walls with the bricks hatch and foundation with the concrete hatch
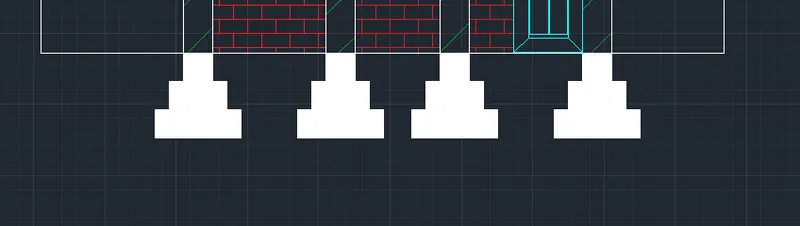
20. Project the lines from the elevation for the height and the section line of plan for the horizontal members
21. Drawing windows , doors and stairs in section. draw the window and door which we see after cutting the section line
22. Using hatch , hatch the walls with the bricks hatch and foundation with the concrete hatch place the windows and foundations in the respective layers and give colours
Structural drawings :
1. Column layout :
Column of size 0.25m x 0.25m is considered . column are placed in all corners of the wall and intersection of walls wherever required
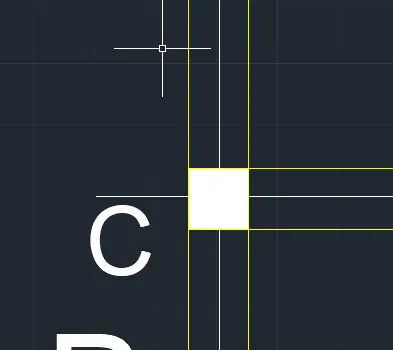
2. Now draw the centre line for coulmn from the annotate tab - centre line and mark the grid line as 1,2 in the y-direction and A,B,C,D,E,F, in the x-directon
3. Footing layout :
Isolated footing of size 0.5m x0.5m is provided , create a rectangle with dimensions 0.5mx0.5m, place the centre of rectangle with the centre of column
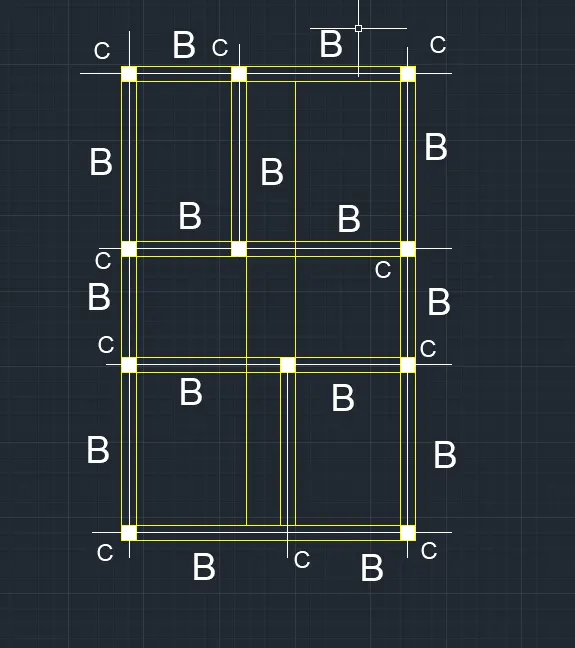
4. Drawing of plinth beam connect the column by beam if width 0.25m, as the wall thickness is 0.25 plinth beam is provided below all walls
5. Create a layer for beam and plinth beam in the layer
RESULT :
Architectural and structural plan of a residential building is drawing
ELEVATION DRAWING :
STRUCTURAL PLAN :