Project 2_Creating a 3D rendered model for a Residential Building in AutoCad
AIM:-
To create a 3D model for a residential building and render it using AutoCAD tools.
PROCEDURE IN DETAIL:-
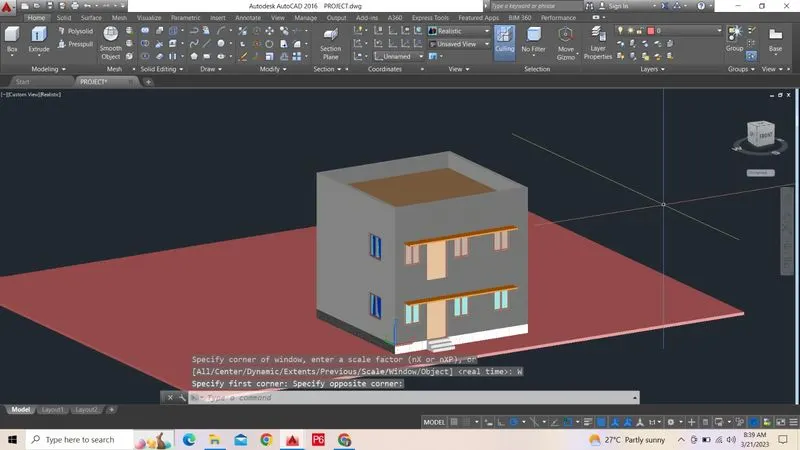
3D MODEL:-
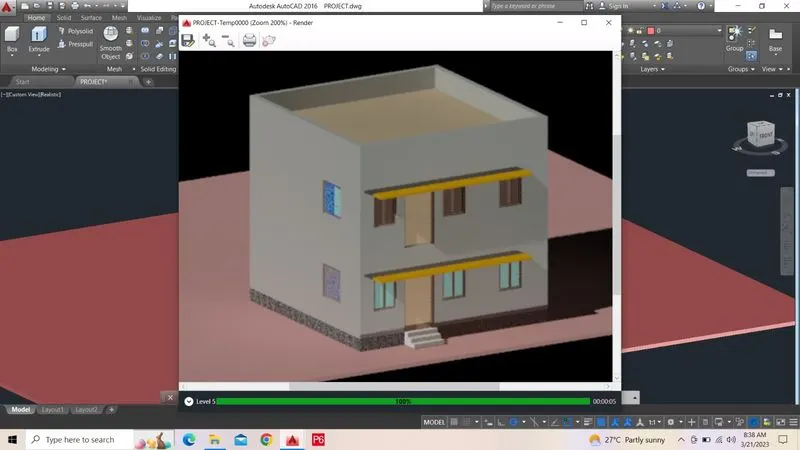
RENDER VIEW:-
RESULT:-
Thus 3 dimensional model of the residential building with a rendered view details are designed by using Auto Cad-2016 Software.