Project 2_Creating a 3D rendered model for a Residential Building in AutoCad
1)
AIM: To Create a 3 dimensional model of the residential building with a rendered view.
PROCEDURE:
- To draw the 3d model of residential building by using 3d tools and 2d tools wherever required.
- first we will draw the 2d plan of the given plot.
- after that it will change to the 3d plane.
- using the extrude command we will develope the most of the elevation.
- and also layers are provided for different objects.
- after completion of the 3d model we will start the rendering.
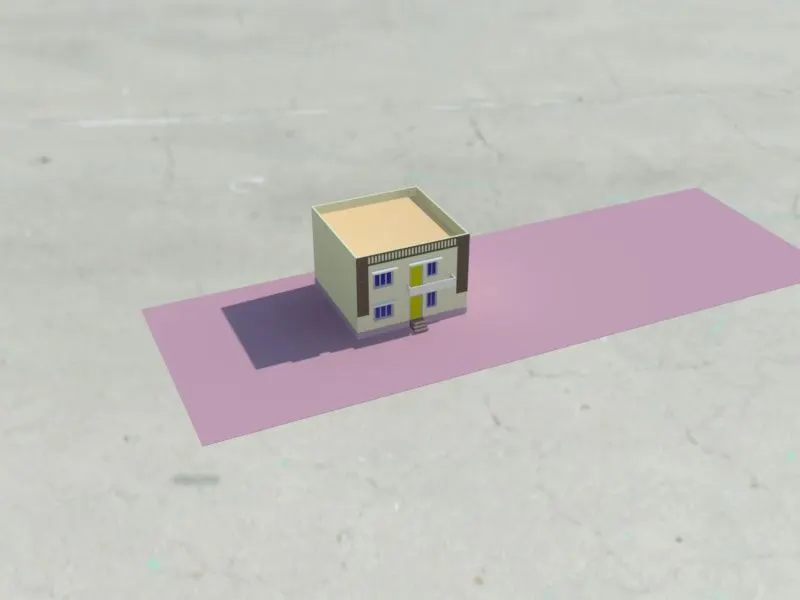
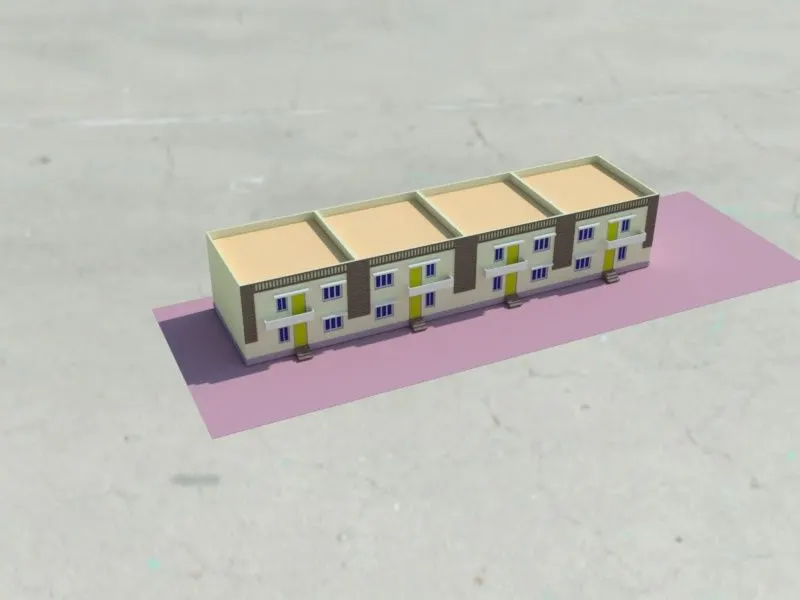
Result: I understand the how to draw the 3d modeling of a residential building.