Project 1 _Creating an Architectural plan for the provided plot size and develop relevant basic structural drawings
1)
AIM: To create a Architectural Drawing (Floor Plan, Elevations, and Sections) for given plot size.
Procedure :
- By using the drafting tools we will draw the above diagram
- Before the draw the diagram we will setup the units and limits.
- first we start with X-line i.e horizontal and vertical lines.
- after that using the drafting tools i.e offset,fillet,trim,extend ....etc. we will draw the required diagram.
- i.e walls,doors,windows,text,dimension,.....etc.
- we will use Text command for showing the object names.
- and also we will use the Annotation for clear visible of object names
- also provided the layers for different objects.
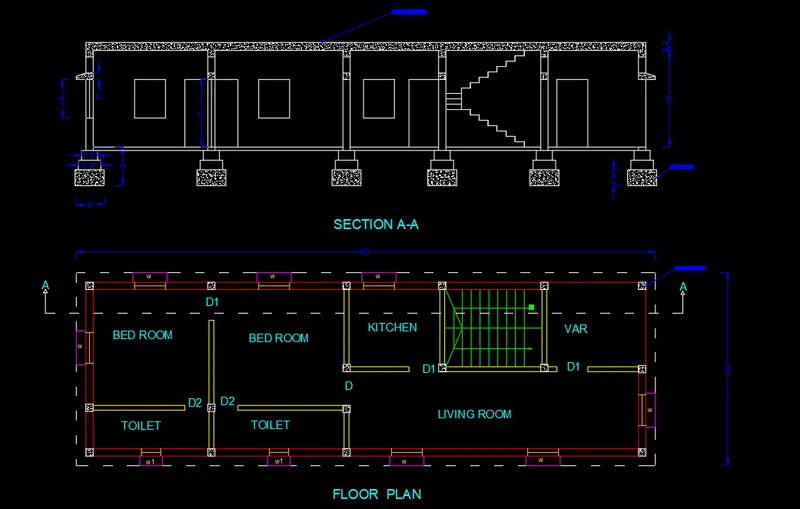
Result : I understand the how to draw the above diagram.
2)
AIM: To create a Structural Drawing (Column, Bean, Footing Plan)
Procedure :
- By using the drafting tools we will draw the above diagram
- Before the draw the diagram we will setup the units and limits.
- first we start with X-line i.e horizontal and vertical lines.
- after that using the drafting tools i.e offset,fillet,trim,extend ....etc. we will draw the required diagram.
- i.e walls,doors,windows,text,dimension,.....etc.
- we will use Text command for showing the object names.
- and also we will use the Annotation for clear visible of object names
- also provided the layers for different objects.
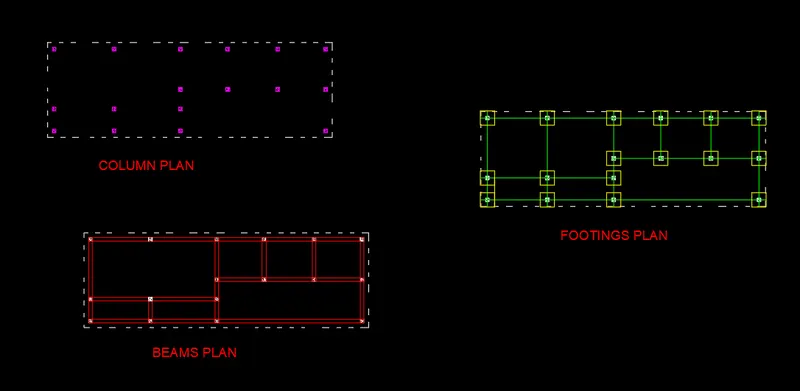
Result : I understand the how to draw the above diagram.