Project 2_Creating a 3D rendered model for a Residential Building in AutoCad
- To create a three dimensional version of the residential constructing.
- To create a rendered view of the advanced version.
- To use substances and light setting.
Right here inside the undertaking we're going to create a three-D model of a residential constructing.
that is building after being created, it is rendered.
- The rendering of the version takes place after applying substances and light settings.
- First allow us to see about creating the version.
- To create the model first we need to cartoon a architectural 2d drawing of a residential building.
- The created architectural 2D plan of the residential plan is proven below.
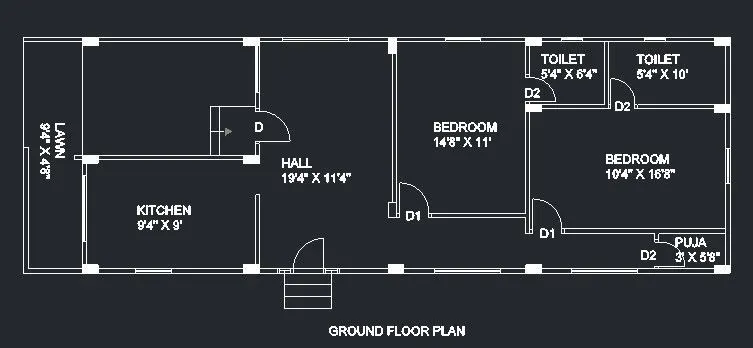
This plan goes to be used for the improvement of the 3-d version of the residential constructing.
This architectural plan includes wall, columns, doors, windows.
The windows and doorways are sketched to a fashionable sizes.
The walls inside the created plan are made as areas.
Then the layers are set to broaden the 3D model.
First the layer for the 3-D partitions are set in a shade.
Then the extrusion choice is chose to extrude the second lines mades as area to be accelerated.
as a consequence the region is extruded to a height of eleven'.
as a consequence the outter walls of the buidling is extruded to three-D walls.
Then the inner partitions are extruded to same peak .
The outter skeleton of the building without doors and home windows is created.
Now the doorways and windows of different sizes are to be modeled.
There are 3 kinds of doorways used right here with one-of-a-kind dimensions.
One door is the primary door whic has full duration home windows along the door.
the alternative doorways are the internal and small doorways.
The doorways are first sketched as 2d caricature.
Then the 2nd comic strip is extruded to the specified sizes.
As there are some designs on some doorways the ones layout are also accomplished with presspull and the extrusion works to required dimensions.
After advent of the door.
The panels aere differentiated with the substances.
In some doorways there are glass windows placed alongside the door.
Such glass windows are also furnished with ther corresponding fabric.
The doorways created are proven beneath.
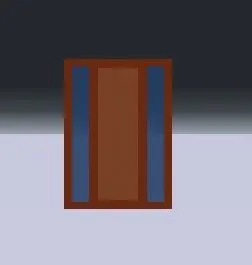
Then these created doorways are connected to the specified positions within the building.
Like those are copied to the provisions provided within the plan.
The door with glass window alonside it's miles located as the principle door.
And the opposite door is placed as the alternative inner doors.
Afterplacing the doors the sunshade for the principle door is created.
The sunshade first is created as second after which is extruded to required sizes and then located in the required function.
After this the home windows are created.
here the home windows are made as percent paneled winth glasses.
as a consequence the windows are sketched as 2d after which extreuded as 3D.
Then the required parts are implemented with required substances.
The panels of the home windows aree implemented with p.c fabric.
Then the middle part of the window is located with glass.
Then the home windows of specific sizes are located at the specified locations.
The created windows are shown underneath.
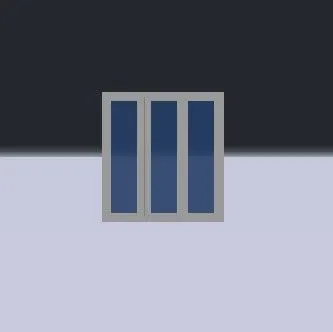
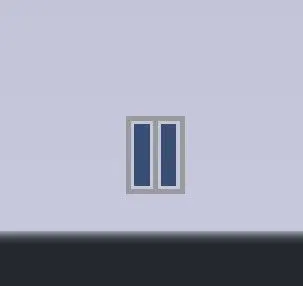
Then the winows are surrounded with the elevation designs such that it also acts as a sunshade.
After creating the models after which the railing for the lawn area is created.
Then the roof above the walls are created.
Then the parapet wall of three' is created using extrusion above the roof floor is located.
Then the stairs to rthe fundamental door from the floor degree is created
Then the substances of respective areas are implemented.
The created version is proven beneath.
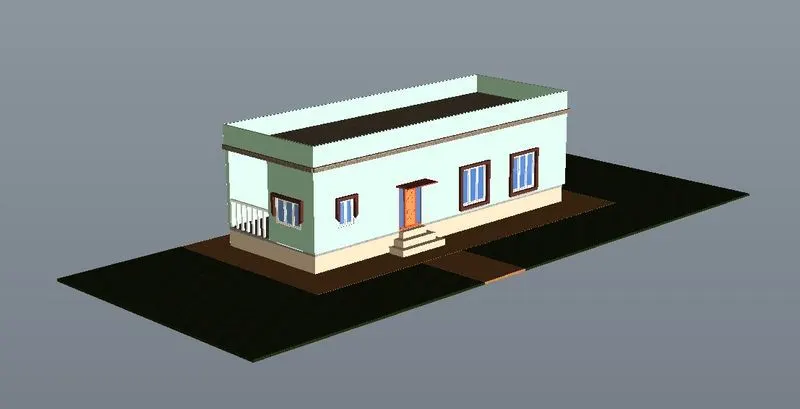
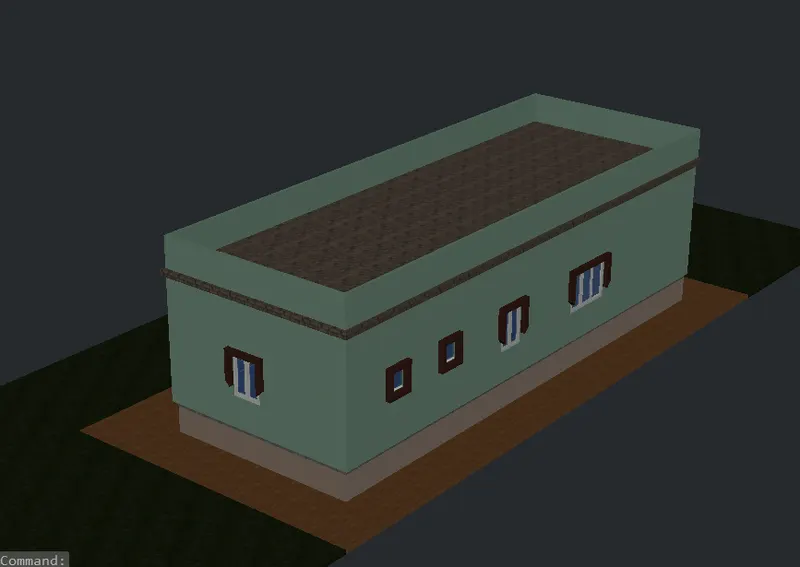
After the version being created rendering work is started out.
The created rendering is ready with lighting.
The remote light is set.
Then the camera to required position is about.
The then the rendering is completed.
The rendering is executed with a moderate light works.
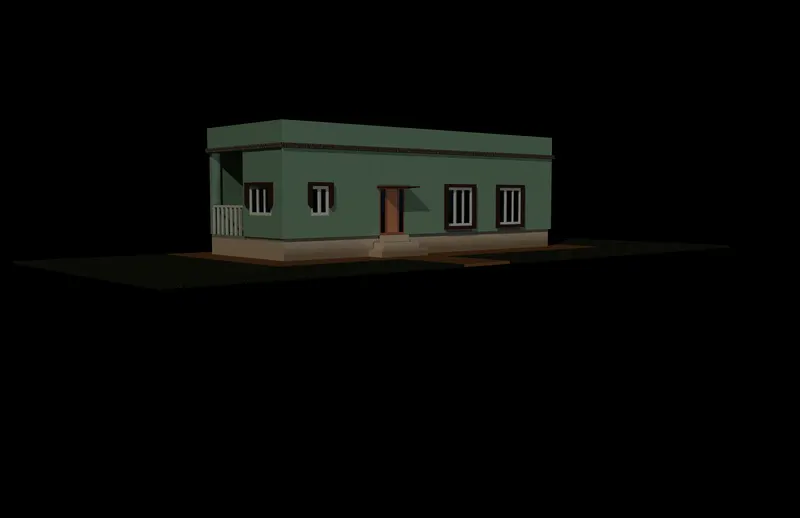 Result:
- As a result the required three dimensional model of the residential building is created.
- Appropriate fabric changed into carried out to the building.
- Digital camera positions were properly set such that a very good view of the constructing is acquired.
- Rendering is done.
- Proper light setting become used.
- The 3-D model was created the usage of proper perspectives