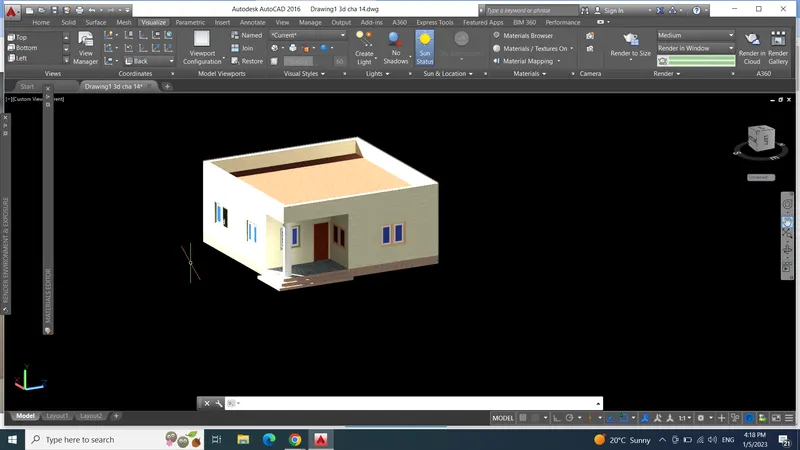
Project 2_Creating a 3D rendered model for a Residential Building in AutoCad
Aim:
To create a three-dimensional model of the residential building with a rendered view in AutoCAD.
Rendering is creating a raster image based on 3D objects in a scene. A renderer calculates the appearance of the material attached to the thing in a location and how lighting and shadows are calculated based on the lights placed in a set.
Introduction:
Environmental and exposure settings can be adjusted to control the final rendered image. The basic rendering workflow is to attach materials to the 3D objects of a model, place user-defined lights, add a background, and start the renderer with the RENDER command.
Lights and materials can be added to a 3D model before a photorealistic image is rendered.
Rendering quality can be changed by using the cameras, sunlight, and different types of lights like point light, spotlight, distant light, etc. Using these commands properly can improve the rendering to a great extent.
Procedure:
- Here in the project, we will create a 3d model of a residential building.
- This is building after being created; it is rendered.
- The rendering of the model happens after applying materials and light settings.
- First, let us see about creating the model.
- To create the model, first, we need to sketch an architectural 2d drawing of a residential building.
- The created architectural 2d plan of the residential plan is shown below.
- Now create a 2D plan for a residential building with the help of commands like line, offset, trim, etc.
- Now, create the same elevation using lines, offset, trim, and other necessary tools in AutoCAD.
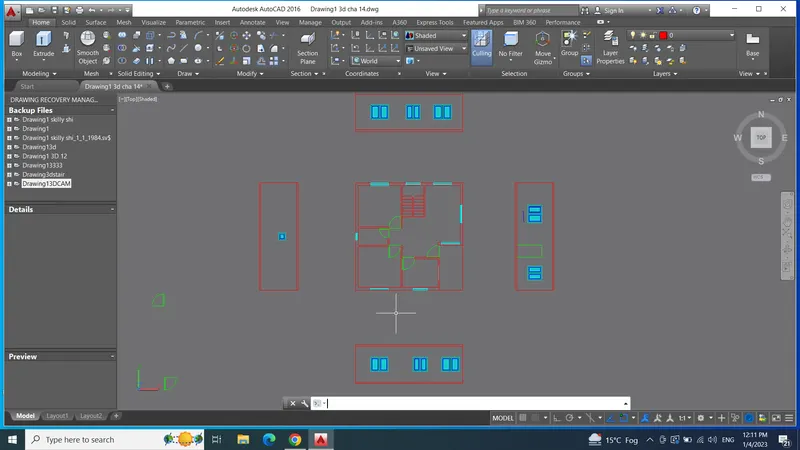
- Now, we have to create a 3D model of the same.
- For this, move to 3D modeling workspace in the settings.
- Now, copy the plan separately.
- Then create different necessary layers like 3D walls, 3D windows etc.
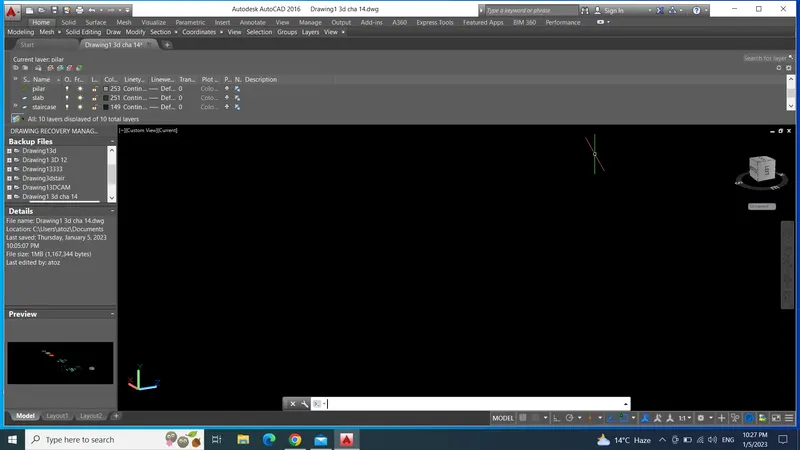
- Now, copy the first-floor plan and create the boundary region.
- Then extrude the 3D wall leaving space for the windows.
- Now, create the floor for the ground floor by drawing a rectangle and then create a region
- And making door and window by boundary command
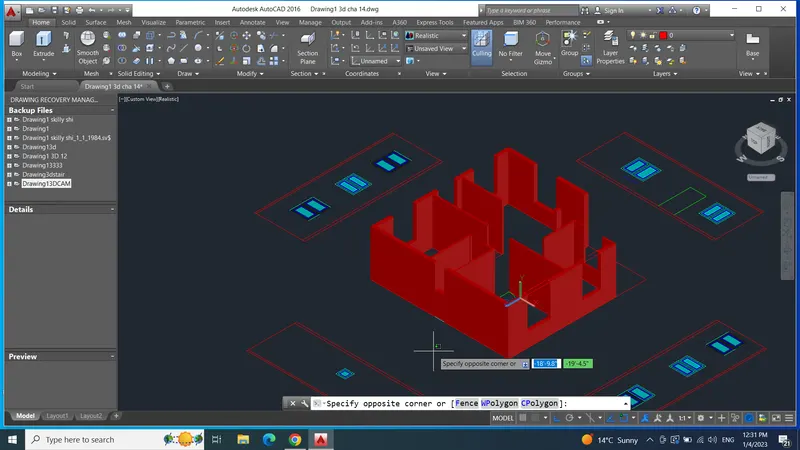
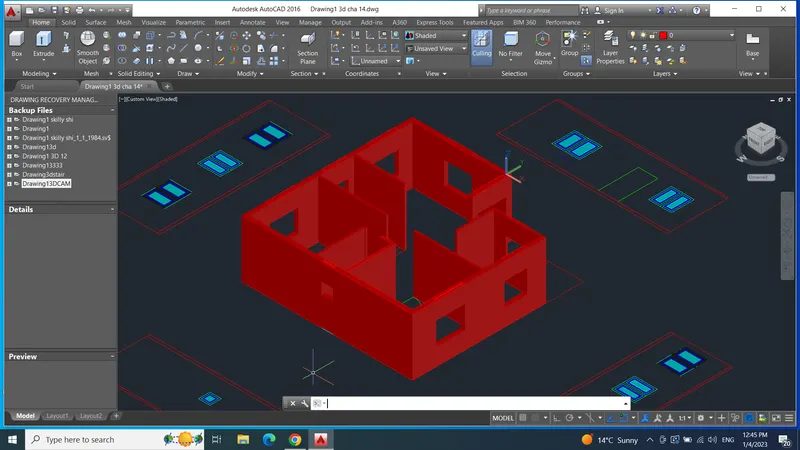
- Hence, windows, and doors on the ground floor have been created.
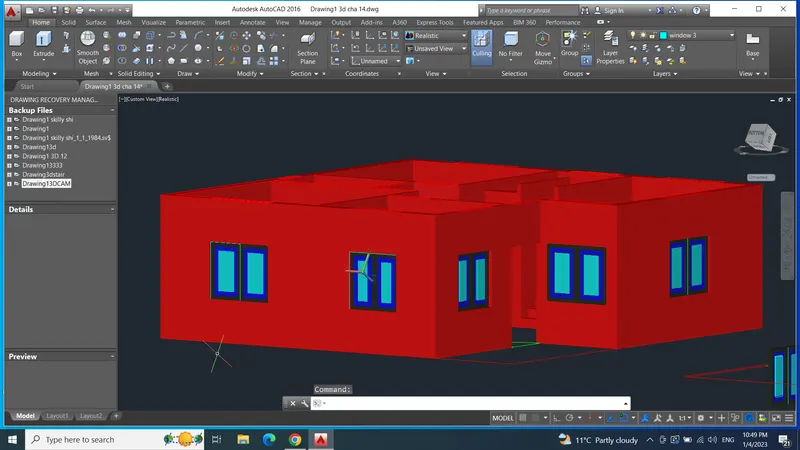
- This is then placed over the ground floor developed.
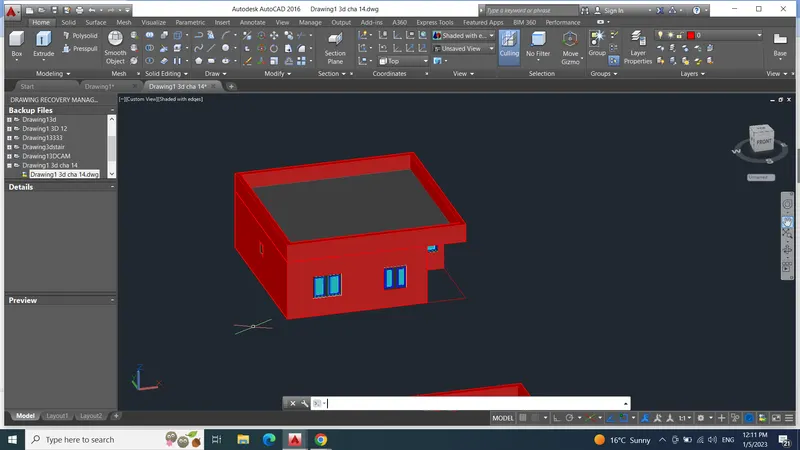
- Now, create the floor for the ground floor by drawing a rectangle and then create a region and extrude it downwards at a depth of 600mm.
- next, we have to create the parapet above the roof.
- This is also created from the plan.
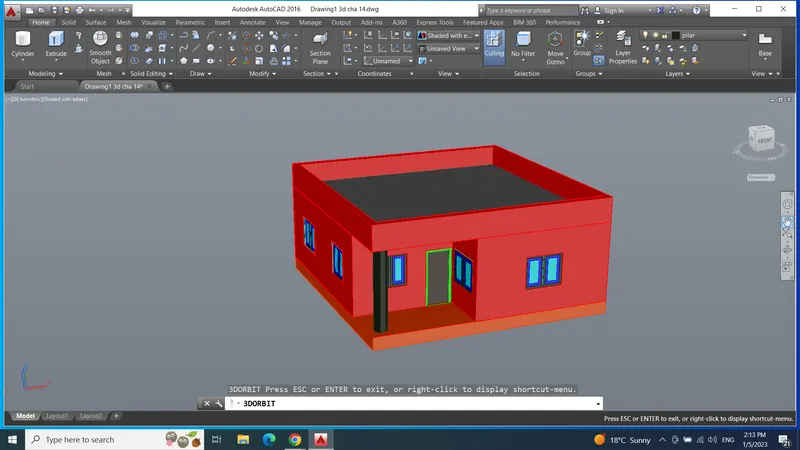
- The next step is to apply materials. This is done through the material browser in the visual panel of the ribbon.
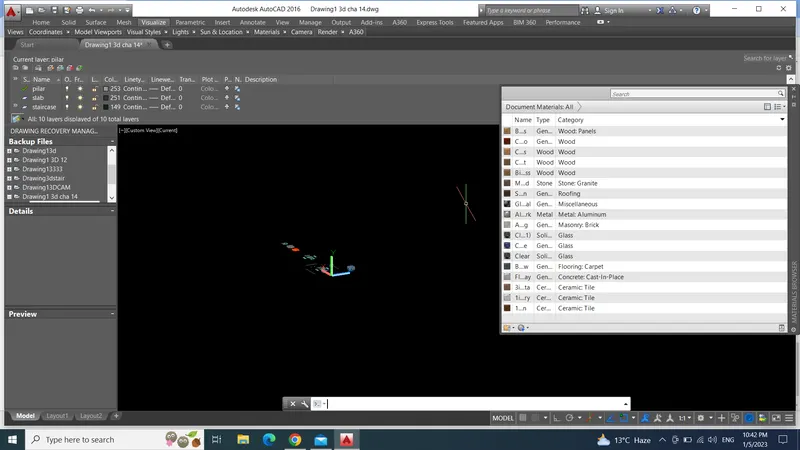
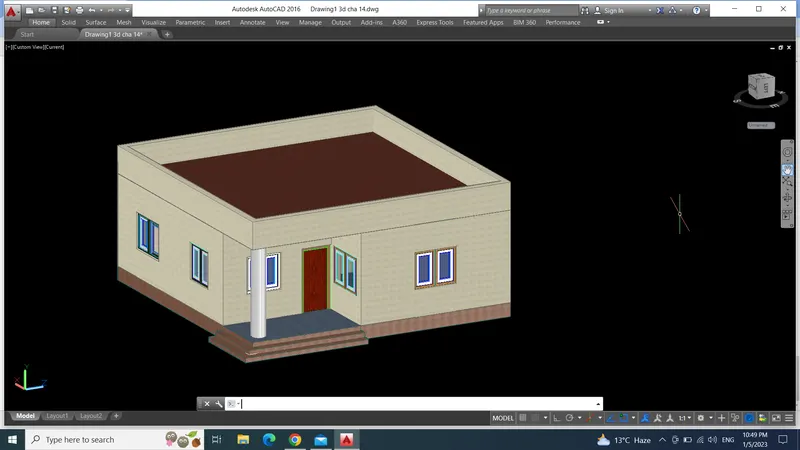
The next step is to do the rendering; for this, we have to position the camera to obtain a better view. The idea is named camera1 and makes it a realistic picture.
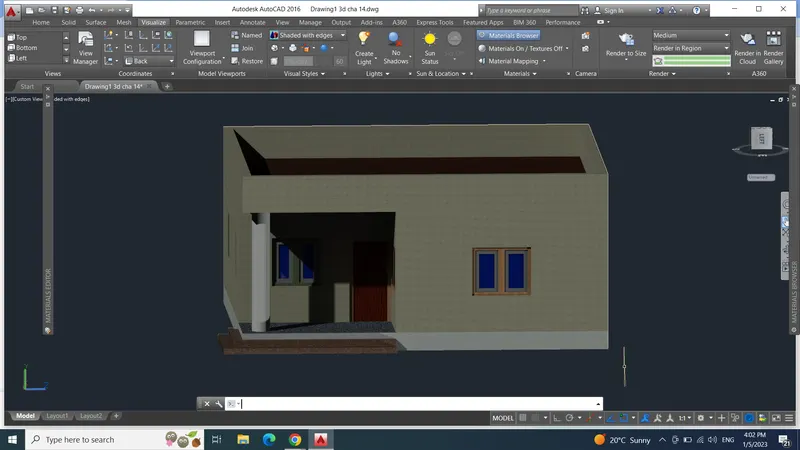
- Then, provide a sky background.
- Sunlight is kept on.
- Then, to begin the rendering process, we first set the environment and exposure settings.
- Finally, we have to set the render preset.