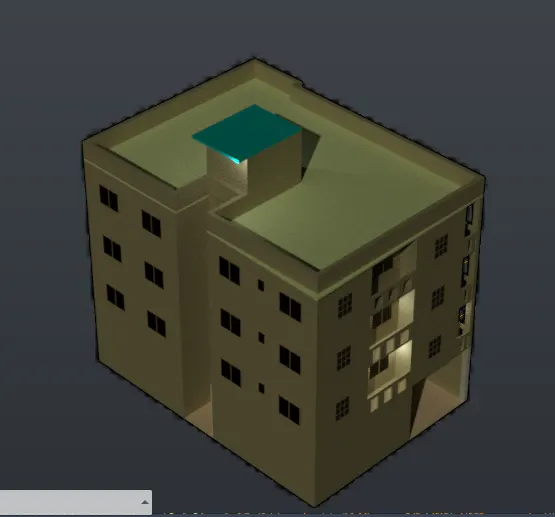
Project 2_Creating a 3D rendered model for a Residential Building in AutoCad
Aim: To create a 3D Redndered model for a residential Building in Autocad.
Introduction:
The main objective of this project is to understand Autocad 3D.
Commands used:
- line
- extrude
- sweep
- extend
- 2D rotate
- 3D rotate
- Block
- explode
- region
- boundary
- box
Procedure:
Step1
- Open the Autocad set the units as engineering and give the maximum limits.
- Select the angle as decimal.
Step2
- Give the command as LA for creating the layers.
- Create the different layers and name that particular layer.
- Give the colour for it.
Step3
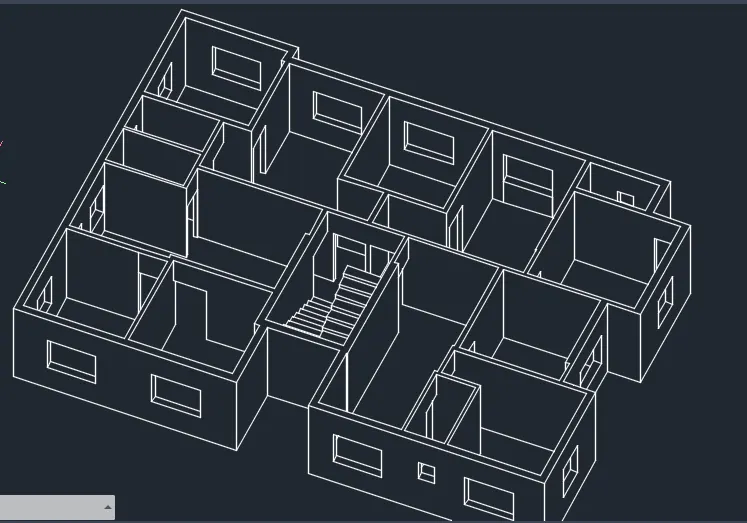
- Create the plan for the residential building.
- Place the lines in that particular layer.
- For example outer line is the external wall.
- Select that lines and place that layer.
Step4
- Create the regions and extrude that.
- Give the height as 10'.
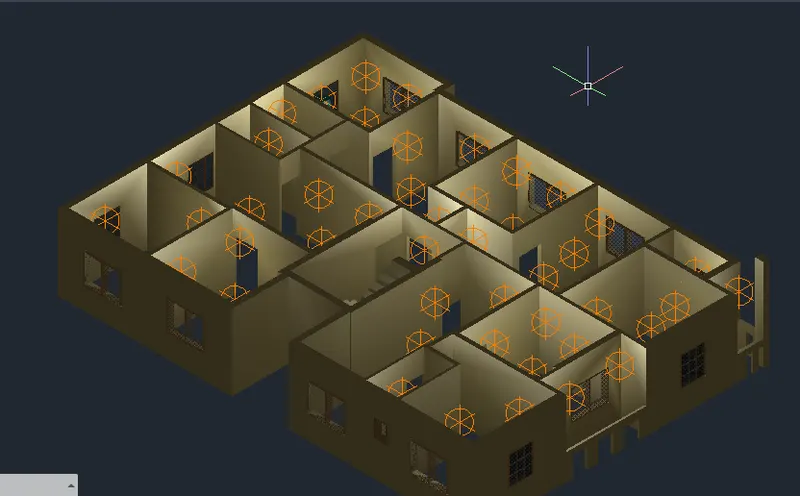
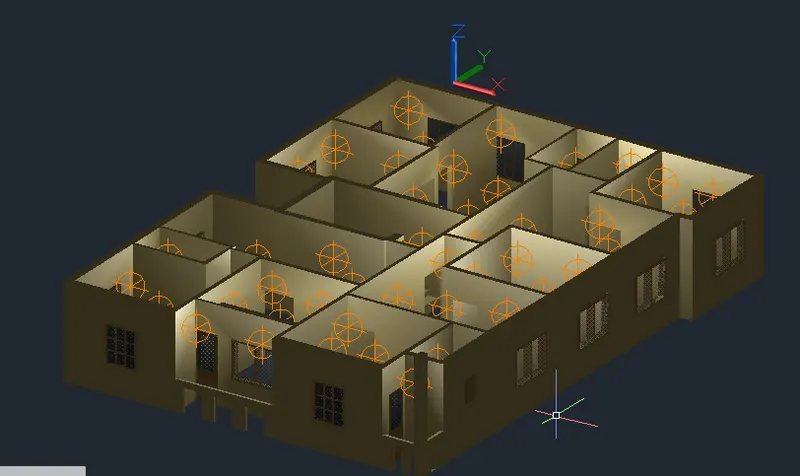
- Create the doors and windows.
Step5
- Give the dimensions.
- Create the Doors and Windows
- Assign the materials for the every elements.
- finally our residential building is ready.
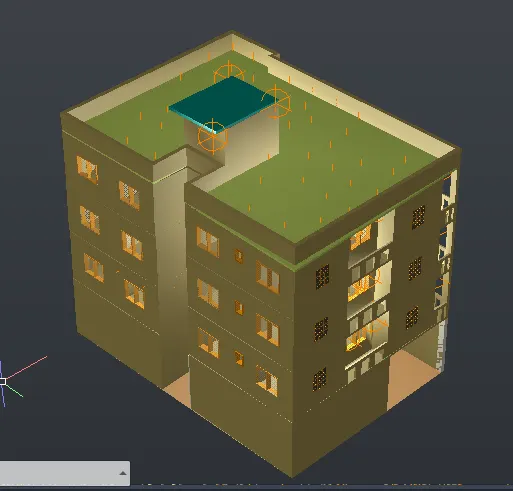
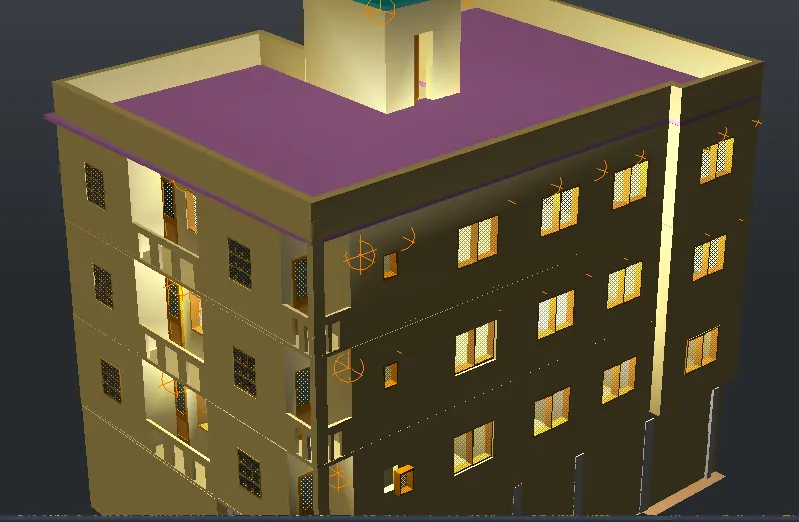
Result: